
EDUCATION ARCHITECT / VOLUME 26 NUMBER 5
Incarnation Church
Parish Community Hall
ADDRESSING THE DESIGN NEEDS OF TODAY'S INDEPENDENT SCHOOLS
Construction is set to begin at the Incarnation Catholic Community in Glendale, California. After many years of planning, a March 1, 2026 Groundbreaking Ceremony marked the official start of work on the new Parish Community Hall.

Bishop Albert M. Bahhuth, Pastor Rodel Balagtas, community dignitaries, and project team members ceremonially turned the first spade of turf during the jubilant Sunday morning event. Parishioners and neighbors gathered to share in the celebration.
Incarnation Parish was established in 1927 by Archbishop John J. Cantwell to serve the growing community of northwest Glendale. The parish began in a former residence on the site of the present-day church. Within these humble surroundings, the first Mass was celebrated on October 30, 1927.
As the parish community grew, its facilities expanded to meet the needs of families and ministries. The parochial school opened in 1937, strengthening the parish's educational mission, and in 1952 the current church was completed, providing a permanent home for worship and parish life.
To address continued growth, Incarnation initiated a campus master plan in the summer of 2001. At that time, parking requirements associated with the proposed Parish Community Hall necessitated a subterranean garage, placing the project beyond the parish's financial reach. The master plan process was reinitiated in 2022, when the adoption of state law AB 2097 eliminated minimum parking requirements and enabled the project to move forward.
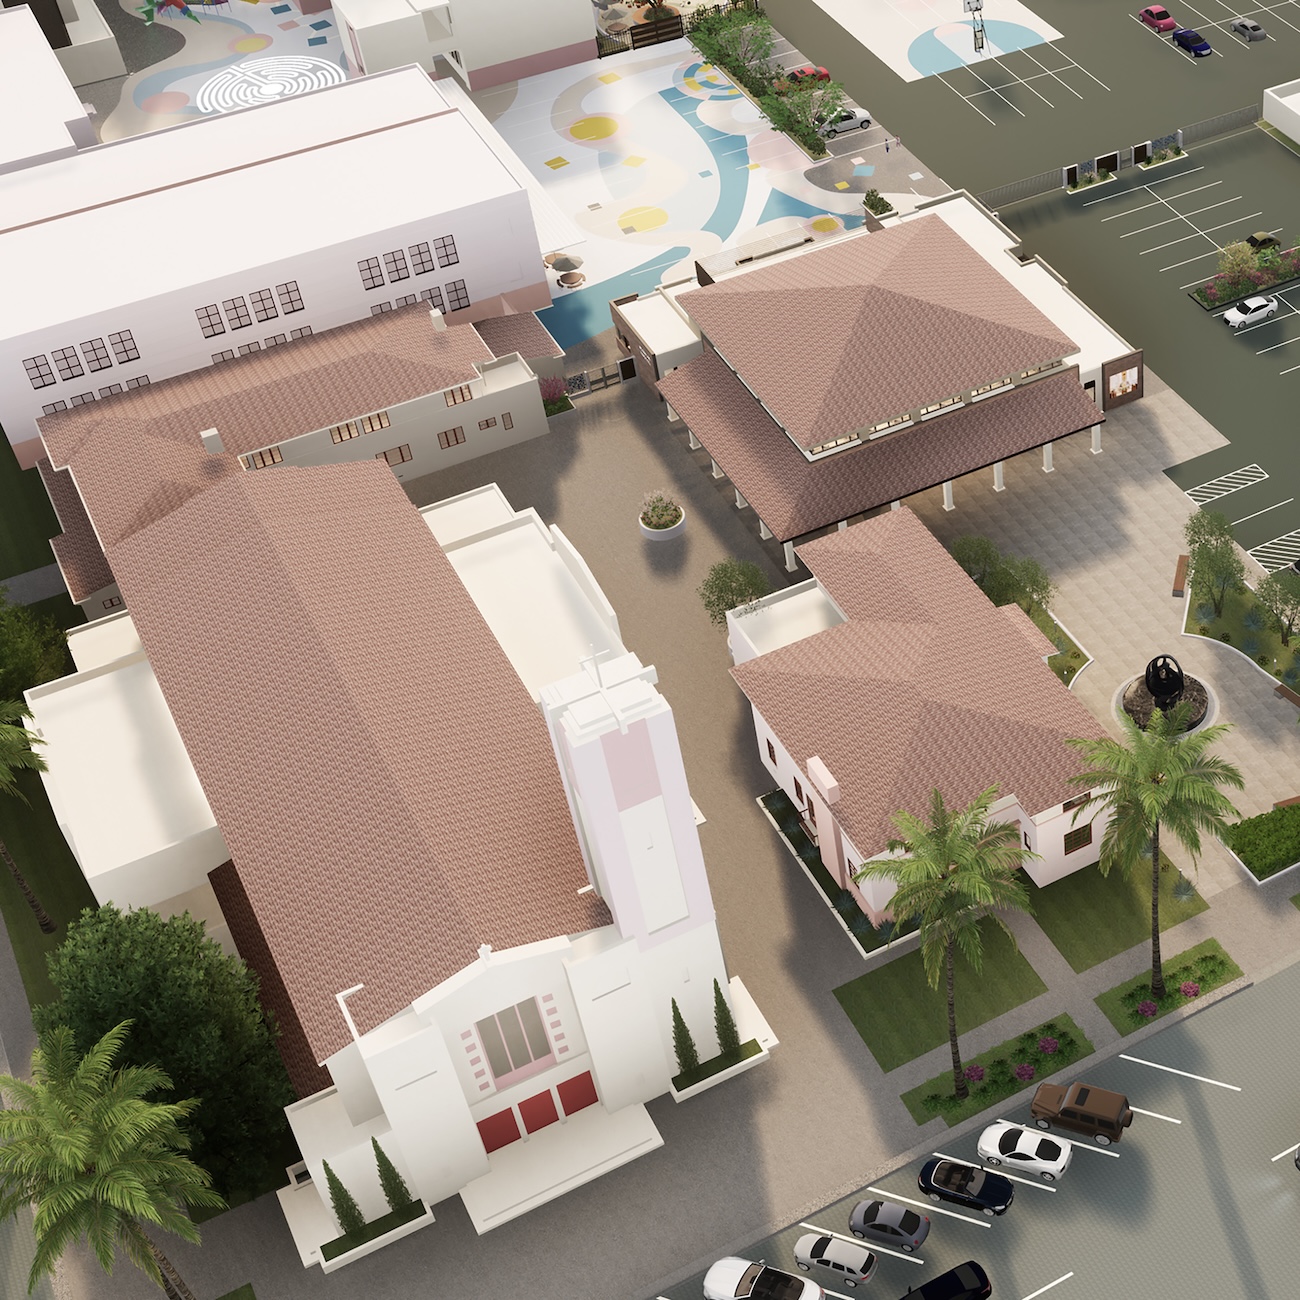
3-D aerial view of Incarnation Parish with proposed new Parish Community Hall. Design by Pica + Sullivan Architects, Ltd.
The new Parish Community Hall-serving as the cornerstone of campus-wide enhancements is scheduled to open in time for the parish's 100th anniversary on October 30, 2027. Designed as a place of welcome and connection, the project will offer lasting benefits to the community, including a centralized gathering space for events and facilities that will significantly expand and strengthen outreach programs.
The proposed 8,500-square-foot Parish Community Hall building was designed by Pica + Sullivan Architects. The design and engineering team includes Johnson Leifield Structural Engineers; LFA Civil Engineers; Carter Romanek Landscape Architects; and project manager AK3 Consulting. Heydorff Construction Services, Inc. was selected as the General Contractor.
Located at the heart of the campus, the new Parish Community Hall will serve as both a gathering place and a symbol of parish life. The stucco and brick exterior reflects the character of the existing campus, while the building's carefully considered scale ensures architectural harmony. A covered arcade along the east and south façades will welcome visitors, inviting them to pause, linger, and connect.
The arcade opens onto a new court and garden on the east side of the Parish Community Hall, creating a vibrant outdoor setting for parish and community activities. Former asphalt parking areas will be transformed into a welcoming landscape featuring drought-tolerant planting, a pergola, seating areas, and shade trees along the Brand Boulevard frontage.
3-D view of Incarnation Parish with proposed new Parish Community Hall. Design by Pica + Sullivan Architects, Ltd.
The new Parish Community Hall-serving as the cornerstone of campus-wide enhancements is scheduled to open in time for the parish's 100th anniversary on October 30, 2027. Designed as a place of welcome and connection, the project will offer lasting benefits to the community, including a centralized gathering space for events and facilities that will significantly expand and strengthen outreach programs.
The proposed 8,500-square-foot Parish Community Hall building was designed by Pica + Sullivan Architects. The design and engineering team includes Johnson Leifield Structural Engineers; LFA Civil Engineers; Carter Romanek Landscape Architects; and project manager AK3 Consulting. Heydorff Construction Services, Inc. was selected as the General Contractor.
Located at the heart of the campus, the new Parish Community Hall will serve as both a gathering place and a symbol of parish life. The stucco and brick exterior reflects the character of the existing campus, while the building's carefully considered scale ensures architectural harmony. A covered arcade along the east and south façades will welcome visitors, inviting them to pause, linger, and connect.
The arcade opens onto a new court and garden on the east side of the Parish Community Hall, creating a vibrant outdoor setting for parish and community activities. Former asphalt parking areas will be transformed into a welcoming landscape featuring drought-tolerant planting, a pergola, seating areas, and shade trees along the Brand Boulevard frontage.
3-D view of Incarnation Parish with proposed new Parish Community Hall. Design by Pica + Sullivan Architects, Ltd.
School constituencies have valuable perspectives as to what works and what should be changed. In the Needs Assessment phase, discussions in the form of design charrettes and focus groups assist in establishing the new program requirements and direction.
On the west side of the building, two new special-use classrooms will support the Elementary School, strengthening connections between both sides of the campus. Together, the Parish Community Hall and its surroundings will bring energy to the campus, fostering connection and community for parishioners and students alike.
The Parish Community Hall design incorporates numerous sustainability features, including the use of recycled materials, a state-of-the-art HVAC system, enhanced insulation to reduce heat gain and loss, and abundant natural daylight throughout. The landscape design employs Low Impact Development strategies to collect and infiltrate stormwater into the aquifer, helping restore natural hydrology.
Designed with sensitivity to campus character, a strong emphasis on community life, and full adherence to Glendale's development standards, the project will enhance an important local cultural institution and the surrounding neighborhood.
As noted by Pastor Balagtas, "We are excited about this wonderful project. The new Parish Community Hall represents a symbol of faith, community and shared purpose."
Groundbreaking Ceremony for the new Incarnation Parish Community Hall. Project Design by Pica + Sullivan Architects. Photograph by Randall Michelson Photography.
Pica + Sullivan Architects, Ltd.
Specialize in architectural design and planning for non-profit independent and religious-based institutions, social service organizations and charitable foundations.
We have been involved in the design of well over 1,000 projects since 1990. These range in size from master planning of entire campuses to architectural design for new buildings as well as remodels and additions.
The practice of architecture is a collective endeavor – particularly when the client has multiple constituencies with many priorities and goals. A design that serves a client appropriately is the result of collaboration to establish and refine the program and image to fit the needs and budget.
Contact Us
145 S Fairfax Ave Suite 403
Los Angeles, CA 90036
Phone: 323 653 7124


Copyright © 2026 Pica + Sullivan Architects.
All rights reserved.