
EDUCATION ARCHITECT / VOLUME 26 NUMBER 4
A Blessing In Disguise
SAINT MONICA PREP
ADDRESSING THE DESIGN NEEDS OF TODAY'S INDEPENDENT SCHOOLS
Saint Monica Preparatory (SMPREP) in Santa Monica had a very rough start to the 2023-24 school year. During a late August weekend, the High School East building experienced a significant water main break. It went undetected overnight.

The unprecedented surge inflicted widespread damage, disrupting 20,000 square feet of classrooms and administrative space.
Ten upper school classrooms, including all of the science laboratories, the Mariner’s Ocean Research Institute (MORI), and the recently completed Maker Space, were rendered unusable. The first floor College Counseling Center, numerous administrative offices, the faculty lounge and main school entrance were also significantly affected. The damage to the main electrical and wiring caused the entire structure, even undamaged portions, to be taken off-line.
The first day of school was scheduled for the very next week.
President Kevin McCardle and High School Principal James Spellman immediately sprang into action. With considerable effort, they reorganized schedules and classes, “borrowed” (and converted) adjacent Parish spaces, and redistributed resources. While the school “weathered the storm” (in the spirit of their Mariner mascot), reconstruction would take an extended period to fully “right the ship.”
After initial assessment, it was determined that the lower level and much of the first level was unsalvageable. The interior finishes, lighting fixtures, doors and most systems would need replacement. In addition, the extent of the required repair would trigger upgrades to life safety systems, fire ratings, and handicap accessibility.
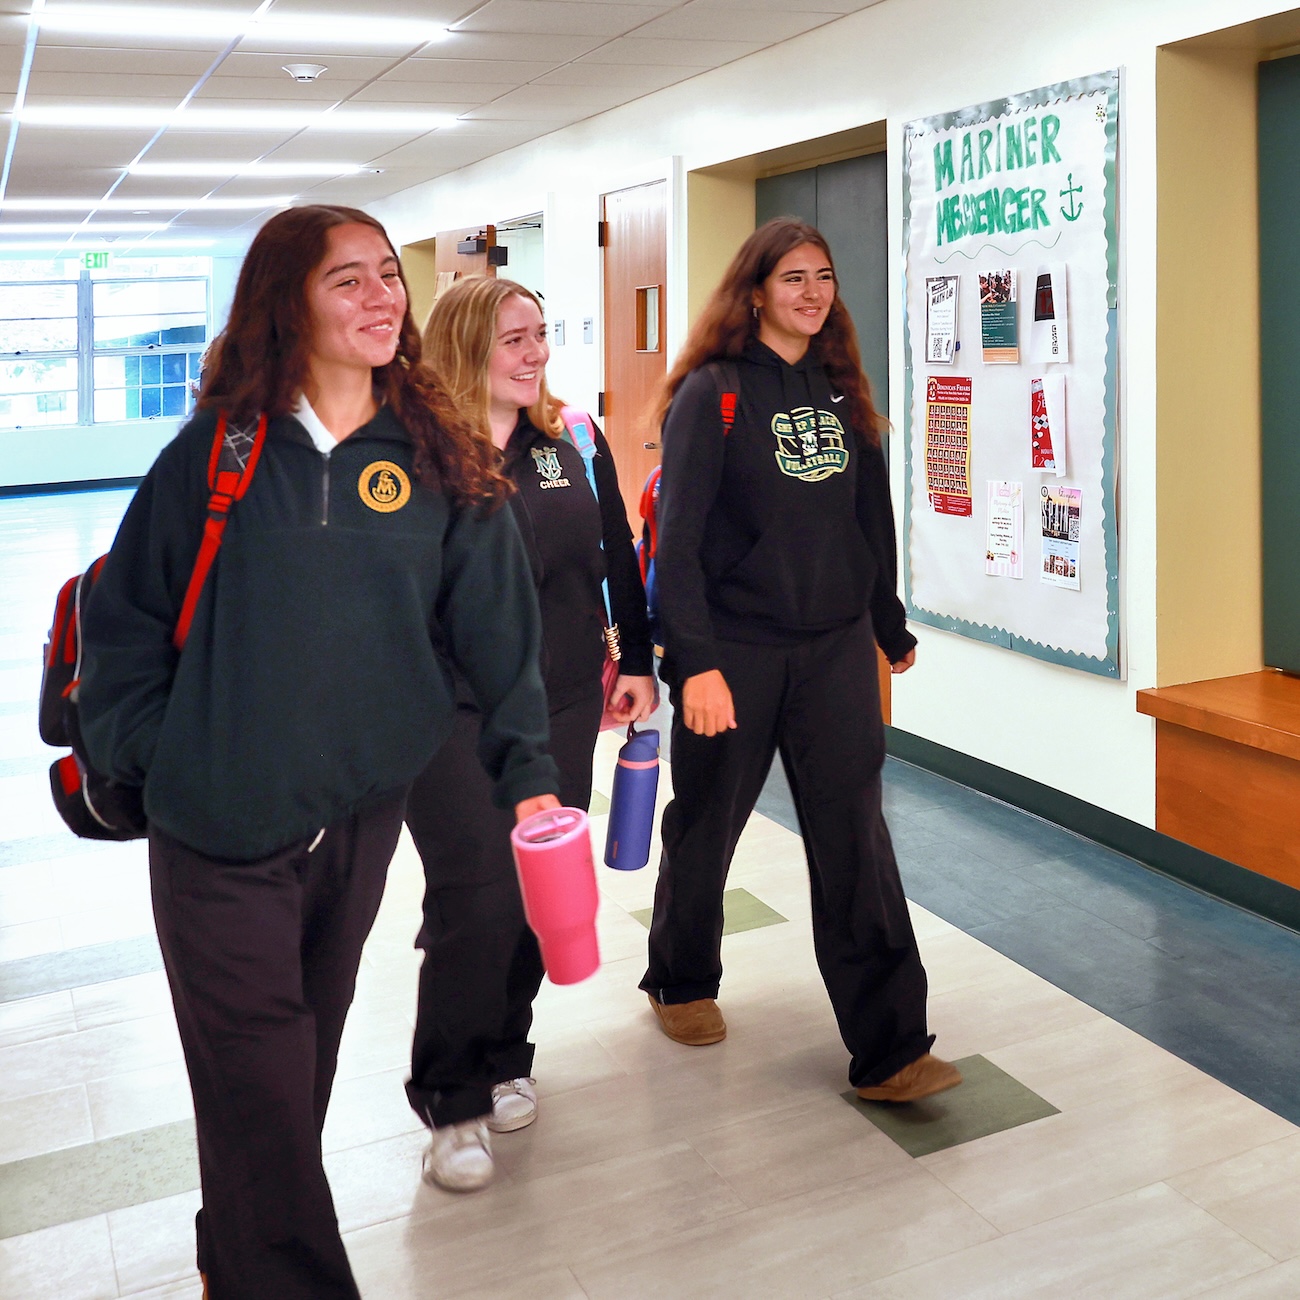
Saint Monica Prep High School East building renovation.
Designed by Pica + Sullivan Architects.
Photograph by Randall Michelson Photography.
Even prior to the flood, the building was showing clear signs of wear. Though it had supported the school for decades, it had remained virtually unchanged since its inception. The 1,000–square-foot classrooms still reflected a traditional lecture-style model, complete with raised teaching platforms, combination marker and pin-up boards, fluorescent fixtures, perimeter casework, and minimal attention to acoustics.
Rather than simply repairing the circa-1956 building, the SMPREP administration, together with Saint Monica Parish leadership, pursued a more forward-looking vision.
Education today is focused on hands-on learning, collaborative engagement, communication skills, and encouraging creative problem solving. SMPREP places a strong emphasis on experiential learning—an approach based on the idea that students learn best through direct engagement. These hands-on experiences strengthen cognitive connections and improve retention and recall.
Though the late summer catastrophe was shocking, the school decided to see it as an opportunity to transform the facility to be purpose-built to address today’s educational needs.
Undertaking a renovation of this magnitude—while the campus remained fully operational—called for thoughtful planning, precise sequencing, and steady coordination. The approach was to phase the renovation work per floor. The repair began at the first level and included several major upgrades.
Saint Monica Prep High School East building renovation.
Designed by Pica + Sullivan Architects.
Photograph by Randall Michelson Photography.
Project Proved More Challenging Than Expected
At Saint Monica Parish, ‘All Are Welcome’ is more than a motto—it’s a mission. That spirit inspired the transformation of the school entrance into an open, spacious, and inviting threshold. Along the main corridor, new alcoves created space for gathering and connection. The redesigned faculty lounge incorporated a full kitchen, audio-visual, upgraded finishes and lighting, and multiple lounge and dining arrangements. The completed renovation opened in time for the start of the 2024-25 school year.
The second phase focused on the lower level, and it proved significantly more challenging than anticipated. Most of the rooms and all of the public spaces had been affected by the lengthy deluge.
The redesign transformed the corridor into inviting gathering spaces and updated the classrooms to better support programmatic goals. Rather than forcing modern programs to “make do” within a traditional classroom, the renovation embraced a purposeful, discipline-specific approach. The resulting spaces are now tailored for STEM-oriented programs such as Engineering, Robotics, and Maker Space, as well as science studies including Biology, Chemistry, and Physics.
Saint Monica Prep High School East building renovation.
Designed by Pica + Sullivan Architects.
Photograph by Randall Michelson Photography.
The project included refashioning the SMPREP Mariner’s Ocean Research Institute (MORI) laboratory. MORI is a unique marine biology curriculum, designed for students to carry out multi-year interdisciplinary research related to the ocean environment. Singer-songwriter and environmental activist Jackson Browne noted that the SMPREP MORI program “is essential in the fight to preserve the natural world and assure our future.”
The second phase reached completion just in time for the start of the 2025–26 school year. Both projects were designed by the noted Los Angeles–based education firm Pica + Sullivan Architects. General contracting services were provided by Burbank-based Heydorff Construction, with Glendale-based Vanir serving as Project Manager. The Archdiocese of Los Angeles Construction Department played a pivotal role in advocating for SMPREP and prioritizing the construction and timely completion of the work.
With the introduction of purpose-built facilities, SMPREP’s experiential learning approach has reached a new level of potential. The flood’s devastation, though profound, became an unforeseen catalyst for renewal—a blessing in disguise.
Pica + Sullivan Architects, Ltd.
Specialize in architectural design and planning for non-profit independent and religious-based institutions, social service organizations and charitable foundations.
We have been involved in the design of well over 1,000 projects since 1990. These range in size from master planning of entire campuses to architectural design for new buildings as well as remodels and additions.
The practice of architecture is a collective endeavor – particularly when the client has multiple constituencies with many priorities and goals. A design that serves a client appropriately is the result of collaboration to establish and refine the program and image to fit the needs and budget.
Contact Us
145 S Fairfax Ave Suite 403
Los Angeles, CA 90036
Phone: 323 653 7124


Copyright © 2026 Pica + Sullivan Architects.
All rights reserved.