
EDUCATION ARCHITECT / VOLUME 26 NUMBER 1
CURTIS SCHOOL
CLIC Ribbon-Cutting
ADDRESSING THE DESIGN NEEDS OF TODAY'S INDEPENDENT SCHOOLS
An early morning ribbon-cutting ceremony marked the opening of the new Curtis School Collaborative Learning and Innovation Center (or CLIC). Thanks to the vision and commitment of the Board of Trustees and Administration, the future really is now!

Under the leadership of Dr. Meera Ratnesar, Curtis School embarked on a multiphase initiative to amplify the school's legacy of thinking forward about elementary education. As noted by Dr. Ratnesar, "It is not enough to teach for the now, we have to teach for the future. We know that collaborative learning not only develops higher level thinking skills in students, but boosts their confidence and self-esteem as well. There is no environment in which collaboration is not essential in the 21st Century."
Located in the Santa Monica Mountains between L.A.'s Westside and the San Fernando Valley, Curtis is an independent, coeducational day school. It serves elementary-age students from Developmental Kindergarten (DK) through the Sixth Grade.
The new 21,000 square-ft, building is situated along the existing campus quad. The two-story (plus lower level) CLIC incorporates state-of-the-art Science, Technology, Engineering, Art and Math (STEAM) resources for all grade levels.
Designed by noted Los Angeles-based education architect Pica + Sullivan Architects, the CLIC is intentionally planned to encourage cross-curricular opportunities. Engineering team members for the project included Johnson-Leifield Structural Engineer, KPFF Inc, Civil Engineers, Carter Romanek Landscape Architects, and AlfaTech Mechanical and Electrical Engineers. Matt Construction was the General Contractor.
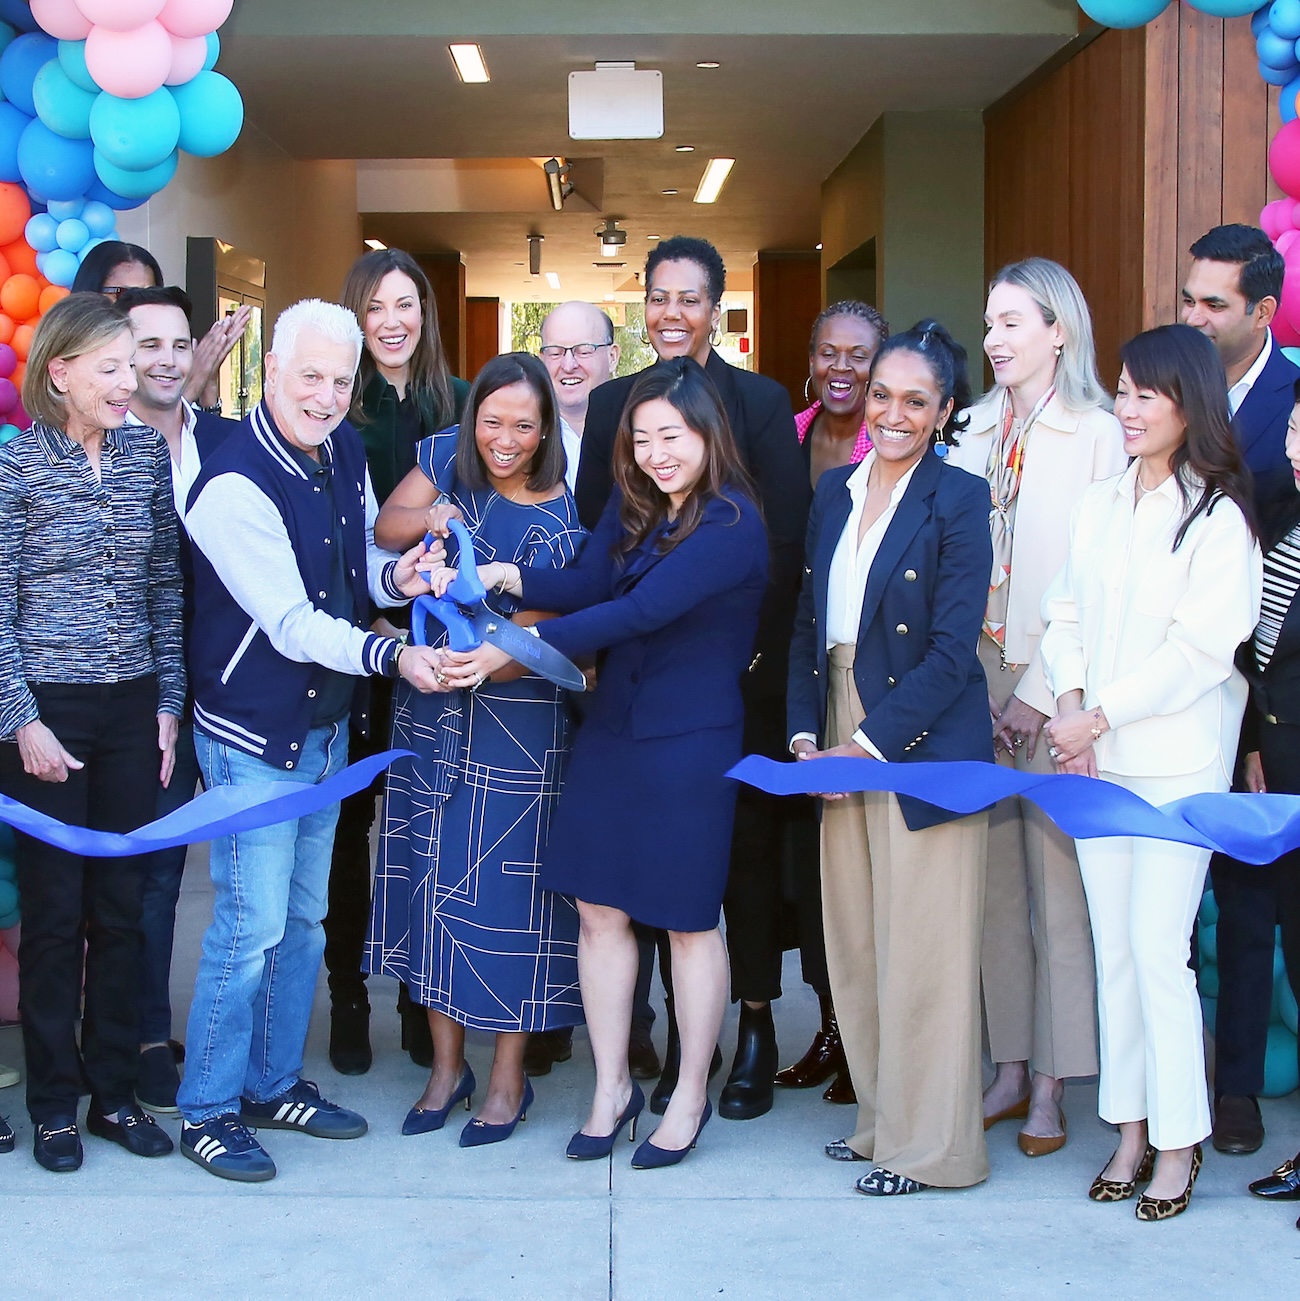
Curtis School Collaborative Learning and Innovation Center opening ceremony.
Building designed by Pica + Sullivan Architects.
The Pica + Sullivan design separates the building into two vertical groupings, with each level housing two sets of classrooms. The approach of dividing the physical mass, along with incorporating variable roof heights and contrasting exterior materials, reduces the apparent scale - allowing the new structure to harmonize with the existing campus context.
Pairing of programs (in adjacent classrooms) enables cross-curricular project based learning - encouraging students to explore differing perspectives in an integrate fashion. As noted by Science Teacher Justin Mclnnes, "There will be an ability to seamlessly flow back and forth between rooms and disciplines."
Curtis School Collaborative Learning and Innovation Center designed by Pica + Sullivan Architects.
CLIC Co-Designed With Curtis School Teachers
On the first floor of the CLIC building the Lower Elementary Science teaching space is paired with the Lower Elementary Art teaching space. Robotics and Maker Space/Engineering are a cohort on the opposite side of the breezeway. The Upper Elementary Science teaching space is paired with the Upper Elementary Art teaching space on the second floor. Across the breezeway, the 6th Grade Science classroom and the 3-D Art/Ceramics studio stand alone.
The temperate Southern California climate allows for extending the learning environment to the exterior. The first floor classrooms open to adjacent courts - encouraging alternative teaching venues and the unique opportunity for presenting curriculum in a meaningful and memorable fashion.
As noted by Dr. Ratnesar, "When we take down the walls between classrooms, subjects, grade levels, and the outside - in this case literally – students develop into curious and dexterous problem solvers."
The Collaborative Learning Innovation Center includes a 7,000 SF lower level - housing teacher collaboration space, Internet Technology (IT) Help Desk Center, a multi-purpose classroom, a skylit Movement Room, and a large "Materials Bank" storage (essential to support a project-based learning curriculum).
As noted by Dr. Ratnesar, "At Curtis School we share an overriding purpose to build our children's foundation and set them up to be the empathetic collaborators that our world needs. Our teachers are so excited to get into CLIC, start teaching and expanding our program."
Curtis School Collaborative Learning and Innovation Center designed by Pica + Sullivan Architects.
Pica + Sullivan Architects, Ltd.
Pica + Sullivan Architects, Ltd. specializes in master planning and architectural design for non-profit independent and religious-based schools, religious institutions, social service organizations, and charitable foundations. Since its inception in 1990 the firm has been involved in over 1,000 projects of varying size and scope. These projects range from campus master planning to design for new buildings, additions, and remodels.To meet the special design needs of non-profit institutions, Pica + Sullivan have established management systems and resources for large new construction projects as well as small remodeling jobs. In order to deliver the services of architecture and planning to our clients, Pica + Sullivan have an approach that includes hands-on principals, a flexible and responsive staff, a value-engineering sensibility, a belief in contextual architecture and a deep understanding of the non-profit client.
Contact Us
145 S Fairfax Ave Suite 403
Los Angeles, CA 90036
Phone: 323 653 7124


Copyright © 2026 Pica + Sullivan Architects.
All rights reserved.