
2011
Pasadena, California
(South Campus)
Chandler School’s
New Middle School
OVERVIEW
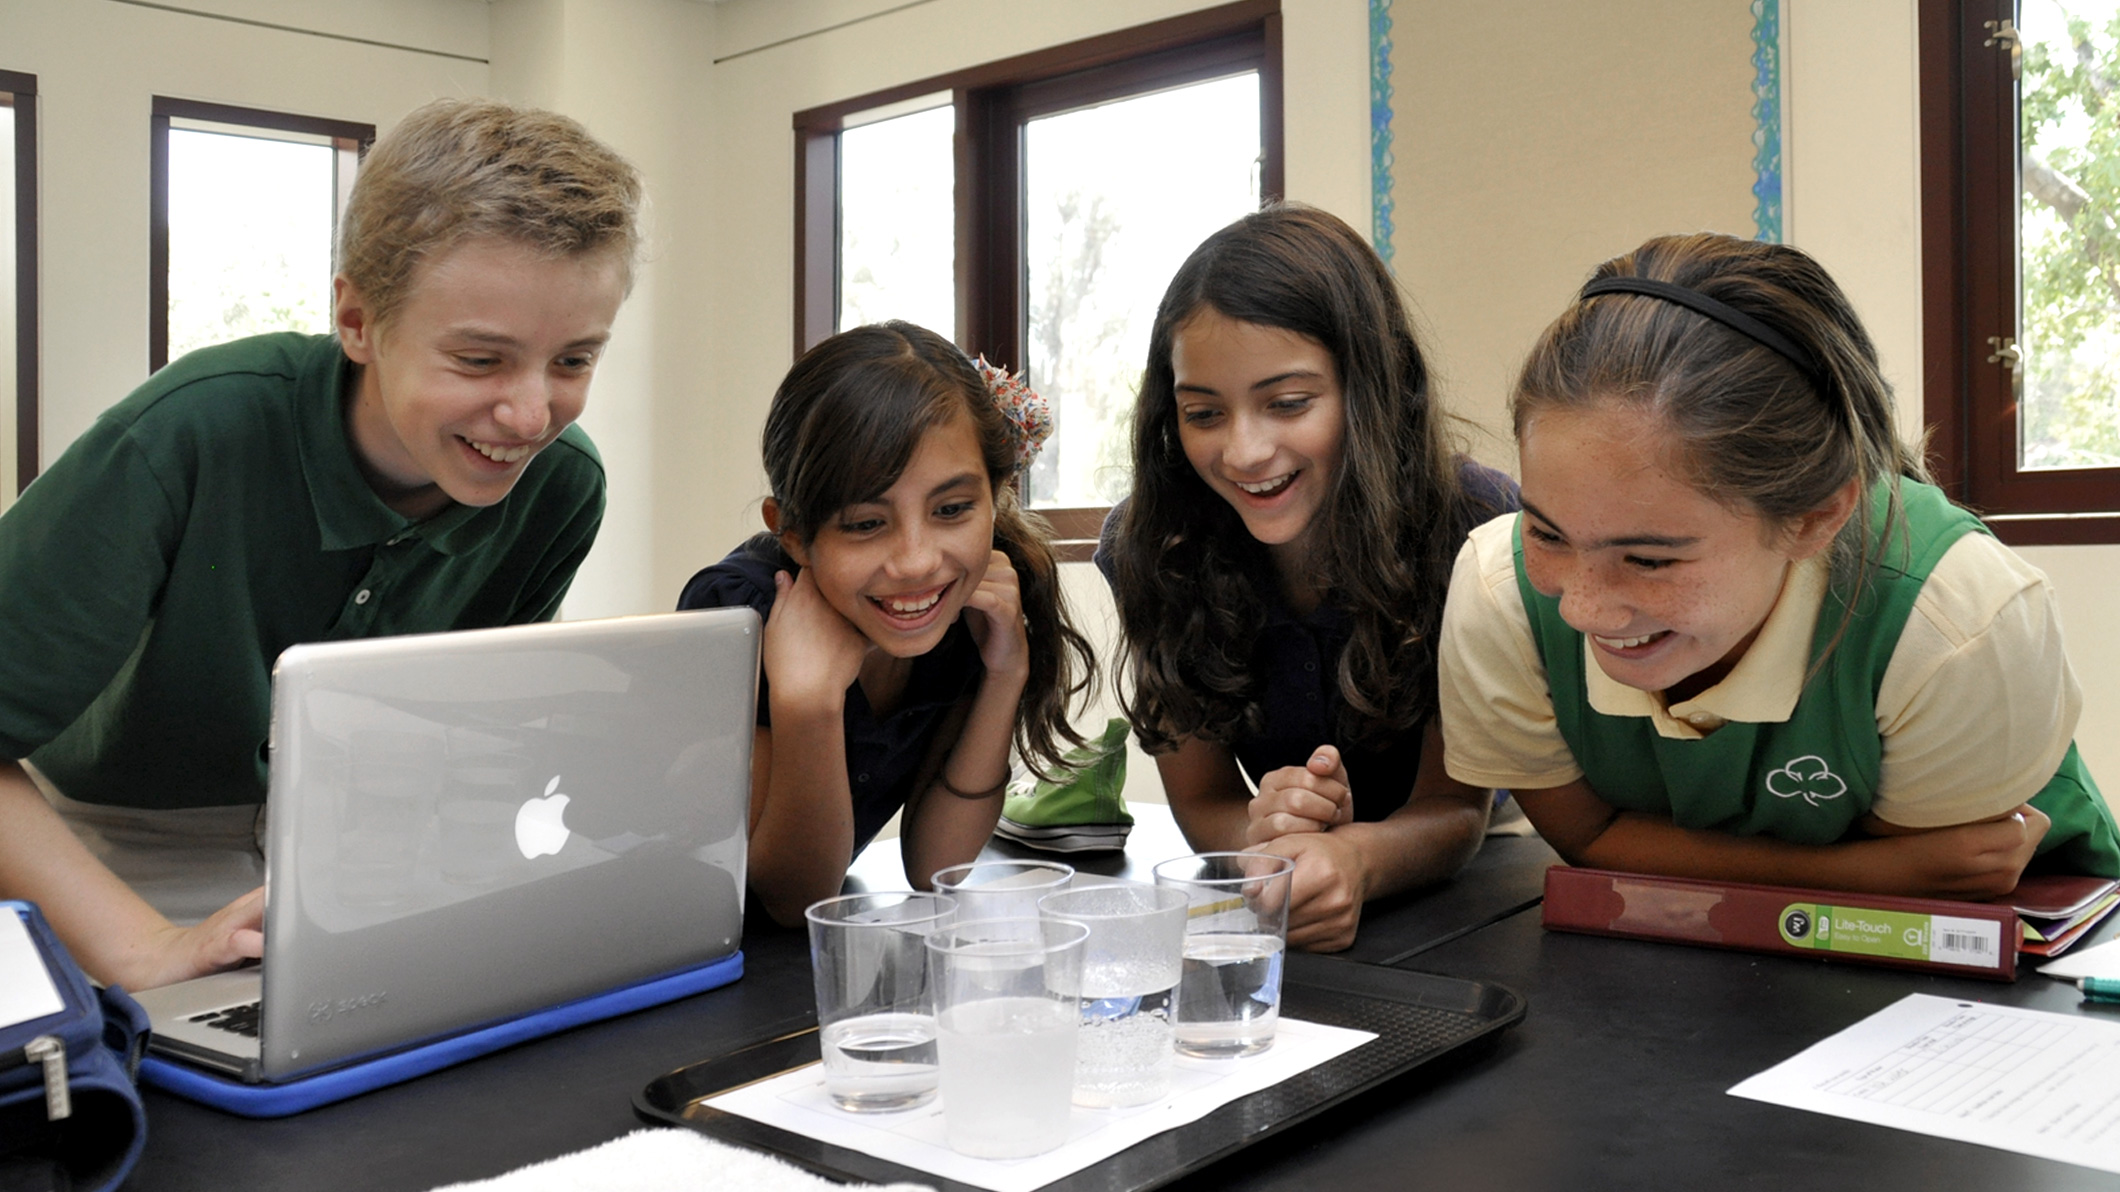
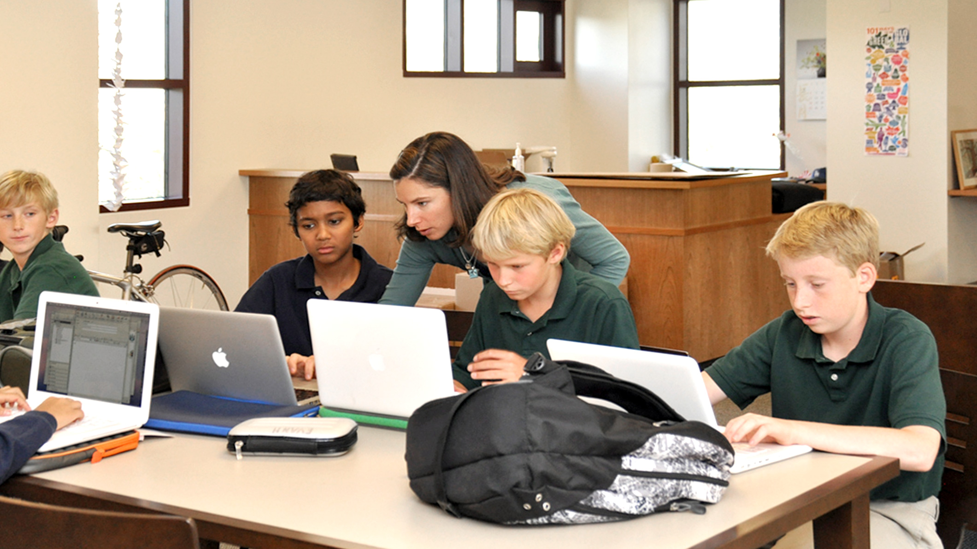
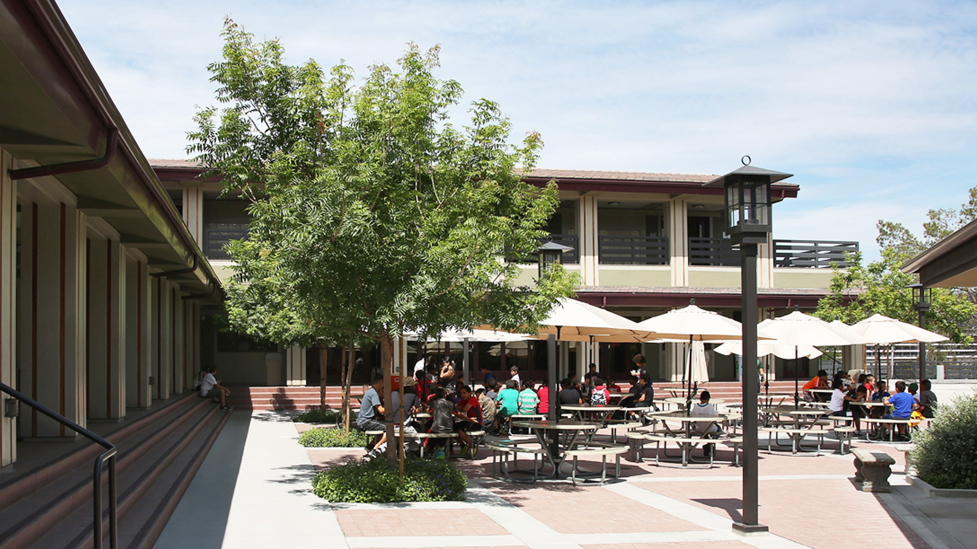
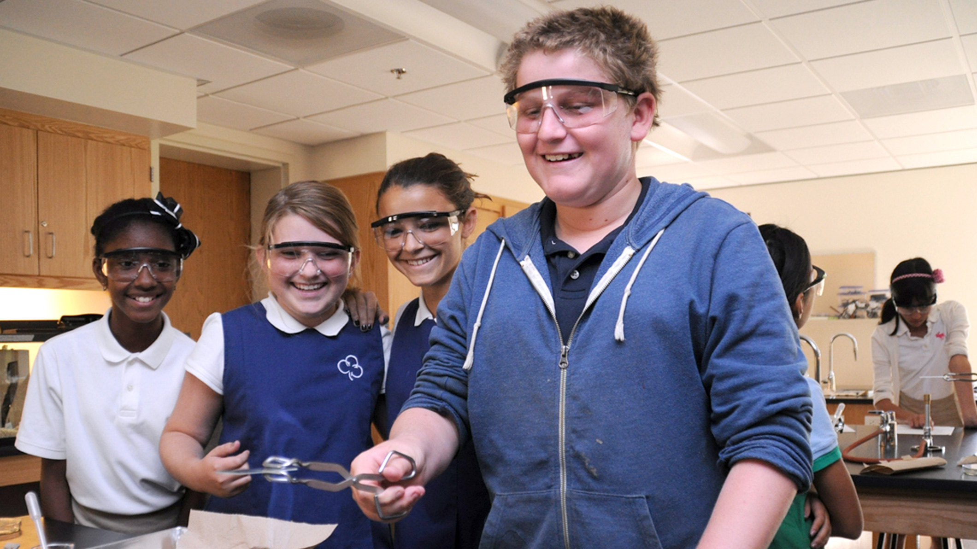
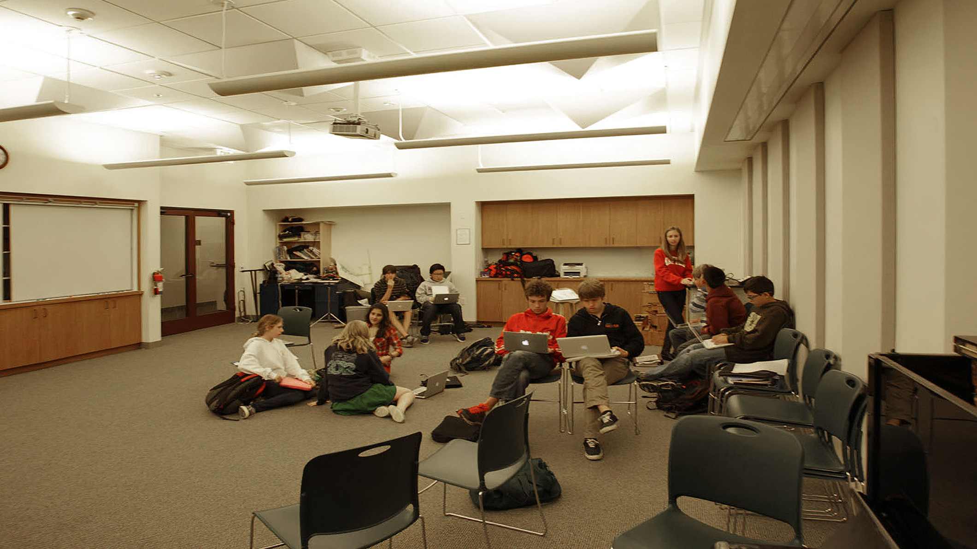
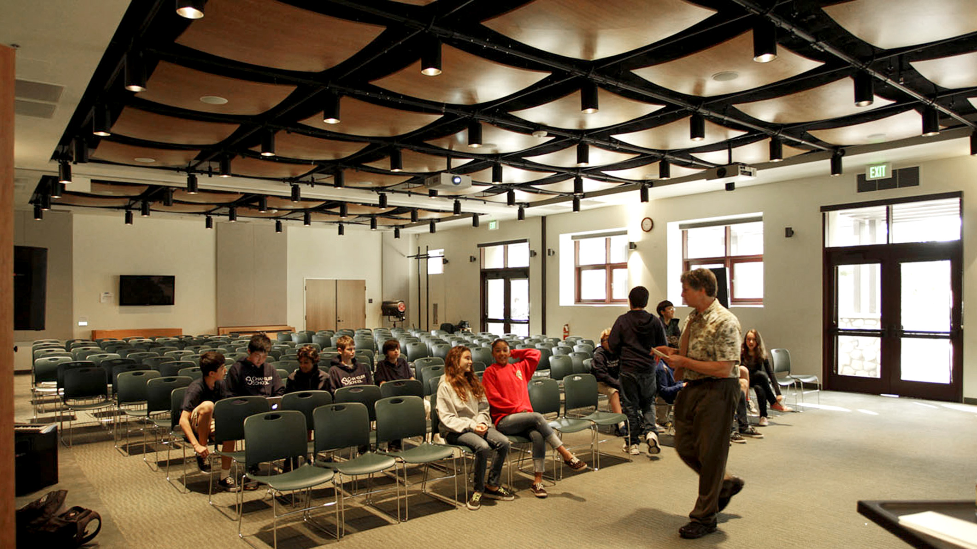
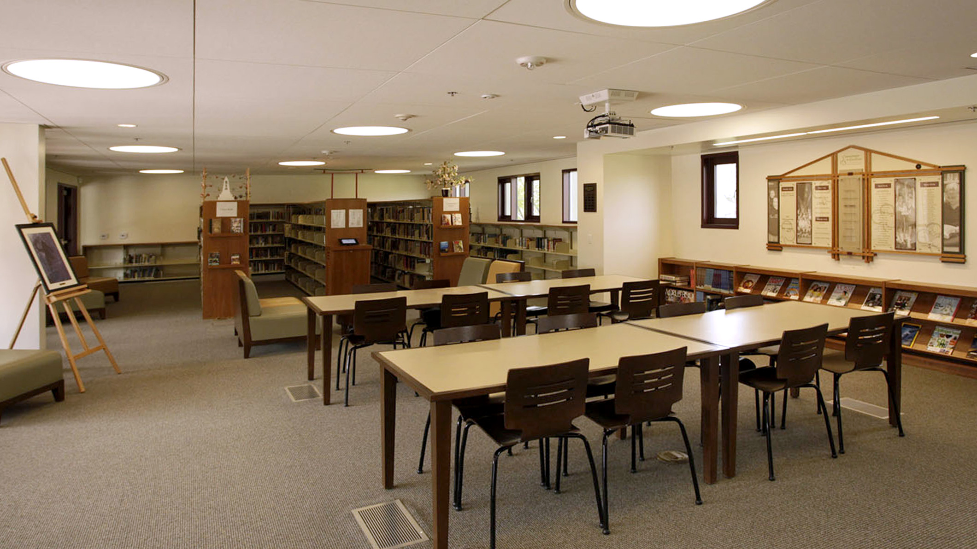
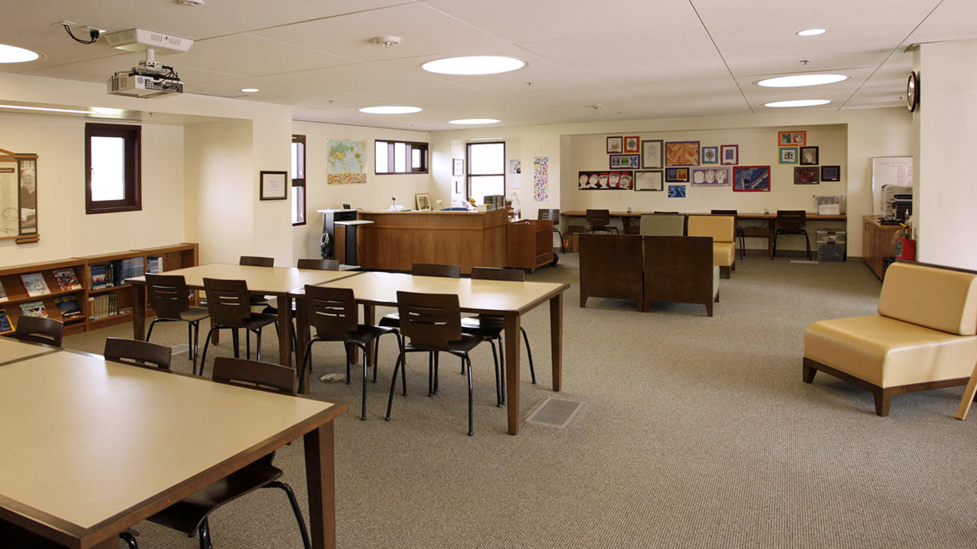
Chandler School’s New Middle School anchors the $10.5 million South Campus with a state-of-the-art learning environment that blends academic, arts, and community spaces. Designed to complement the surrounding historic Craftsman neighborhood, the project includes science labs, music and art rooms, a performing arts center, a library/media center, classrooms, and major campus improvements. The project achieved LEED Silver certification in 2012.
CLIENT
PROJECT SCOPE
Project Size: 33,500 SF
Opening Date: 2011
Certification: LEED SIlver 2012

KEY INTERVENTIONS
Design Highlights
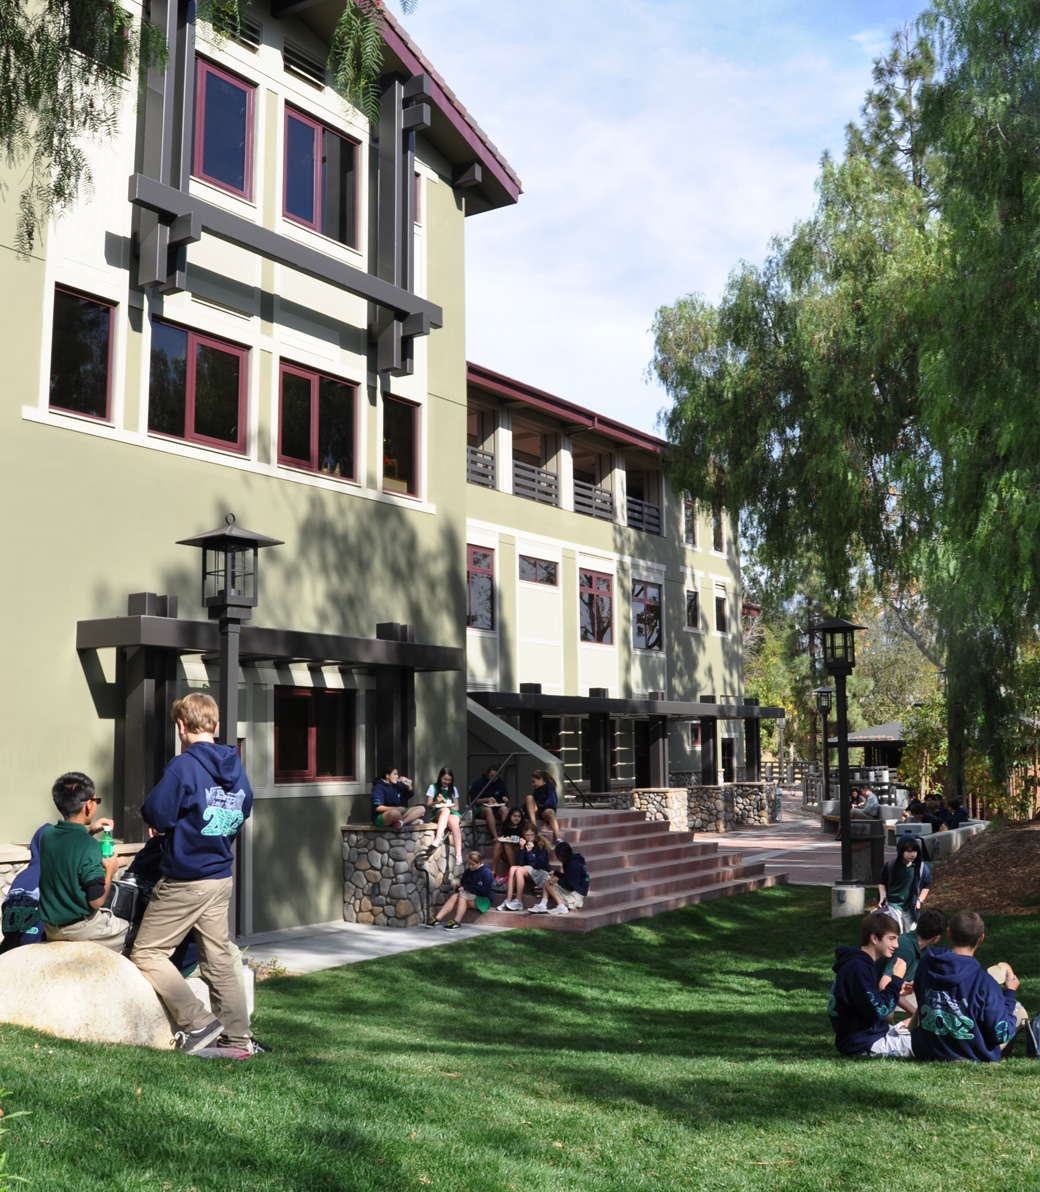
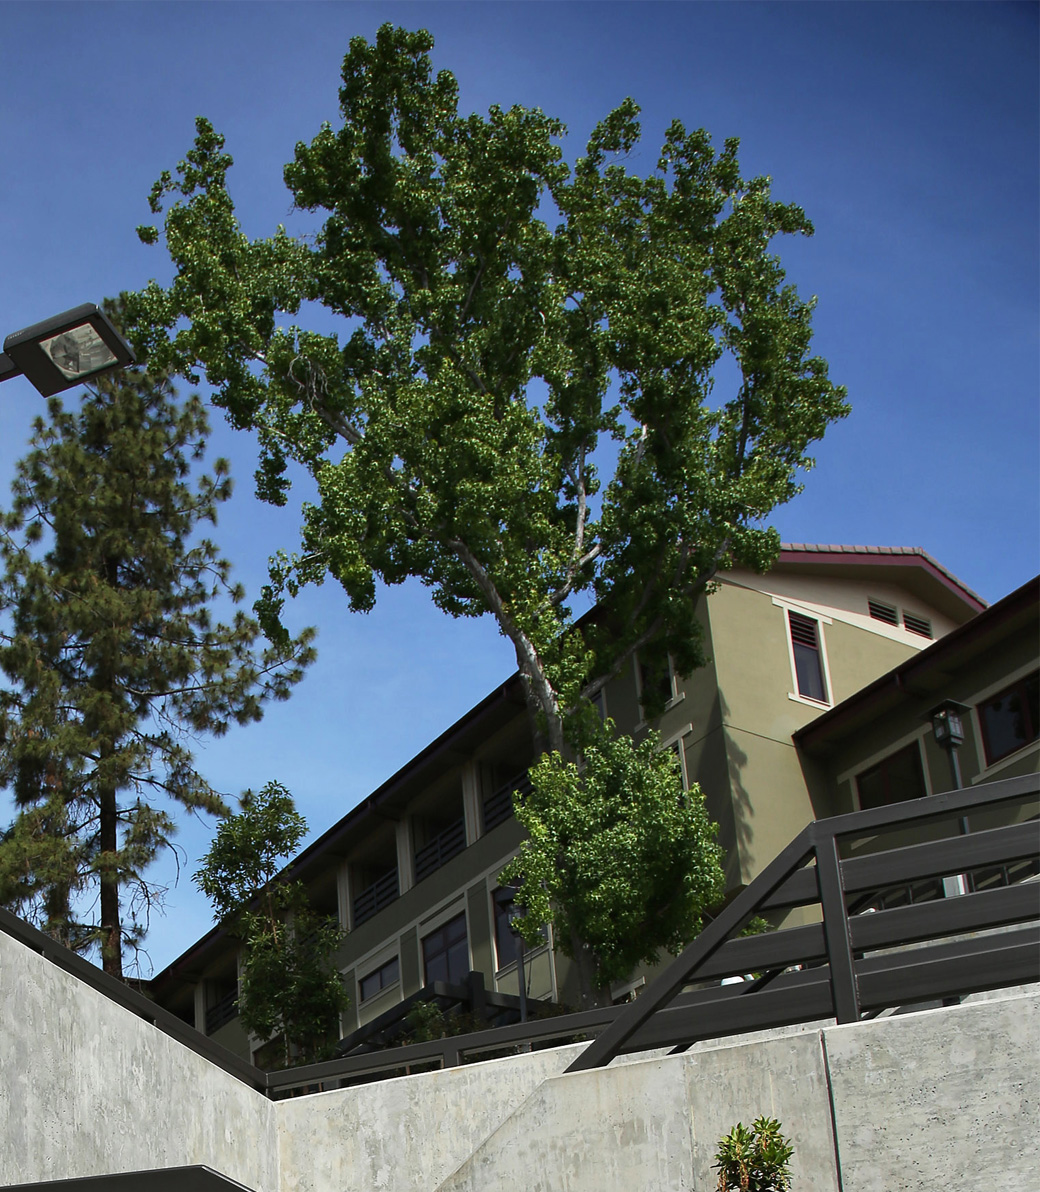
01. Designed to complement the adjacent historic Craftsman neighborhood
02. Architectural features include:
02. Architectural features include:
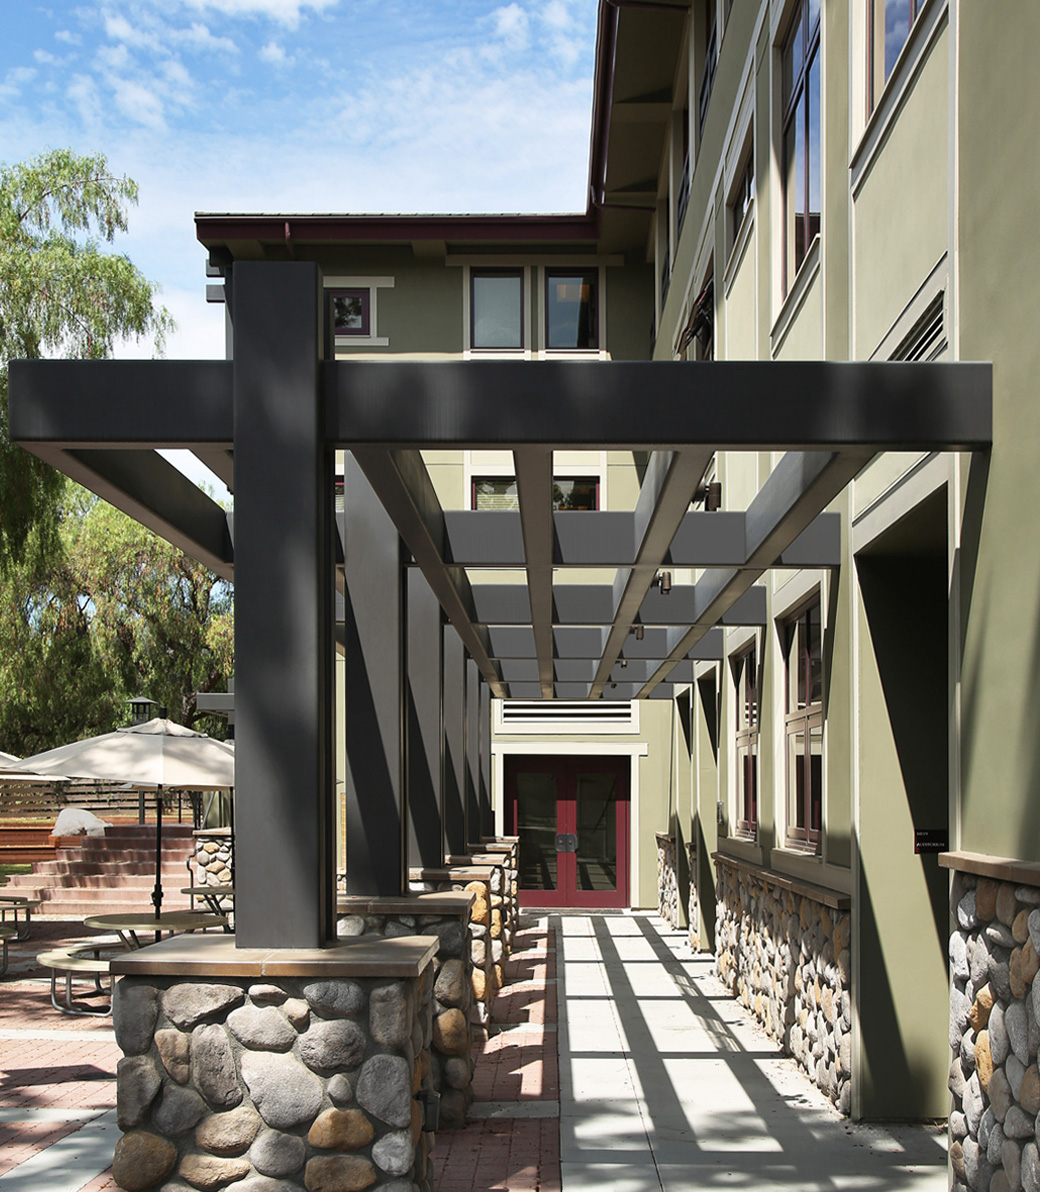
- Stone base
- Deep veranda-like arcades
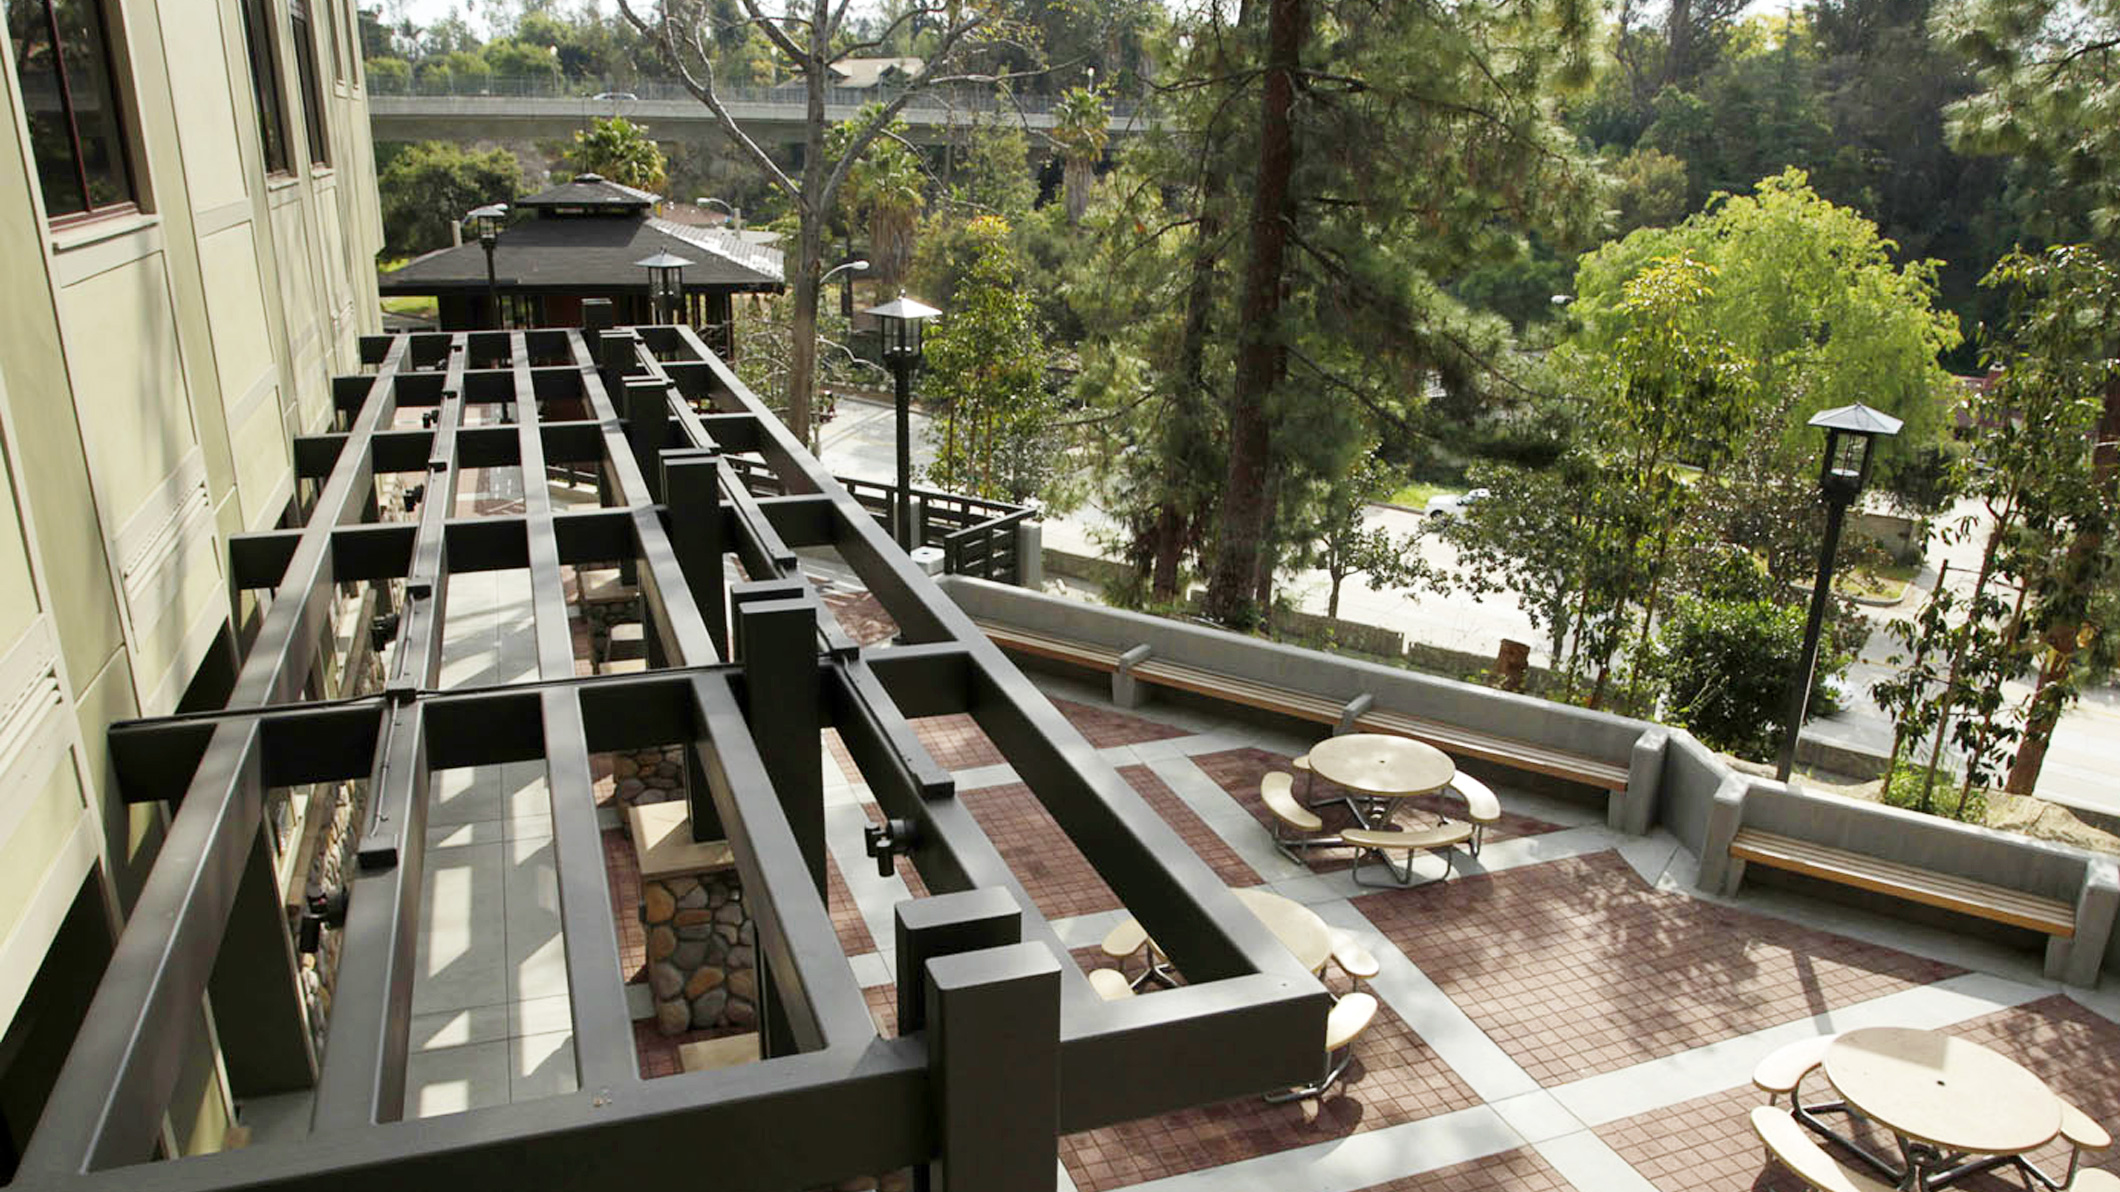
- Heavy timber-style trellises
- Slate-covered roof
03. Although crafted to fit the neighborhood context, the building is:
- Steel-framed
- Highly fire-resistant
- Equipped with state-of-the-art fire-life safety systems
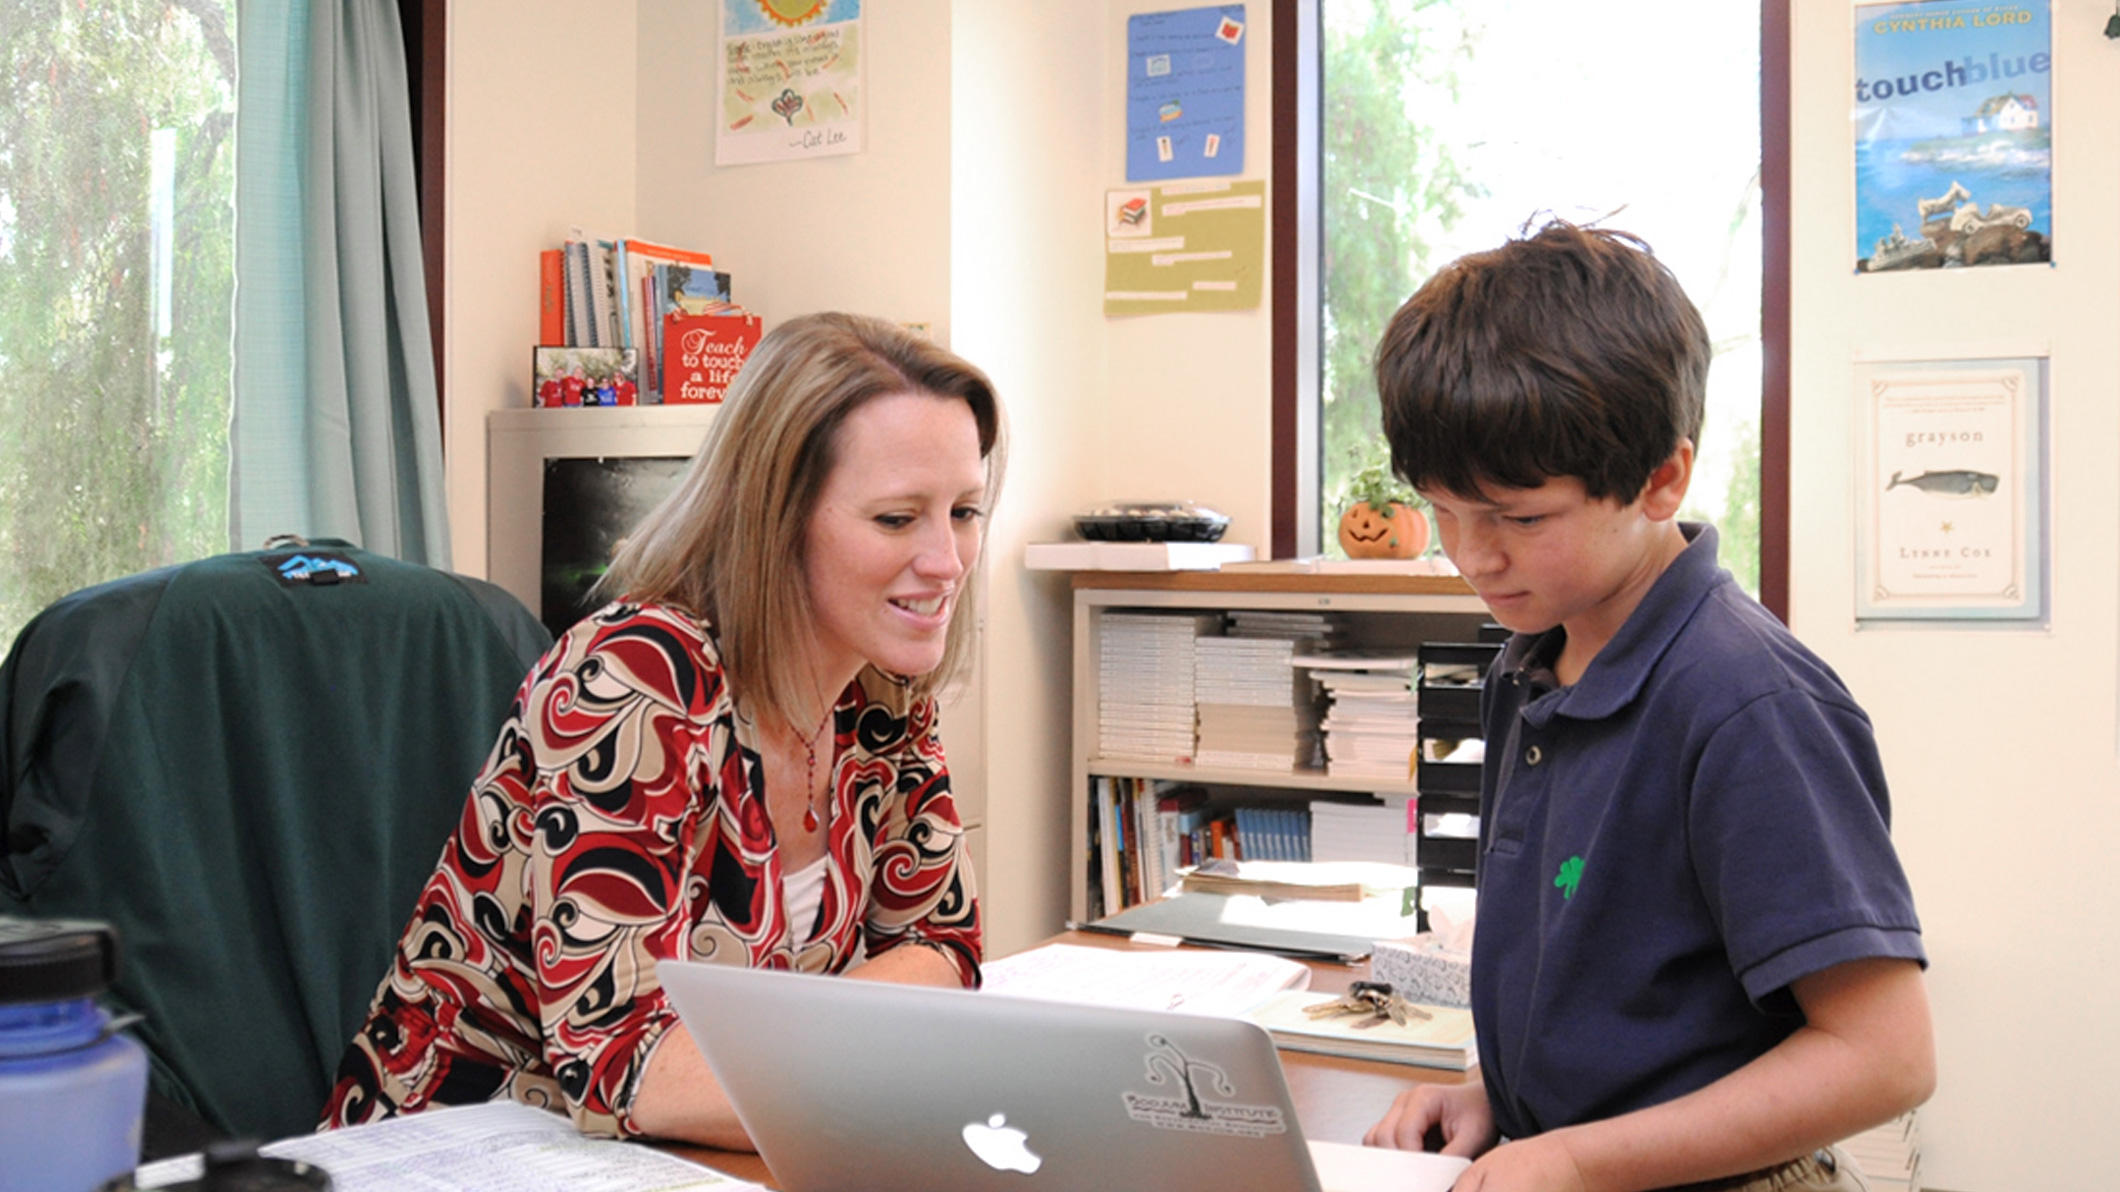
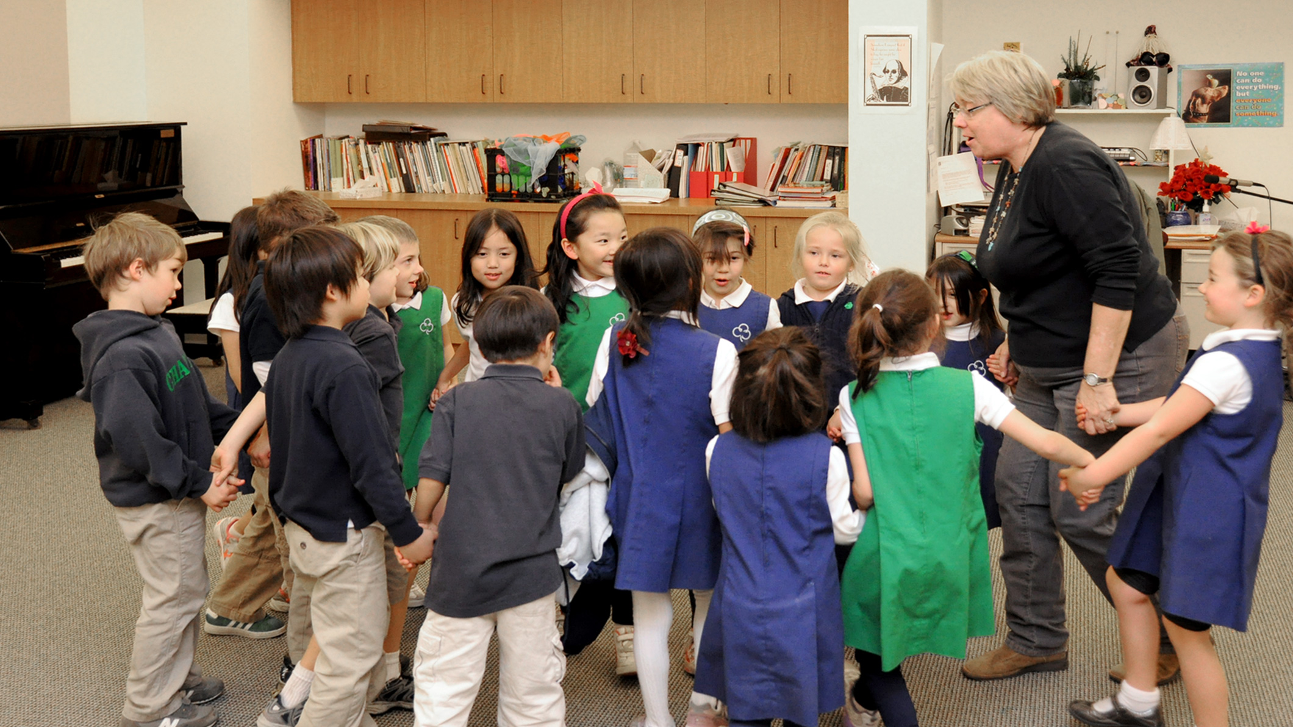
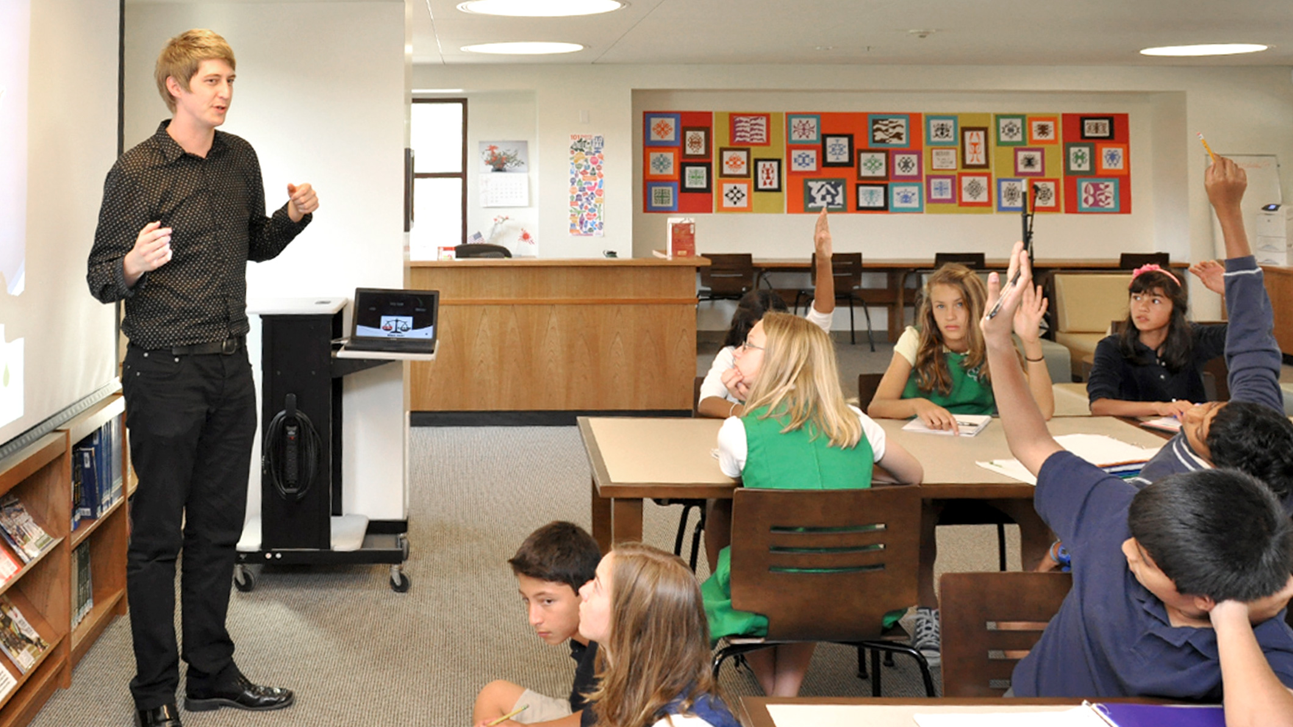
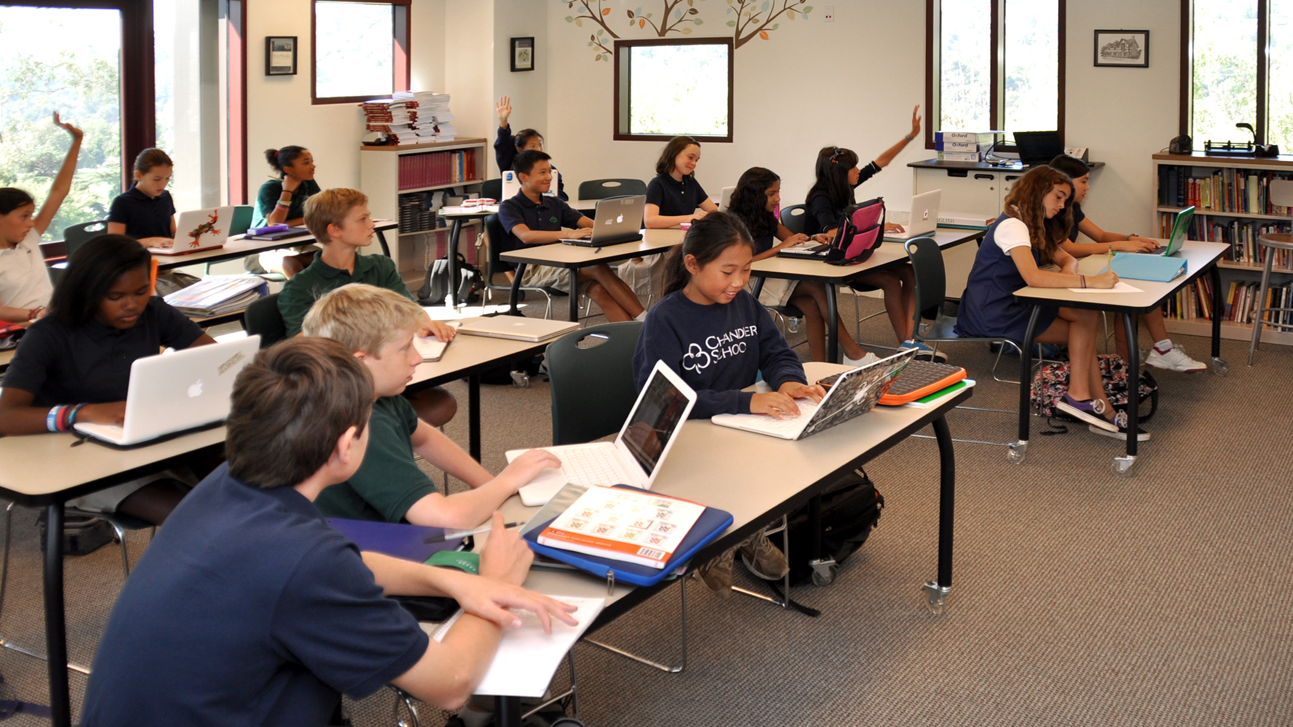
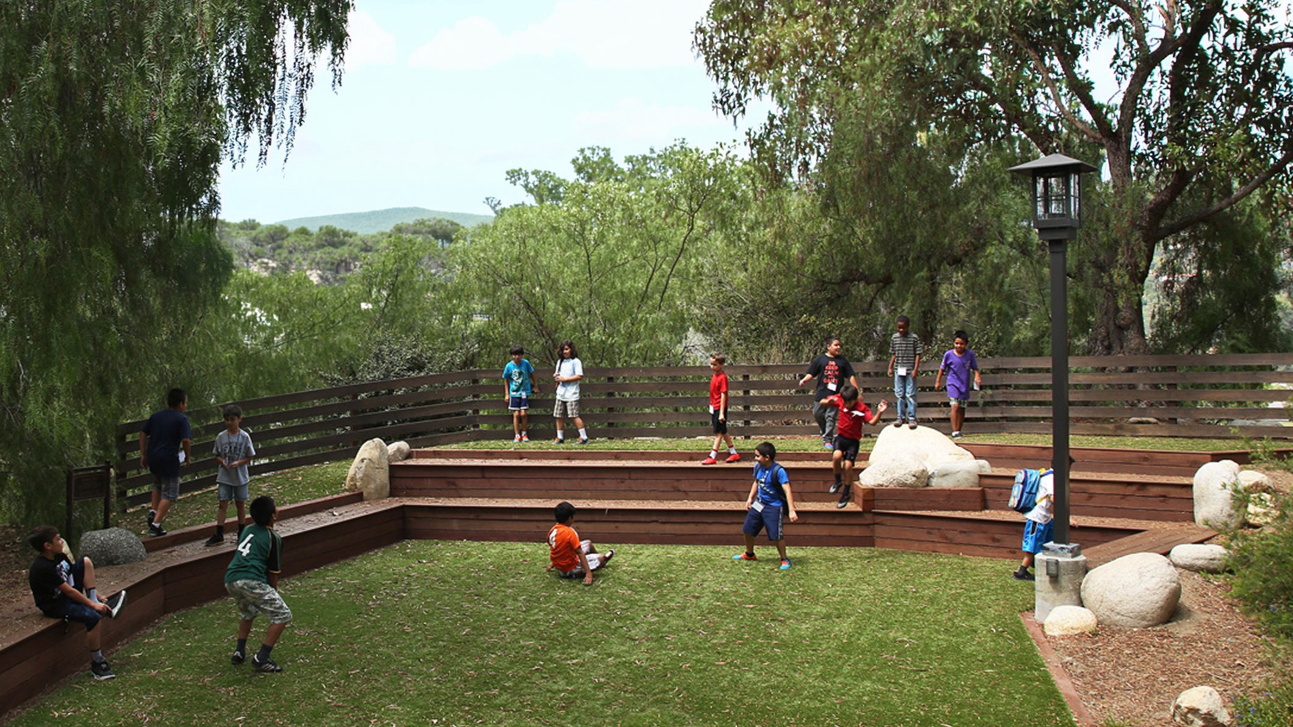
USER EXPERIENCE
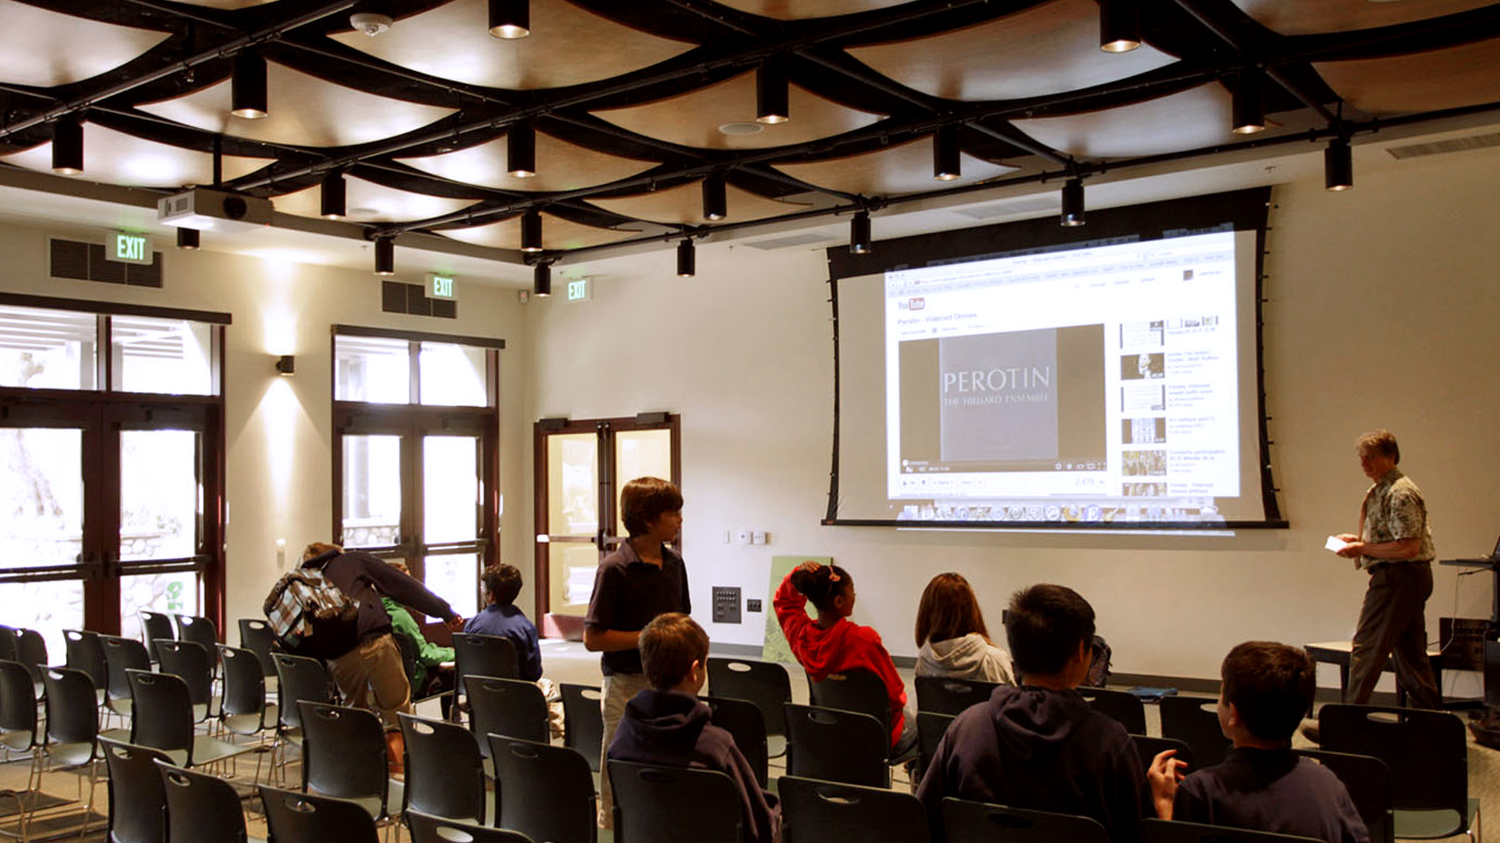
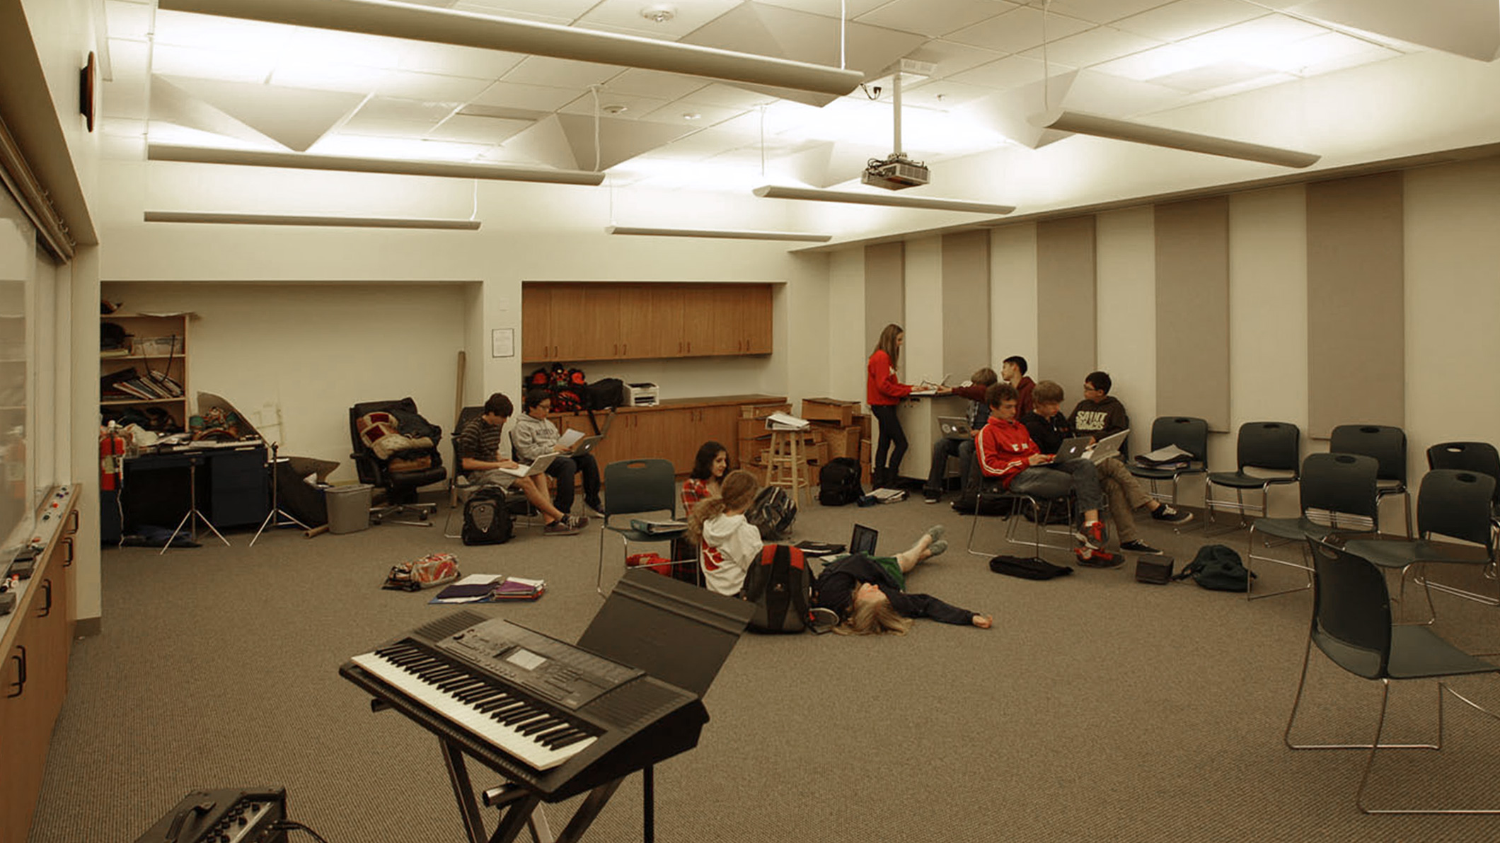
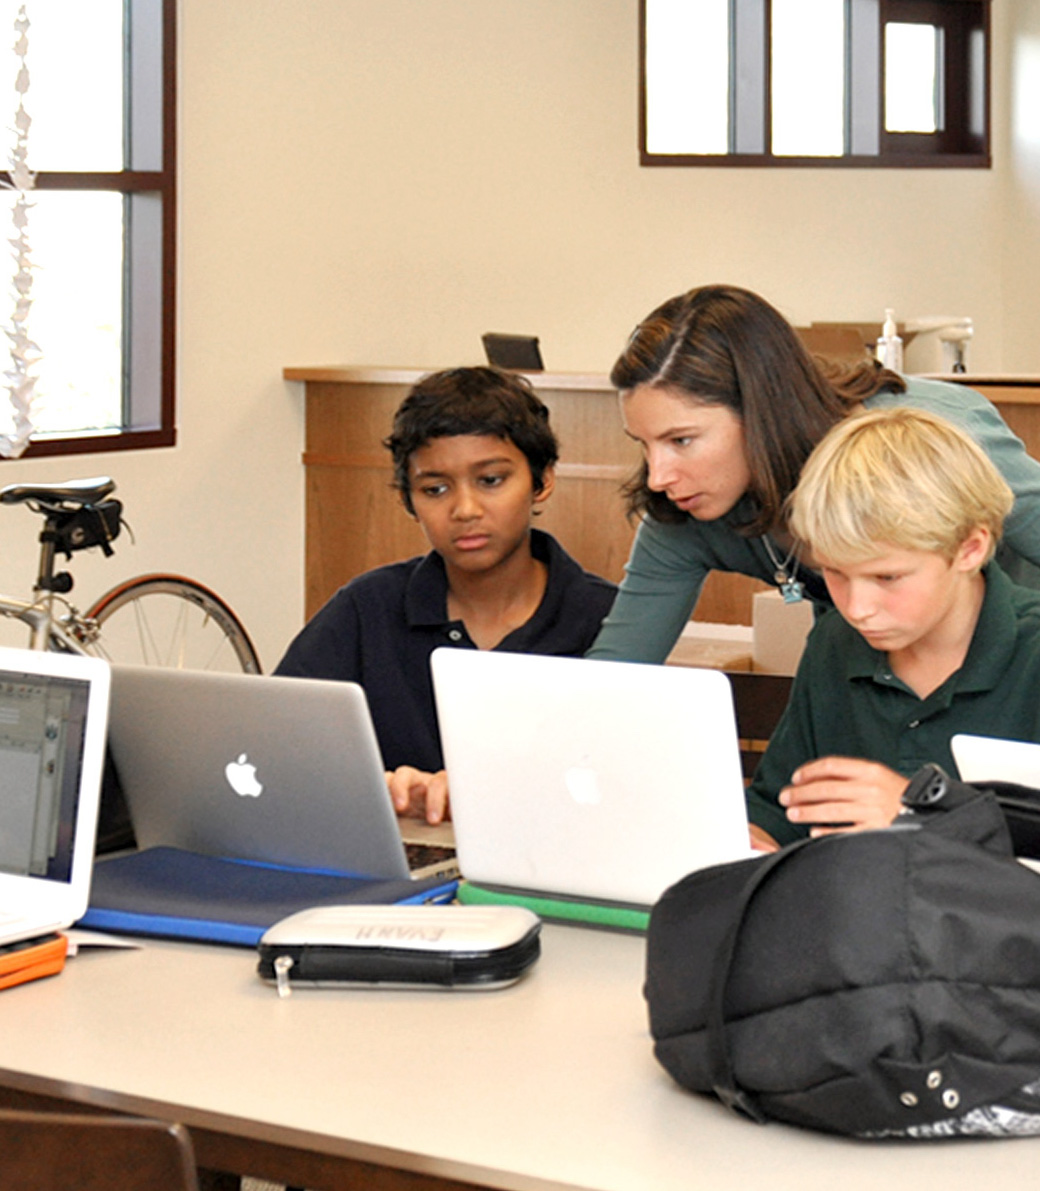
PROJECT TEAM
Architect: Pica + Sullivan Architects
Structural Engineer: KPFF Consulting Engineers
Civil Engineer: Mollenhauer Group
Landscape Architect: Carter, Romanek Landscape Architects
Mechanical, Electrical and Plumbing Engineer: Creative Engineering Group
Waterproofing: Terra-Petra
Soils Engineer: The J. Byers Group
Acoustical Consultant: Dohn and Associates
Theater Consultant: JK Design Group
Library Planner: Linda Demmers
Specification: Construction Specifications Service
LEED Consultant: GAIA Development
General Contractor: Illig Construction Company
Photography: Randall Michelson Photography
Related Content
Case Studies
Newsletters
Contact Us
145 S Fairfax Ave Suite 403
Los Angeles, CA 90036
Phone: 323 653 7124


Copyright © 2026 Pica + Sullivan Architects.
All rights reserved.