
2024
Glendale · California
Holy Family Church
Parish Center
OVERVIEW
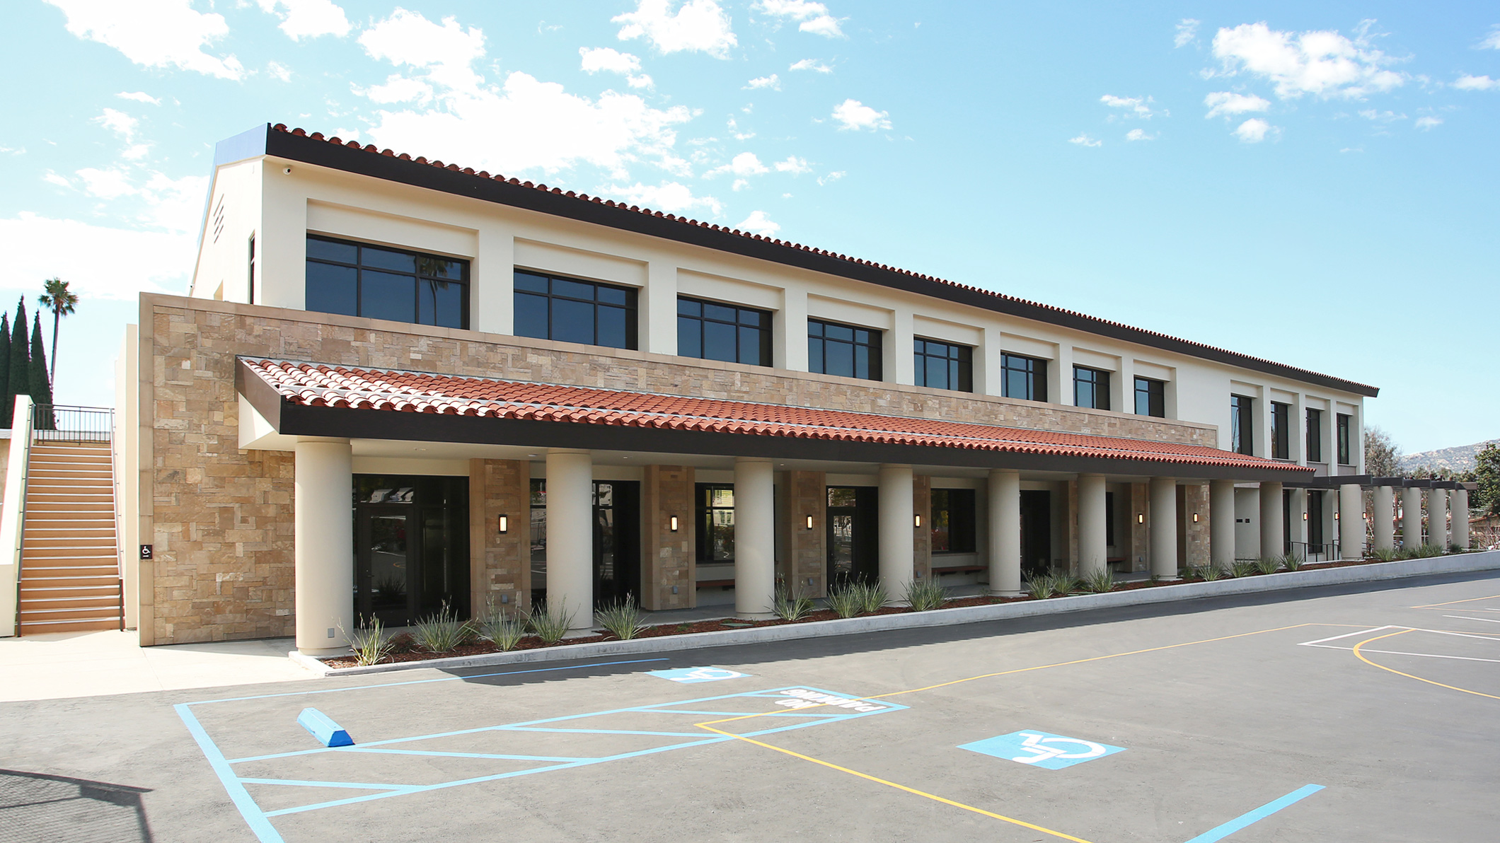
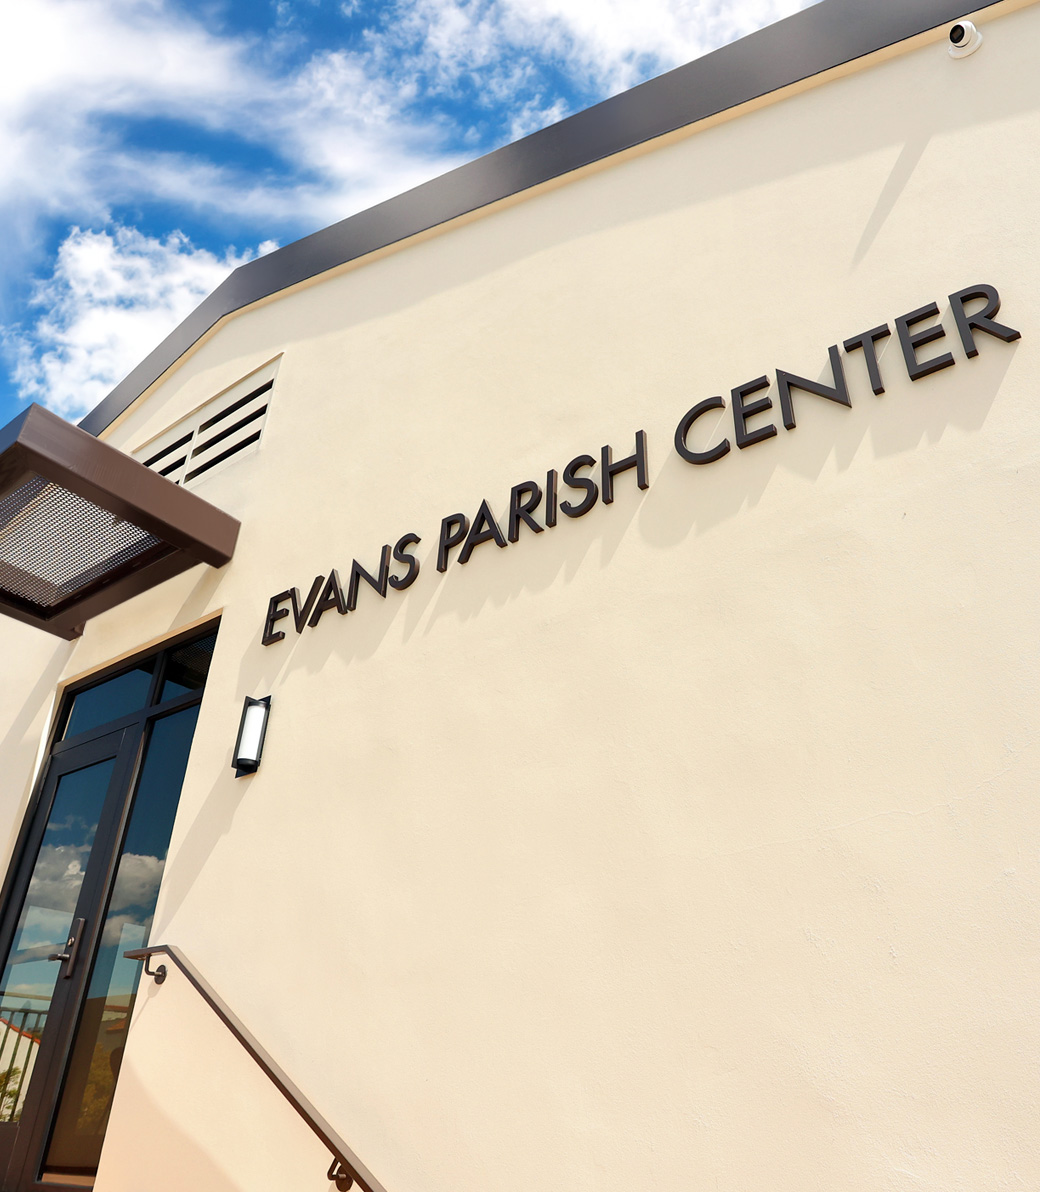
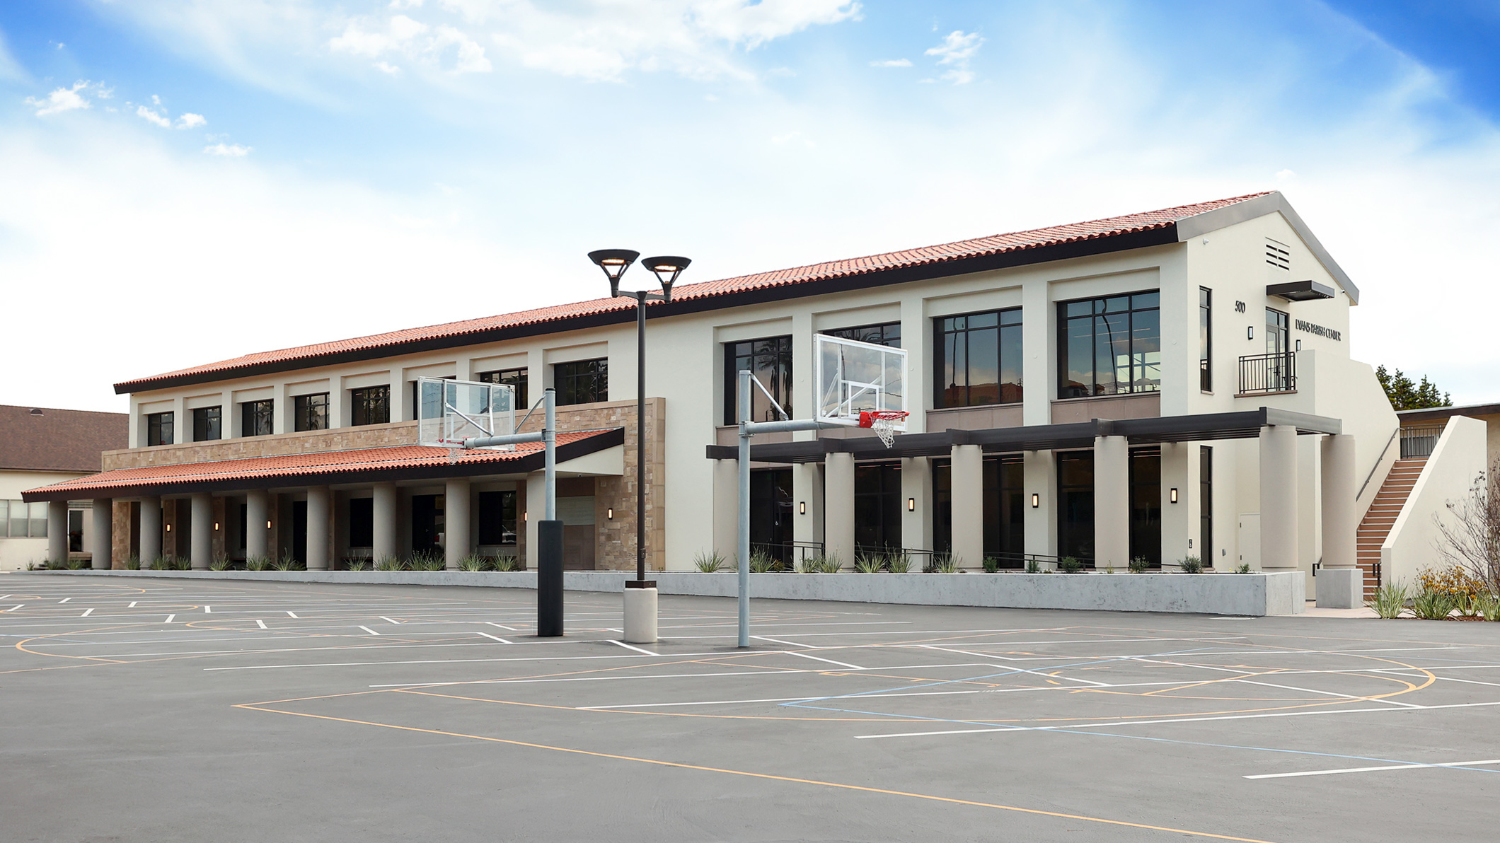
The Holy Family Church Parish Center is a new two-story building that anchors a broader campus master plan for Holy Family Catholic Community. Designed by Pica + Sullivan Architects, the 12,000-square-foot facility brings clergy, staff, and ministry functions together in one welcoming hub for outreach, collaboration, and community gathering. Mission-inspired forms give the building a civic and spiritual presence rooted in the character of the campus.
CLIENT
Holy Family Catholic Community is a longstanding parish and school campus in Glendale serving parishioners, students, and the surrounding neighborhood. The project grew out of the parish’s Building Our Future campaign, a long-range effort to strengthen campus facilities, ministries, and outreach.
PROJECT SCOPE
Building Area: 12,000 SF
Opening Date: 2024
ARCHITECTURAL DESIGN GOALS
The design aimed to create a centralized, accessible home for parish reception, ministries, clergy, and outreach within a growing multi-block campus. It also sought to unify operations, improve visitor access, and reinforce the church’s identity through architecture that feels rooted, welcoming, and enduring.
KEY INTERVENTIONS
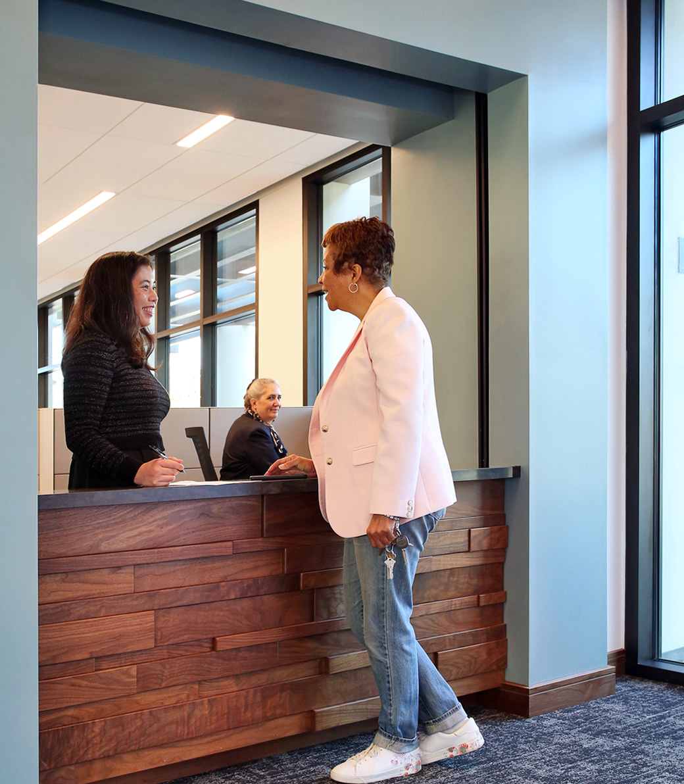
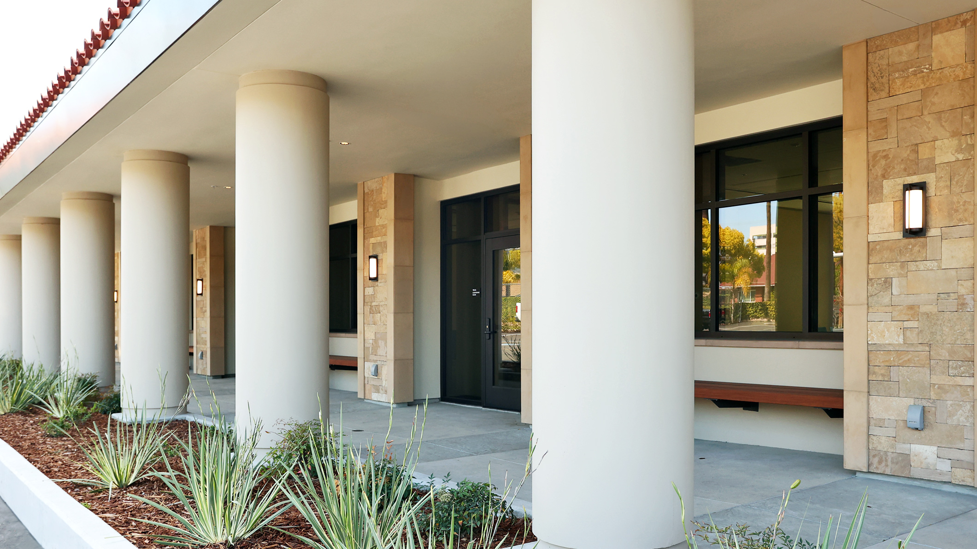
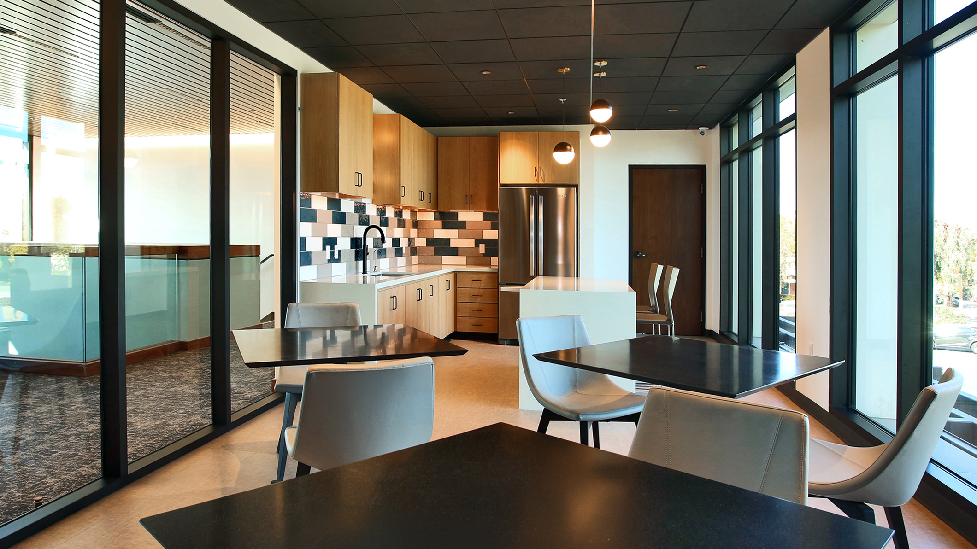
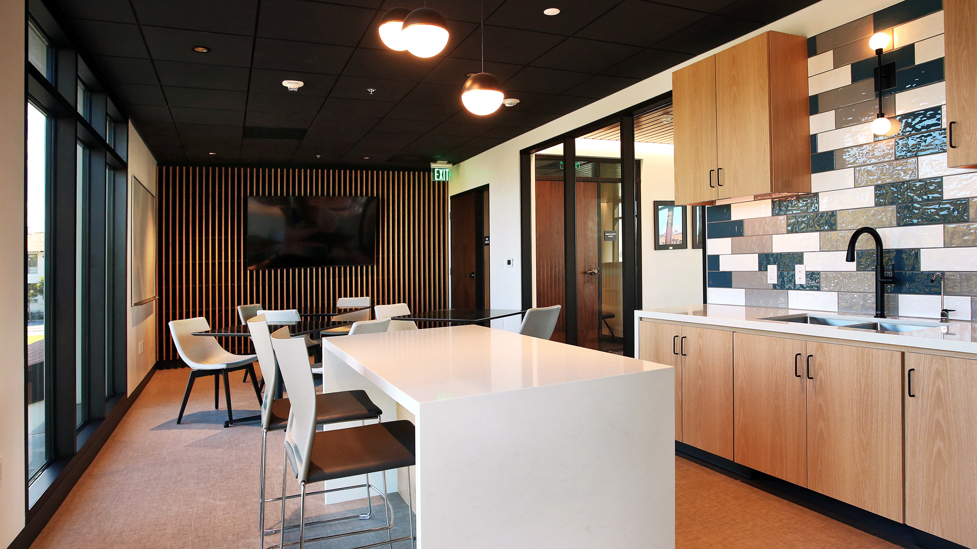
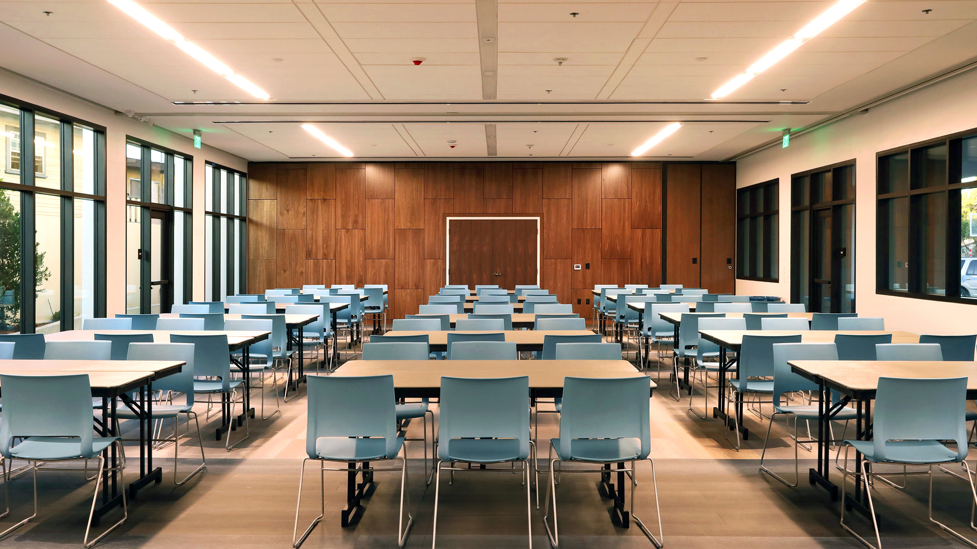
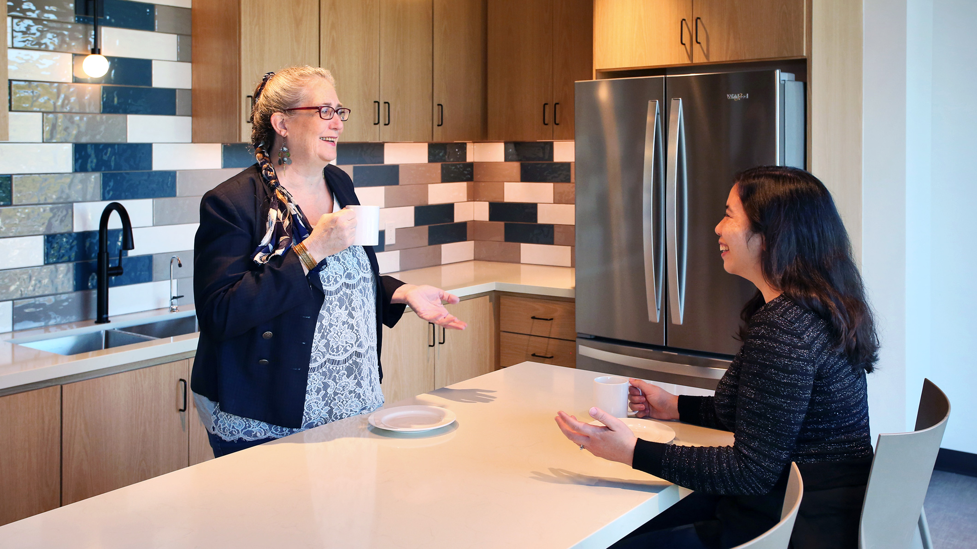
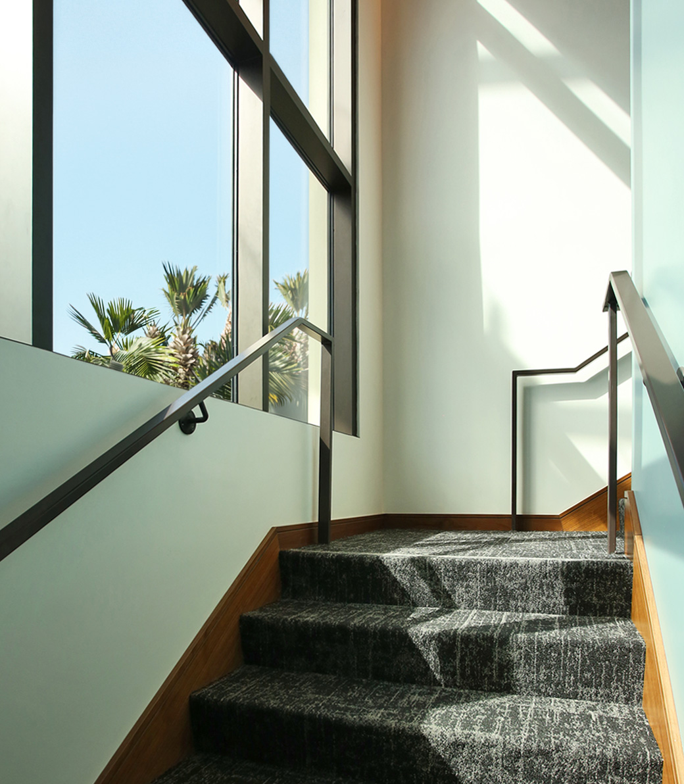
The project includes a new two-story parish center and a reconfigured parking lot to better support daily use and larger events. Inside, the building brings together reception, clergy and staff offices, meeting rooms, a small chapel, kitchen and service areas, restrooms, storage, and spaces for food and clothing distribution. A Spanish tile roof, deep arcade, and pergola-covered accessible ramp extend the campus’s Mission character while creating shaded outdoor gathering areas. Sustainable features include daylighting, high-efficiency systems, substantial insulation, drought-tolerant planting, low-volume irrigation, and stormwater infiltration.
OUTCOME
The completed Parish Center gives Holy Family a dedicated home for ministry, administration, and outreach while advancing a long-envisioned campus transformation. It creates a visible center for community life, supporting families, parish leadership, and service programs with spaces designed to endure and adapt over time.
"Every campus evolves over time. The Parish Center became the next chapter in Holy Family's long-term master plan, creating a central hub that strengthens connections between ministry, administration, outreach, and the people the
parish serves."
PROJECT TEAM
Architect: Pica+Sullivan Architects
Structural Engineer: Johnson Leifield Structural Engineers
Civil Engineer: KPFF Consulting Engineers
Landscape Architect: Carter, Romanek Landscape Architects
Mechanical, Plumbing & Electrical: AlfaTech
Lighting: KGM Architectural Lighting
Waterproofing: Terra-Petra
Geotechnical: Geotechnologies
Acoustical: Chu & Dohn Associates
General Contractor: Heydorff Construction
Photography: Randall Michelson Photography
Related Content
Case Studies
Newsletters
Contact Us
145 S Fairfax Ave Suite 403
Los Angeles, CA 90036
Phone: 323 653 7124


Copyright © 2026 Pica + Sullivan Architects.
All rights reserved.