
2009
Los Angeles, California
Le Lycée Français de Los Angeles
OVERVIEW
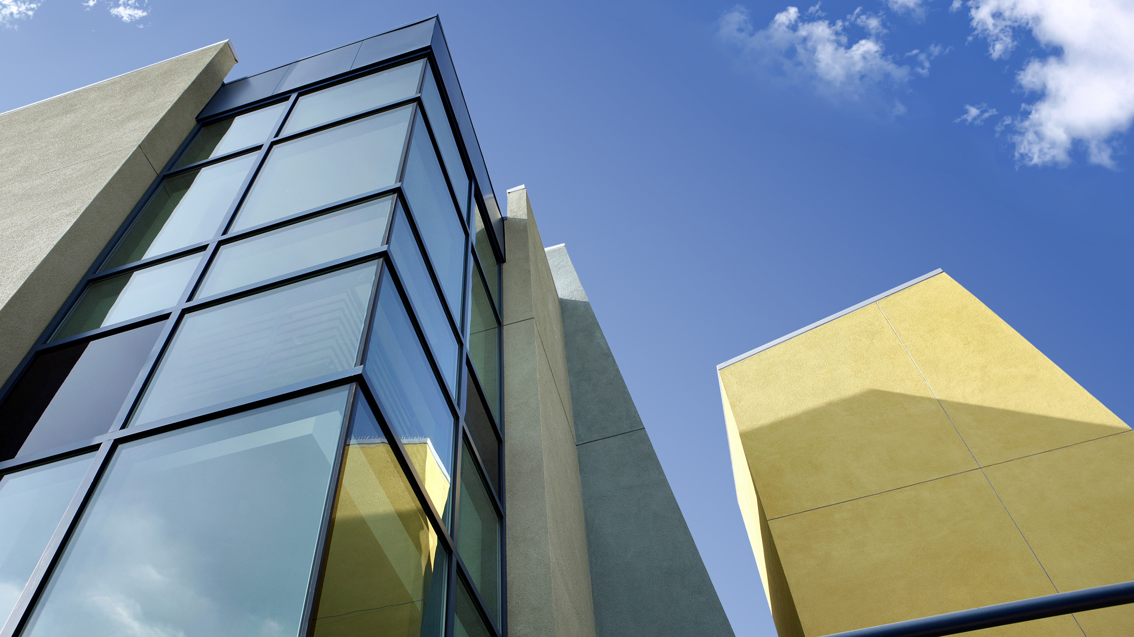
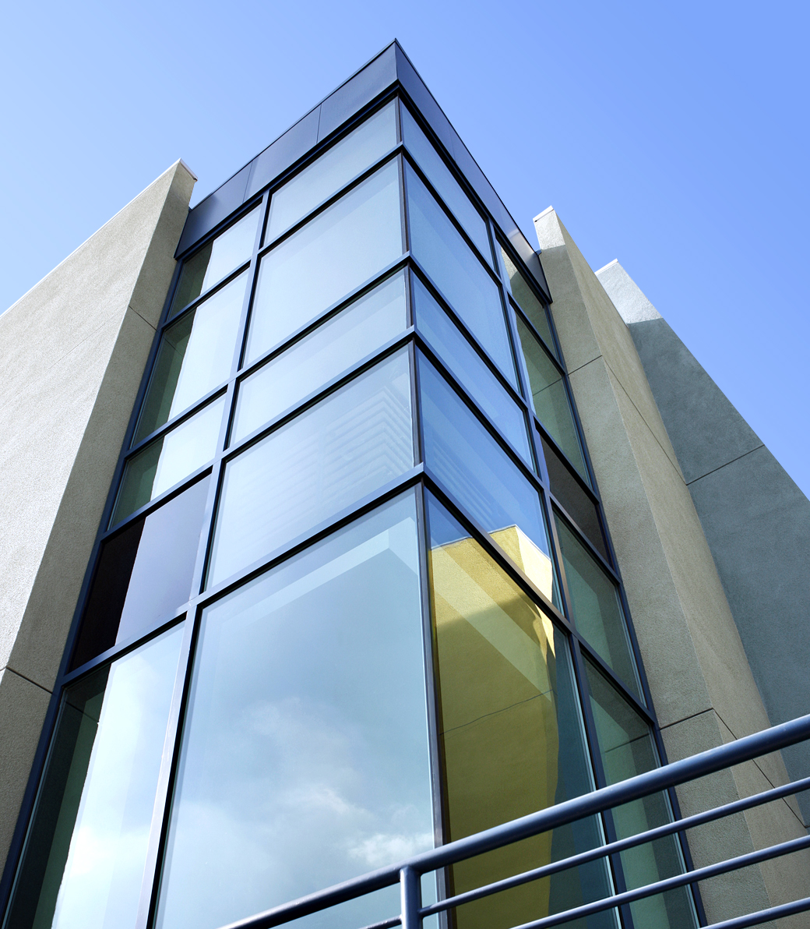
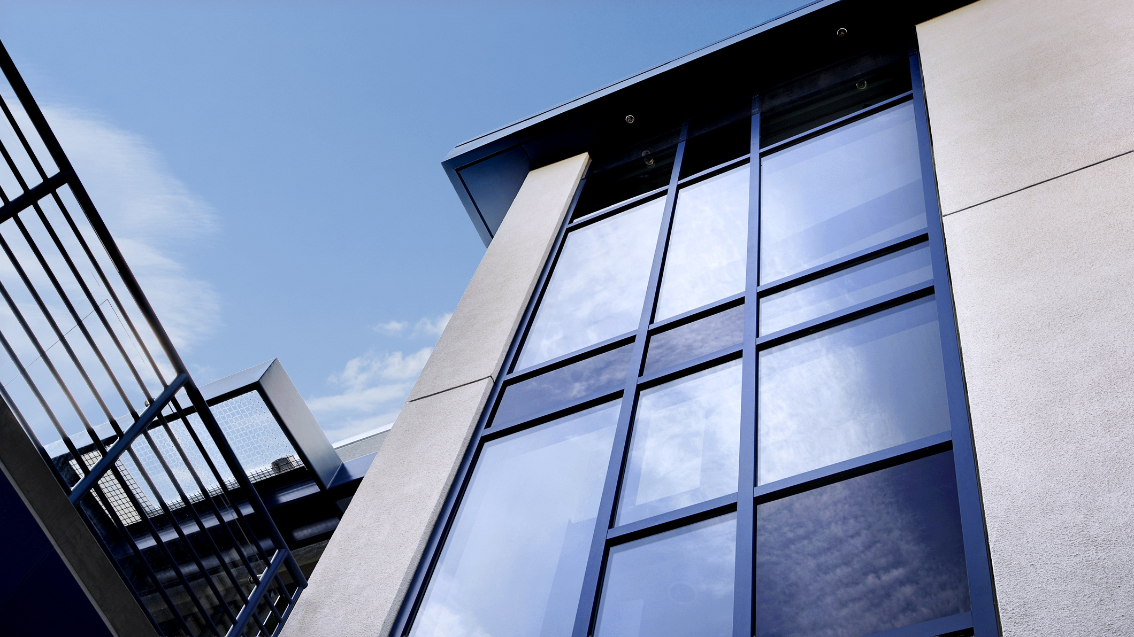
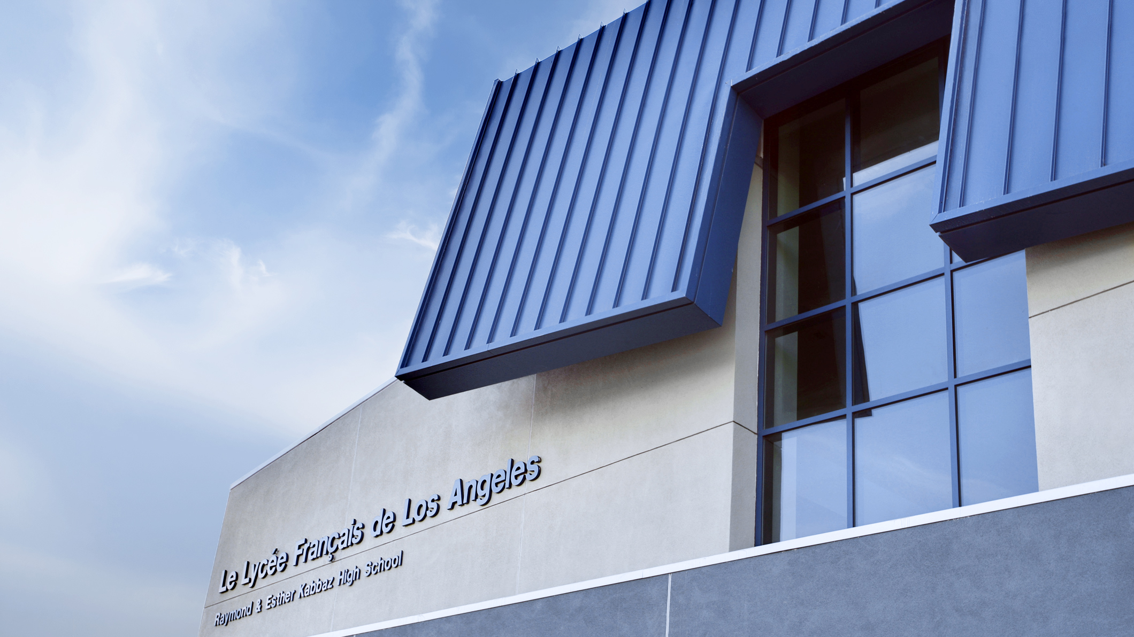
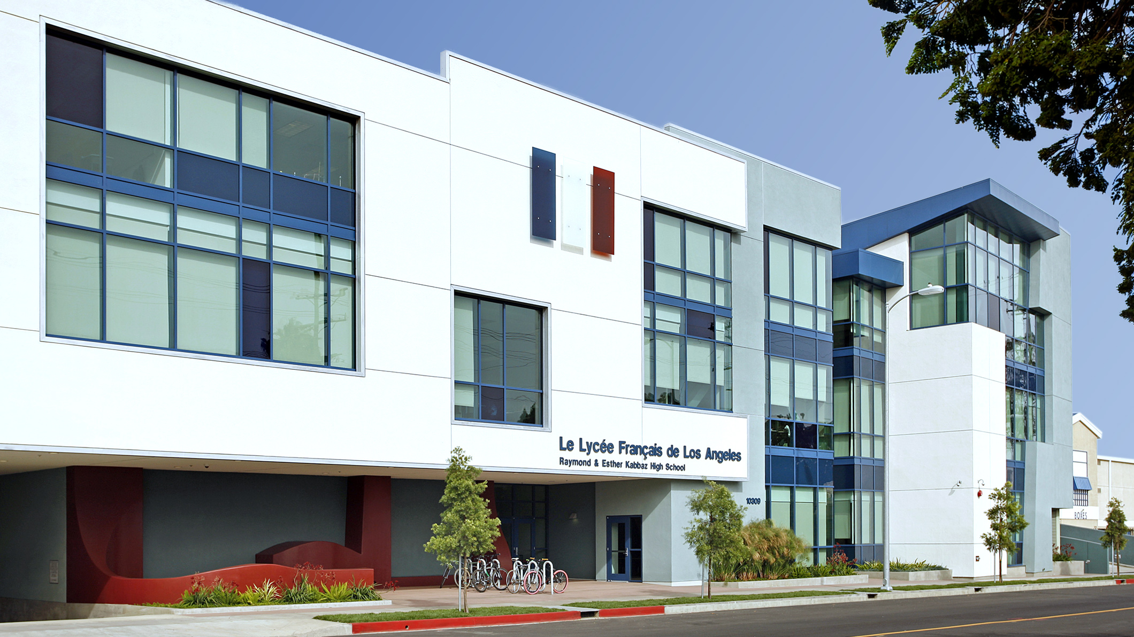
The Raymond & Esther Kabbaz High School for Le Lycée Français de Los Angeles brings a complete secondary-school program to a compact urban site in Cheviot Hills. Designed as a three-story campus with subterranean parking, the building integrates academic, administrative, athletic, dining, and library spaces into a full-service educational environment.
"A school campus is more than a collection of classrooms. Our goal was to create a complete environment for learning, collaboration, athletics, and community. One that makes the most of its urban setting while giving students a strong sense of belonging."
CLIENT
Raymond & Esther Kabbaz High School serves the Le Lycée Français de Los Angeles community, supporting a rigorous humanities-based curriculum alongside specialized learning in science, art, and technology.
PROJECT SCOPE
Building Area: 96,000 SF
Opening Date: 2009
DESIGN GOALS
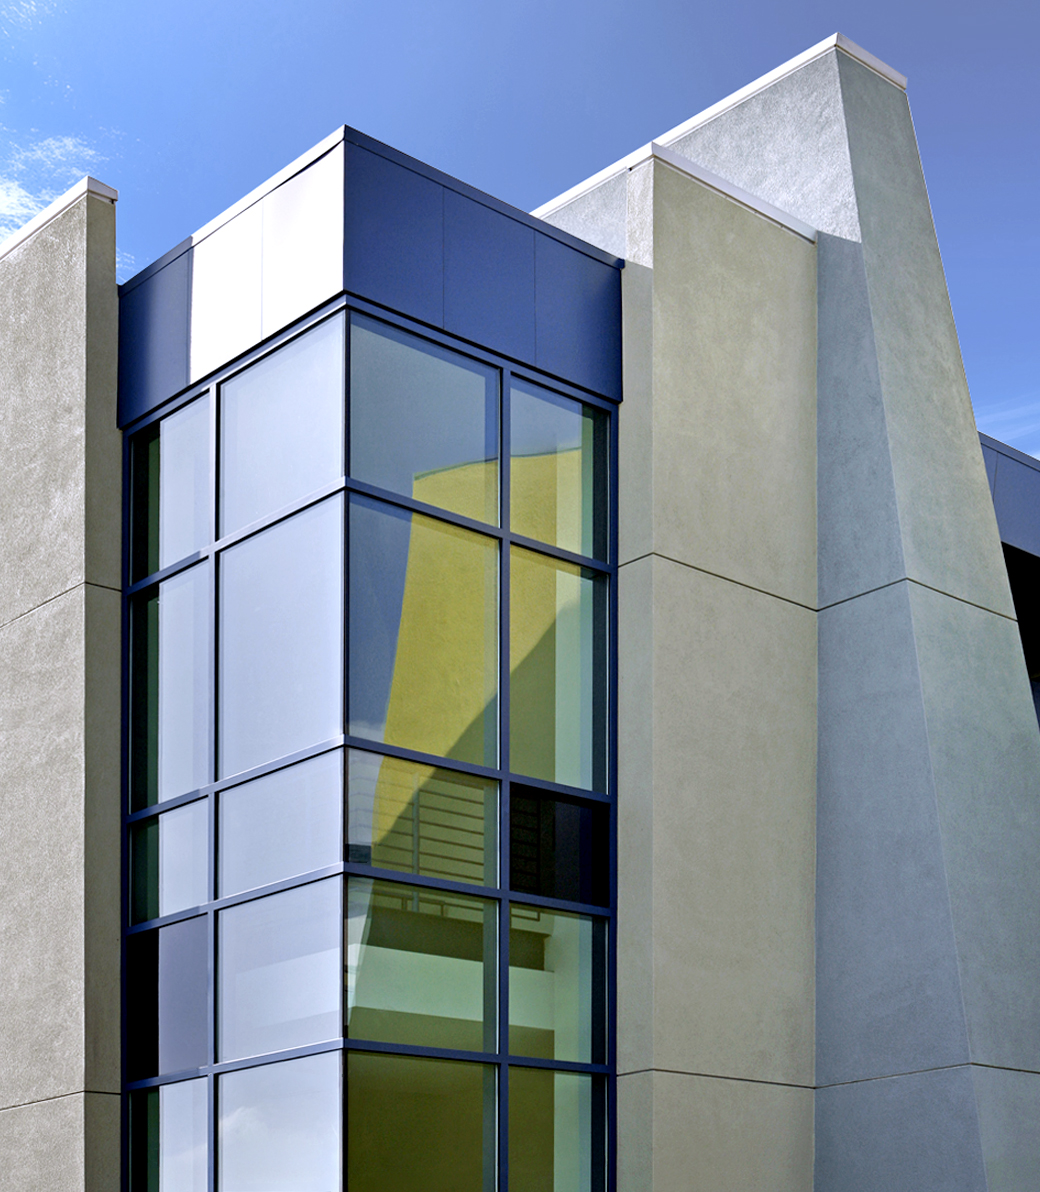
The project set out to maximize a constrained site while giving the school a contemporary, flexible environment for teaching, learning, and student life. The design balances density with access to light, shared spaces, and a library conceived as a center for collaborative learning.
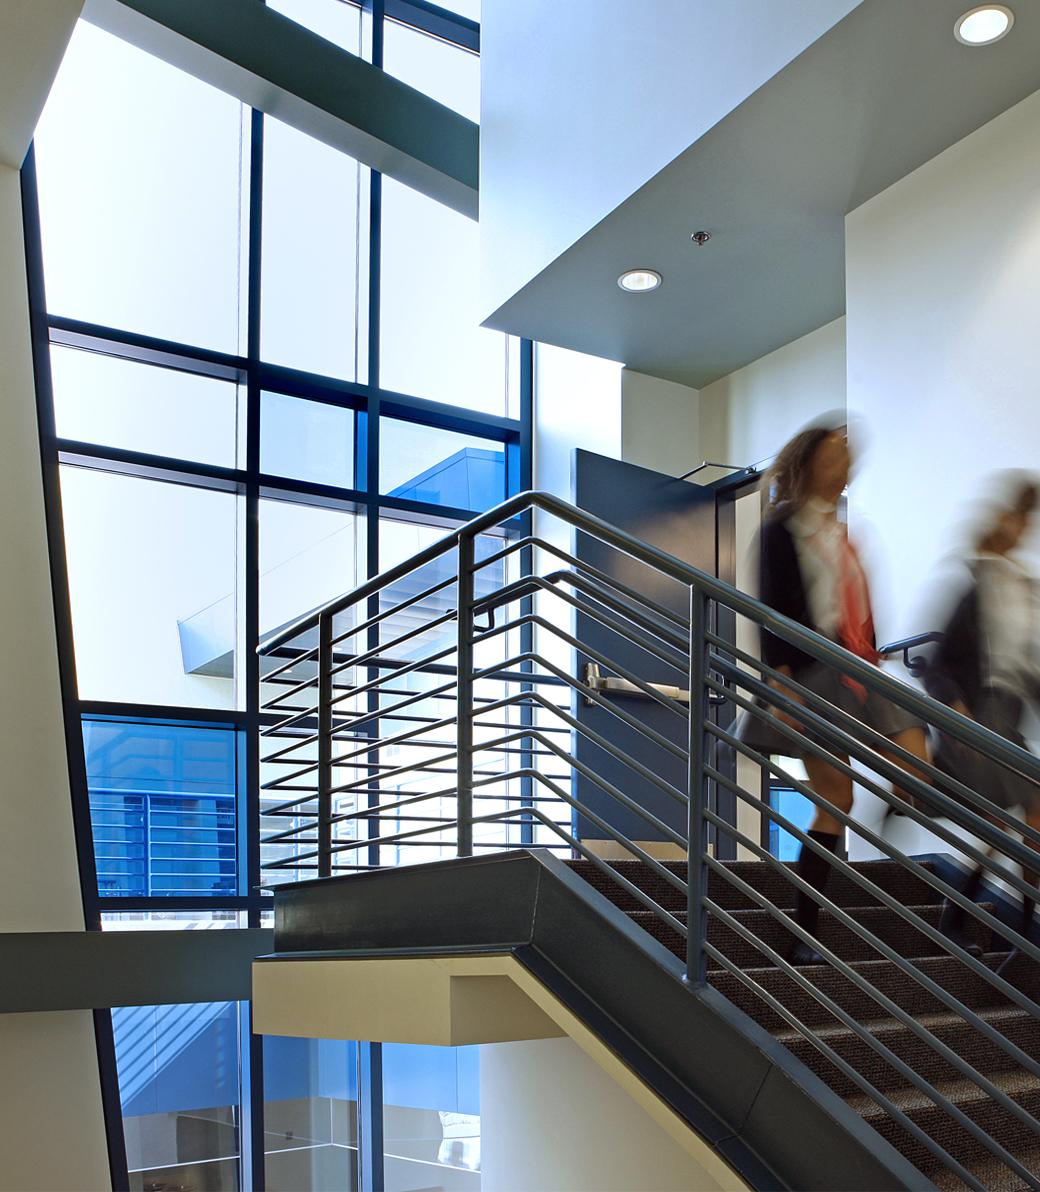
"Even on a compact urban site, a school should feel open, inspiring, and connected. We focused on bringing light, flexibility, and opportunities for interaction into the heart of the campus, creating spaces where students can learn together, find their own place, and feel a true sense of belonging."
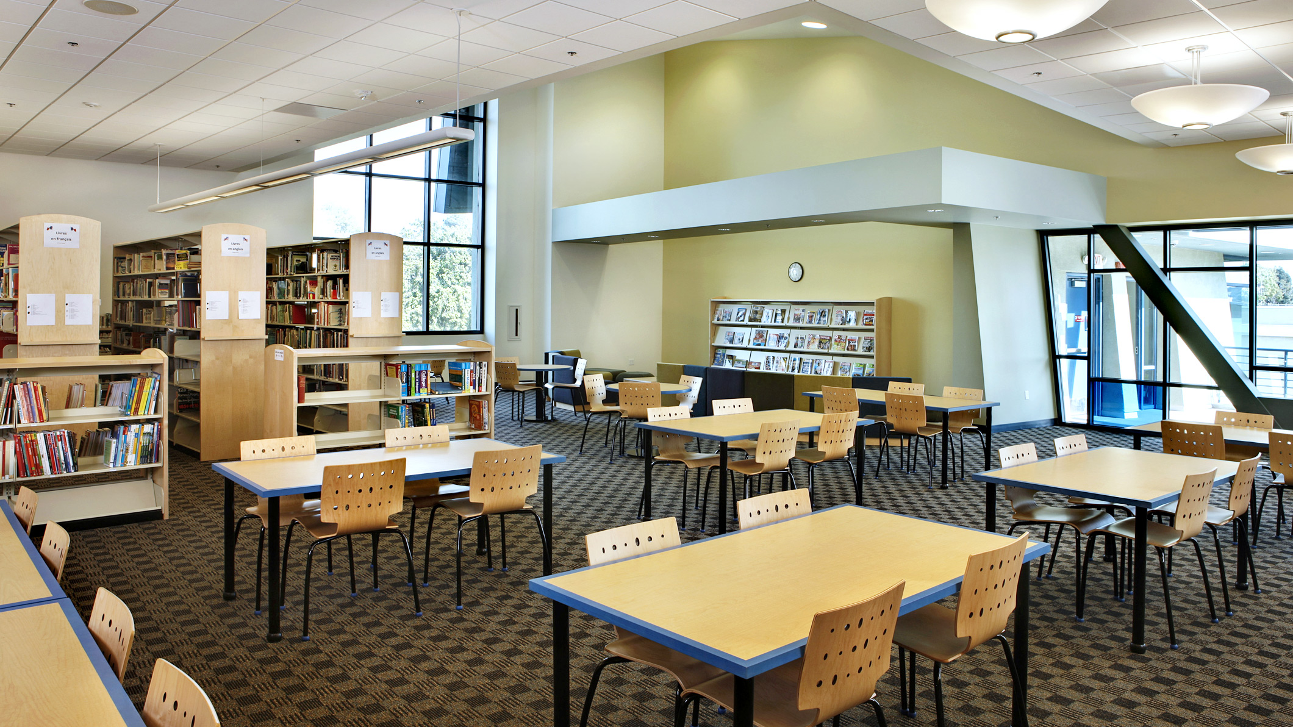
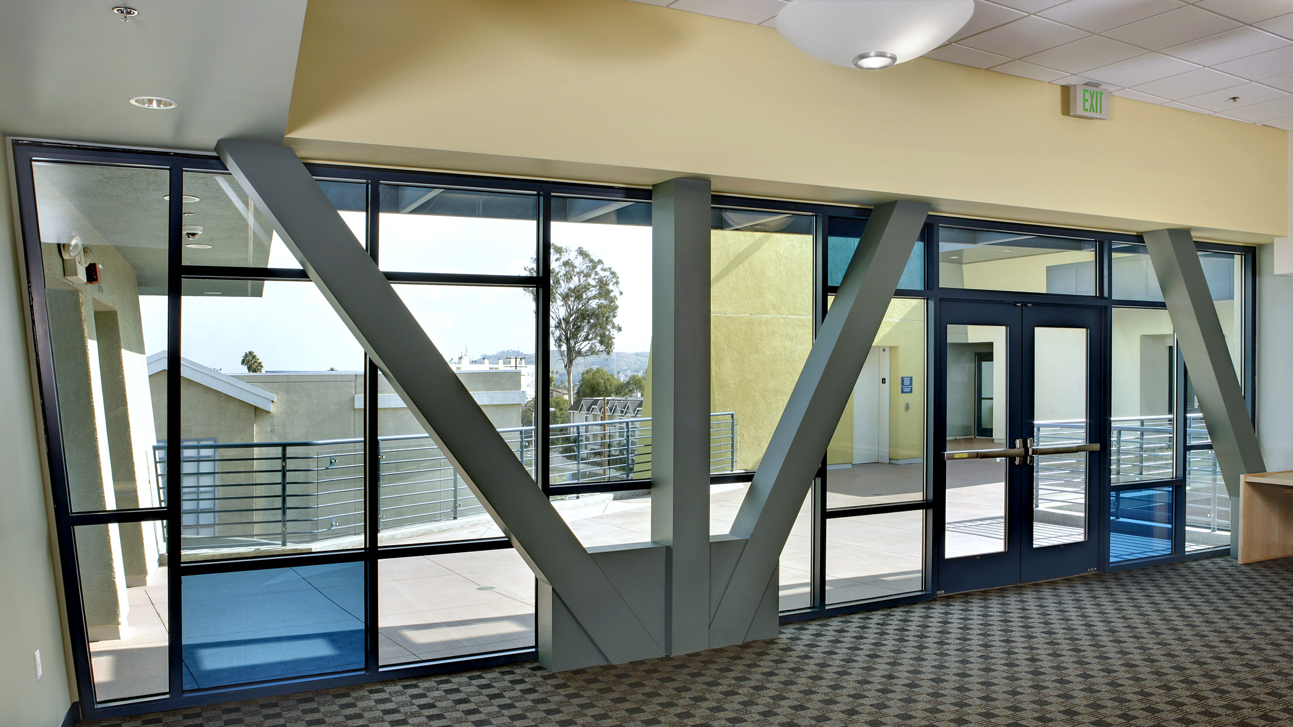
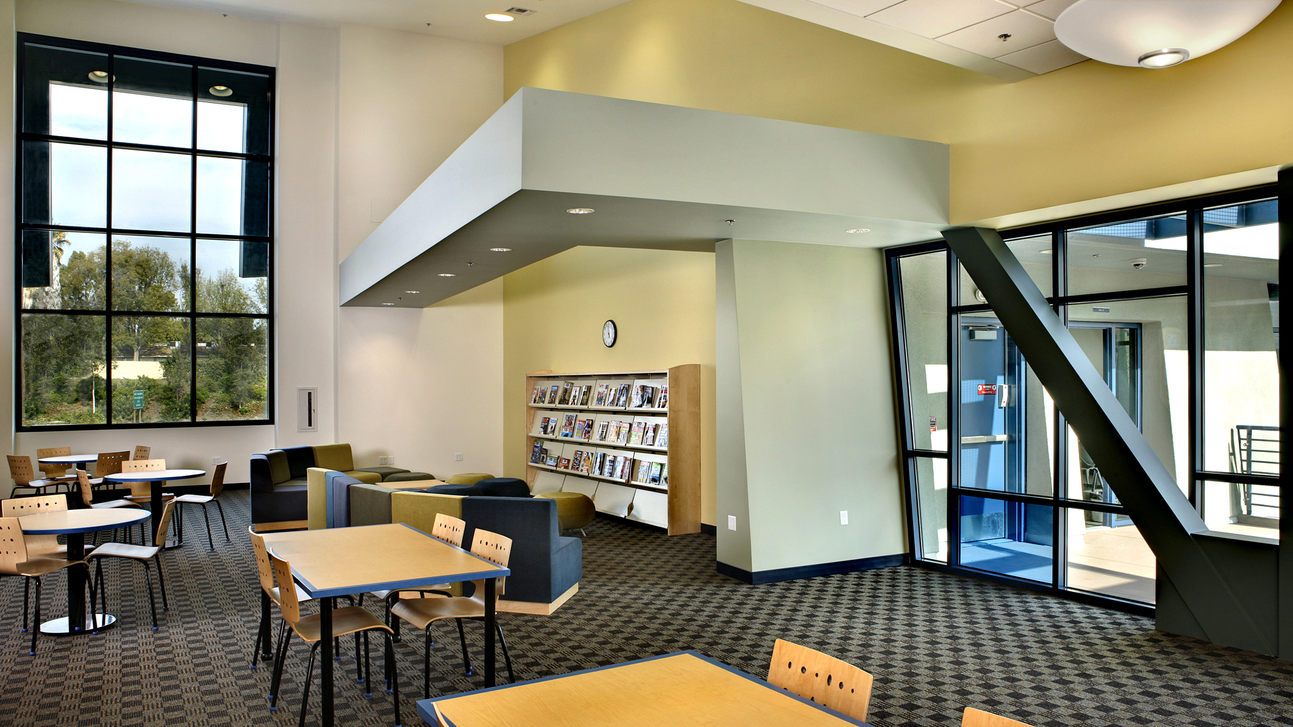
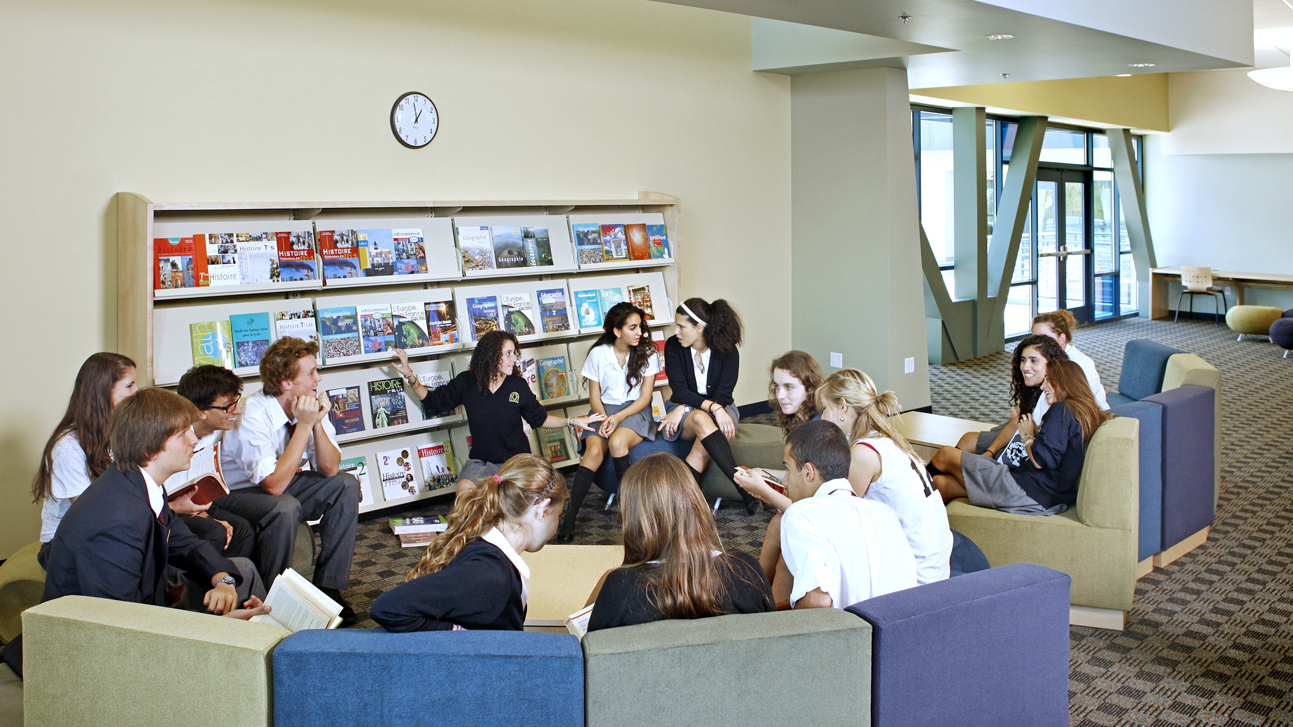
"The library was conceived as more than a place for books; it became an active part of the learning environment. By combining focused study, collaboration, technology, and informal gathering within a flexible framework, the space supports the many ways students learn and connect today."
KEY INTERVENTIONS
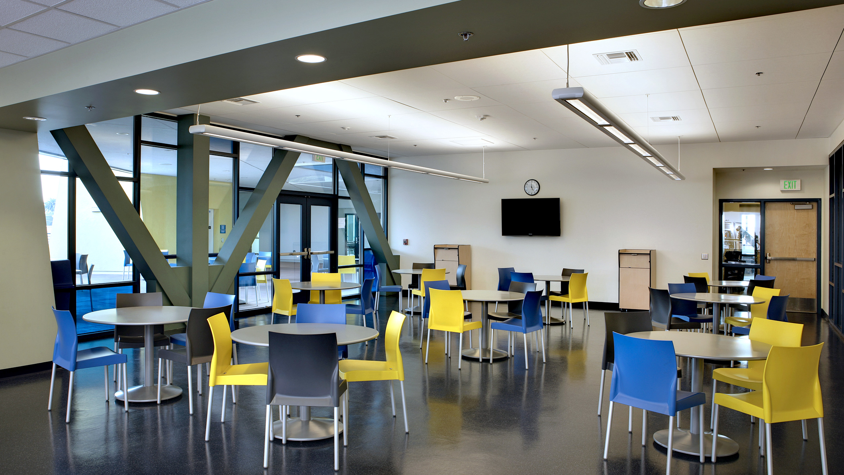
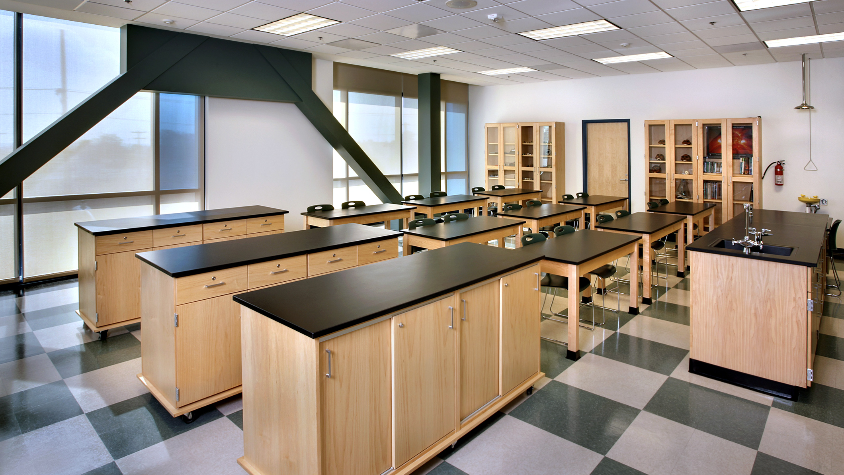
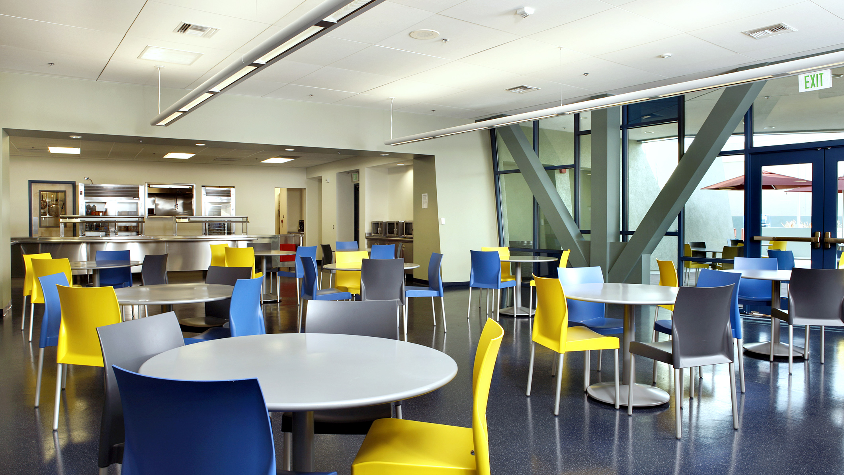
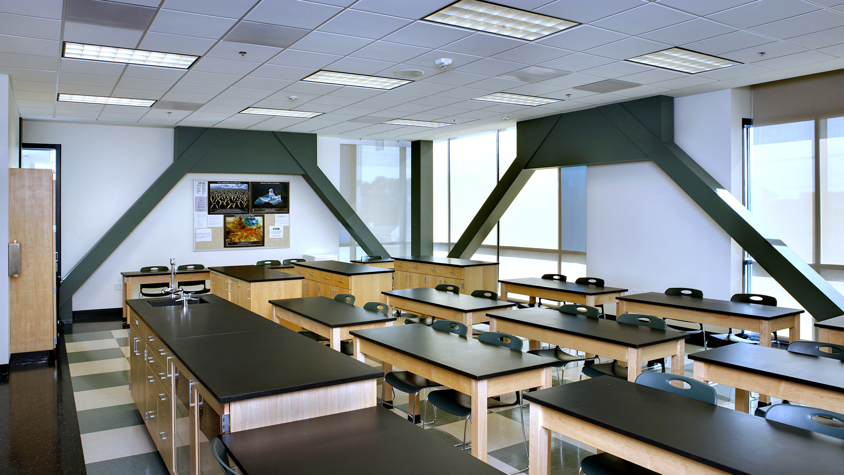
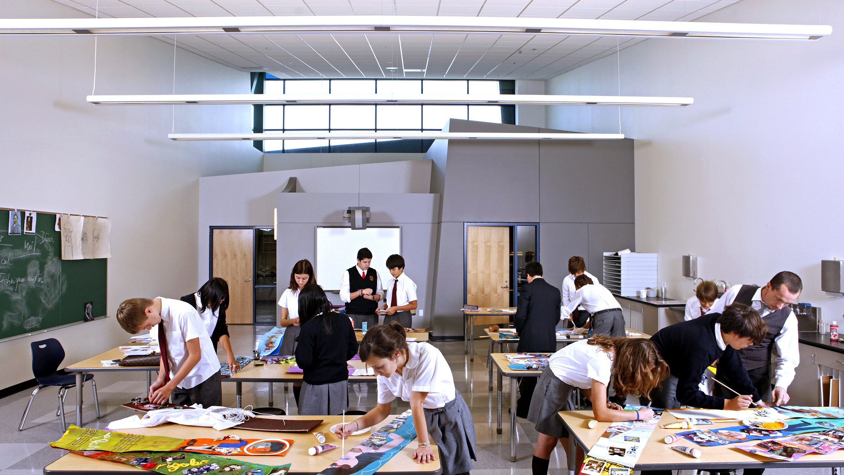
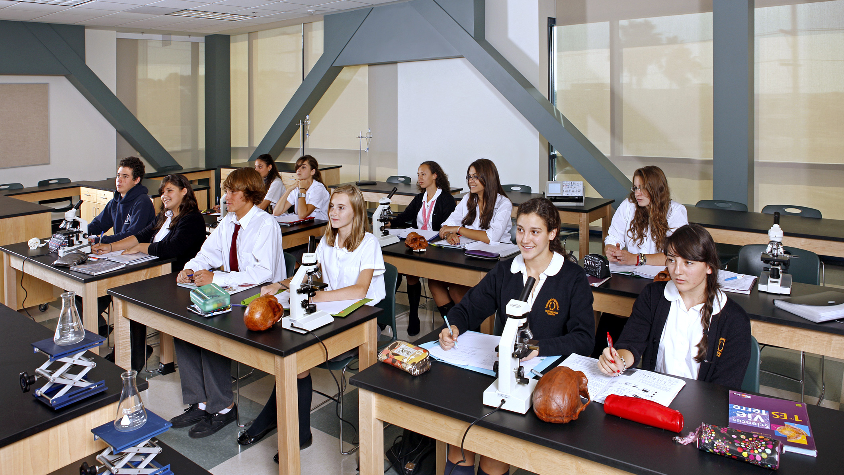
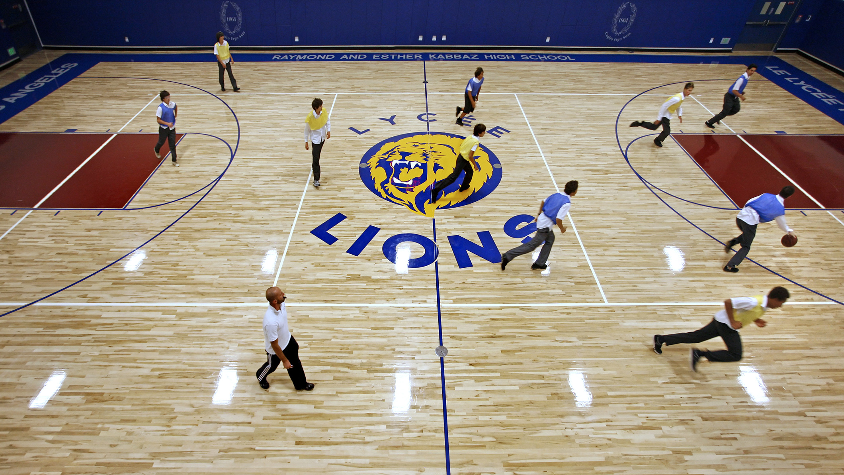
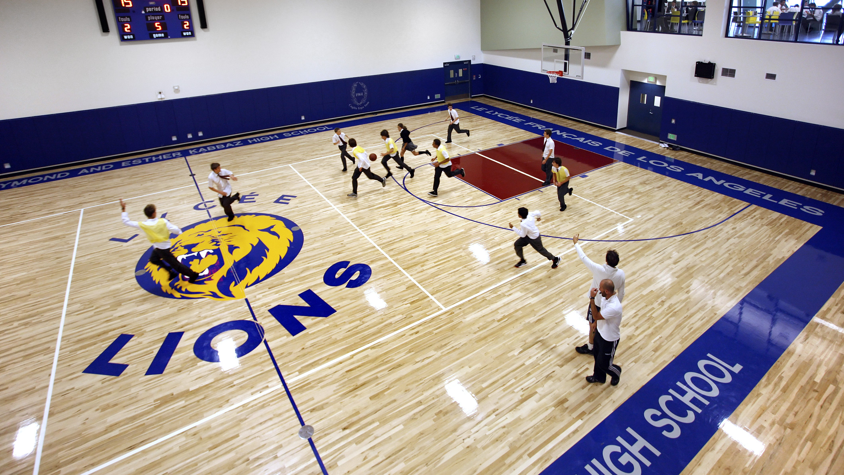
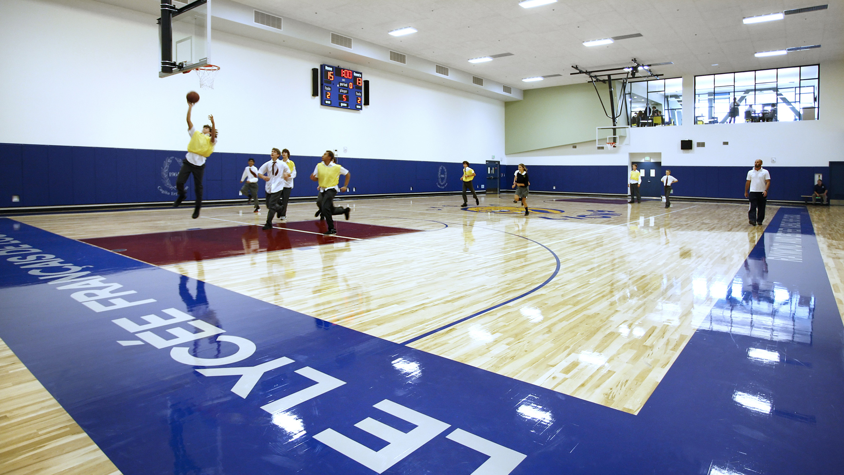
The building fills the site with a vertically organized school program, placing parking below grade and stacking classrooms, administration, and extracurricular uses above. The academic plan includes 17 humanities classrooms, specialized science, art, and technology classrooms, a gymnasium, dining hall, and a library designed for flexible study, group work, digital access, and informal gathering.
CRAFT AND LEARNING
The library reflects a larger shift in school design: from quiet repository to active learning commons. Modular seating, periodical alcoves, group-study settings, and technology-rich work areas create a nimble environment where reading, research, collaboration, and digital learning can coexist.
OUTCOME
Le Lycée Français de Los Angeles gained a comprehensive high school facility that expands academic capacity while enriching the daily student experience. The completed campus supports a full range of learning modes—from focused classroom instruction to collaborative library use, athletics, dining, and student gathering—within a cohesive architectural framework.
PROJECT TEAM
Architect: Pica+Sullivan Architects
Structural Engineer: Johnson Leifield Structural Engineers
Civil Engineer: George G. Boghossian & Associates, Inc.
Geotechnical Engineer: The J. Byer Group, Inc.
Mechanical & Plumbing Engineer: Maroko & Shwe, Inc.
Electrical Engineer: California Industrial Electric
Landscape Architect: Carter, Romanek Landscape Architects
Waterproofing: Terra-Petra
Acoustical: Chu & Dohn Associates
Hardware: Finish Hardware Technology
Specifications: Jo Drummond
Kitchen Consultant: Surfas, Inc.
Traffic Consultant: Kaku Associates
General Contractor: Westcal Construction
Photography: Randall Michelson Photography
Related Content
Case Studies
Newsletters
Contact Us
145 S Fairfax Ave Suite 403
Los Angeles, CA 90036
Phone: 323 653 7124


Copyright © 2026 Pica + Sullivan Architects.
All rights reserved.