
2001
Pasadena · California
Pitcairn House
OVERVIEW
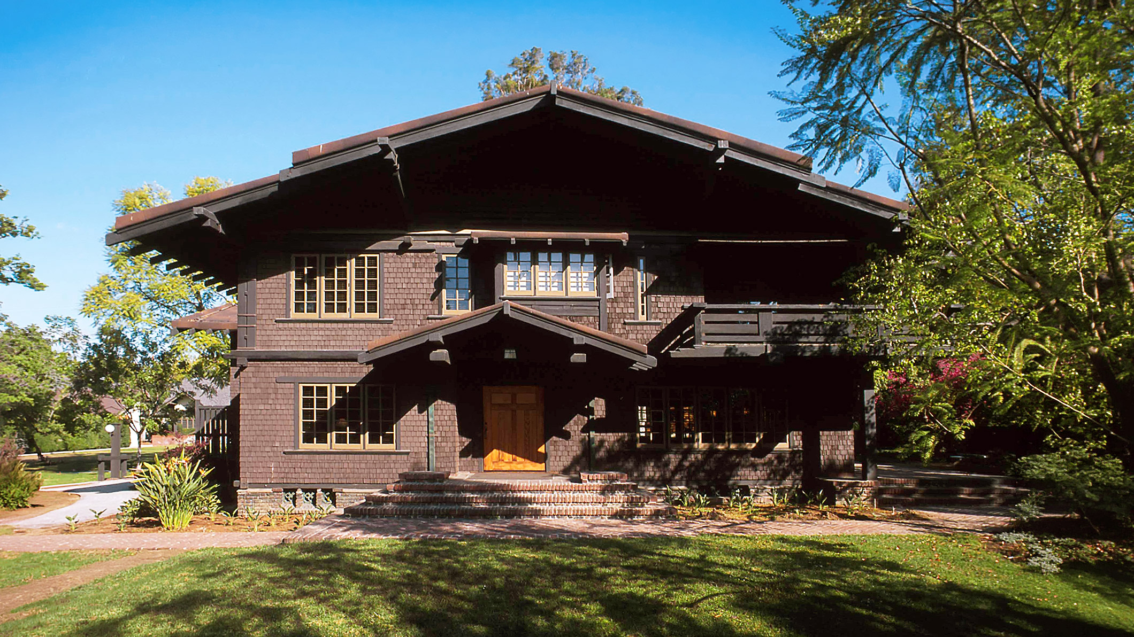
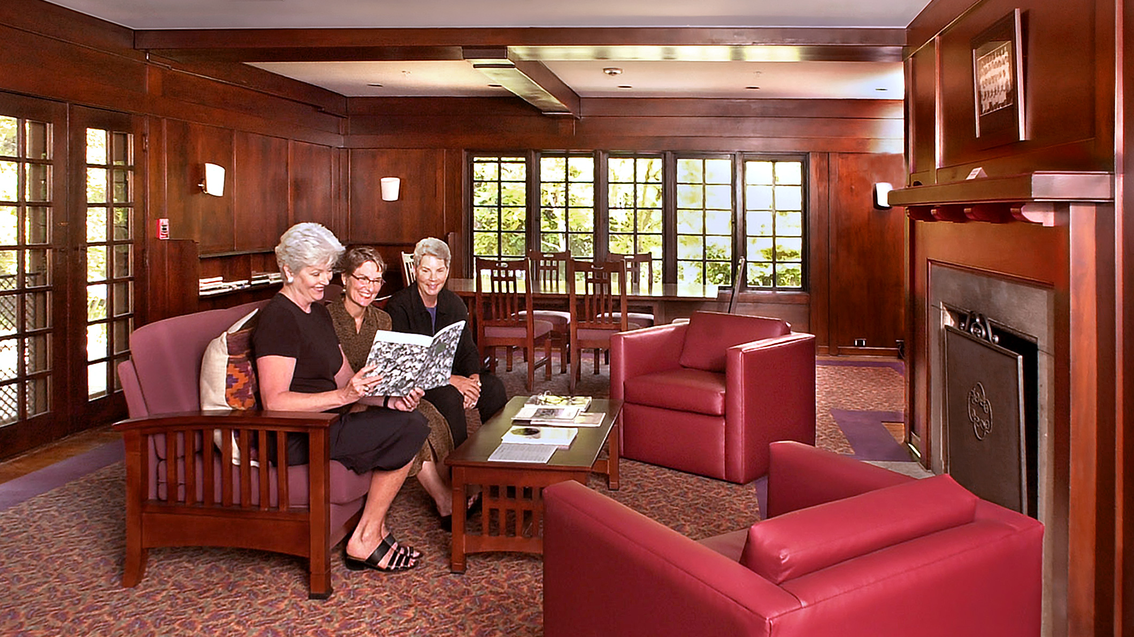
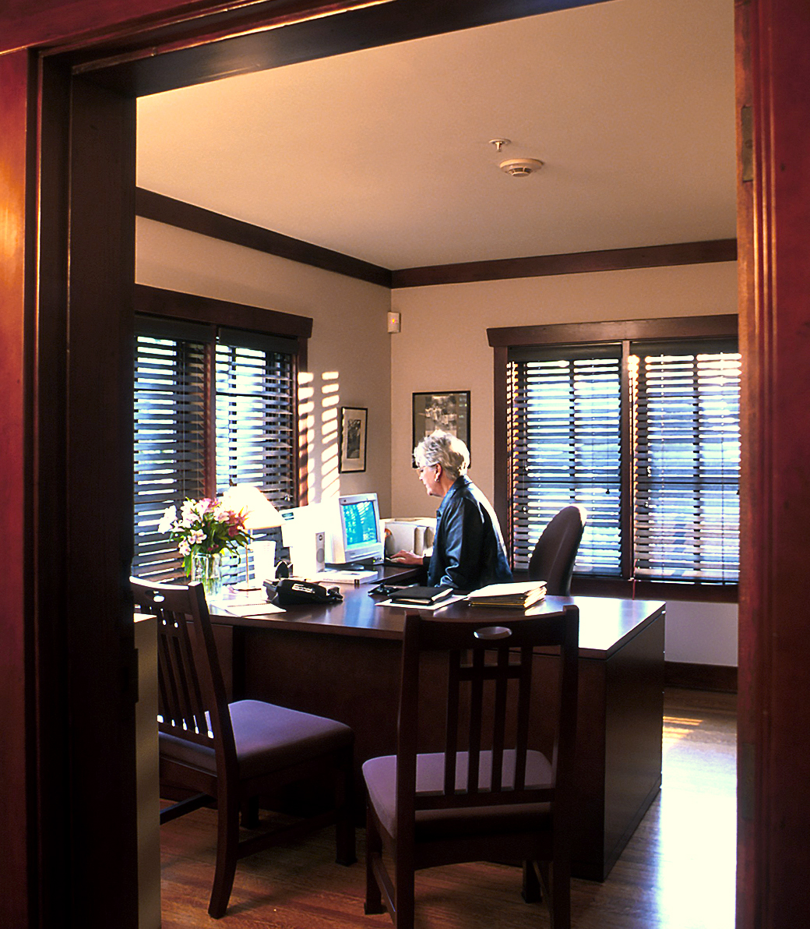
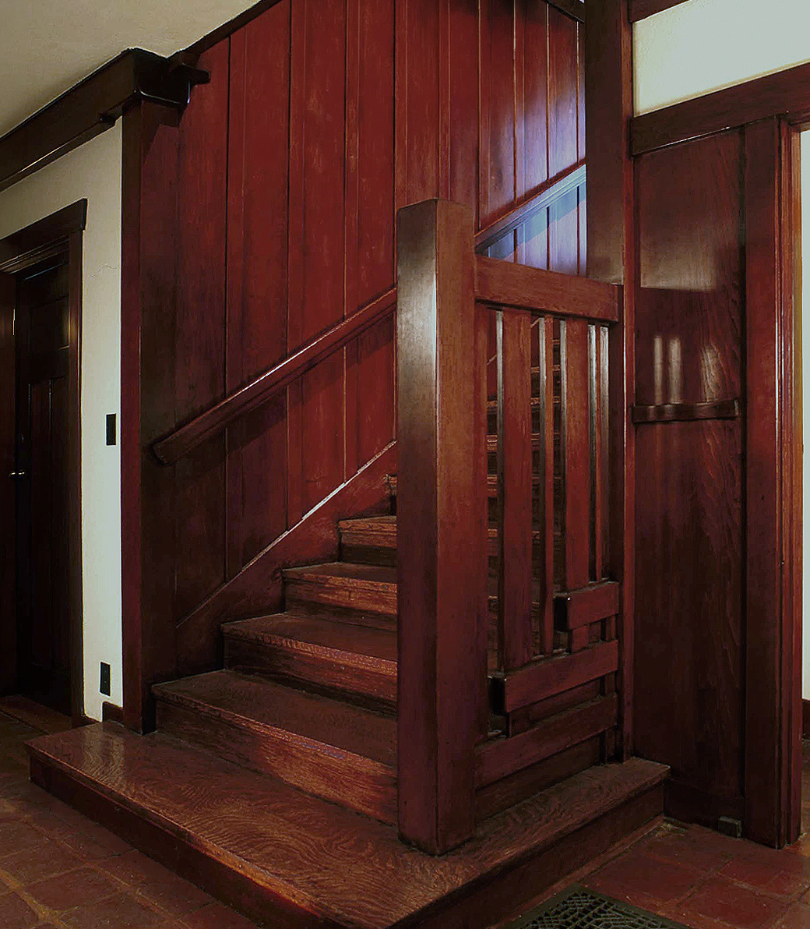
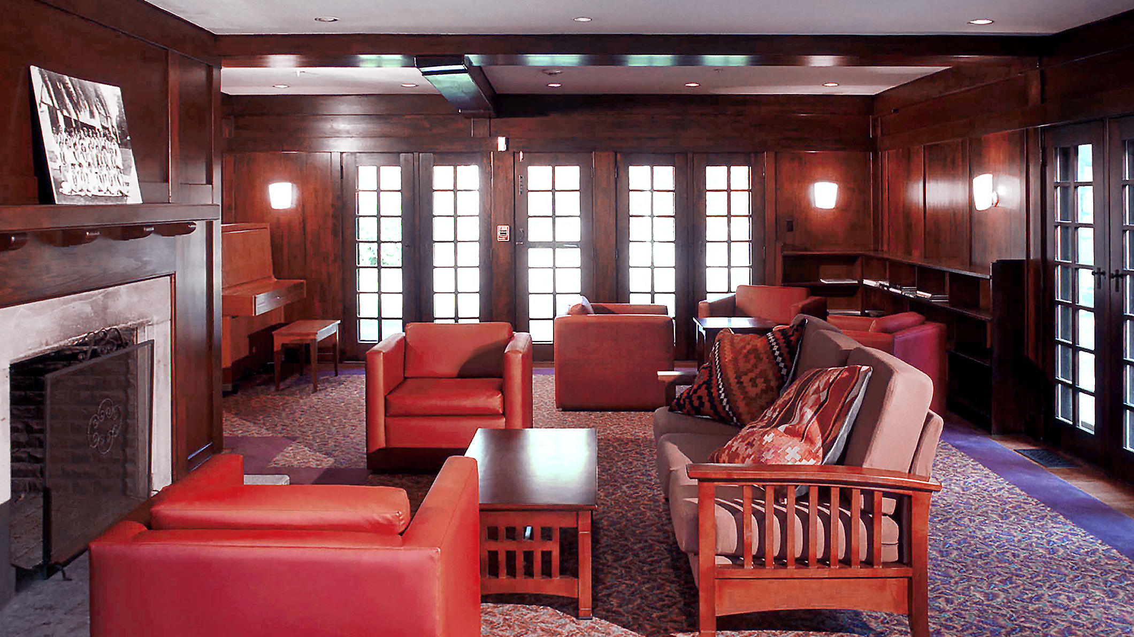
The Pitcairn House project restored an original Greene and Greene residence on the Westridge School campus, adapting the historic house for administrative offices and Alumnae reception facilities. The work preserved the character of a significant campus building while returning it to active institutional use.
CLIENT
Westridge School for Girls is an independent school in Pasadena, California. The restoration supported the school’s campus life by creating administrative and reception spaces within a historically important residential structure.
PROJECT SCOPE
Building Area: 4,500 SF
Opening Date: 2001
OUTCOME
Pitcairn House now serves as a restored campus asset that supports Westridge School’s administrative and Alumnae engagement needs. The project demonstrates how preservation can sustain an institution’s architectural heritage while giving historic buildings a purposeful
new role.
PROJECT TEAM
Architect: Pica+Sullivan Architects
Related Content
Case Studies
Newsletters
Contact Us
145 S Fairfax Ave Suite 403
Los Angeles, CA 90036
Phone: 323 653 7124


Copyright © 2026 Pica + Sullivan Architects.
All rights reserved.