
2009
Los Angeles, California
Center for Teaching and Learning
OVERVIEW
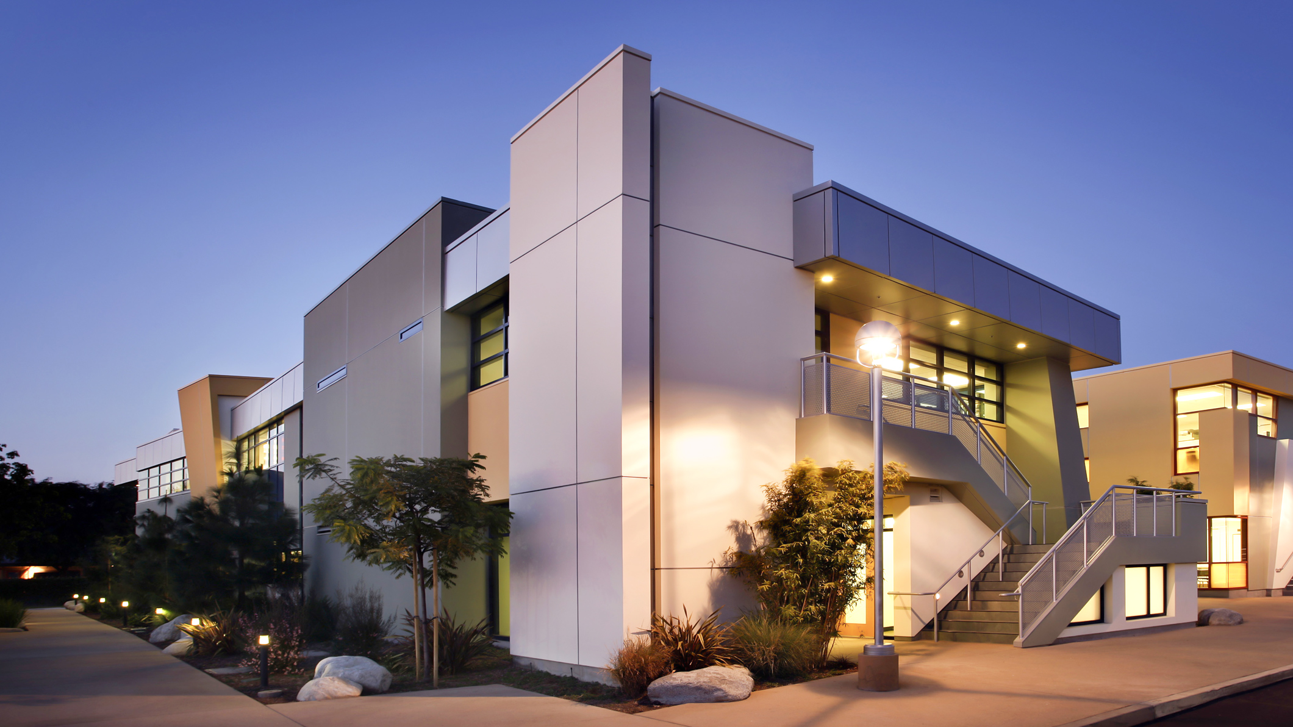
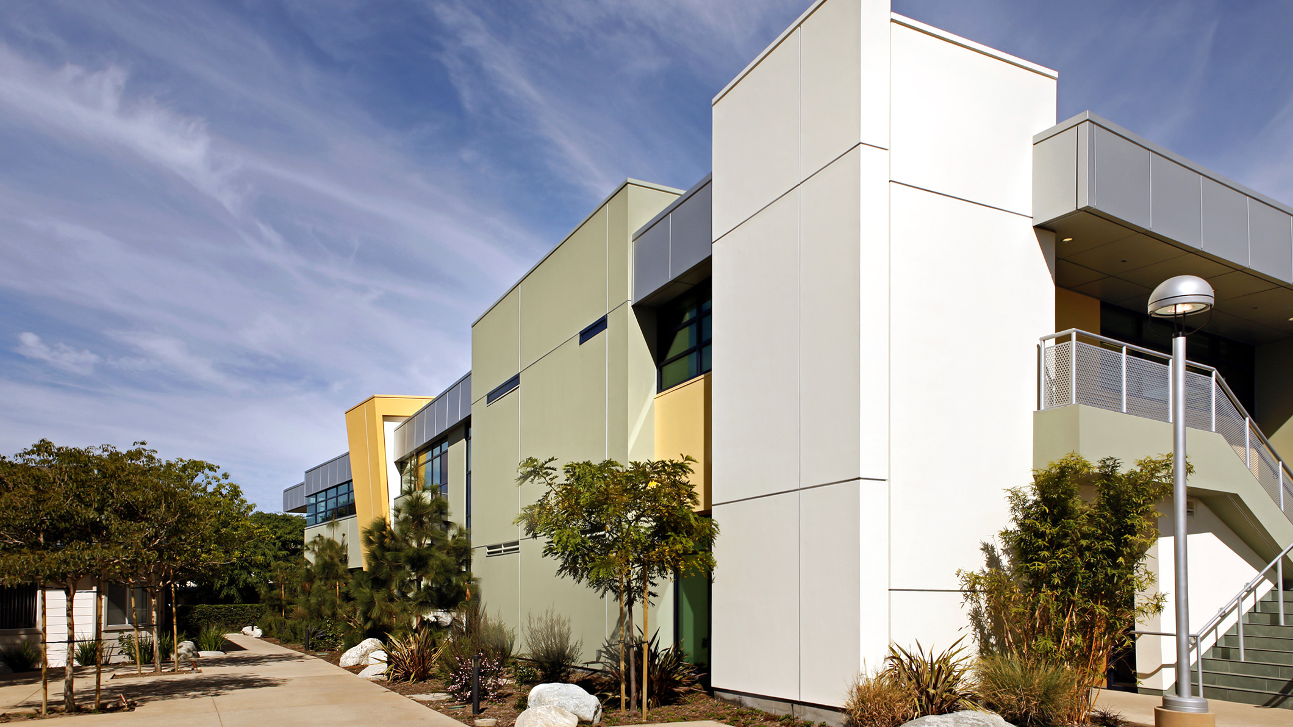
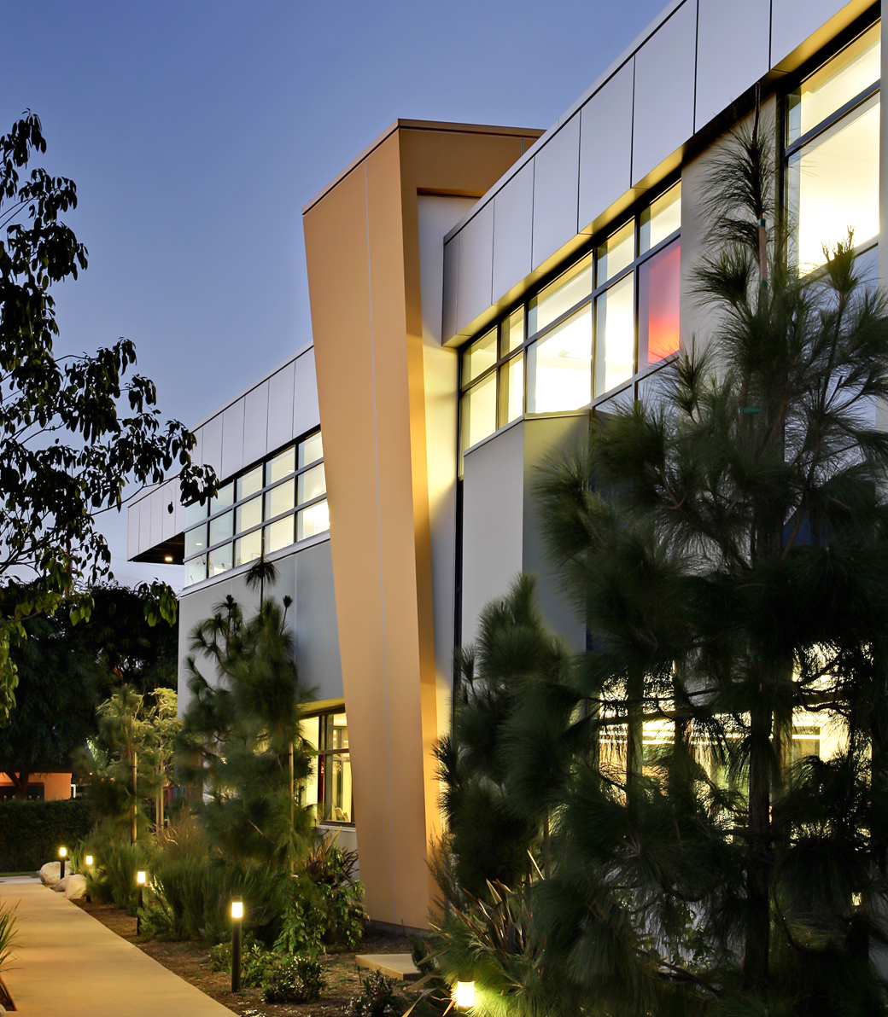
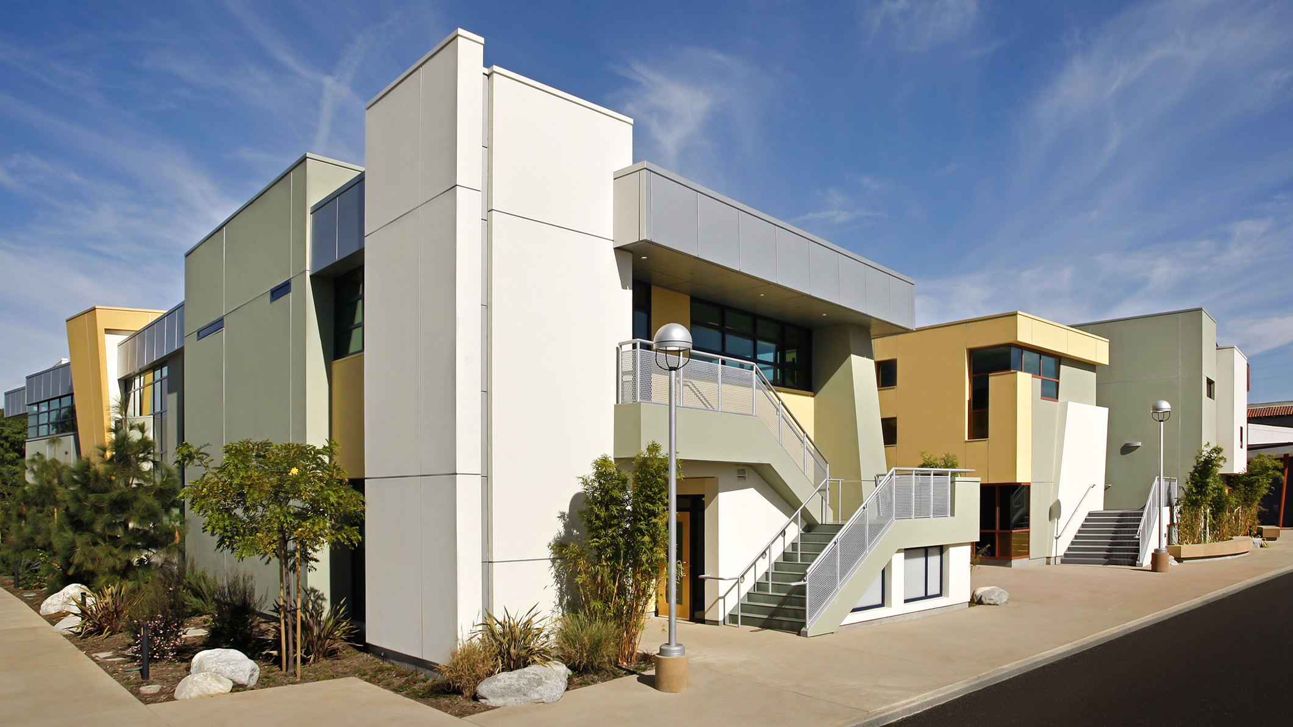
Windward School’s Center for Teaching and Learning reimagines the school library as a three-level environment for inquiry, collaboration, focused reading, and digital creation. Designed as part of a broader campus expansion, the building supports multiple learning styles while strengthening connections across the school.
CLIENT
Windward School is an independent school in West Los Angeles. Its vision for the Center focused on nourishing intellectual curiosity, supporting independent learning, and encouraging cross-disciplinary thinking through spaces responsive to the evolving role of libraries.
PROJECT SCOPE
Building Area: 14,000 SF
Opening Date: 2009
Certification: LEED Gold

ARCHITECTURAL DESIGN GOALS
The design set out to transform the traditional library into a flexible learning hub where students and teachers could research, collaborate, read, create, and share ideas. Comfort, adaptability, technology, natural light, and environmental responsibility guided the building’s organization and character.
KEY INTERVENTIONS
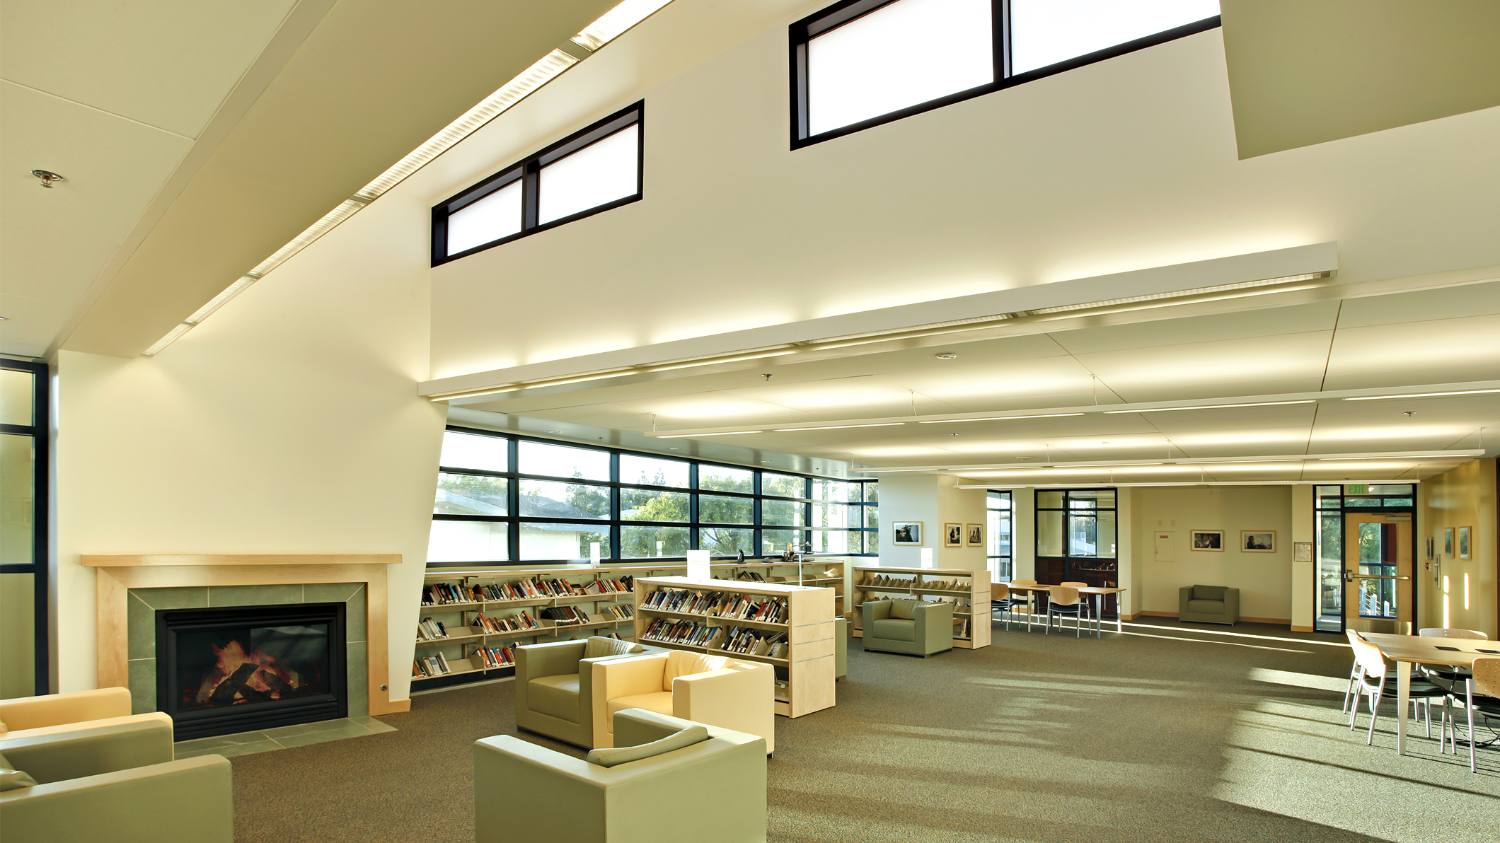
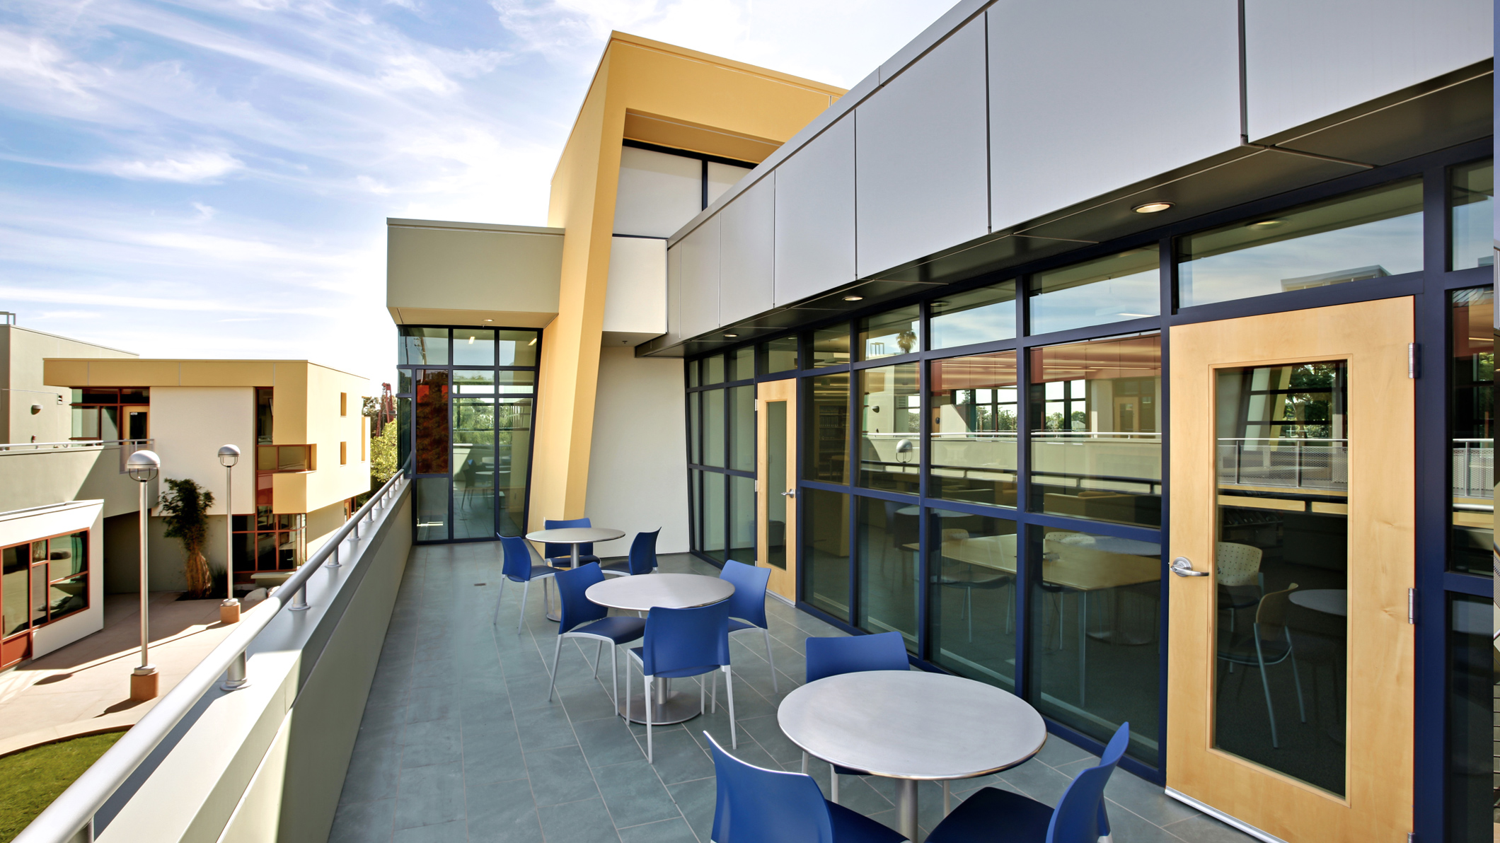
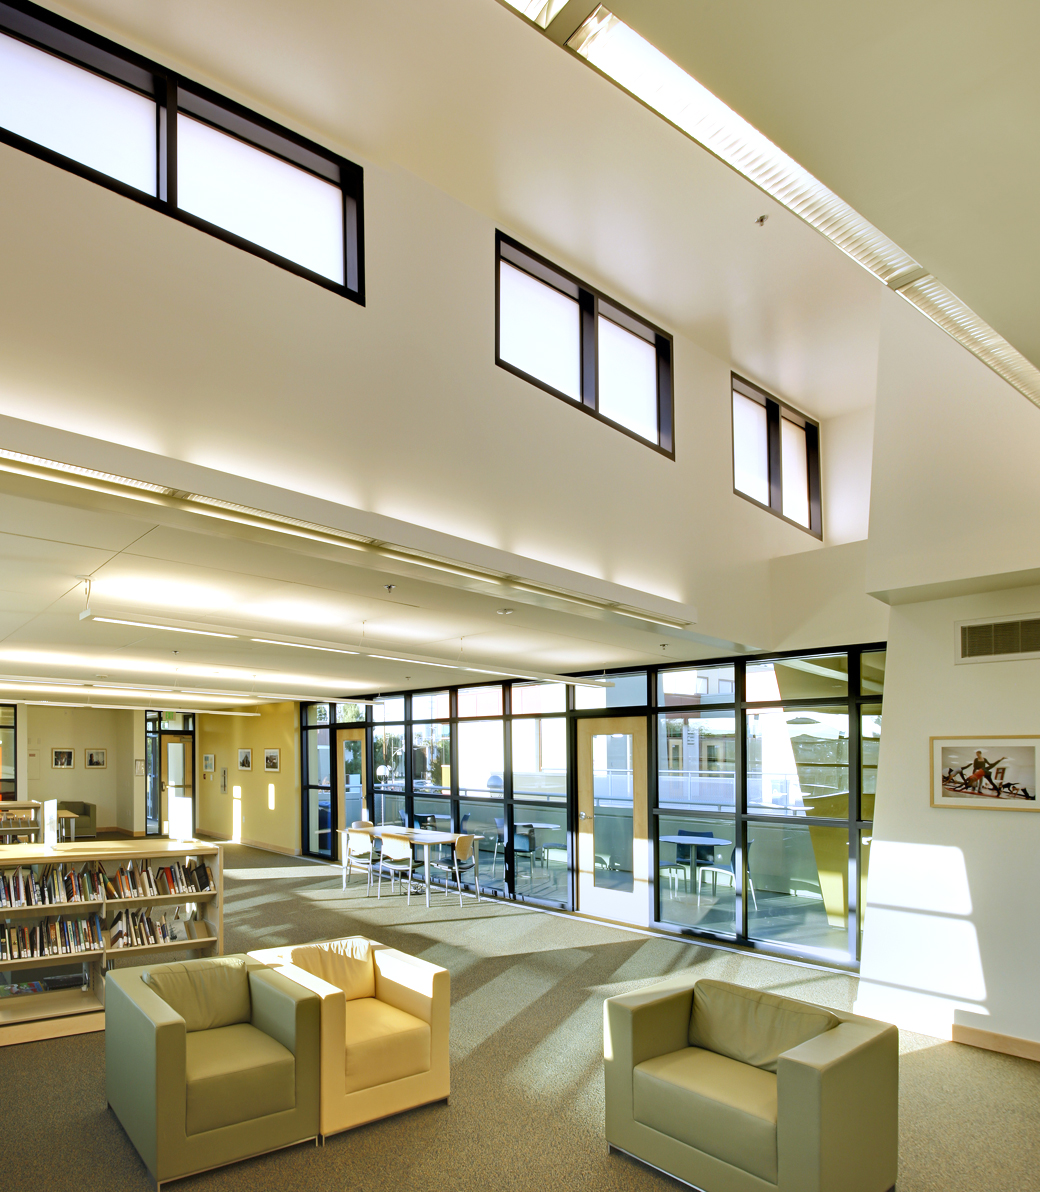
Each level supports a distinct mode of learning. The first-floor Research Center serves as a collaborative campus hub with electronic databases, digitized journals, interactive media, Smart Boards, group study rooms, and teaming stations. Above, the Reading Room offers a quieter setting with comfortable seating, a fireplace, books and periodicals, small study alcoves, a soaring clerestory, and an outdoor reading deck. The lower-level Digital Media Studio includes fully equipped broadcast and multimedia studios for producing documentaries, news stories, web publications, oral histories, designs, and short films.
"The Center creates a range of environments where focus, conversation, inquiry, and making can each find their place."
CRAFT & ART
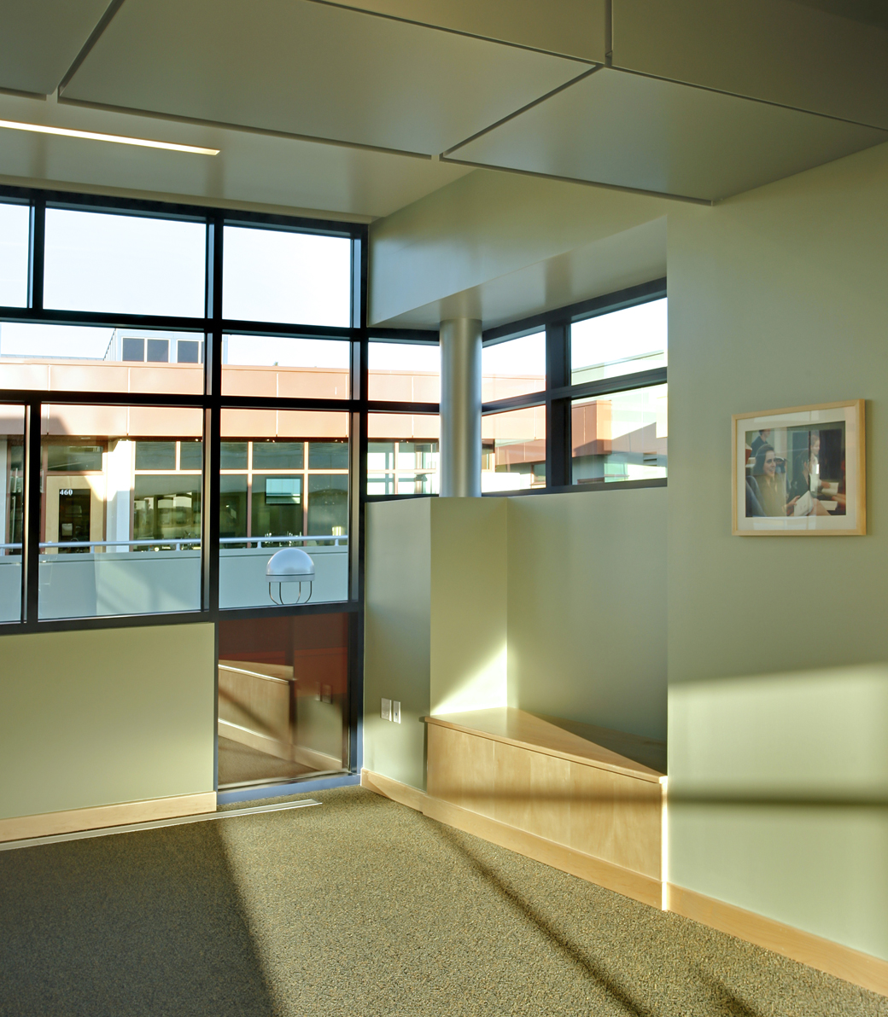
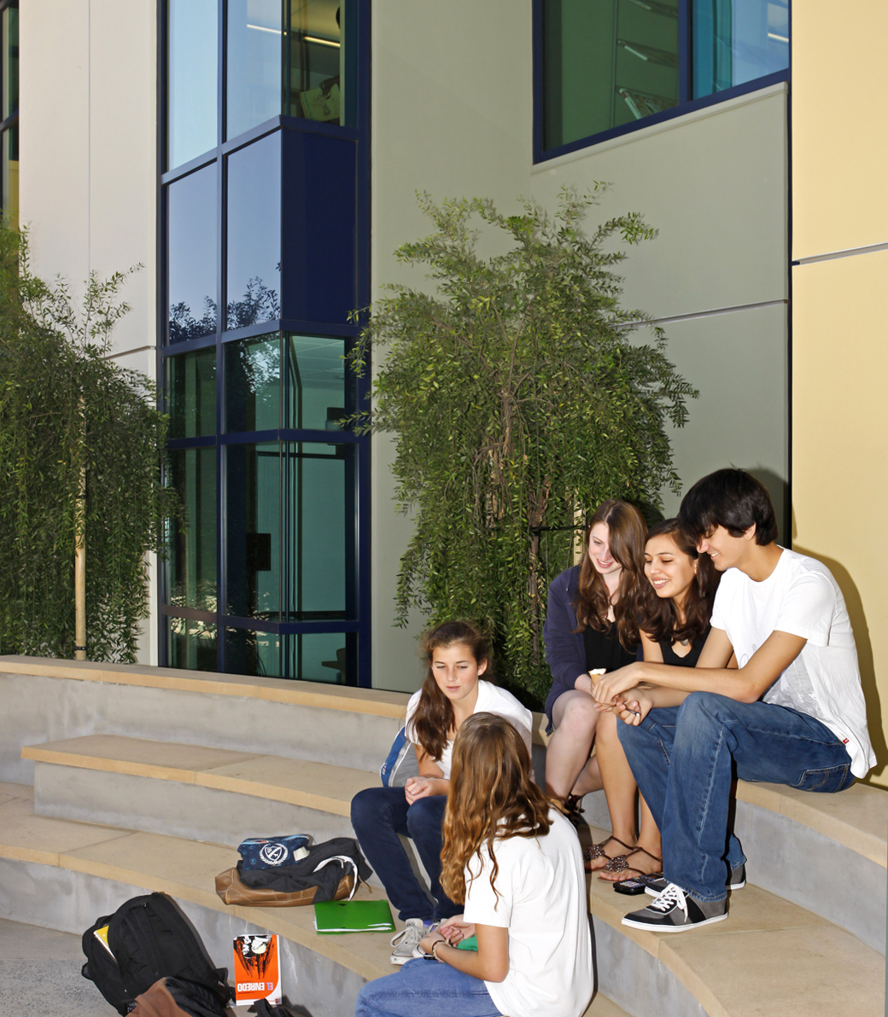
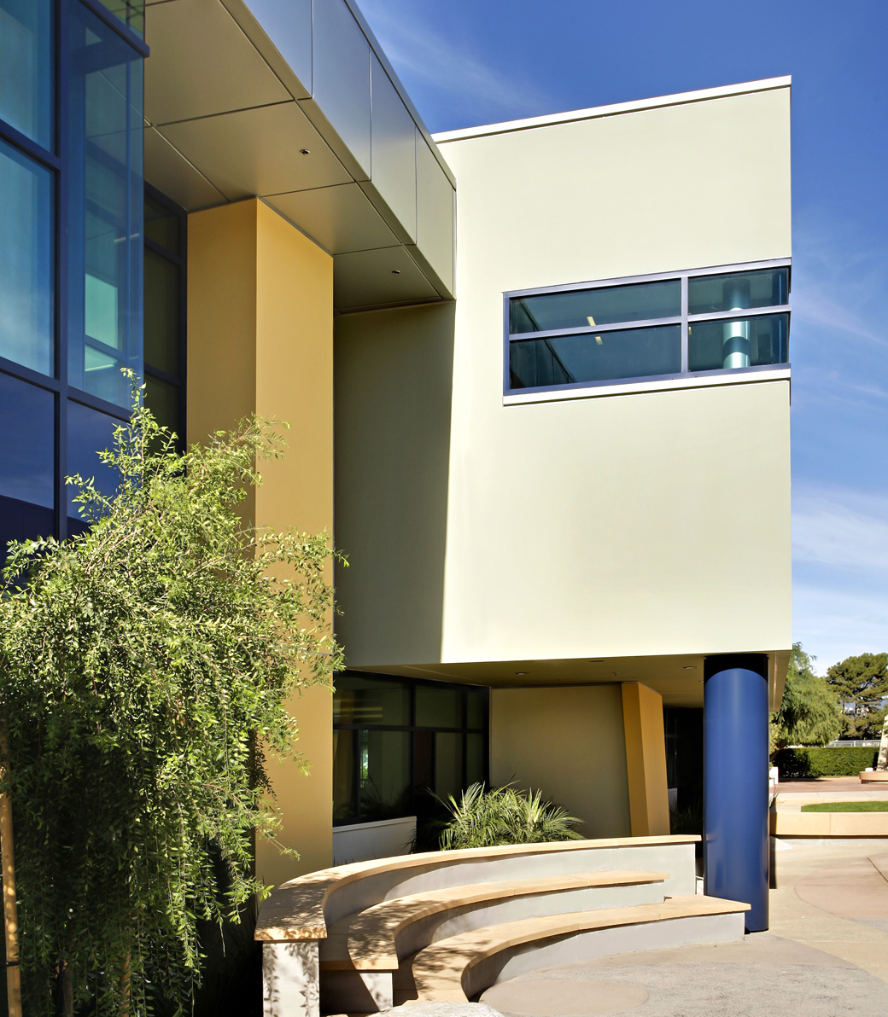
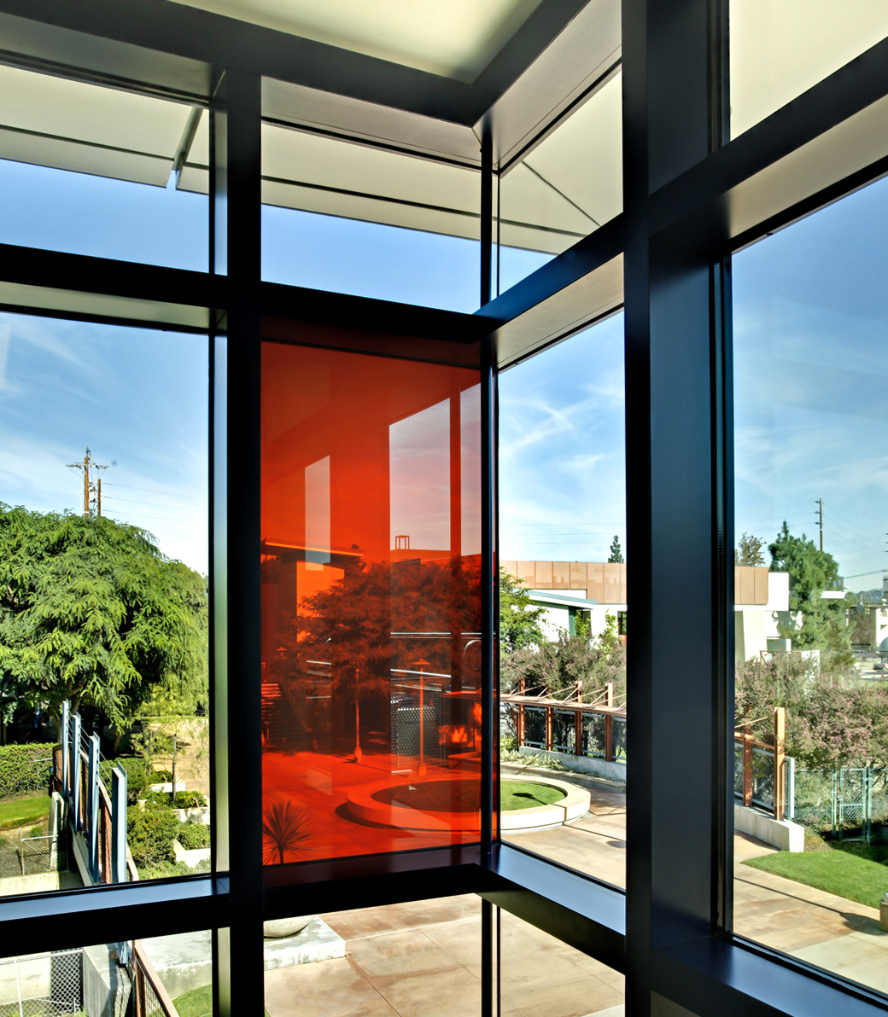
Custom study pods, developed with furniture designer dTank, shift between individual focus and collaborative work. Built-in seating and an outdoor deck extend learning beyond enclosed rooms, while clerestory daylight, durable sustainable materials, and clear sightlines create a welcoming, legible environment.
OUTCOME
The completed Center gives Windward School a library that is both technologically advanced and grounded in the enduring value of reading, reflection, and exchange. Its layered program allows different learning styles to thrive and establishes the building as a central place for intellectual curiosity, creative exploration, and community.
PROJECT TEAM
Architect: Pica+Sullivan Architects
Civil Engineer: George G. Boghossian & Associates, Inc.
Geotechnical Engineer: A.G.I. Geotechnical, Inc.
Structural Engineer: Coffman Engineers
Mechanical & Plumbing Engineer: MB & A Corporation Consulting Mechanical Engineers
Electrical Engineer: California Industrial Electric
Acoustical Engineer: Dohn Associates Acoustical Consulting
Landscape Architect: Carter Romanek Landscape Architects, Inc.
Specifications: Jo Drummond, F.C.S.I.
Hardware Consultant: Finish Hardware Technology
Waterproofing Consultant: Terra-Petra Incorporated
Broadcast Studio Consultant: McKay Conant Brook Inc.
Broadcast Studio Lighting Consultant: Norman Russell Design
General Contractor: Paul W. Speer, Inc.
Photography: Randall Michelson Photography
Related Content
Case Studies
Newsletters
Contact Us
145 S Fairfax Ave Suite 403
Los Angeles, CA 90036
Phone: 323 653 7124


Copyright © 2026 Pica + Sullivan Architects.
All rights reserved.