
Under Construction
Glendale, California
Incarnation Parish Community Hall
OVERVIEW
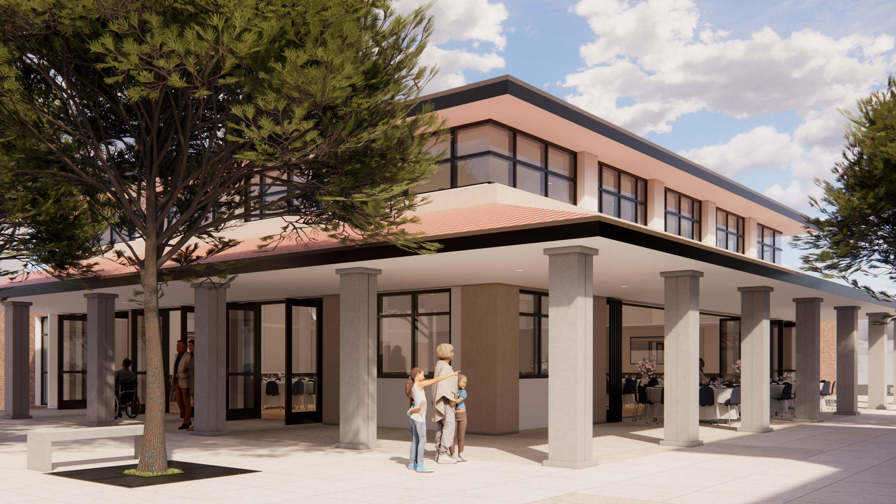
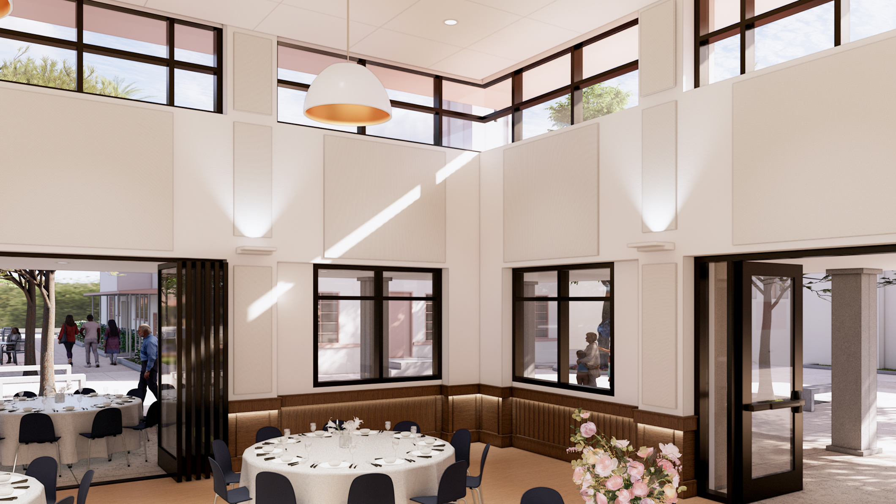
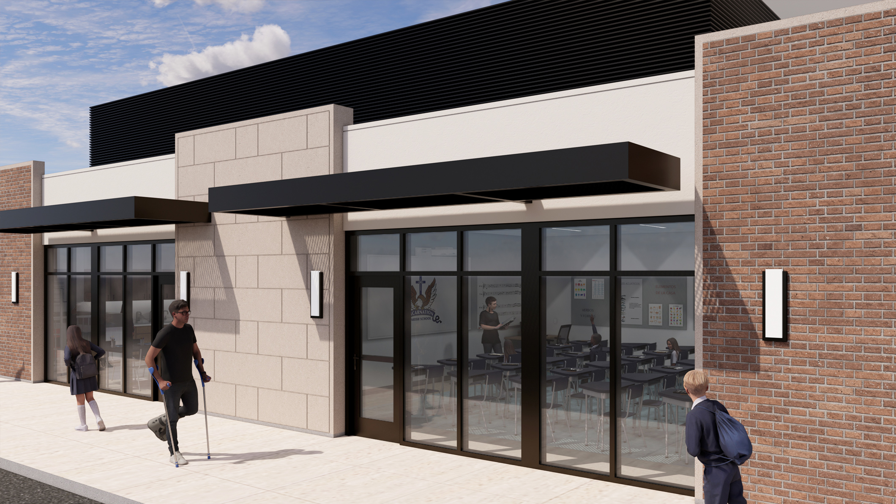
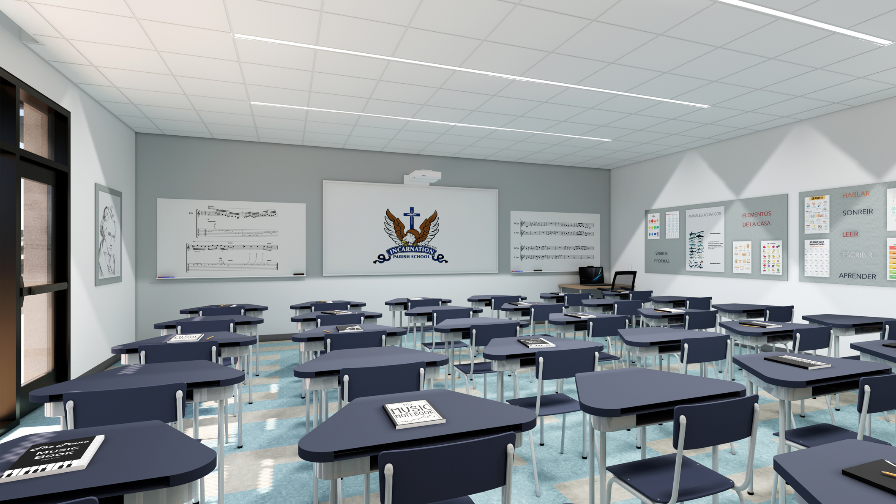
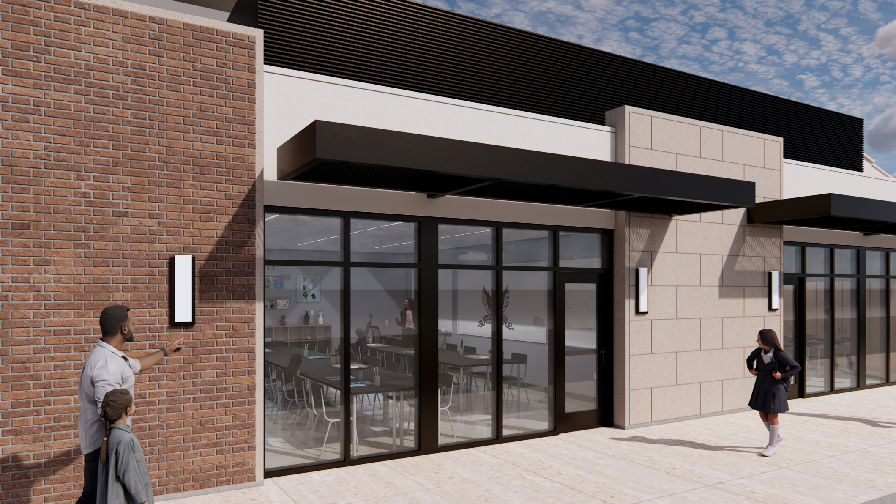
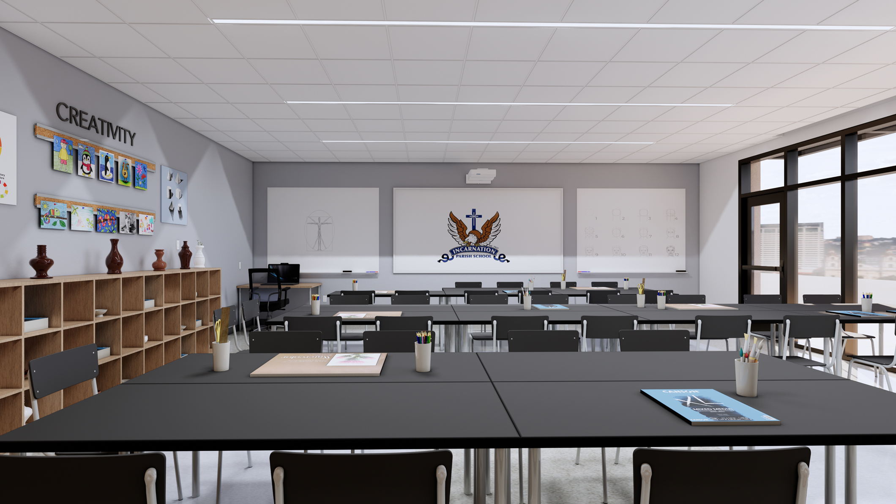
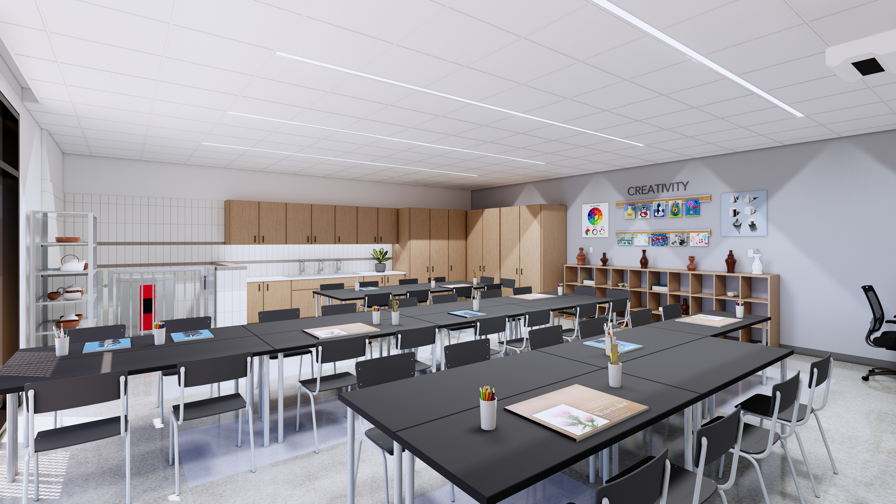
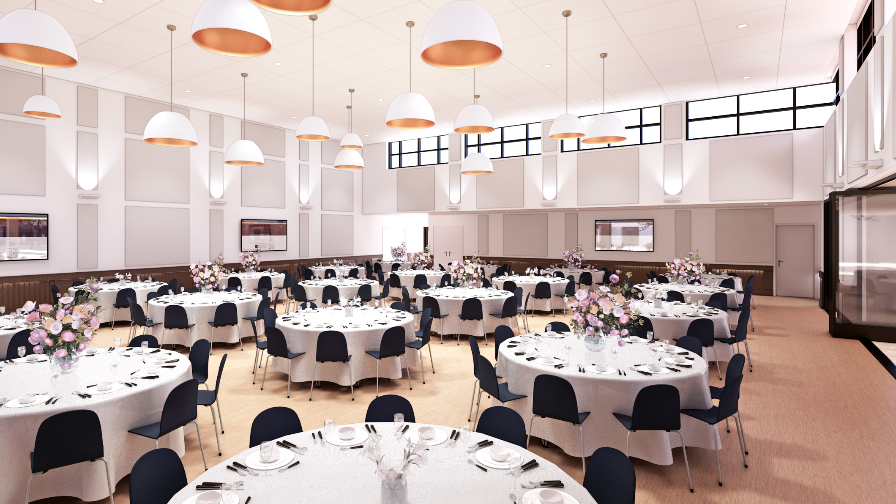
The new Incarnation Parish Community Hall marks a major step forward in the ongoing enhancement of the Incarnation Catholic Community campus in Glendale. Designed by Pica + Sullivan Architects, the 8,500 SF building will provide a welcoming center for parish gatherings, community events, outreach programs, and school-related activities.
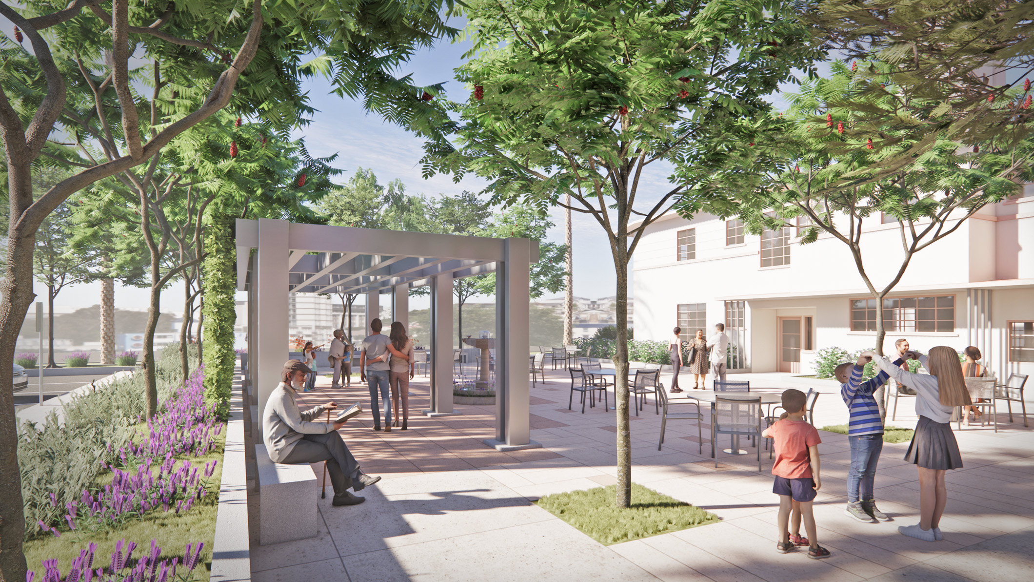
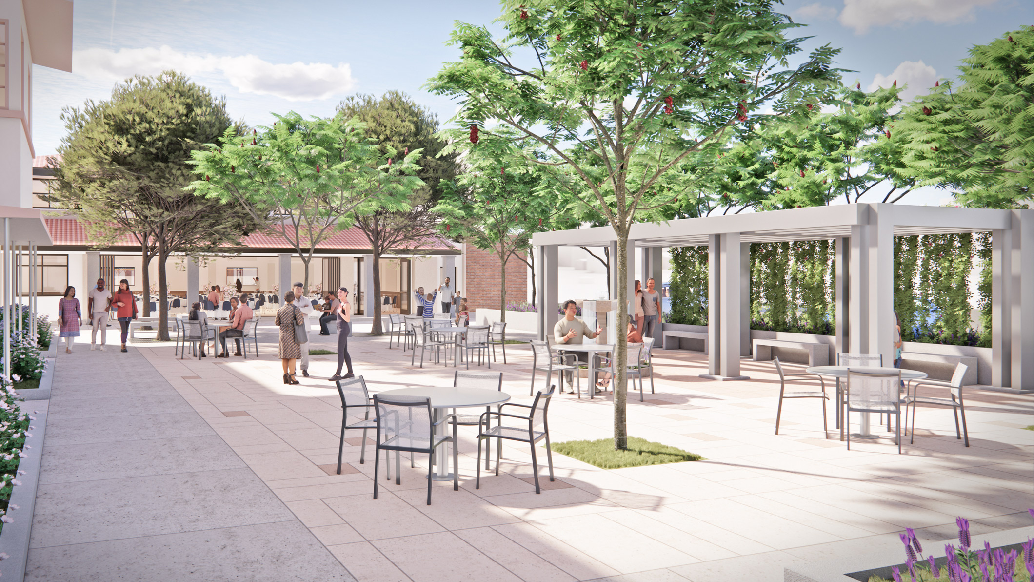
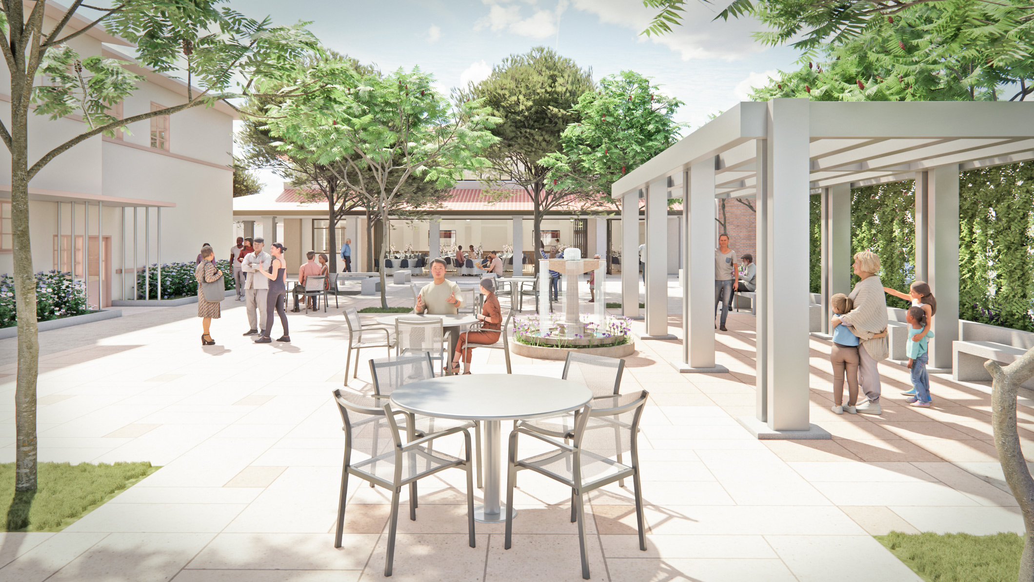
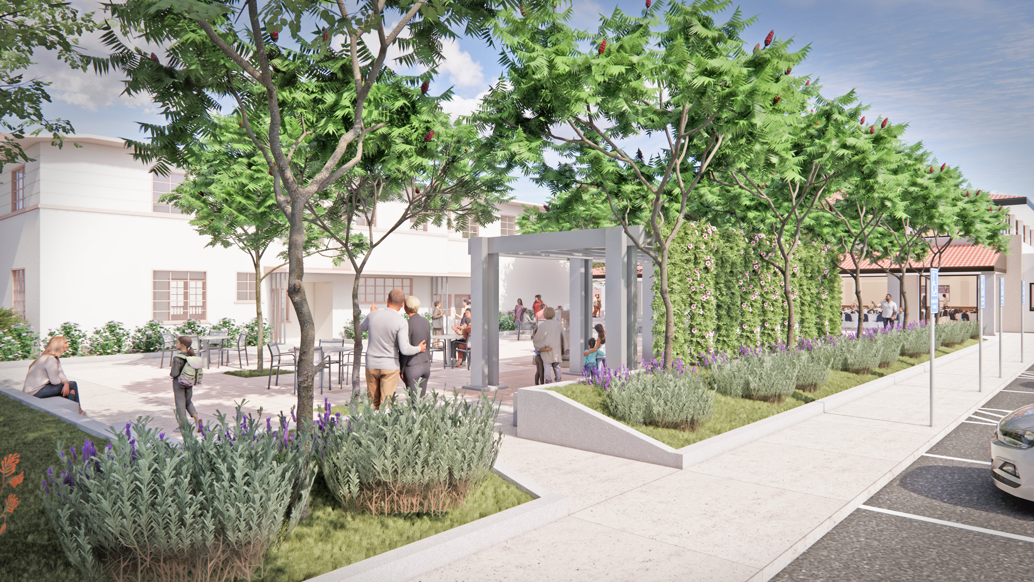
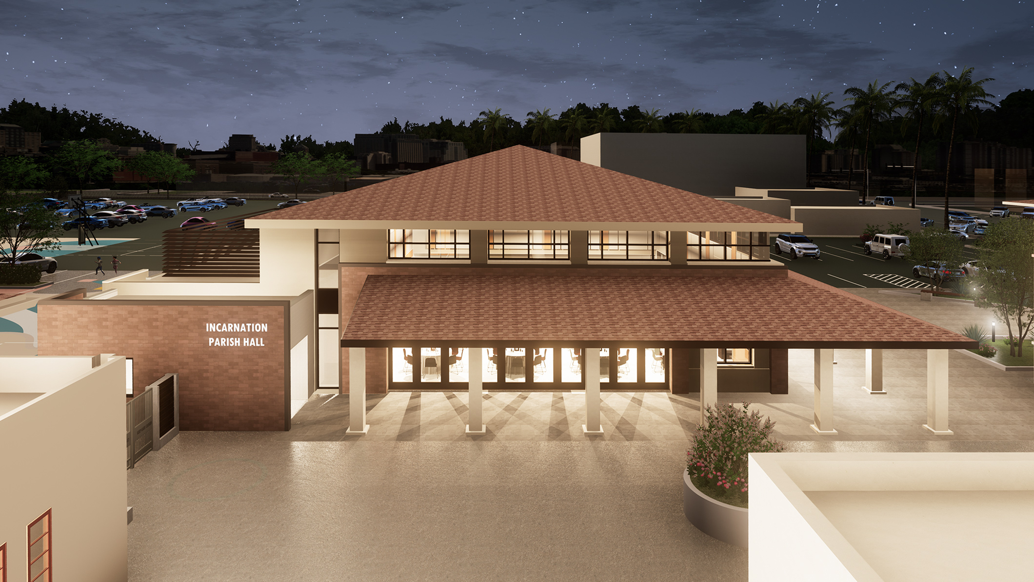
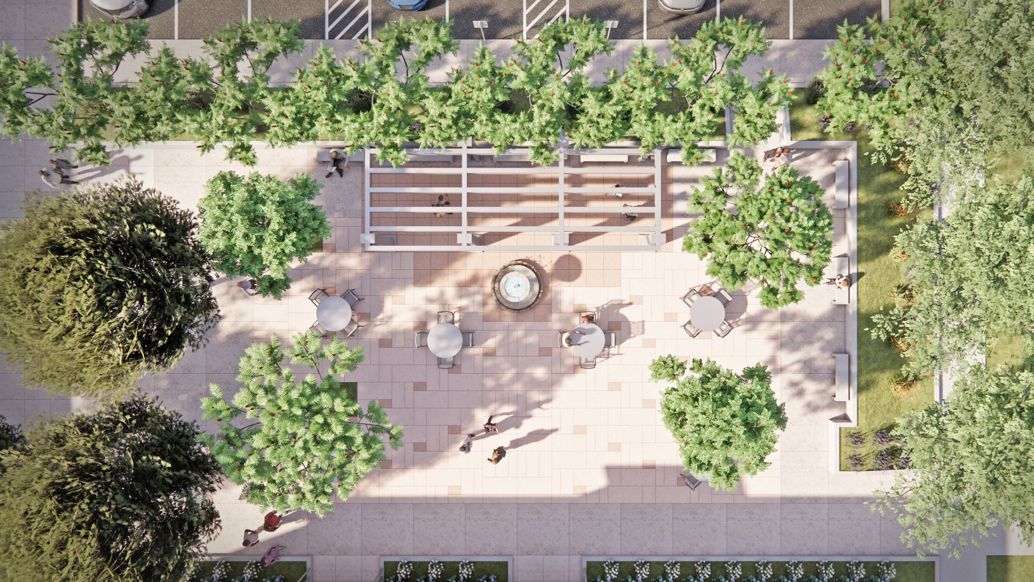
Located at the heart of the campus, the new hall is designed to strengthen connections between the parish, school, and surrounding community. Its stucco and brick exterior will complement the character of the existing campus, while a covered arcade along the east and south façades will create a gracious transition between indoor and outdoor gathering spaces. The project also includes a new court, garden, drought-tolerant landscaping, shade trees, seating areas, and a sculpture garden along Brand Boulevard.
CLIENT
Incarnation Catholic Church is a long-established, welcoming parish serving Glendale since 1927. Rooted in faith, formation, worship, and service, the parish brings together people of all ages and cultures through its church, school, outreach ministries, and community programs.
PROJECT STATUS
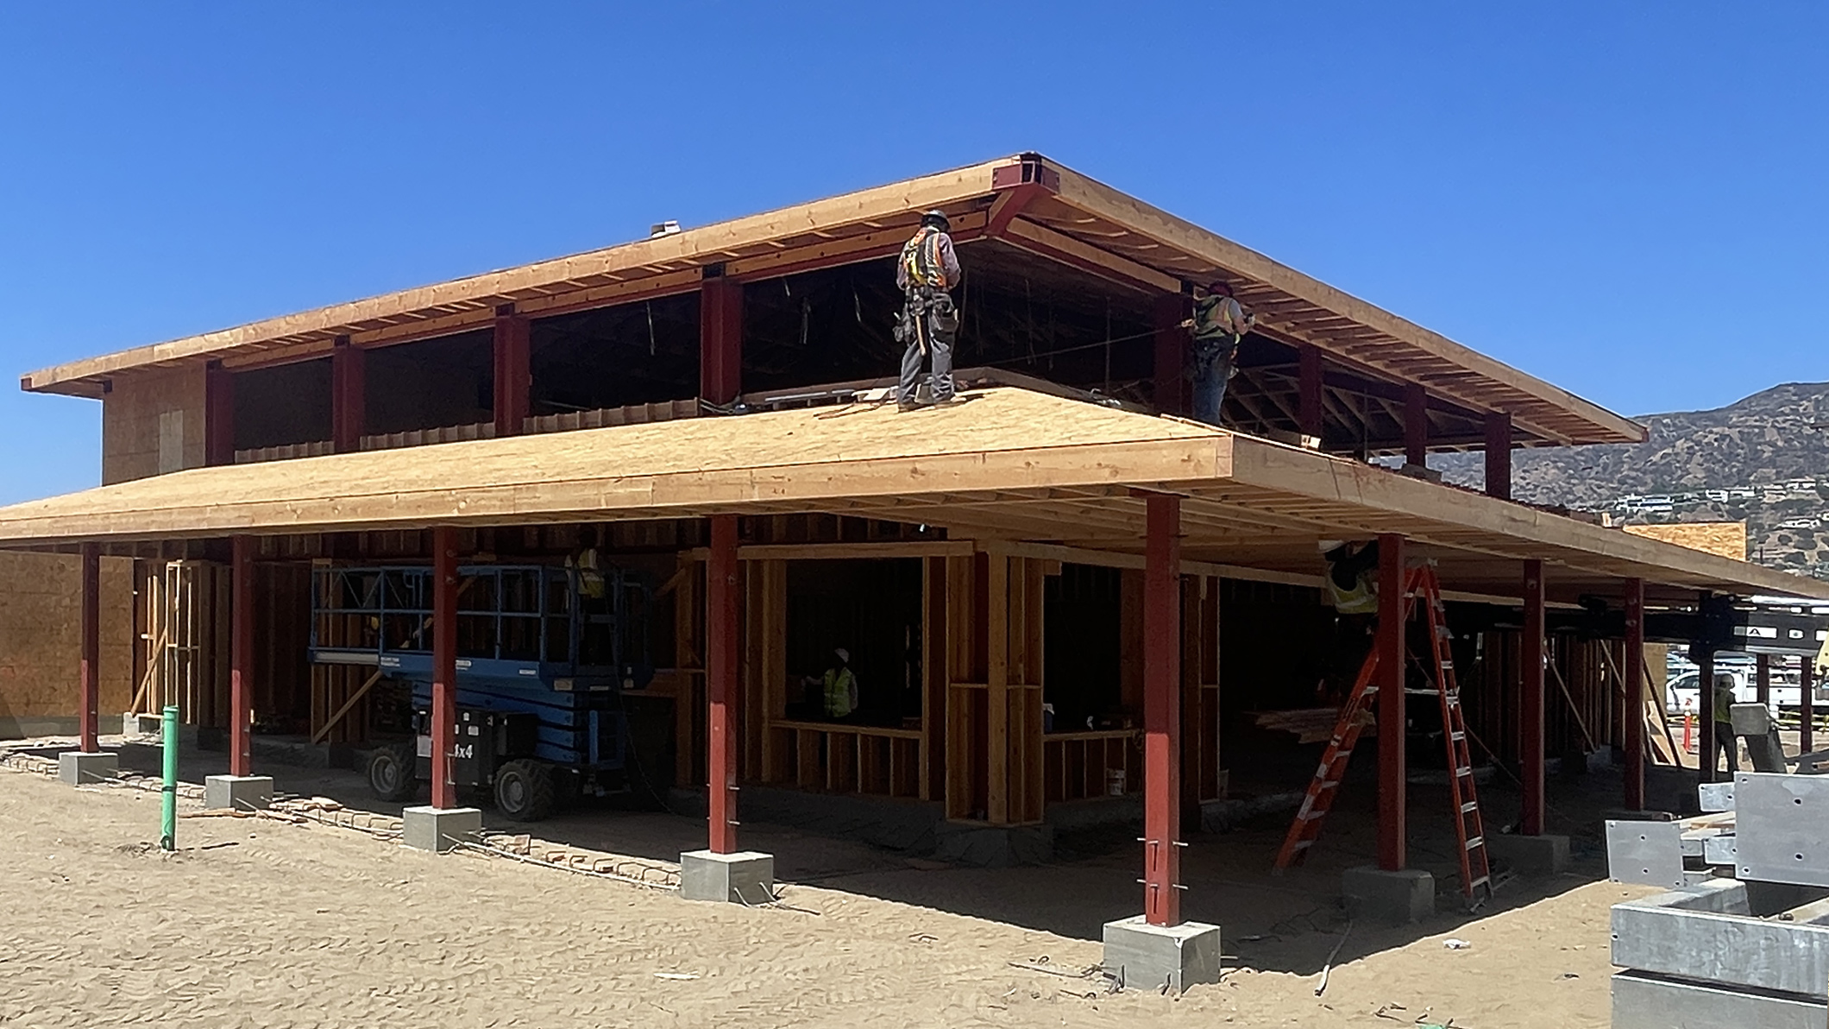
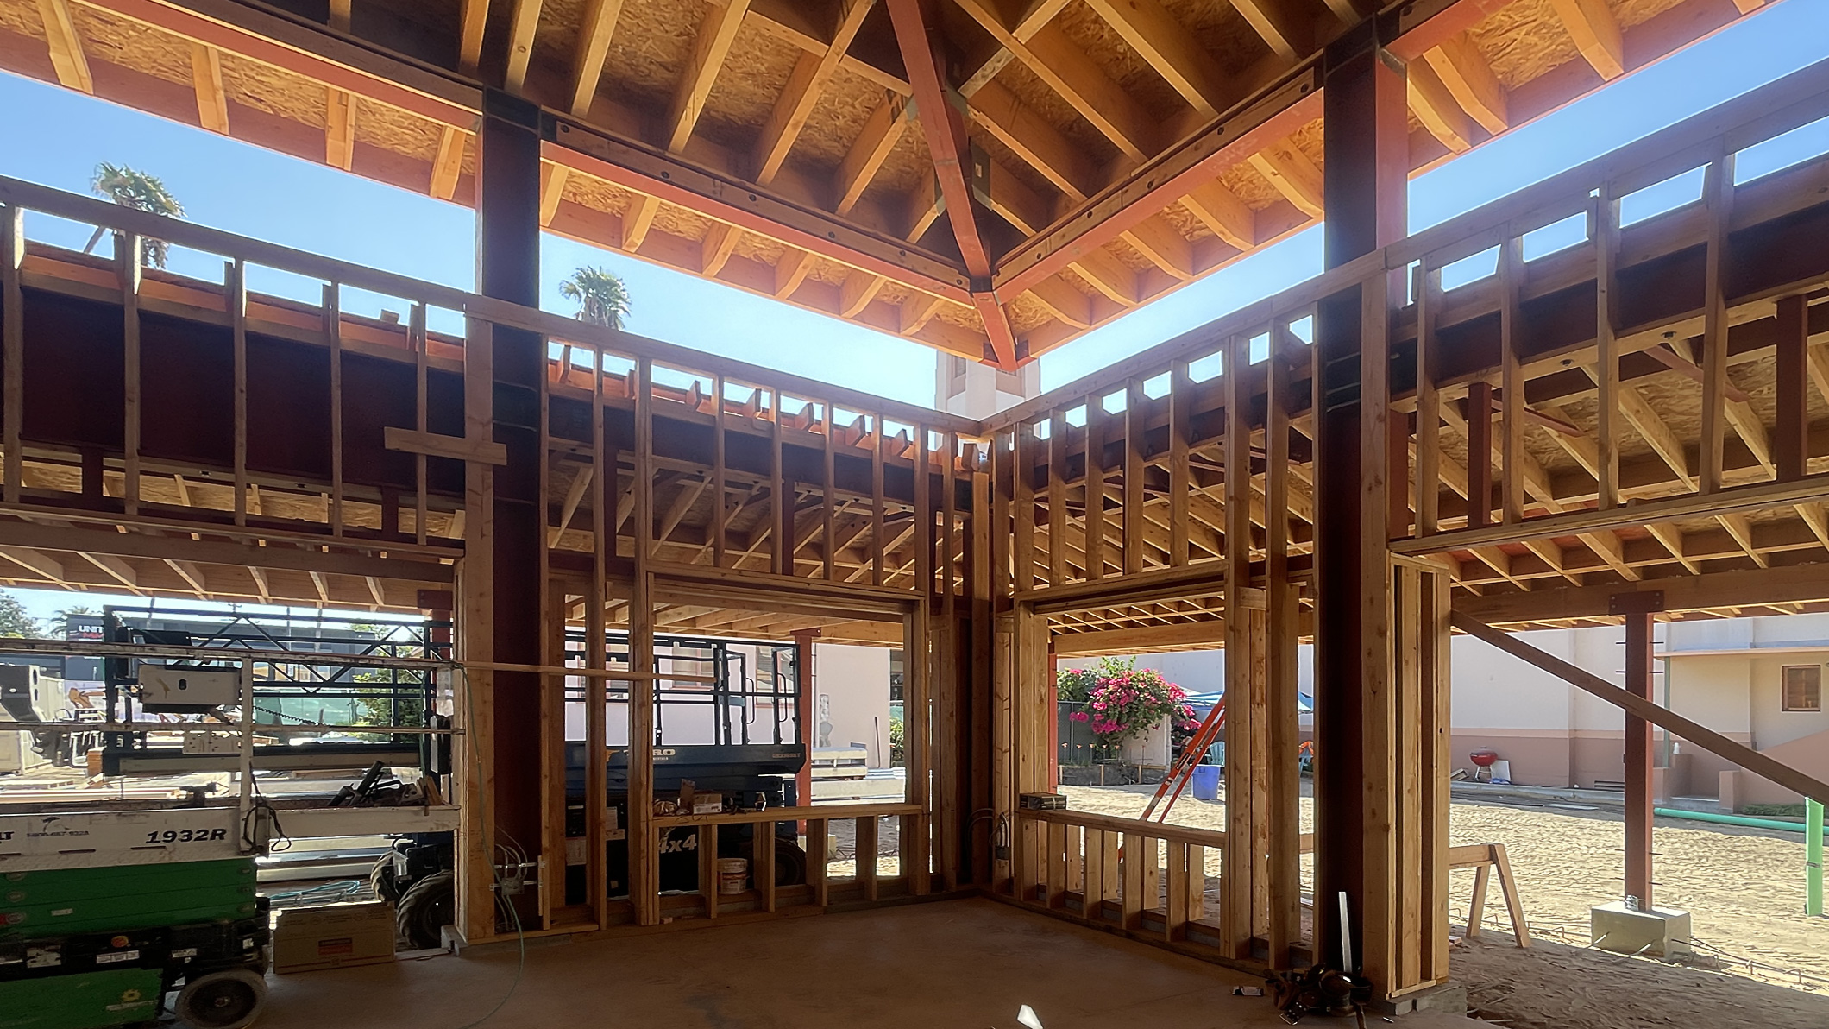
As of September 3, 2026, construction is well underway. The building’s primary steel structure, roof framing, and wood wall framing are in place, clearly defining the volume of the new community hall. Interior views reveal the developing roof structure, exposed steel beams, and expansive open hall space, while exterior progress shows the emerging covered arcade, broad roof overhangs, and framed perimeter walls that will shape the building’s welcoming presence on campus.
PROJECT FACTS
Sustainability features include the use of recycled materials, enhanced insulation, energy-efficient building systems, abundant natural daylight, and Low Impact Development strategies to collect and infiltrate stormwater. Once complete, the Parish Community Hall will provide a lasting place of connection, celebration, and service for Incarnation’s parishioners, students, and neighbors.
PROJECT TEAM
Architect: Pica+Sullivan Architects
Structural Engineer: Johnson Leifield Structural Engineers
Civil Engineer: Labib Funk + Associates
Waterproofing: Terra-Petra
Geotechnical Engineer: Byer Geotechnical Inc.
Landscape Architect: Carter, Romanek Landscape Architects, Inc.
Mechanical, Plumbing & Electrical Engineer: Lam & Tea Engineering
Acoustical: Chu & Dohn Associates
Kitchen Consultant: Surfas Culinary District
Lighting Consultant: KGM Architectural Lighting
Surveyor: Surveying and Drafting Services, INC.
General Contractor: Heydorff Construction Services, Inc.
Related Content
Case Studies
Newsletters
Contact Us
145 S Fairfax Ave Suite 403
Los Angeles, CA 90036
Phone: 323 653 7124


Copyright © 2026 Pica + Sullivan Architects.
All rights reserved.