
EDUCATION ARCHITECT / VOLUME 26 NUMBER 10
A New Chapter Begins at
Clairbourn School
ADDRESSING THE DESIGN NEEDS OF TODAY'S INDEPENDENT SCHOOLS
There’s a sense of excitement across the Clairbourn campus as construction has begun on the new Middle School.

Replacing three aging modular buildings, the new facility embodies the School’s commitment to exceptional learning environments while respecting the campus character that has defined Clairbourn for generations. Created to support the way students learn today, the new building features flexible classrooms that foster curiosity, creativity, and collaboration.
Founded in 1926, Clairbourn School is a vibrant coeducational community serving students from Pre-K through eighth grade. Since relocating to its San Gabriel campus in 1931, the School has grown across a picturesque seven-acre property featuring seventeen colonial-style buildings nestled among more than 150 mature trees. That sense of place has become an integral part of the Clairbourn experience, making its preservation a guiding principle throughout the design of the new Middle School.
Although the original Middle School faithfully served students for decades, its aging modular classrooms were never intended to meet the demands of twenty-first-century education. As teaching methods, technology, and expectations evolved, replacing the buildings became the best long-term solution.
Planning began with an extensive needs assessment involving teachers, administrators, and staff. Together they examined how students learn, how teachers teach, and the types of spaces needed to support both. Those conversations shaped every aspect of the design, resulting in a building centered on flexibility, collaboration, and student engagement.
The finished design is a one-story, 10,000-square-foot facility that fits comfortably within Clairbourn’s historic campus while providing contemporary spaces for teaching and learning. Clapboard siding, traditional proportions, and carefully detailed trim reflect the School’s signature colonial architecture, allowing the building to blend seamlessly with its surroundings.
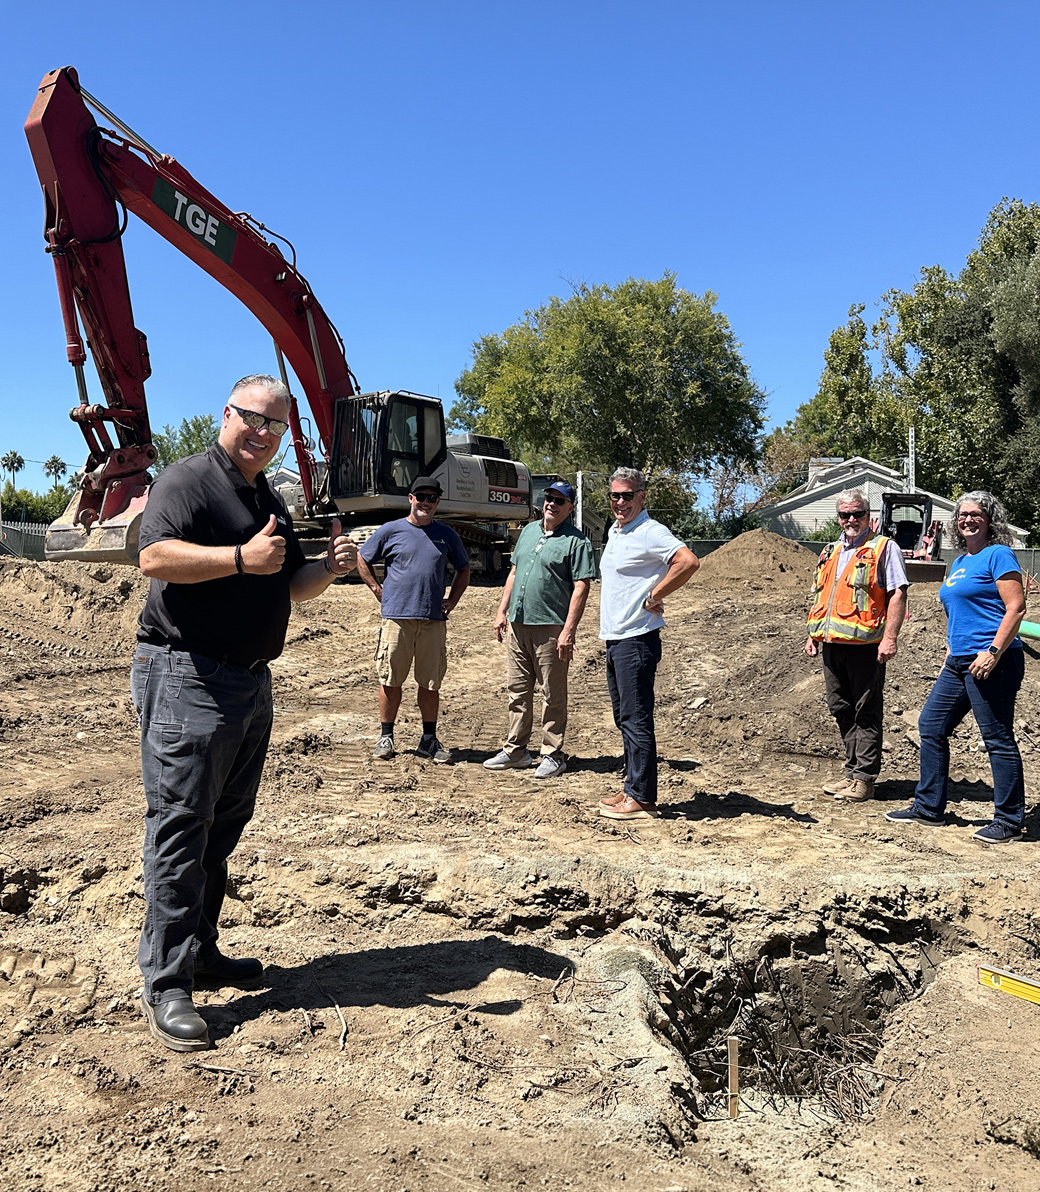
(Above) Clairbourn Middle School Project Team. (L-R) Tim Hallacy, Ryan Morehouse, Brooke Rege, Brett Kennedy, Danny Williams, and Head of School Amy Patzlaff. Photo by Pica + Sullivan Principal Anne Wong.
Head of School Dr. Amy Patzlaff captures the vision best: “The new design will unite our campus and provide the perfect learning environment for our students. They already have outstanding teachers who promote their growth, and now they will have a space worthy of their educational experience.”
Inside, dedicated classrooms for Science, English, Spanish, Social Studies, Mathematics, and a flexible Humanities classroom are designed to support a wide range of teaching and learning styles. Each classroom opens directly onto landscaped courtyards, taking advantage of Southern California’s climate to extend the learning venue beyond the building itself.
High ceilings and expansive windows fill every room with natural light, while individually controlled heating and air conditioning provide year-round comfort. Integrated storage, full-wall writing surfaces, audio-visual technology, and numerous display zones support engaging learning environments.
At approximately 850 to 900 square feet, each classroom comfortably accommodates twenty-four students while supporting multiple learning modes at once. A lesson can begin with direct instruction, transition to small-group collaboration, and conclude with hands-on project work all without rearranging furniture. Instead, students simply move from one learning zone to another as the lesson unfolds.
A Place to Learn, Explore, And Flourish
Connecting the classrooms is a wide, skylit central corridor lined with 120 student lockers sized for today’s backpacks and roller bags. Student restrooms, a faculty workroom, conference room, and support spaces are conveniently located along this central spine, creating an efficient and welcoming hub for daily campus life.
Construction began in June 2026 with the installation of temporary modular classrooms on the existing play court, allowing Middle School students to remain on campus throughout construction. When the new building opens in the summer of 2027, students will begin the 2027–28 school year in a campus setting designed to enrich every aspect of the Middle School experience.
Reflecting on the progress, Dr. Patzlaff shared: “The project is taking shape and is bringing a great sense of excitement. We can’t wait for the new building to be completed so we can watch our students take advantage of all that it has to offer.”
Designed by Los Angeles-based Pica + Sullivan Architects, the project team also includes Johnson Leifeld Structural Engineers, KPF Civil Engineers, Lam + Tea Mechanical and Electrical Engineers, Carter-Romanek Landscape Architects, Brooke Rege Corporation as Construction Manager, and Slater Builders as General Contractor.
As Clairbourn enters its second century, the new Middle School stands as both a celebration of the School’s architectural heritage and a bold investment in its future, a place where generations of students will learn, explore, and flourish.
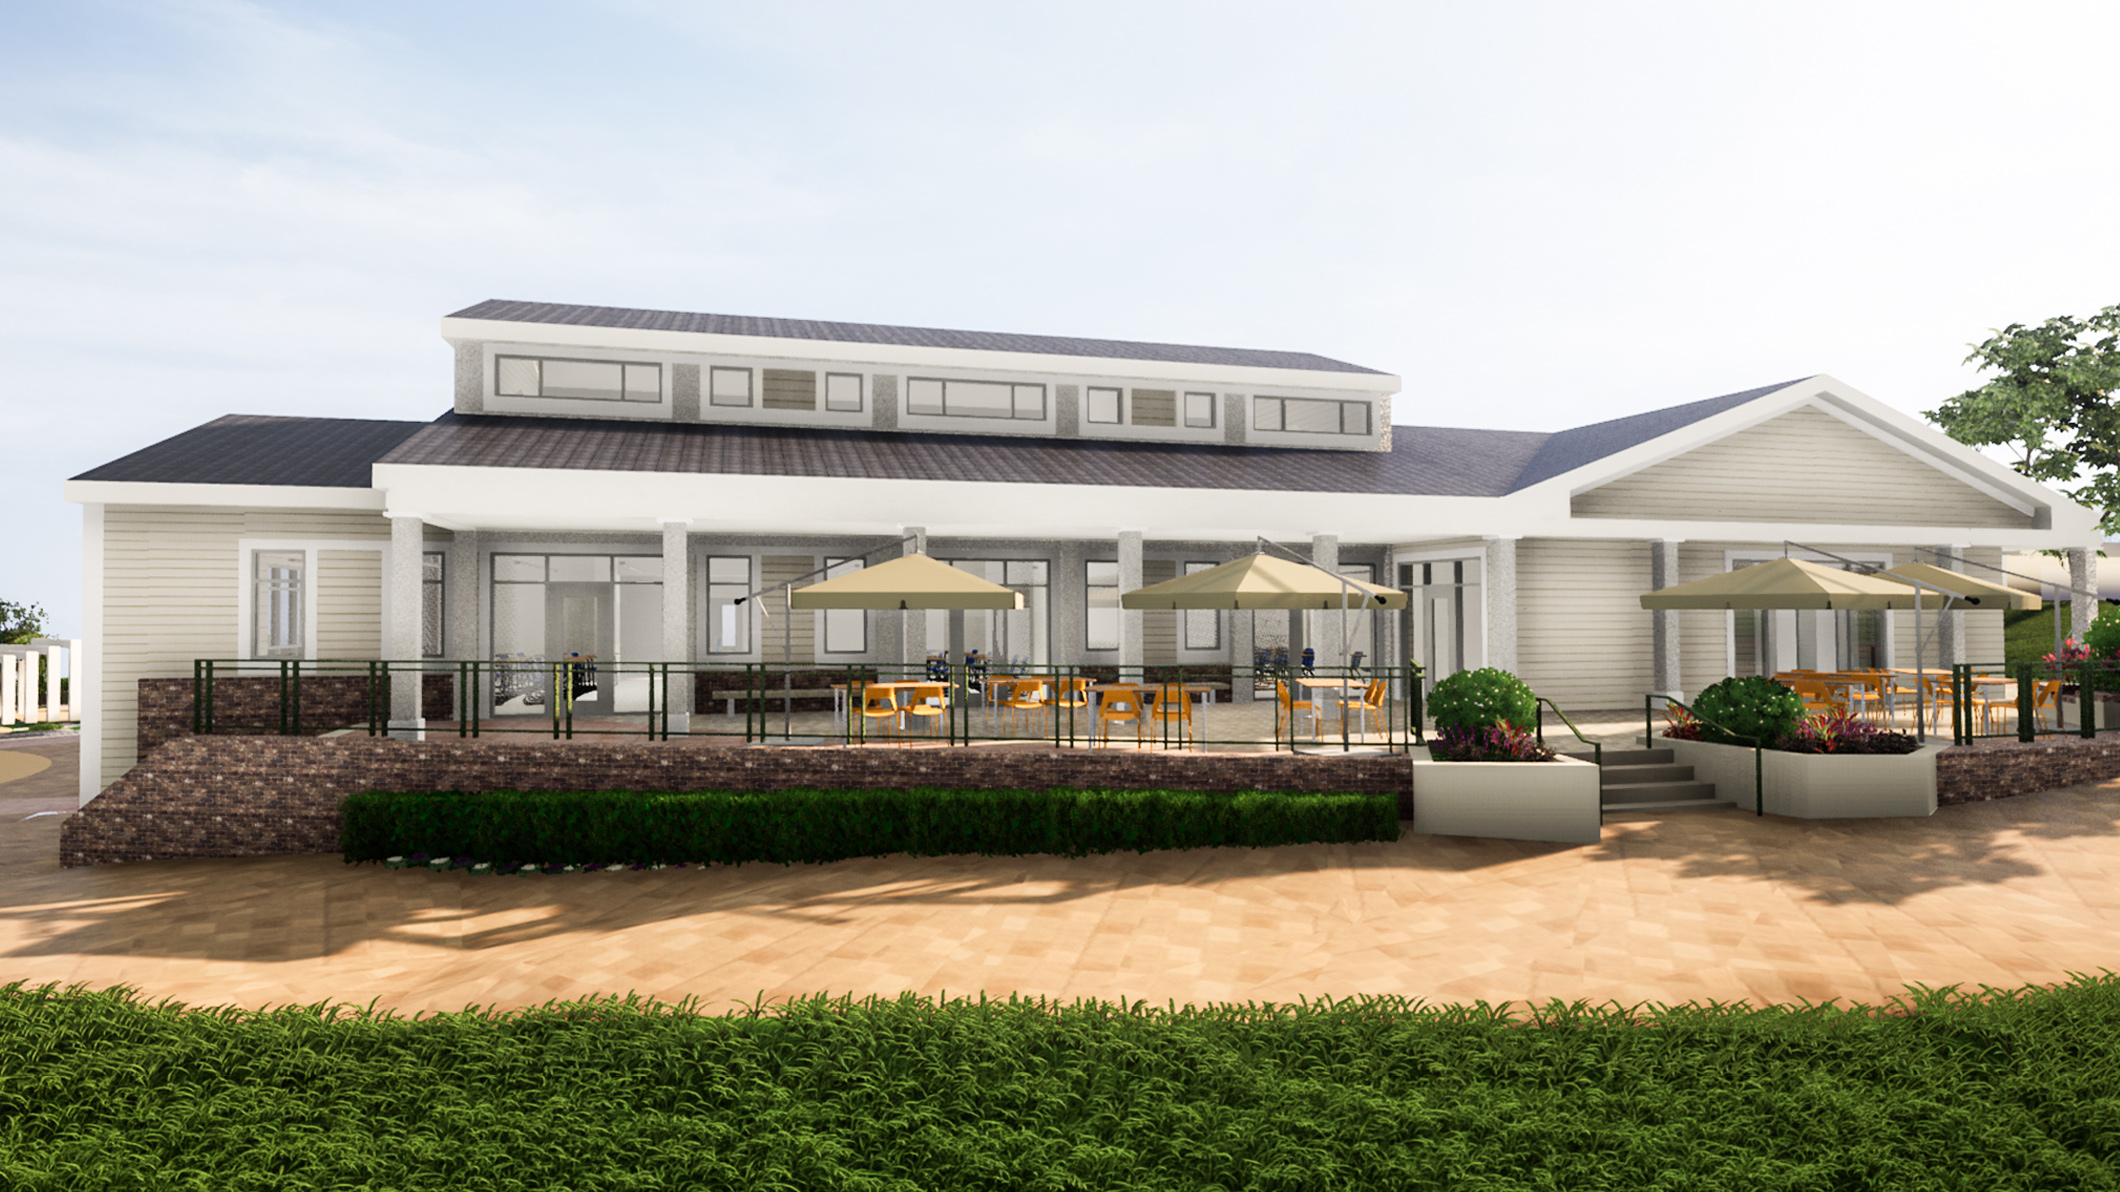
(Above) Rendering of the proposed Middle School Building for Clairbourn School. Architecture and Planning by Pica + Sullivan Architects.
Pica + Sullivan Architects, Ltd.
Specializes in master planning and architectural design for nonprofit organizations, including Pre-K through 12th-grade independent schools, faith-based organizations, charitable foundations, and other mission-driven service groups. Since inception in 1990, the firm has completed over 1,000 projects.
In order to deliver the services of architecture to our clients, Pica + Sullivan has an approach that includes hands-on principals, a highly experienced and responsive staff, and a value-engineering sensibility that balances design goals with responsible stewardship of resources. With a contextual design philosophy and a deep understanding of the diverse stakeholders that shape nonprofit institutions, Pica + Sullivan has built long-standing relationships with clients—many of whom return for multiple projects over time.
Contact Us
145 S Fairfax Ave Suite 403
Los Angeles, CA 90036
Phone: 323 653 7124


Copyright © 2026 Pica + Sullivan Architects.
All rights reserved.