
2021
Manhattan Beach, California
American Martyrs Church
OVERVIEW
Renovation and revitalization of a circa‑1957 Mid‑Century Modern church
Comprehensive interior and exterior improvements
Completed and reopened for Easter 2021
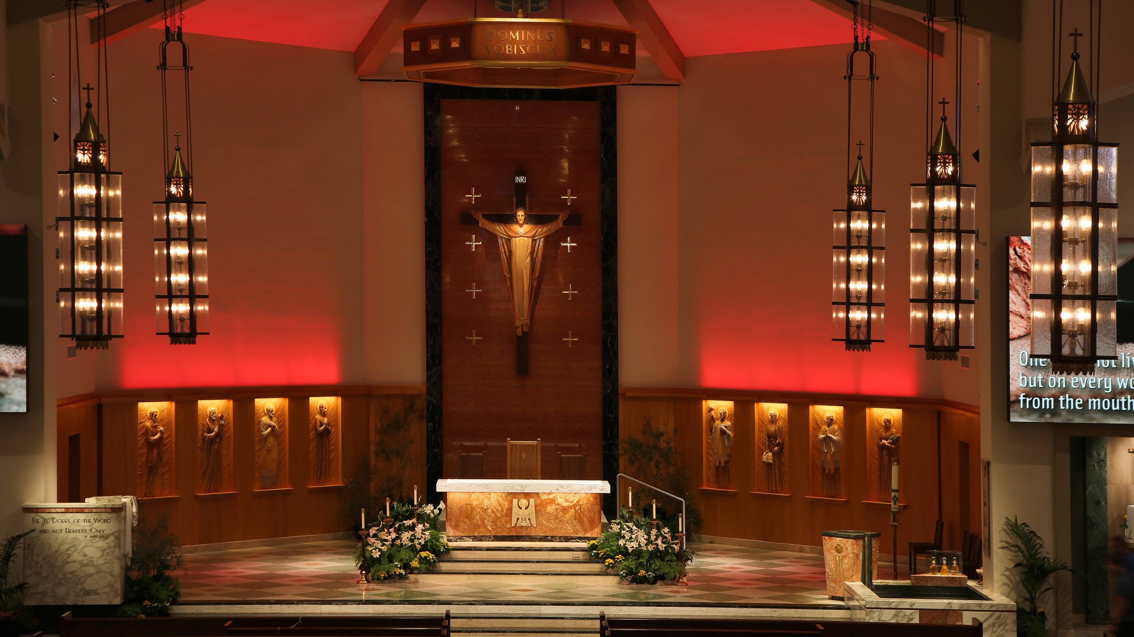
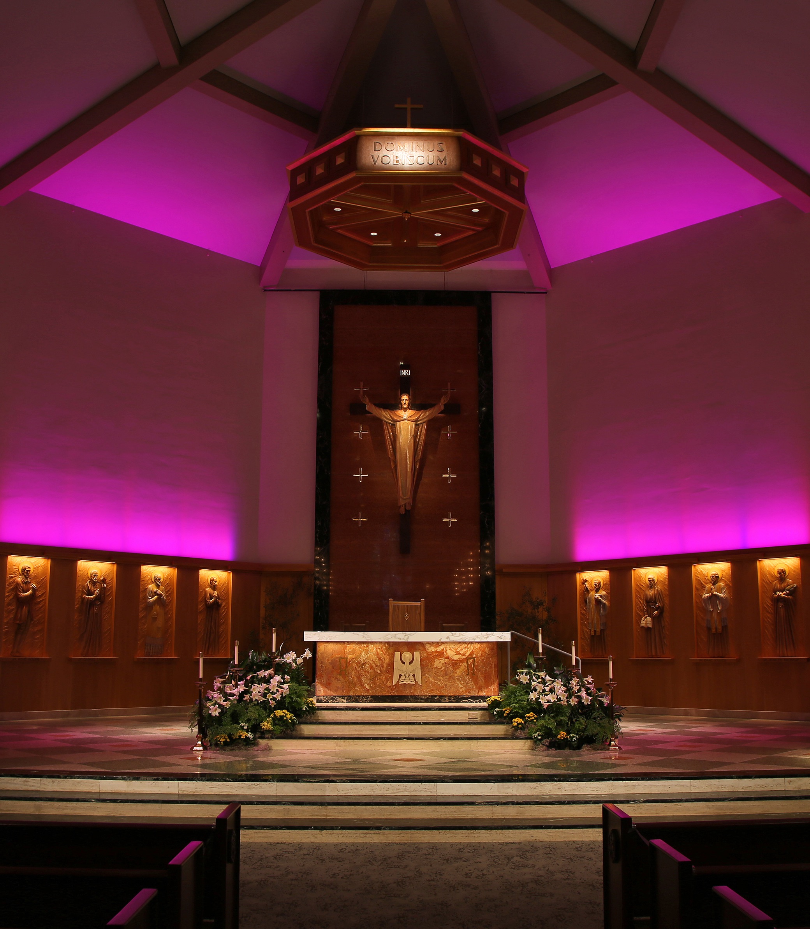
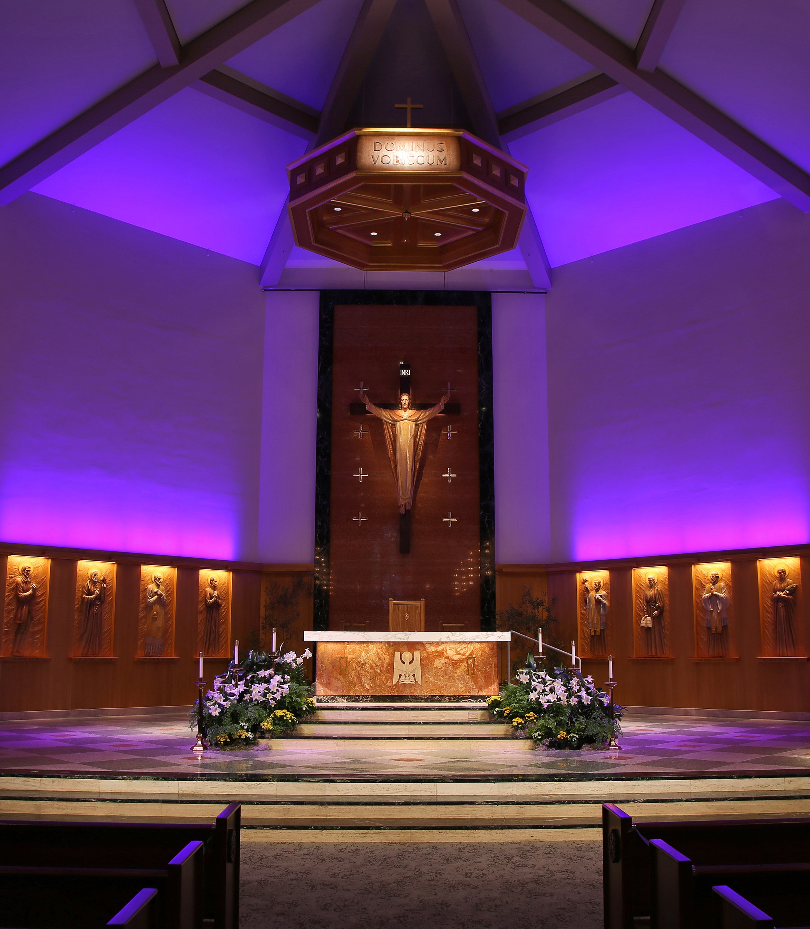
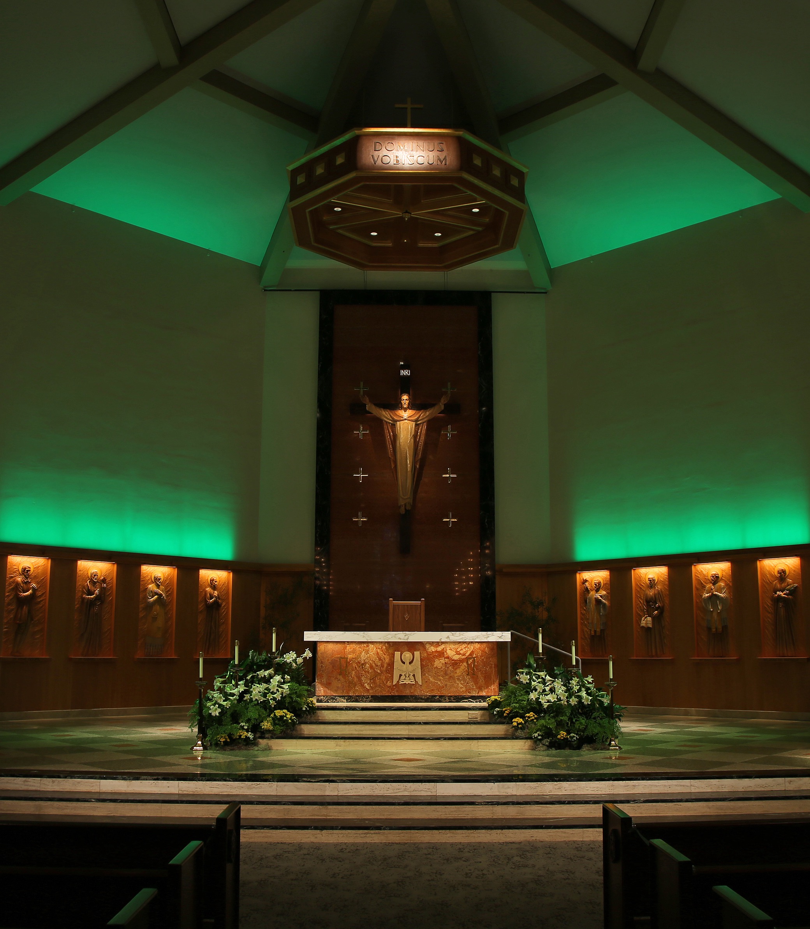
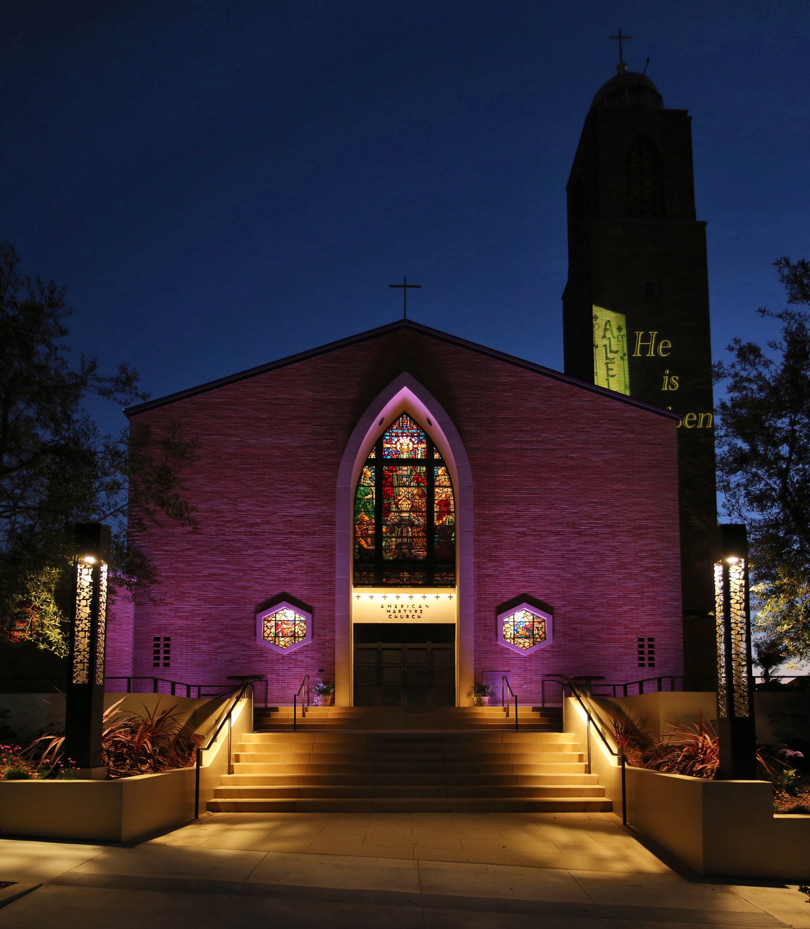
"The most impactful part of the renovation was the inclusion of an elaborate lighting package. The carefully integrated fixtures provide multiple accents throughout the nave and apse as well as decorative and general lighting at the narthex."
CLIENT
BUILDING AREA
8,000 - 8,500 SF
KEY INTERVENTIONS
Restoration
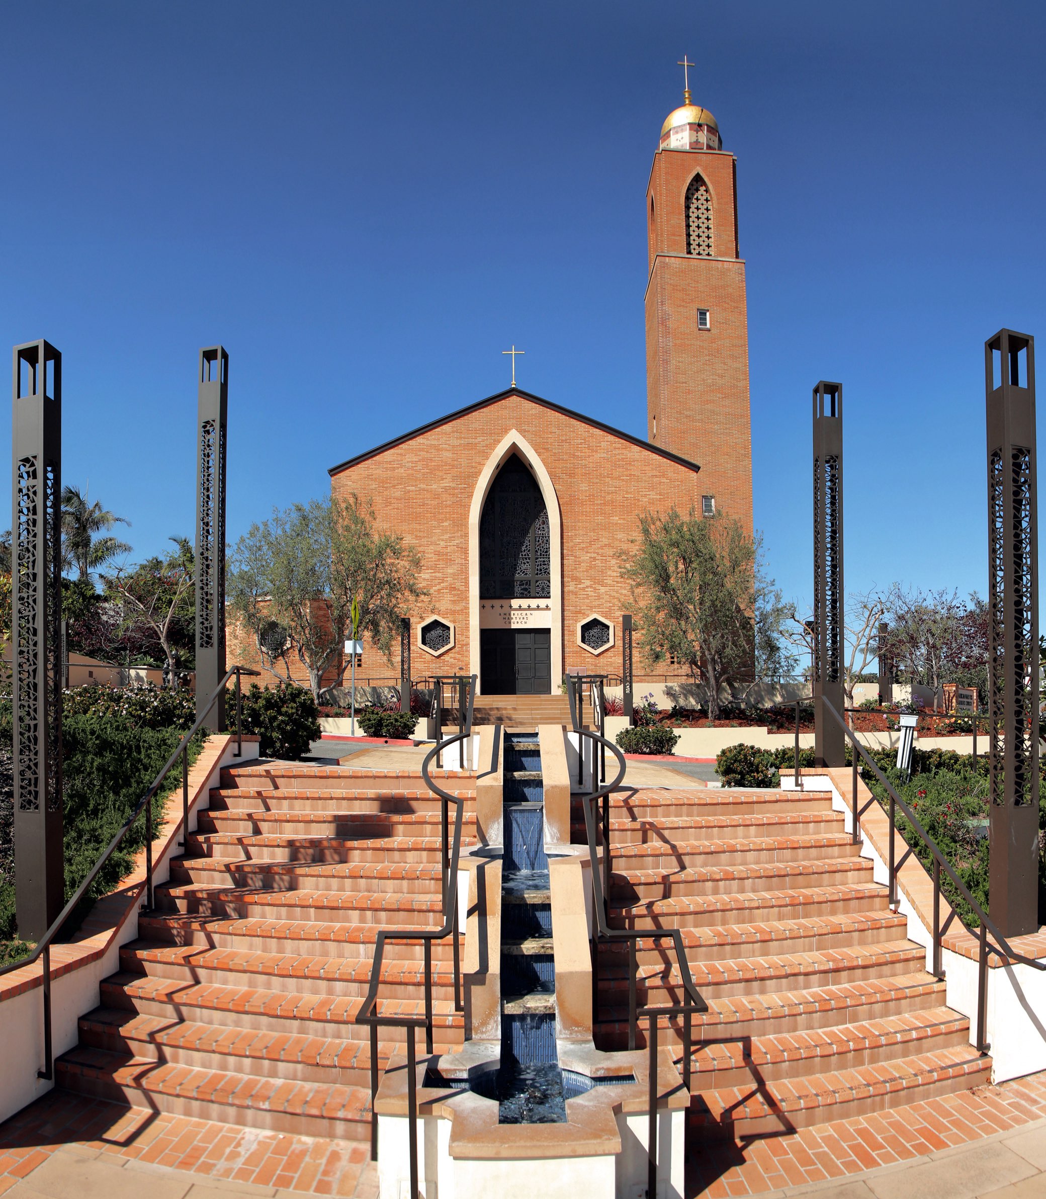
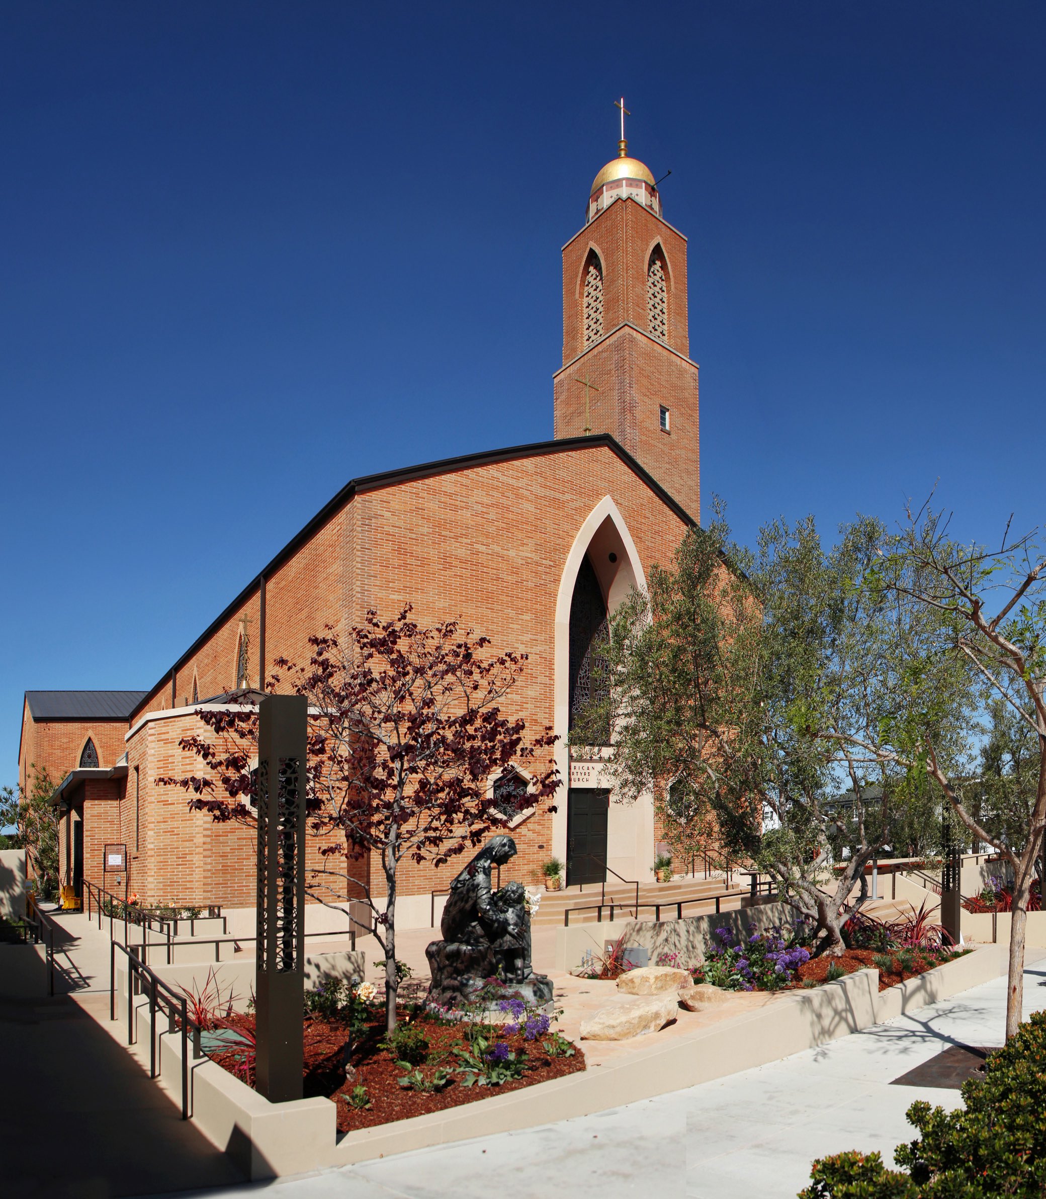
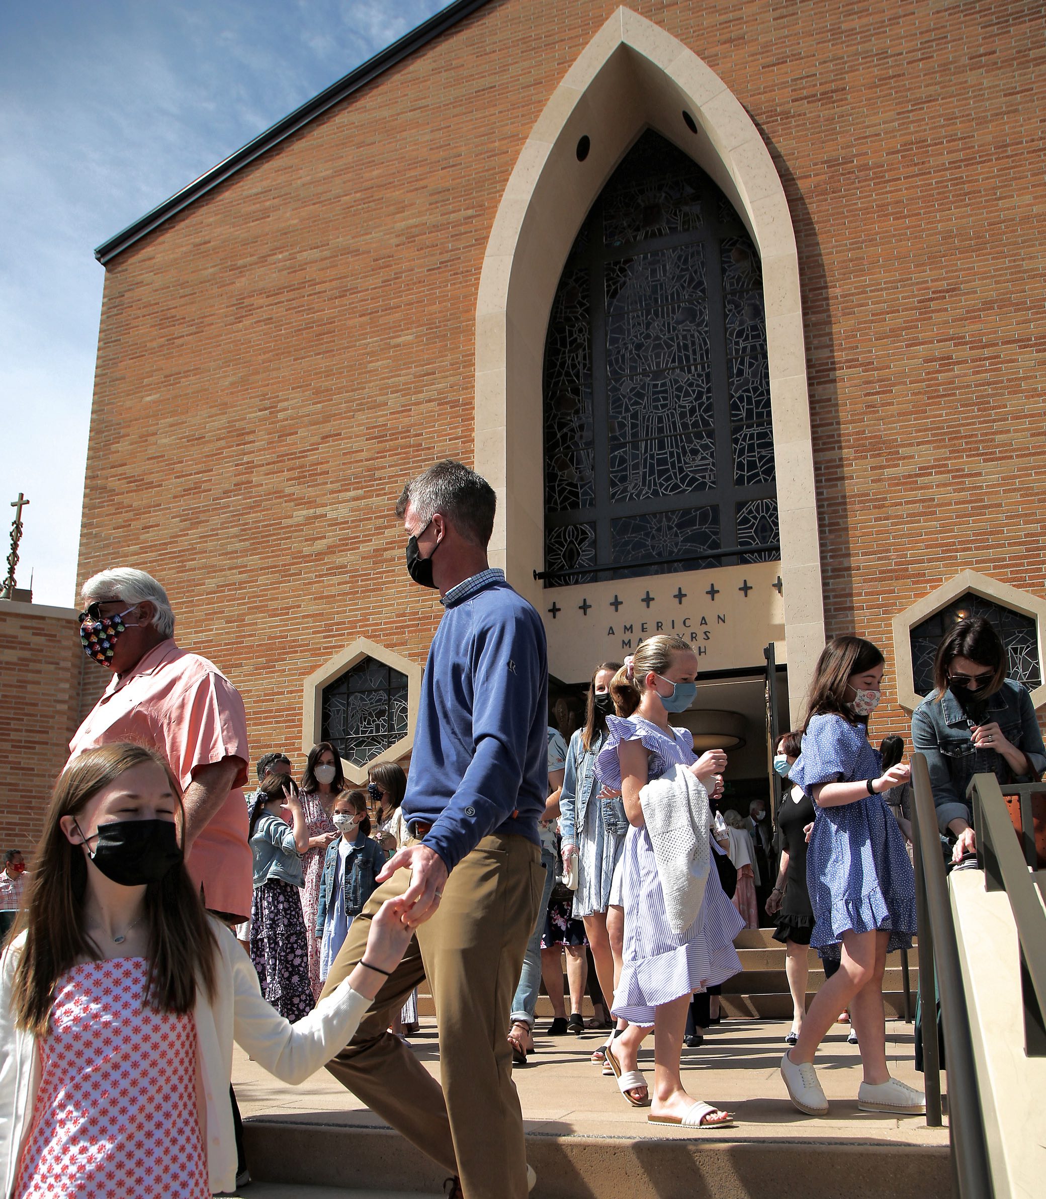
01. Redesigned entry plaza for gathering and arrival
02. Enlarged entry portal with custom bronze doors
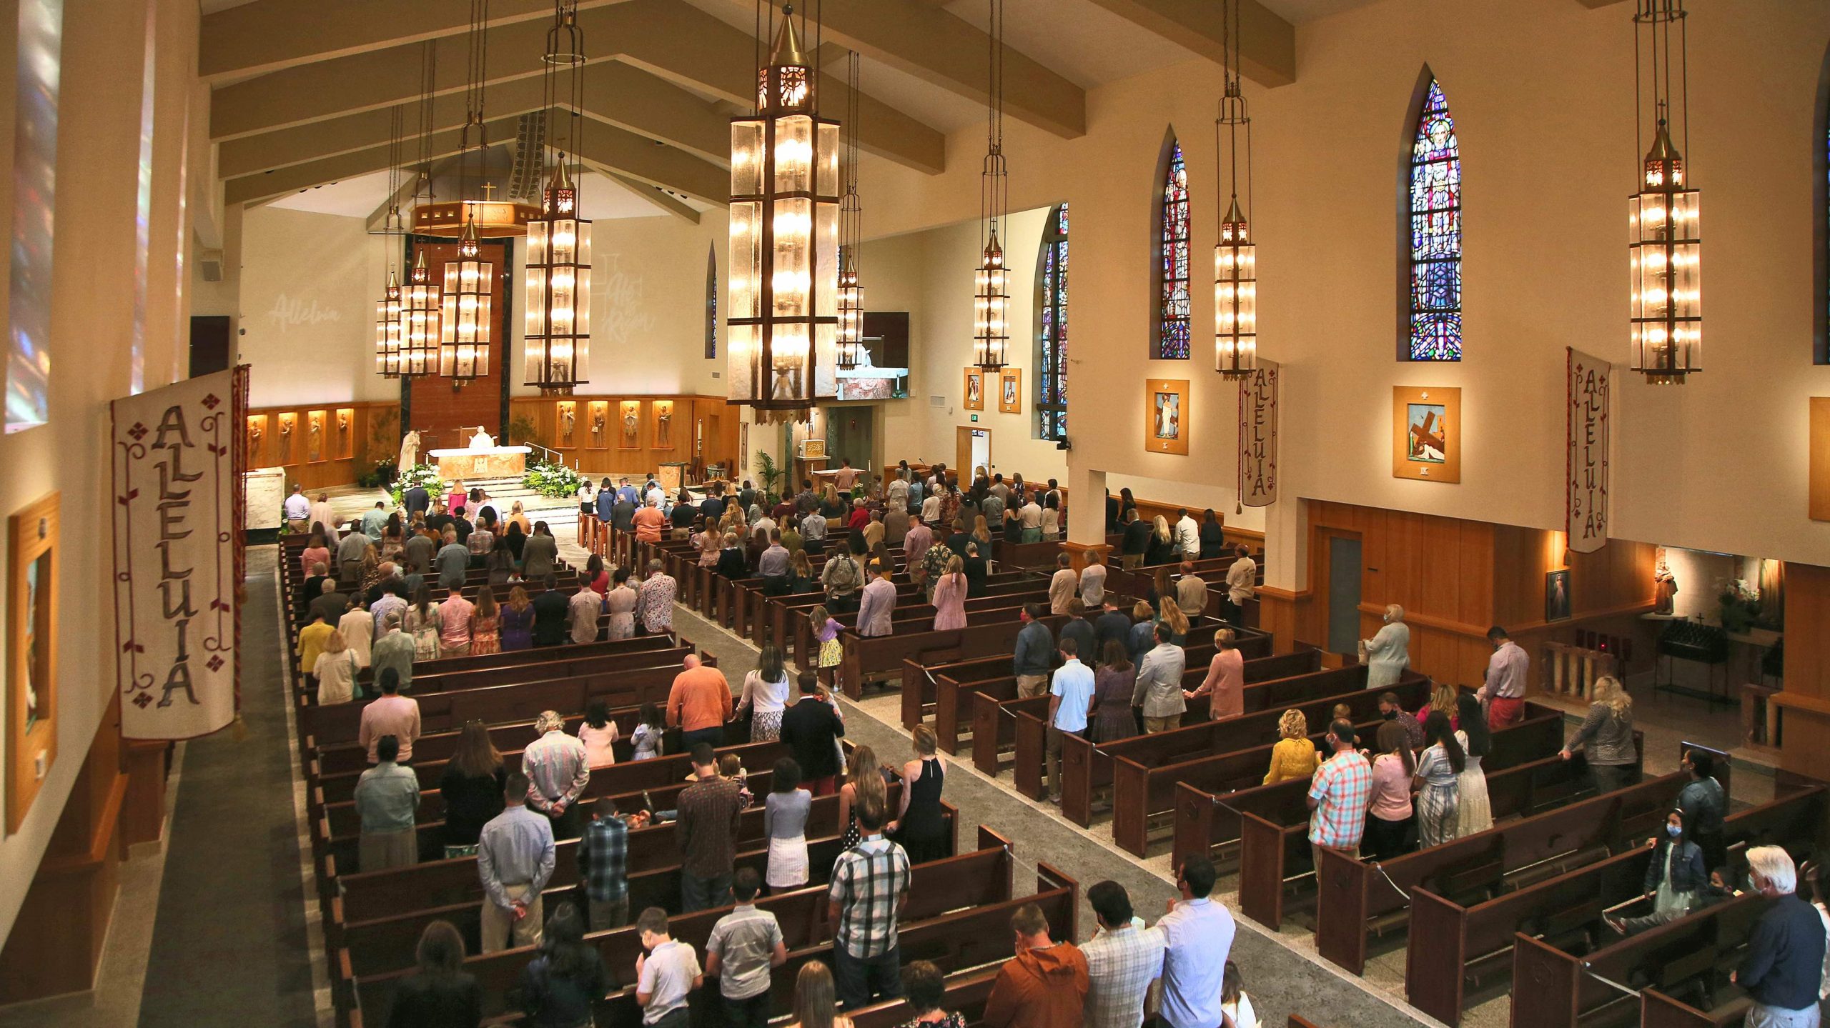
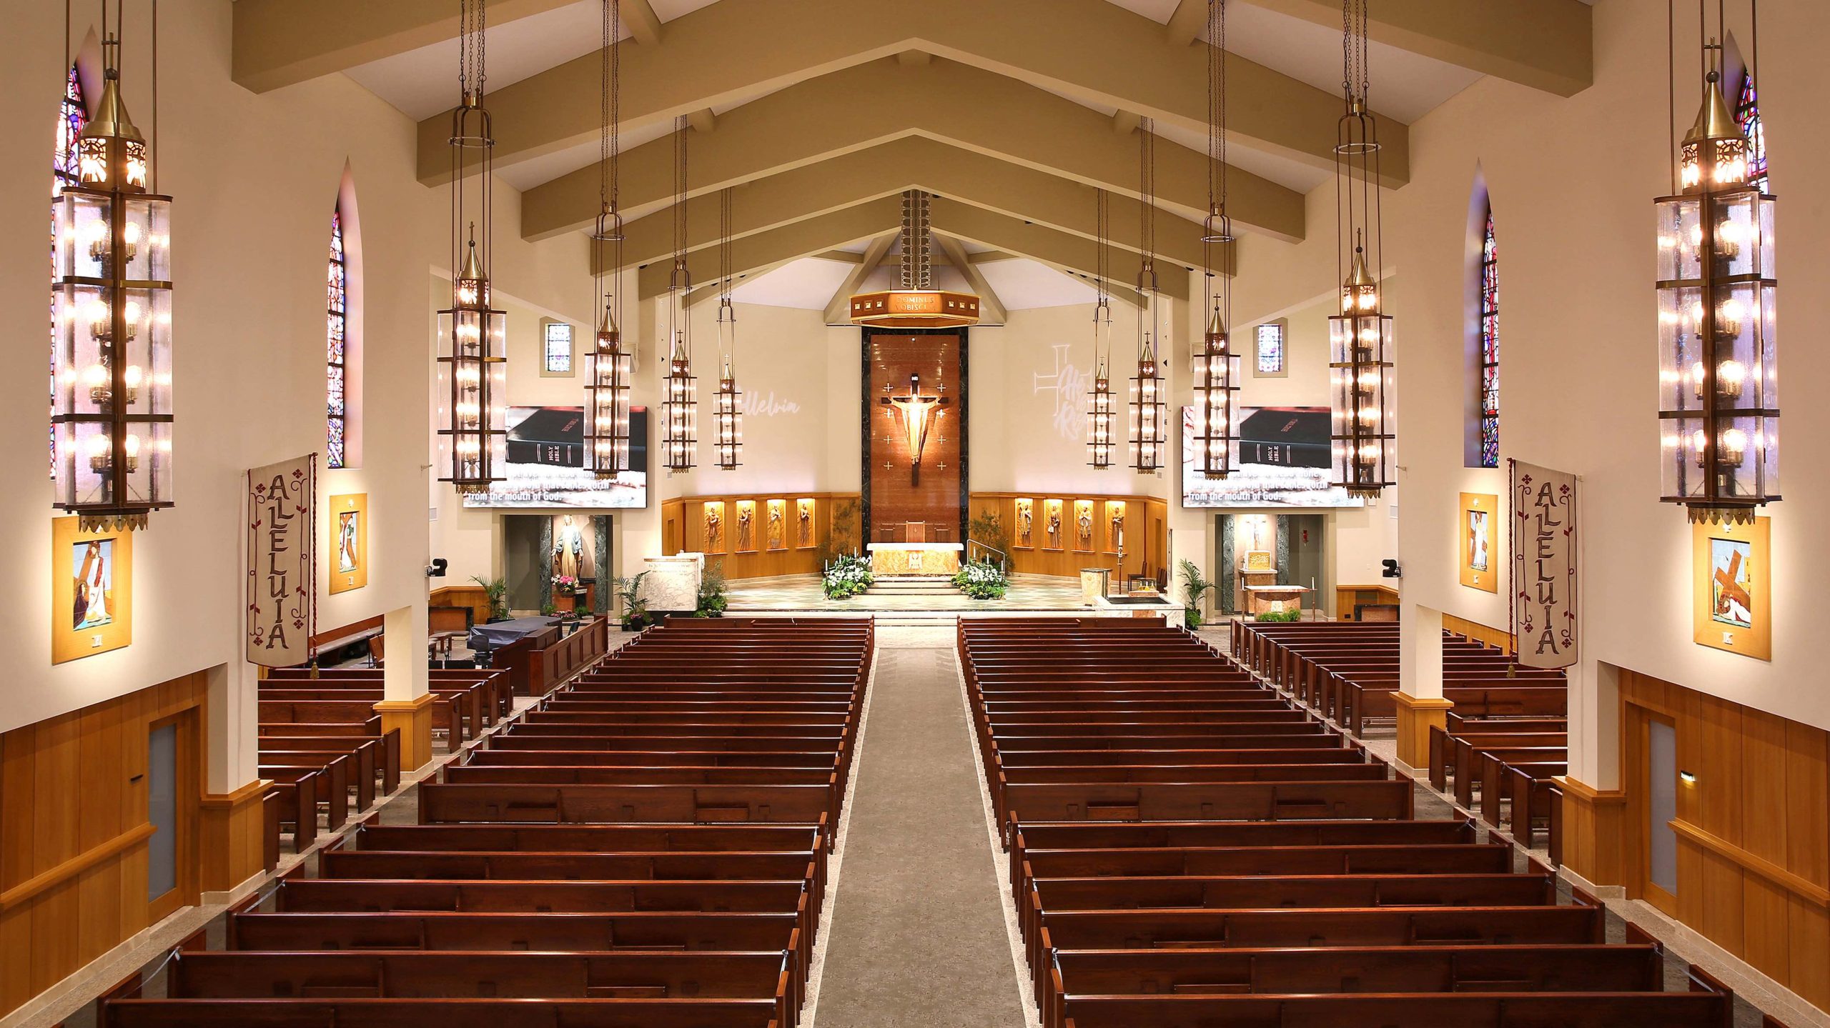
03. Renovated nave with new acoustical ceiling treatment
04. New flooring and refurbished pews
05. Integrated lighting and AV systems
Lighting & Technology
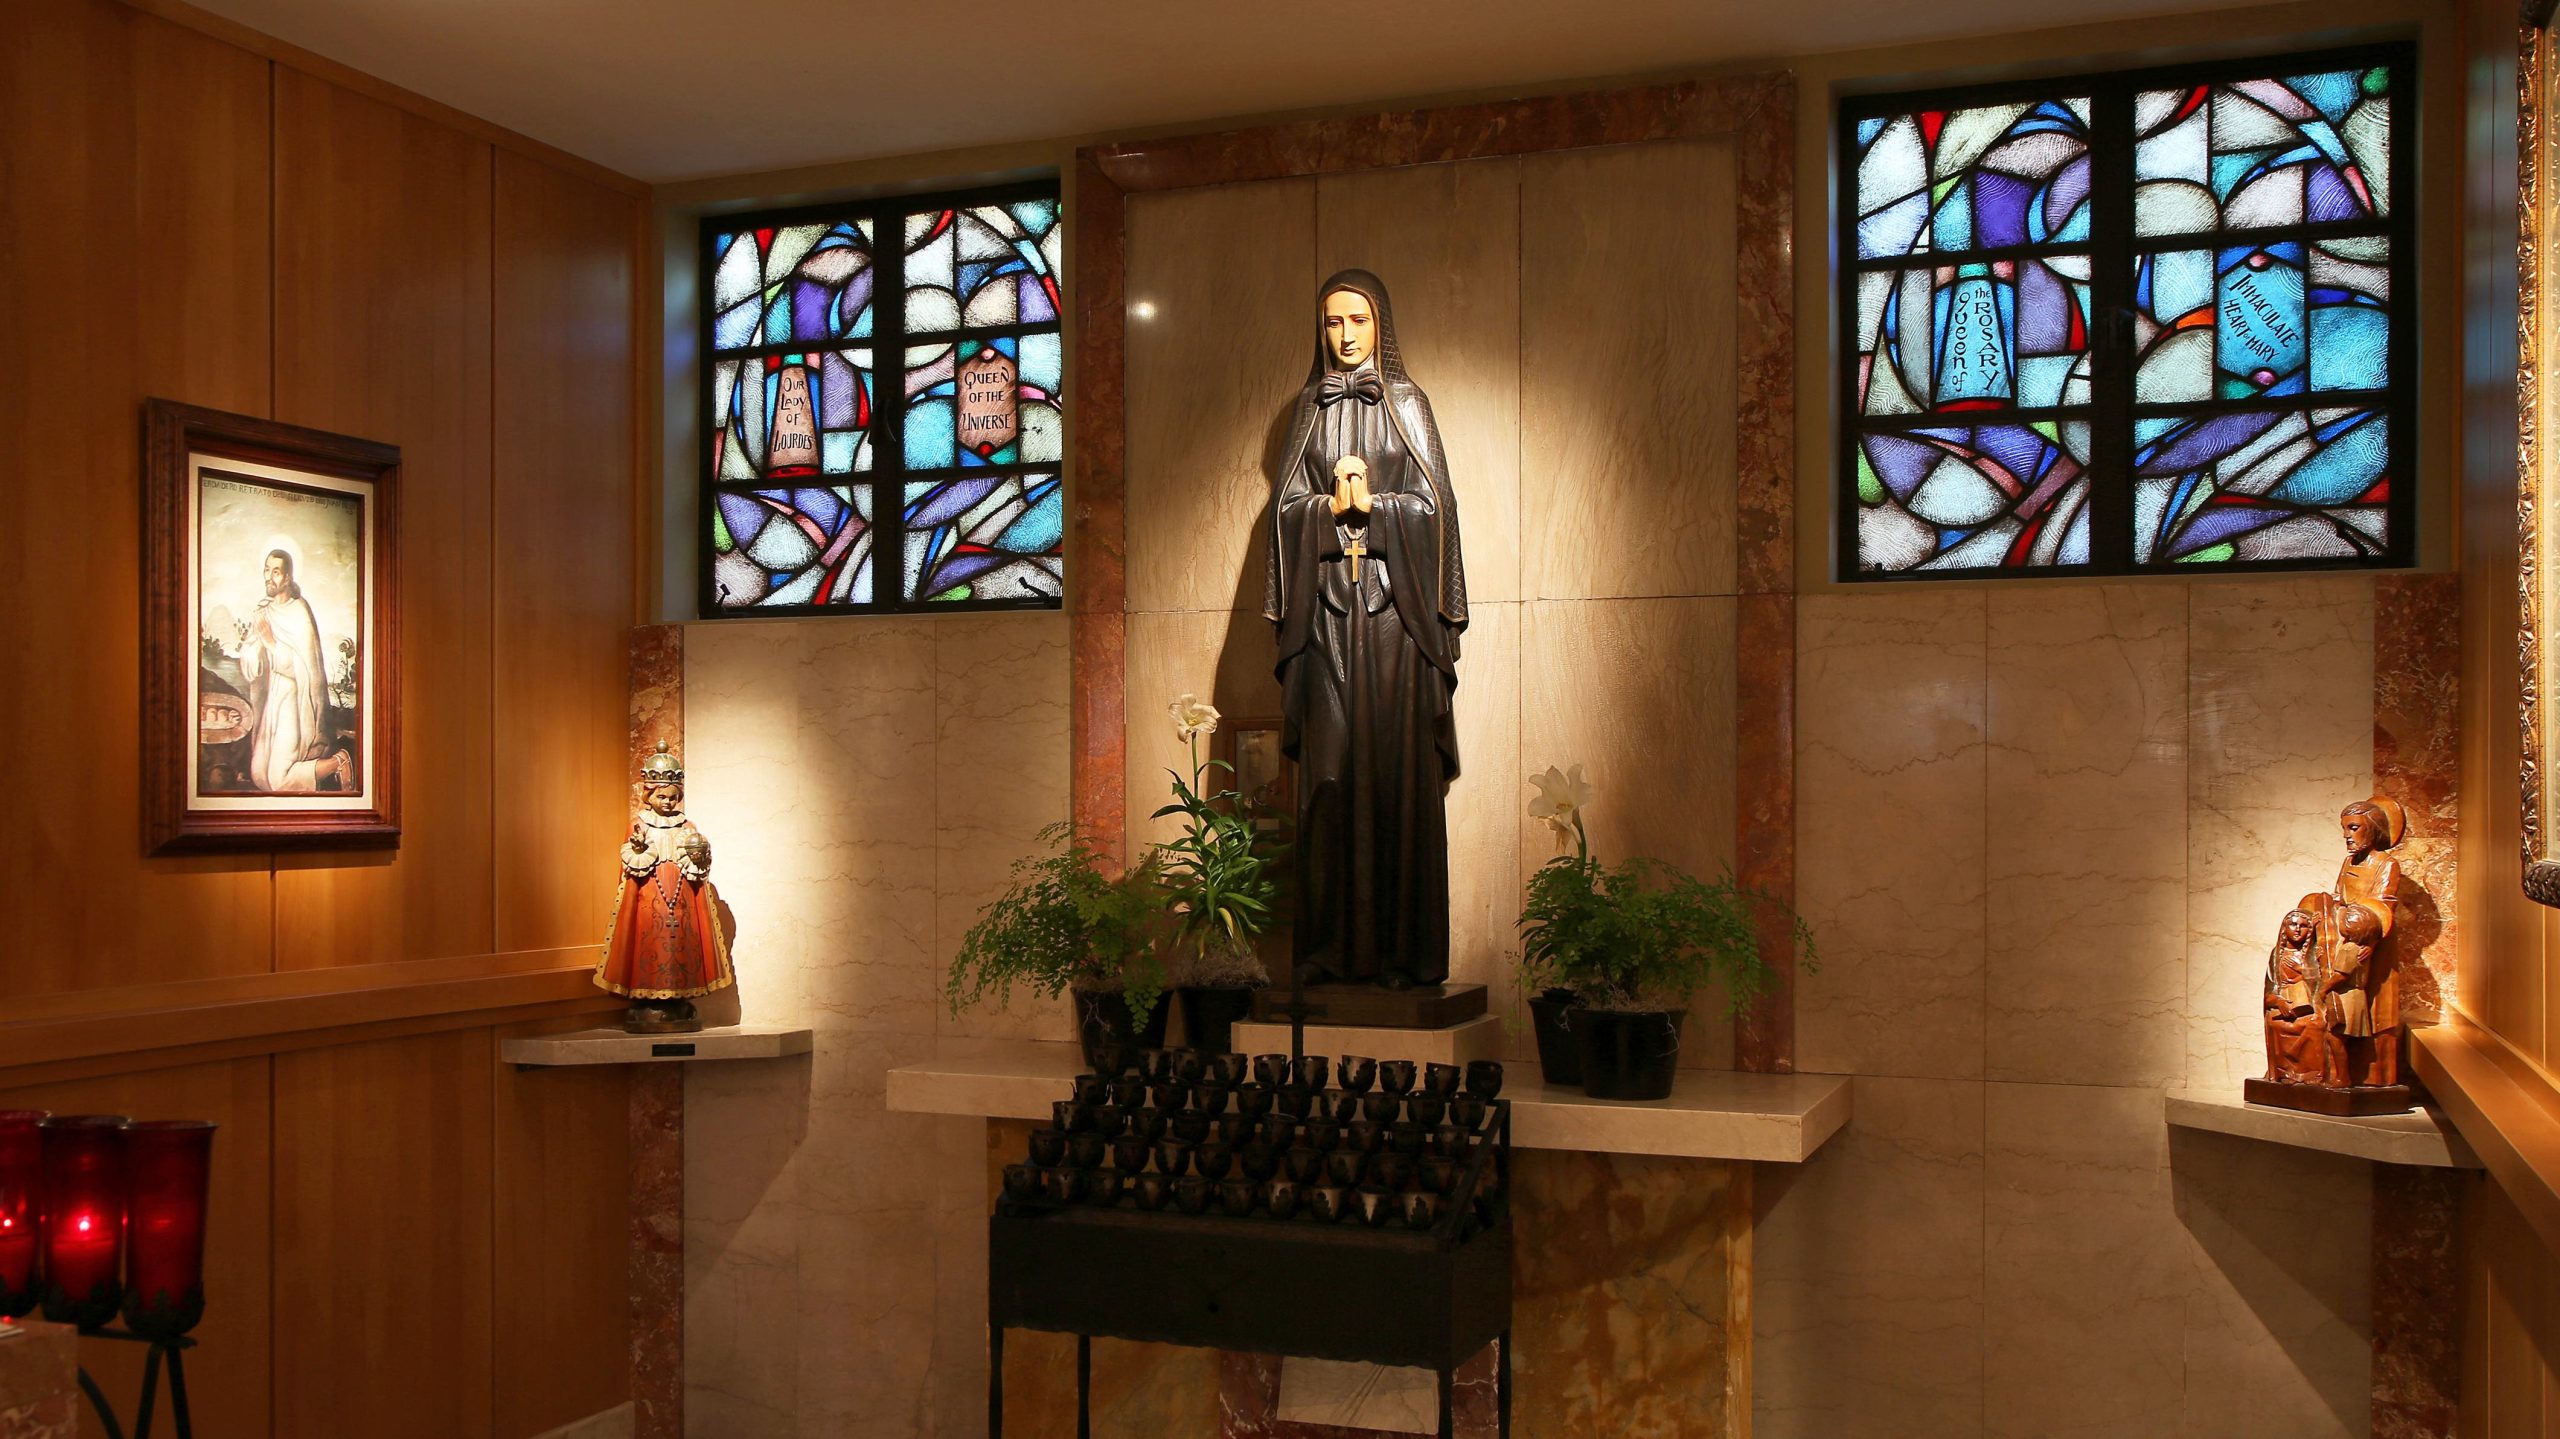
01. New confessionals, side chapels, crying room, choir area, and accessible restrooms
02. Layered architectural lighting throughout nave, apse, and narthex
03. Accent lighting highlighting artwork, Stations of the Cross, and altar
04. Refurbished chandeliers with new glass reflectors
05. Programmable lighting scenes for worship and live‑streaming
06. New AV system coordinated with acoustic and sound consultants
06. New AV system coordinated with acoustic and sound consultants
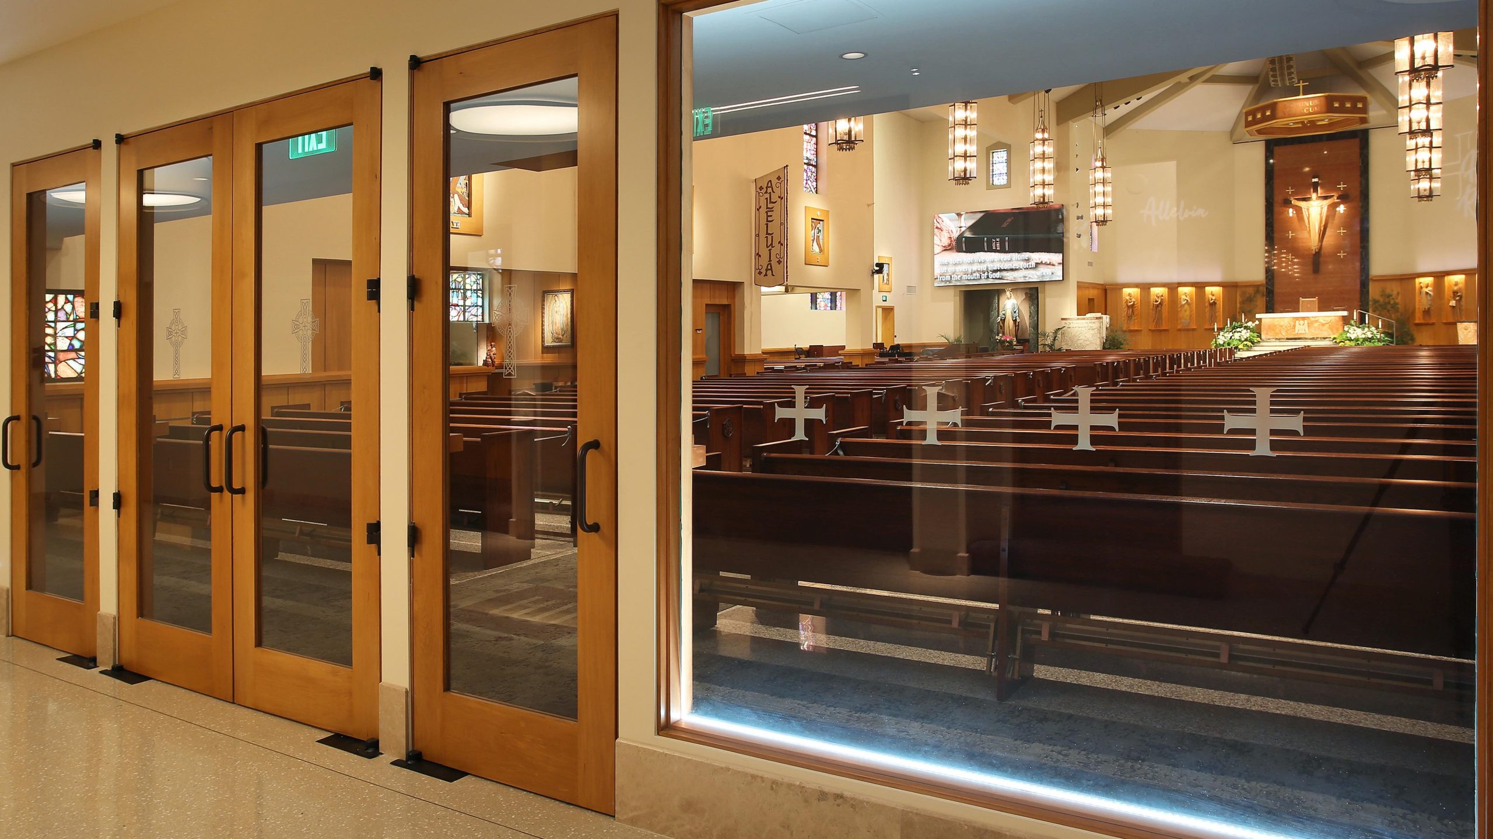
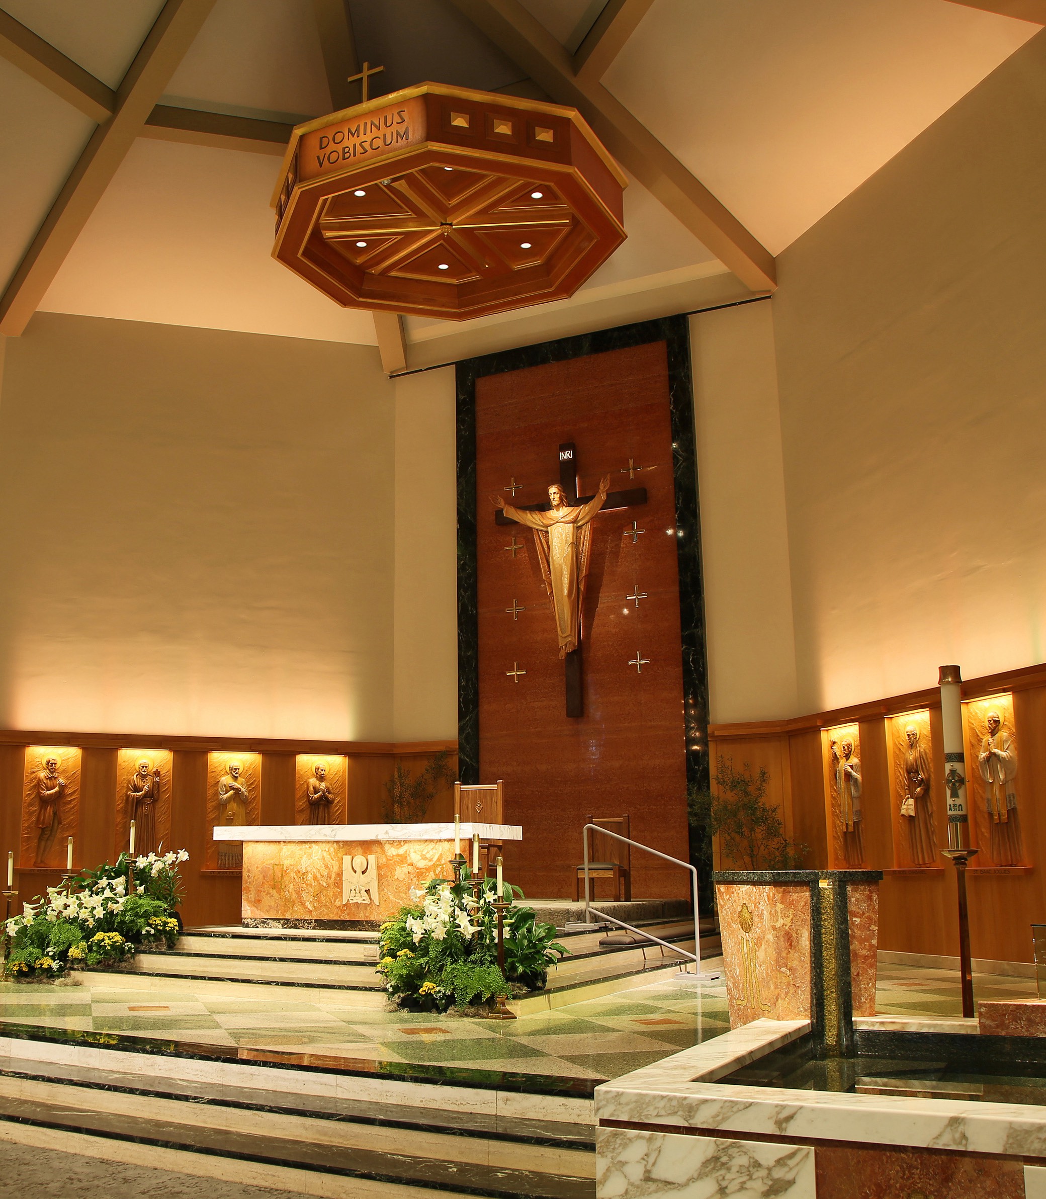
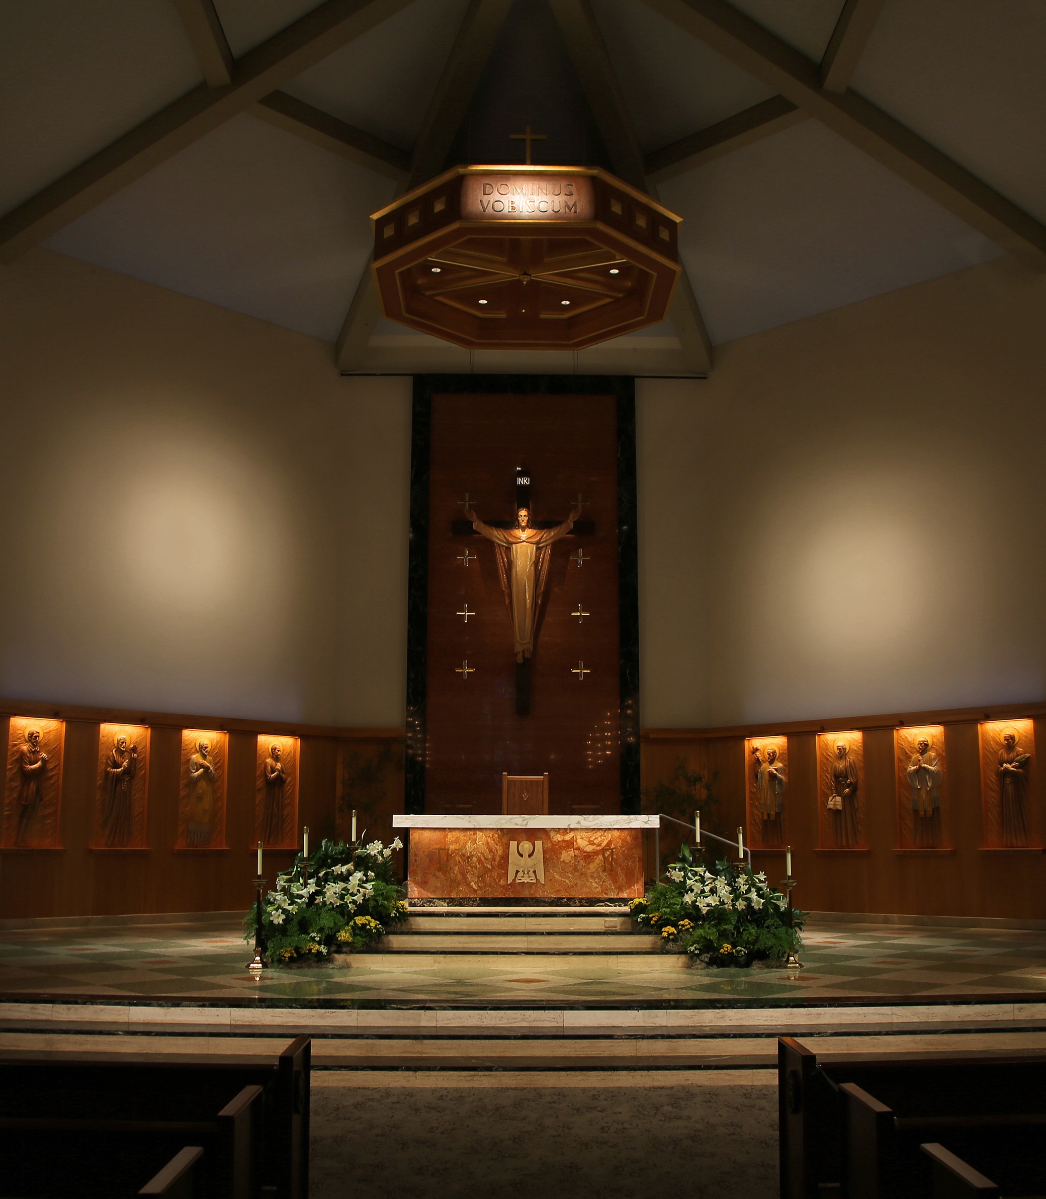
"The transformation of the 8,500 square-ft nave involved new ceiling acoustical treatment, new flooring, the refinishing of existing pews, new lighting and an extensive AV system."
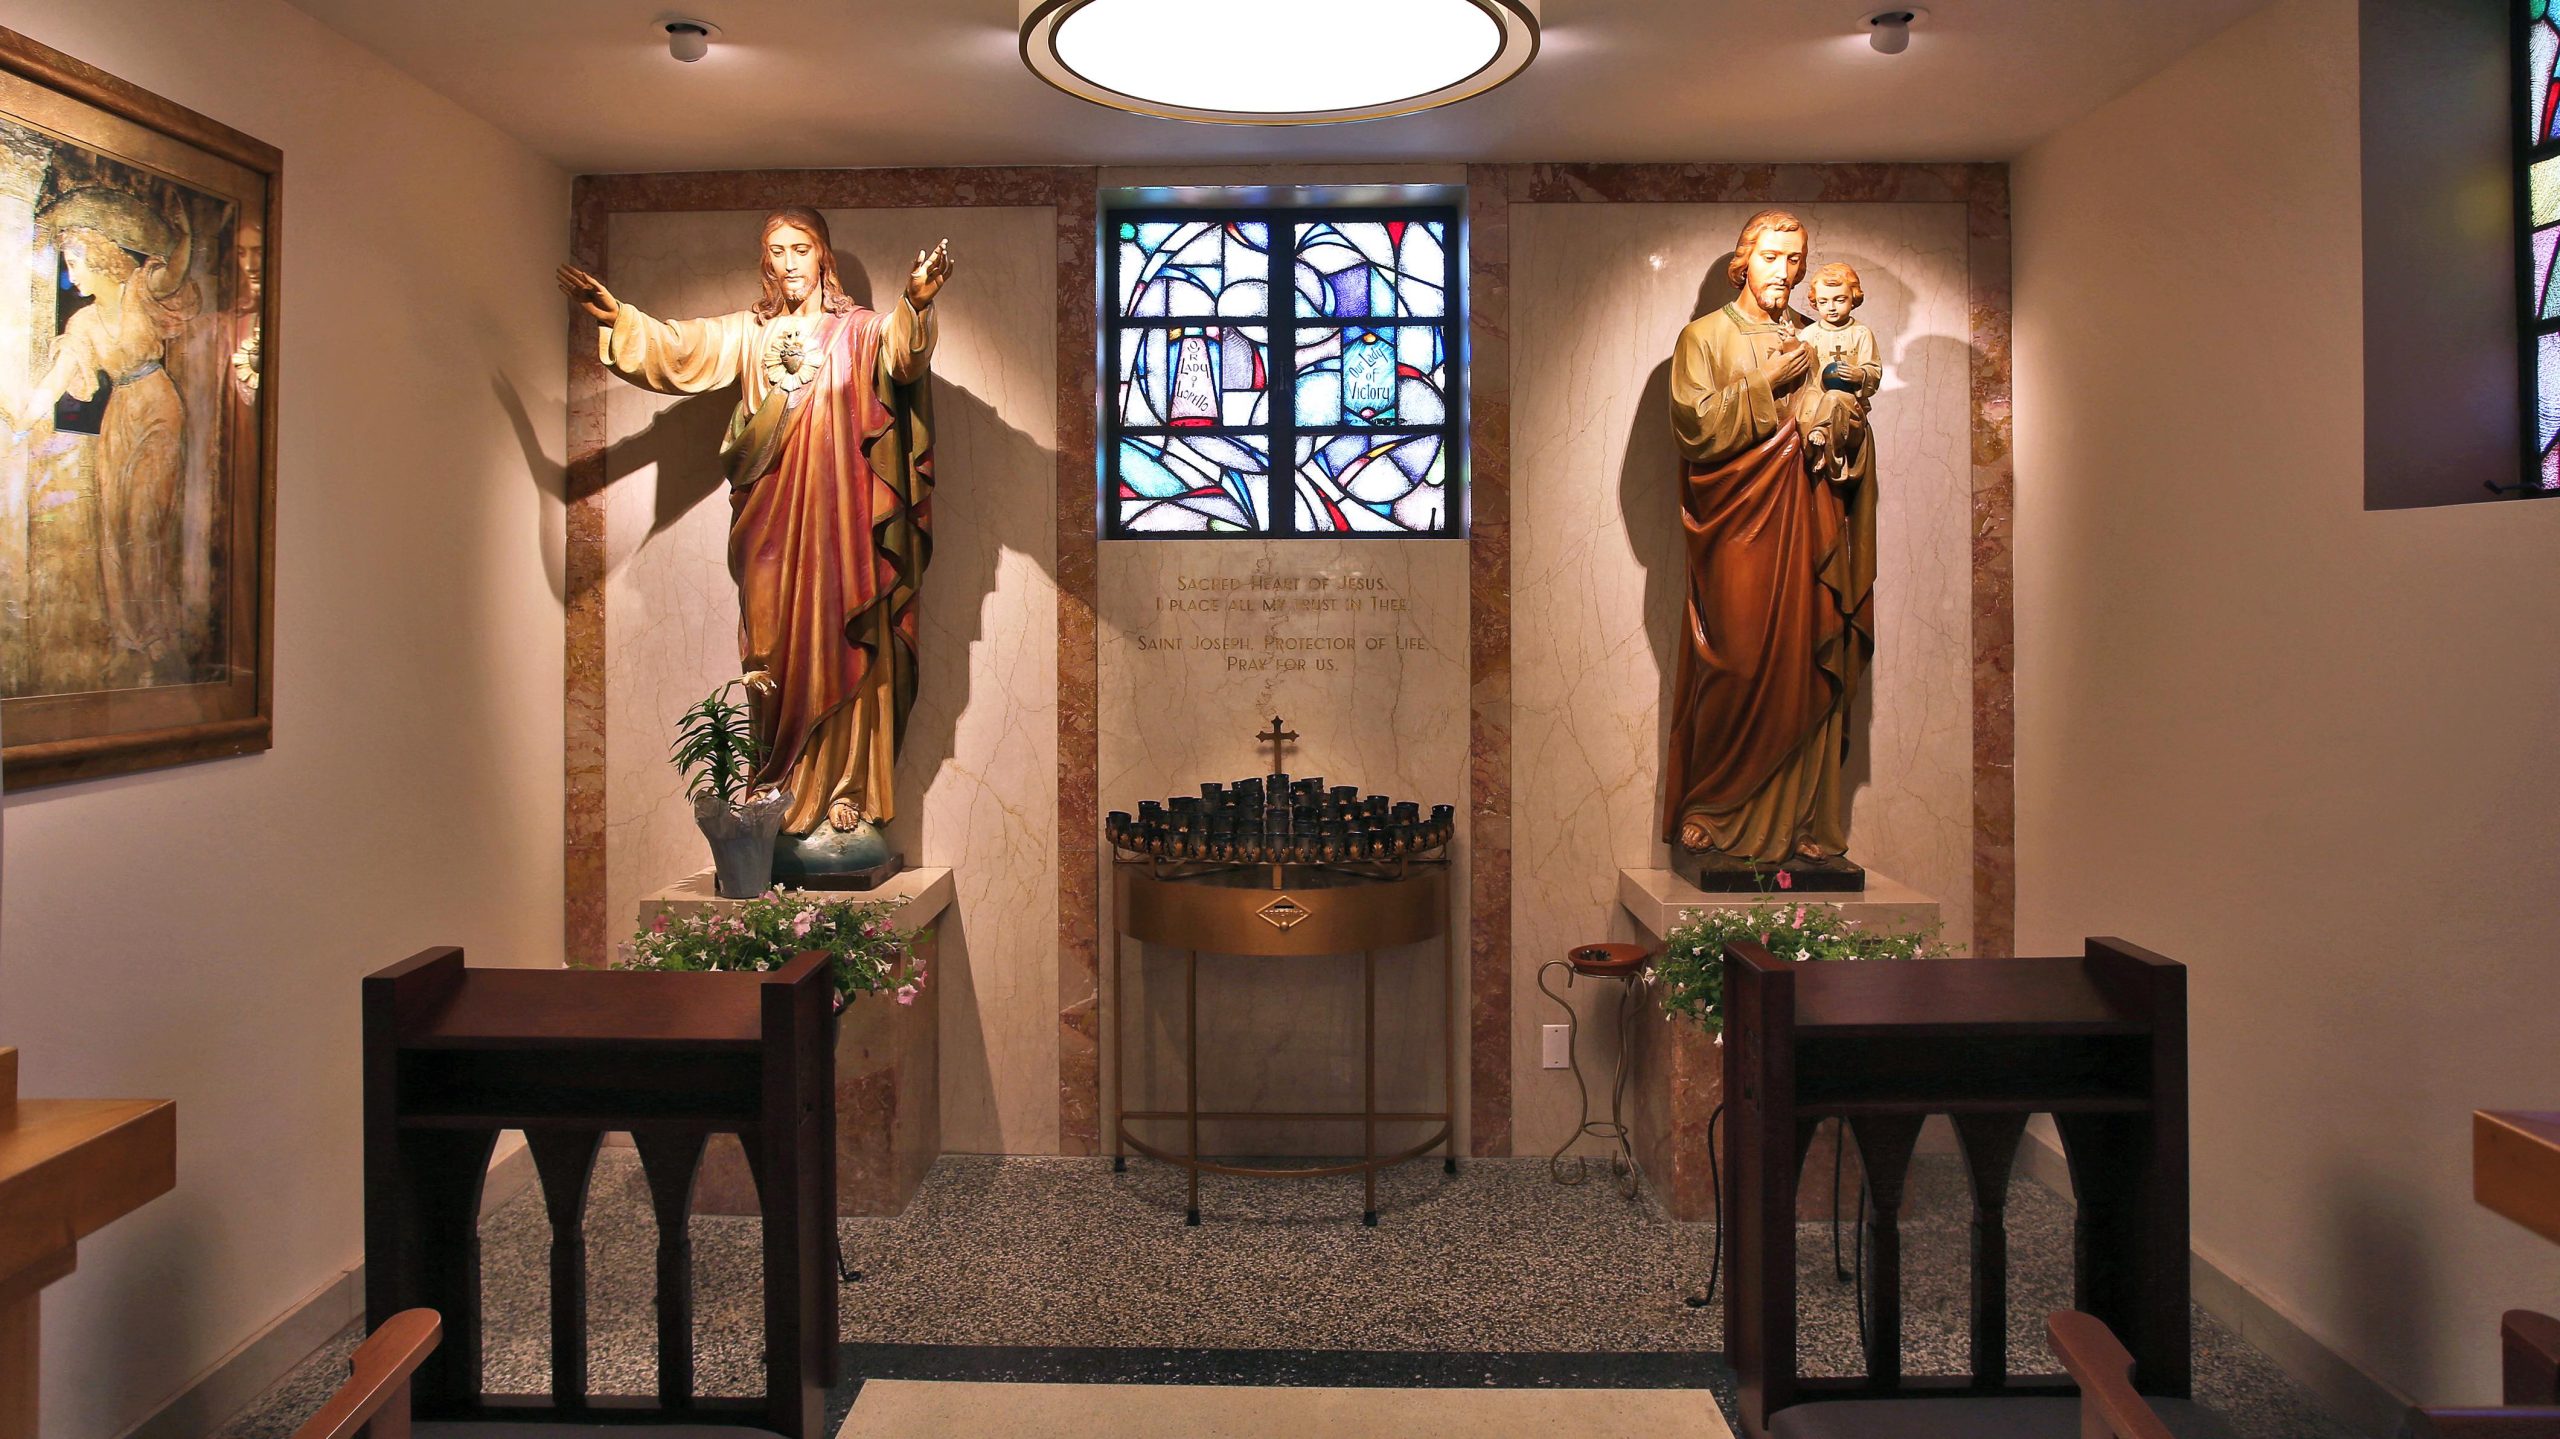
CRAFT & ART
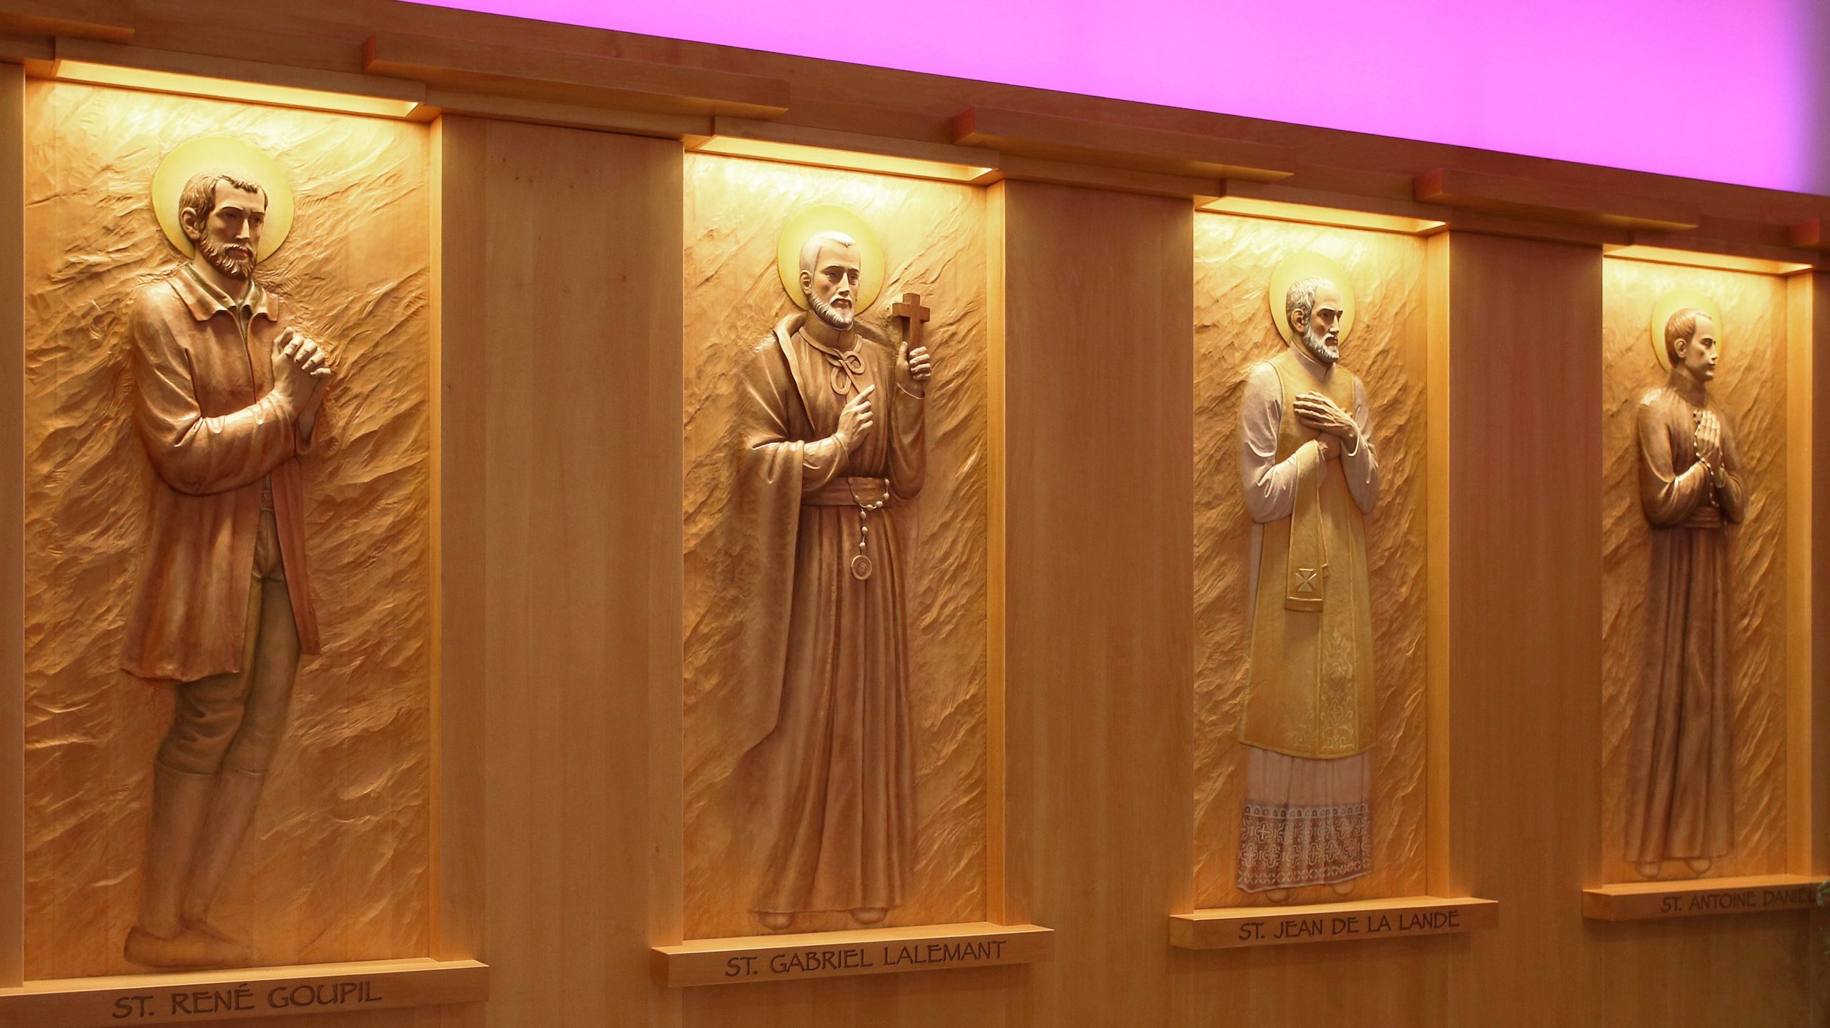
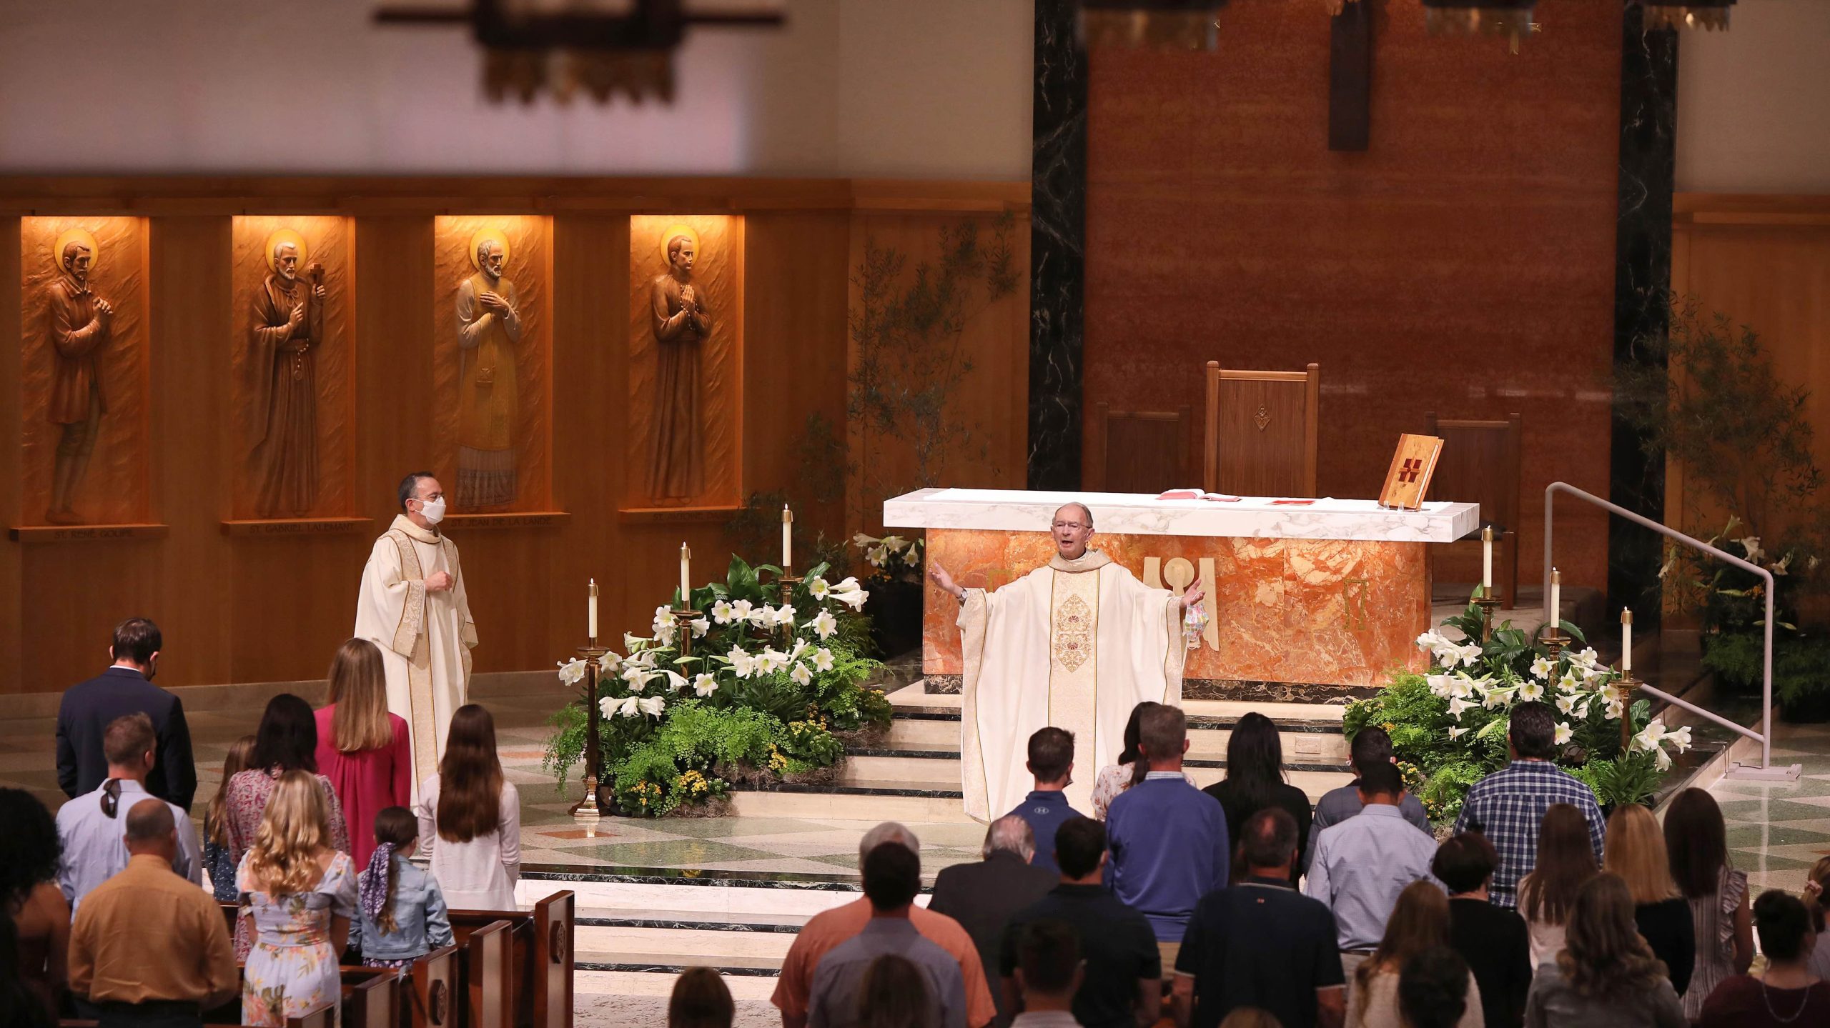
Sculpted linden‑wood reredos depicting the Eight American Martyr Saints
Carved wood elements extended throughout nave, chapels, confessional enclosures, and doors
Work by Artesanos Don Bosco, a non‑profit artisan group based in Chacas, Peru
"Chacas, Peru-based Artesanos Don Bosco, a non-profit group of artisans, created an extensive sculpted reredos of the eight American Martyr Saints. Spanning the entire apse, the linden wood panels are carved bas-reliefs with highlights of color and gilding."
OUTCOME
A renewed house of worship that preserves architectural history
Improved comfort, clarity, and accessibility
Strengthened connection between congregation and celebrant
A symbol of reemergence and renewal for the parish community
"The rehabilitation effort included an extensive redesign of the entry plaza to provide a welcome place for gathering and greeting"
PROJECT TEAM
Architect: Pica+Sullivan Architects
Structural Engineer: Johnson Leifield Structural Engineers
Landscape Architect: Carter, Romanek Landscape Architects
Acoustical: Chu & Dohn Associates
Lighting: Bridget Williams Lighting Design
Surveyor: Denn Engineers
General Contractor: Vancrest Construction Corp.
Photography: Randall Michelson Photography
Related Content
Case Studies
Newsletters
Contact Us
145 S Fairfax Ave Suite 403
Los Angeles, CA 90036
Phone: 323 653 7124


Copyright © 2026 Pica + Sullivan Architects.
All rights reserved.