
2020
La Cañada Flintridge, California
Mozilo Center for the Arts
OVERVIEW
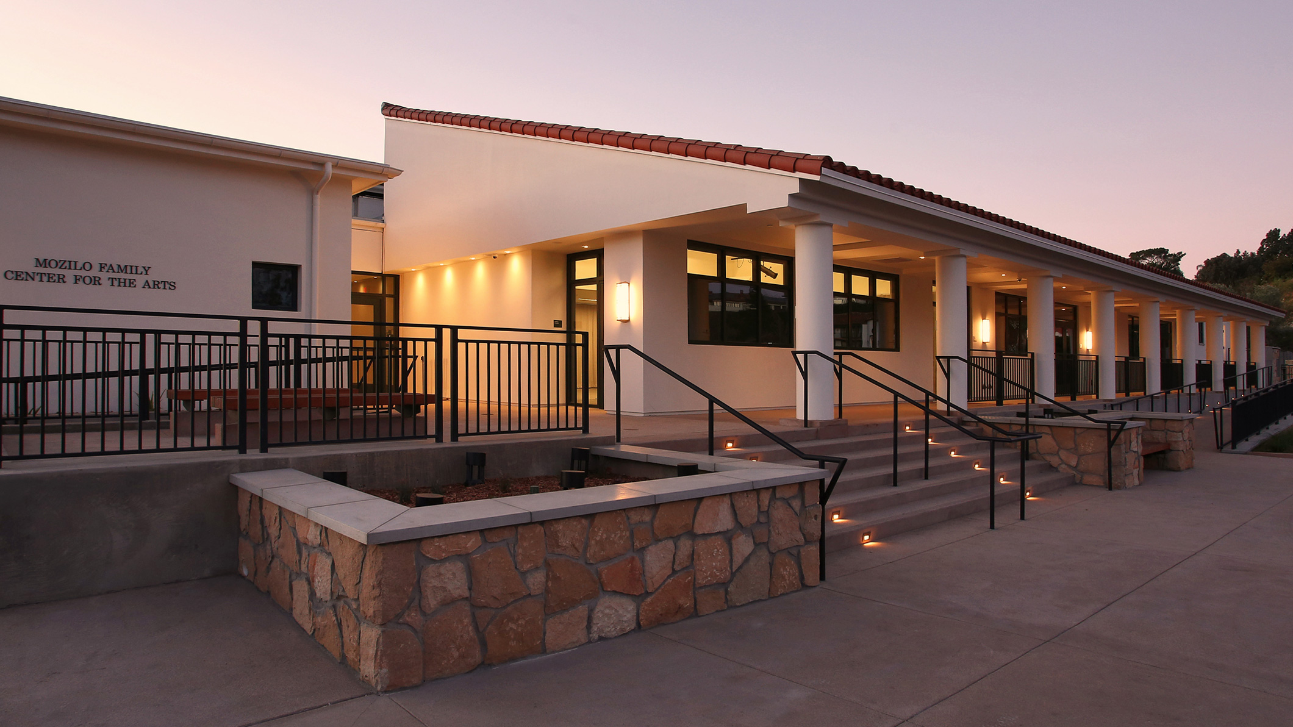
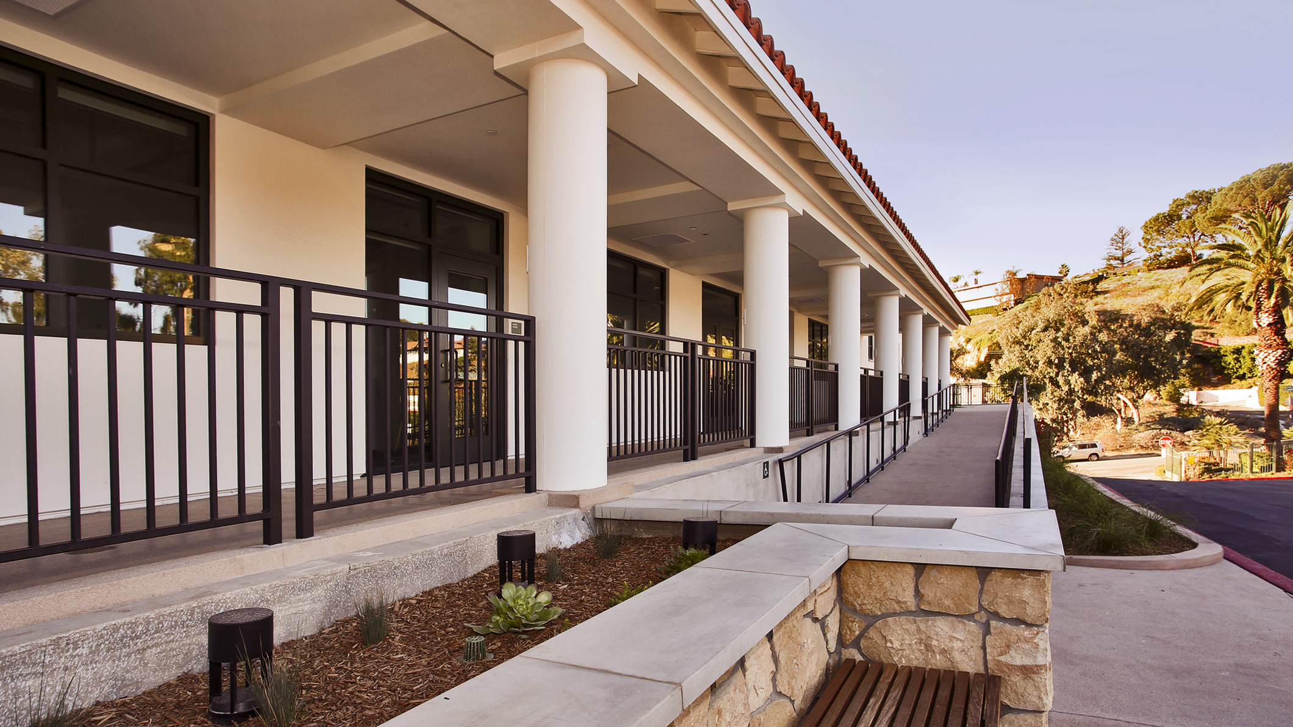
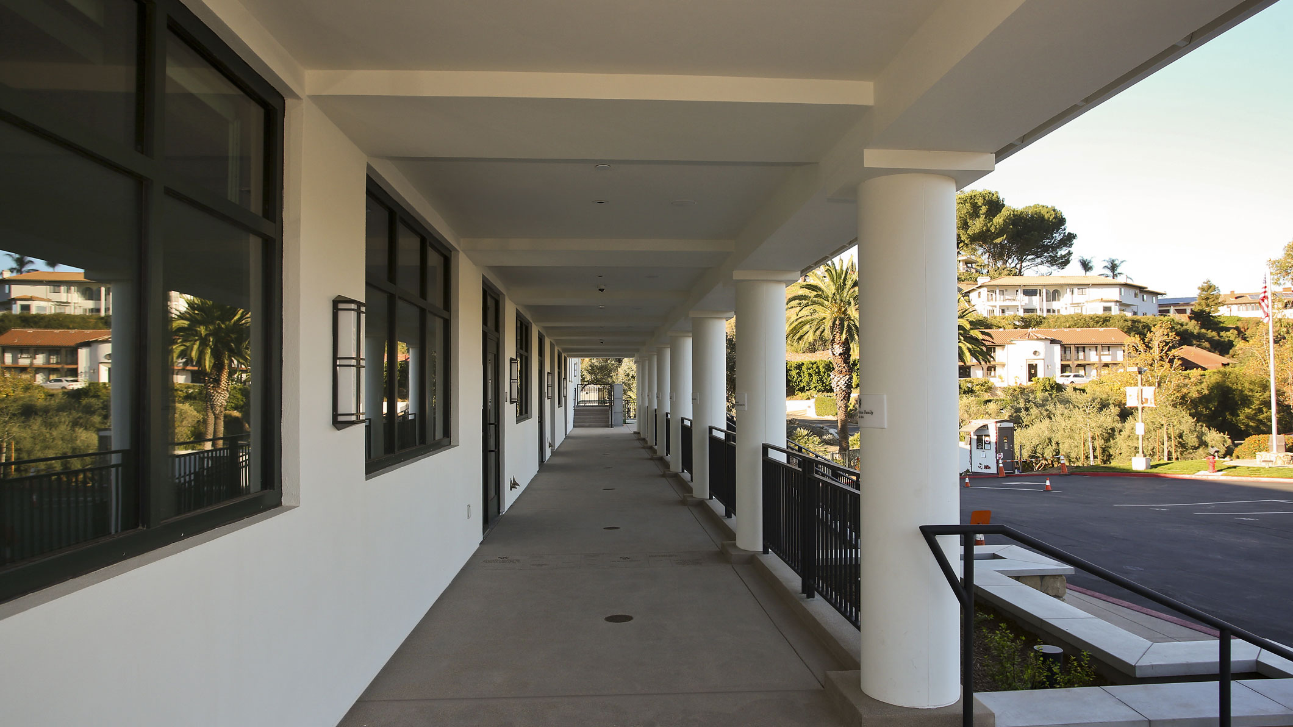
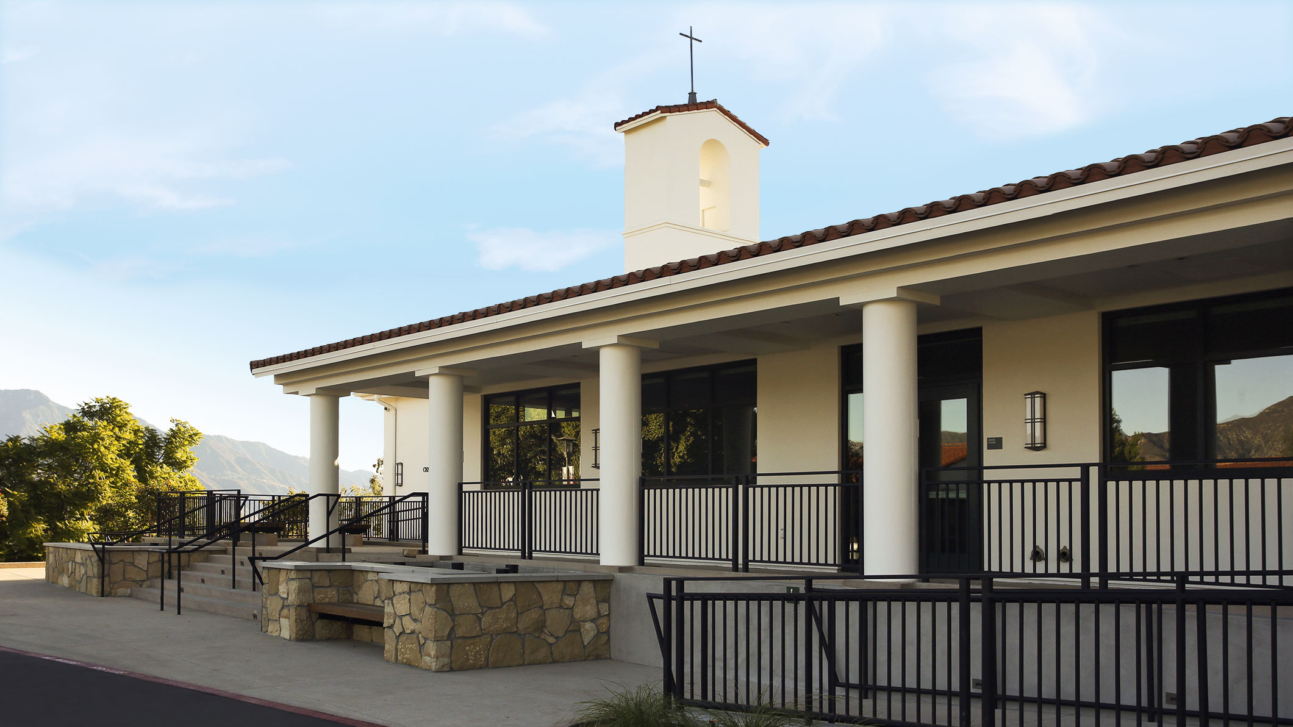
The second-phase expansion of the Mozilo Family Center for the Arts at Flintridge Sacred Heart Academy was designed to broaden opportunities in visual and performing arts through a focused addition to the existing theater complex. The new 8,000-square-foot expansion adds six specialty teaching spaces—2D Art, 3D Art, Dance, Music/Choral, Theater, and Stagecraft—creating a cohesive arts venue that supports both instruction and performance while complementing the campus’s historic Spanish Revival character.
CLIENT
Flintridge Sacred Heart Academy is an independent, Catholic, college-preparatory school whose arts program plays a central role in student life and creative development. This expansion was conceived to provide purpose-built spaces for fine and performing arts, elevating those disciplines with facilities tailored to teaching, rehearsal, making, and performance.
PROJECT SCOPE
Project Size: 8,000 SF
Opening Date: 2020
ARCHITECTURAL DESIGN GOALS
The project’s primary goal was to expand artistic opportunity by creating dedicated environments for multiple disciplines within a unified arts complex. The design sought to seamlessly connect with the earlier theater transformation, provide discipline-specific teaching spaces with high-performance technical features, and reinforce the architectural language of the existing campus.
KEY ARCHITECTURAL FEATURES
Each classroom was tailored to its programmatic use. The Dance Studio includes a Harlequin sprung floor, barres, mirrors with bi-parting curtains, and lighting infrastructure that supports both instruction and informal performance. The acoustically tuned Music/Choral Studio was designed to support voice and instrumental resonance, while the Theater Classroom accommodates teaching, rehearsal, and one-act productions. The Stagecraft classroom includes a nailable work floor, and the art studios provide dedicated environments for both 2D and 3D practice. Together, these spaces expand the campus arts curriculum with flexible, purpose-built facilities.
OUTCOME
The completed expansion transformed the Mozilo Family Center for the Arts into a more comprehensive visual and performing arts destination for the school community. By pairing the earlier theater phase with new specialty classrooms, the project provides long-term program resources that support creativity, technical learning, and artistic expression for generations of students.
PROJECT TEAM
Architect: Pica + Sullivan Architects
Structural & Civil Engineer: KPFF
Mechanical & Electrical Engineer: S&K Engineers
Landscape Architect: Carter, Romanek Landscape Architects
Acoustical Consultant: Bill Dohn & Associates
Theater Consultant: Ruzika Company, Inc.
Audio-Visual Consultant: Media Systems Design Group
General Contractor: T. Viole Construction
Photography: Randall Michelson Photography
Related Content
Case Studies
Newsletters
Contact Us
145 S Fairfax Ave Suite 403
Los Angeles, CA 90036
Phone: 323 653 7124


Copyright © 2026 Pica + Sullivan Architects.
All rights reserved.