
2014
Pasadena, California
Chandler School’s
New Parking Structure
OVERVIEW
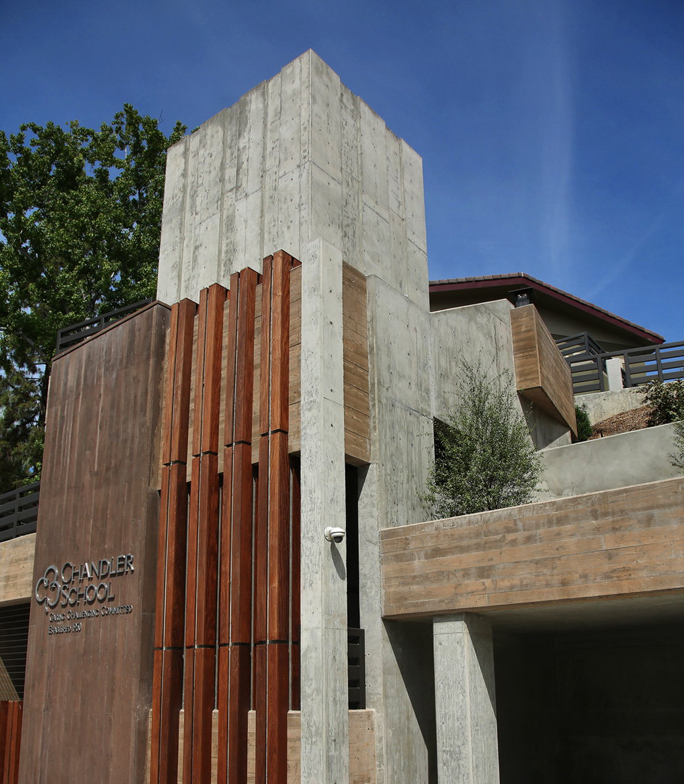
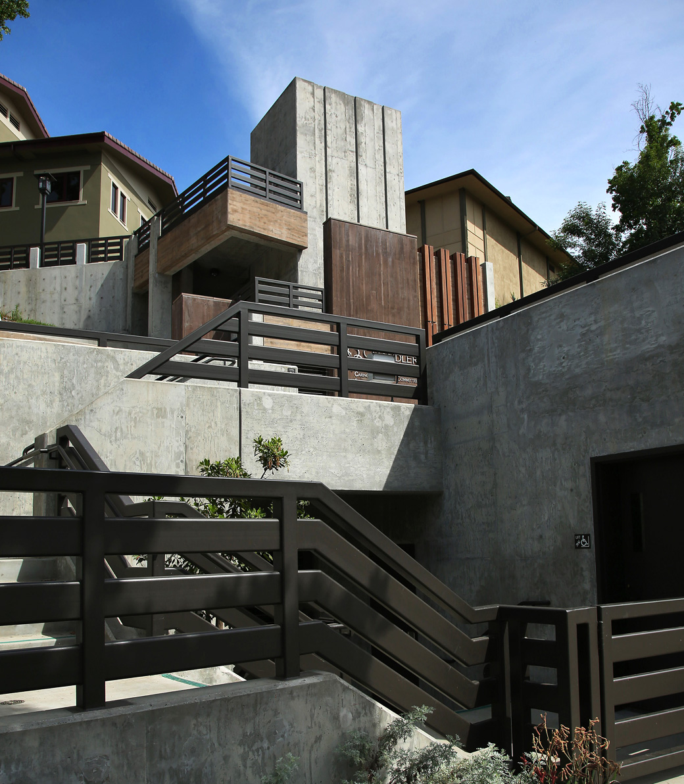
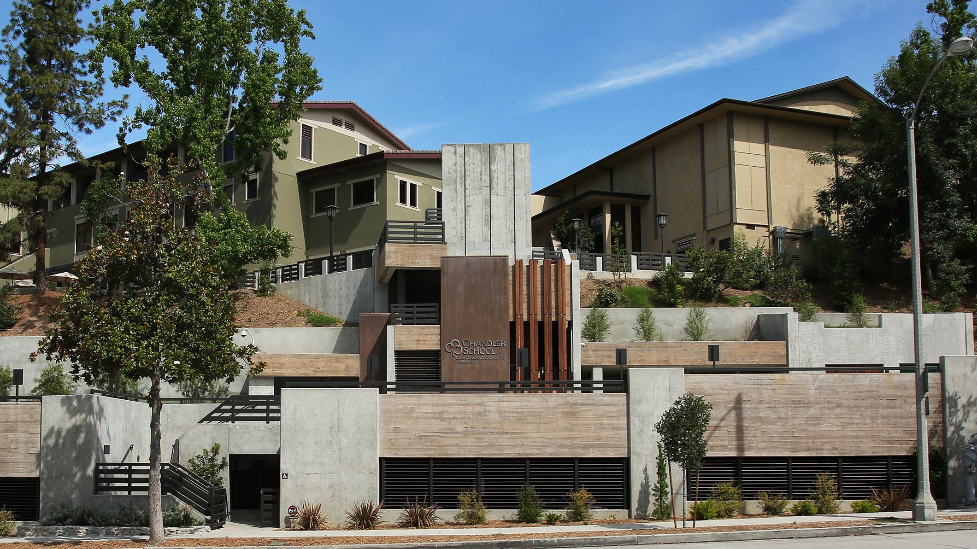
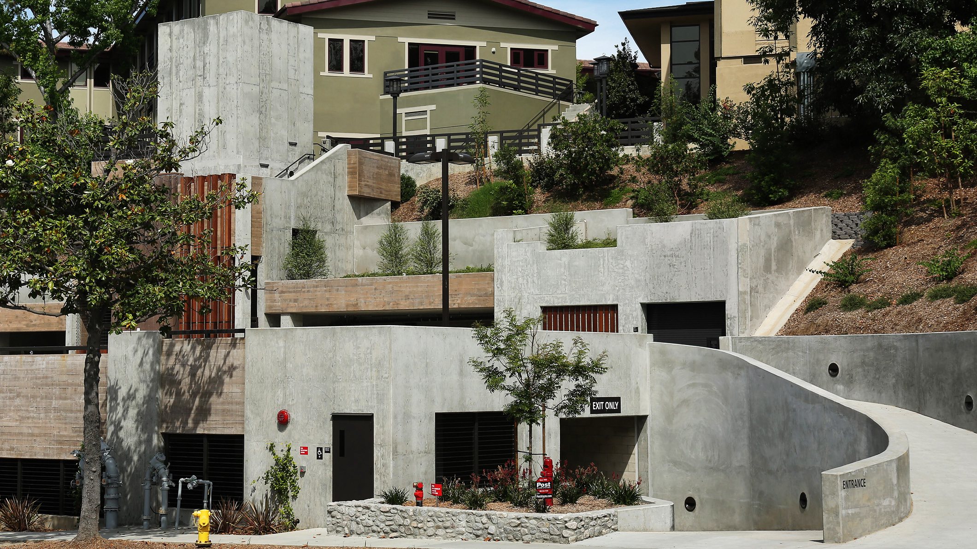
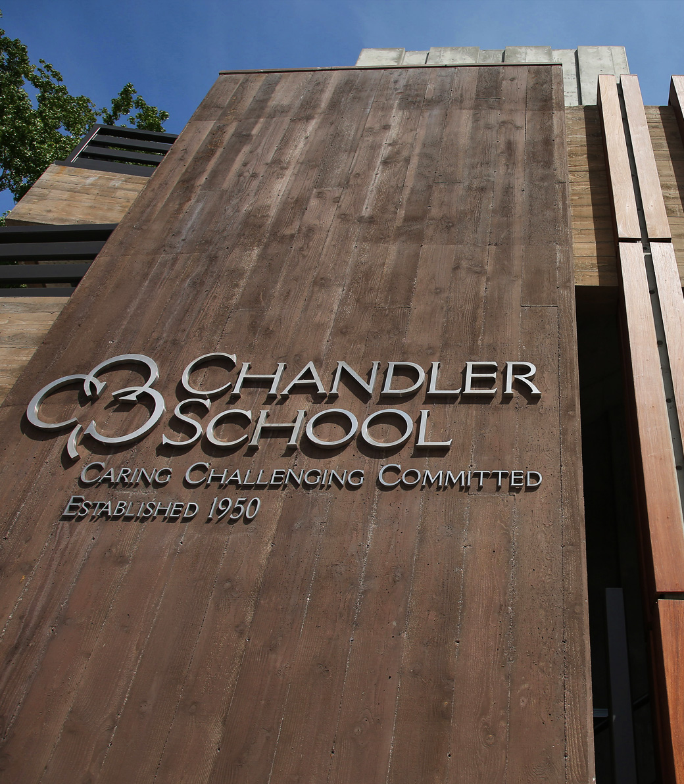
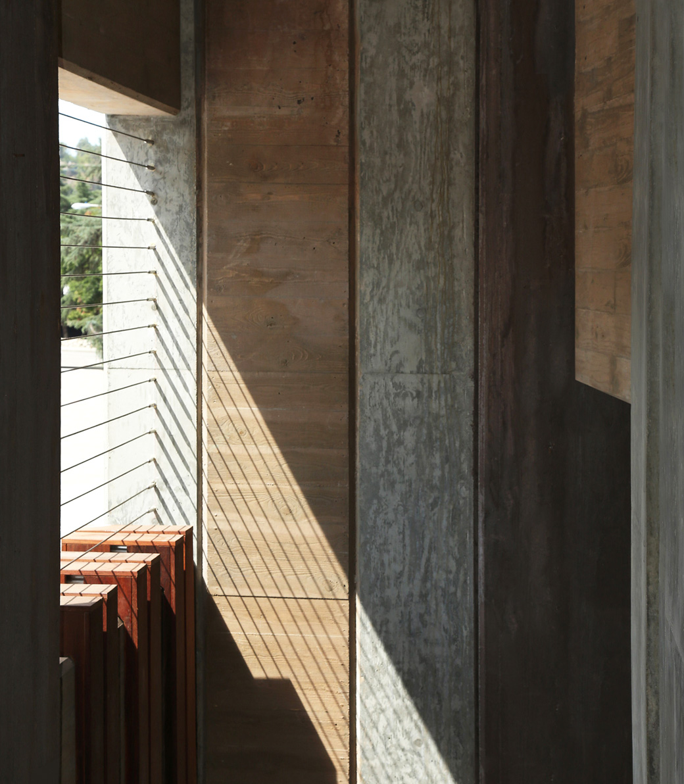
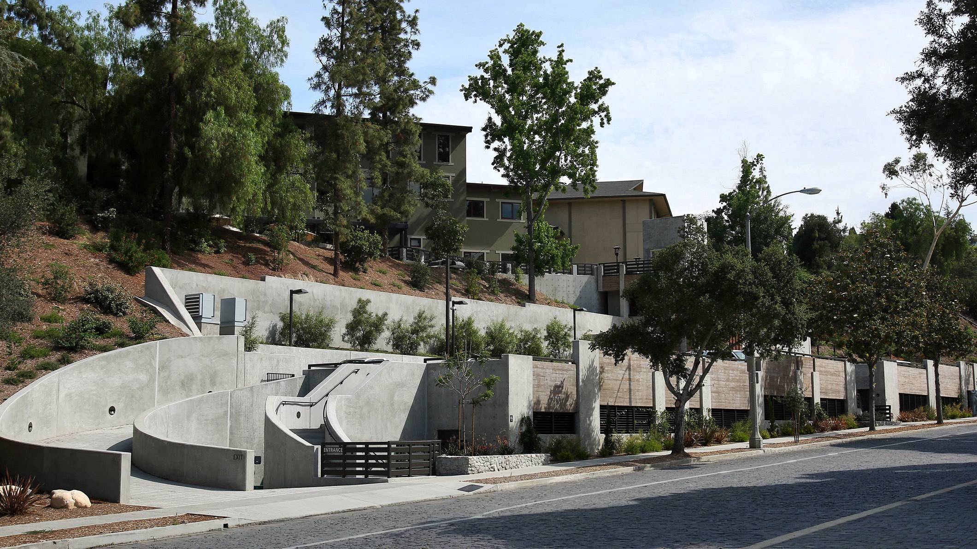
Accessed from Seco Street, Chandler School’s new parking structure features one level below grade and one level above, linked to the main campus by a stair and elevator tower. Carefully designed to complement the surrounding neighborhood, the structure incorporates a warm, contextual material palette of wood-textured colored concrete, stone planters, vertical wood accents, bronze-finished railings and light fixtures, and native drought-tolerant landscaping. The facility provides 63 parking spaces, including all required accessible parking accommodations.
CLIENT
PROJECT SCOPE
Project Size: 21,000 SF
Opening Date: 2014
PROJECT TEAM
Architect: Pica+Sullivan Architects
Structural Engineer: KPFF Consulting Engineers
Civil Engineer: Mollenhauer Group
Landscape Architect: Carter, Romanek Landscape Architects
Mechanical, Electrical and Plumbing Engineer: Creative Engineering Group
Waterproofing: Terra-Petra
Soils Engineer: The J. Byers Group
Specification: Construction Specifications Service
LEED Consultant: GAIA Development
General Contractor: Illig Construction Company
Photography: Randall Michelson Photography
Related Content
Case Studies
Newsletters
Contact Us
145 S Fairfax Ave Suite 403
Los Angeles, CA 90036
Phone: 323 653 7124


Copyright © 2026 Pica + Sullivan Architects.
All rights reserved.