
2026
Curtis School · Los Angeles, California
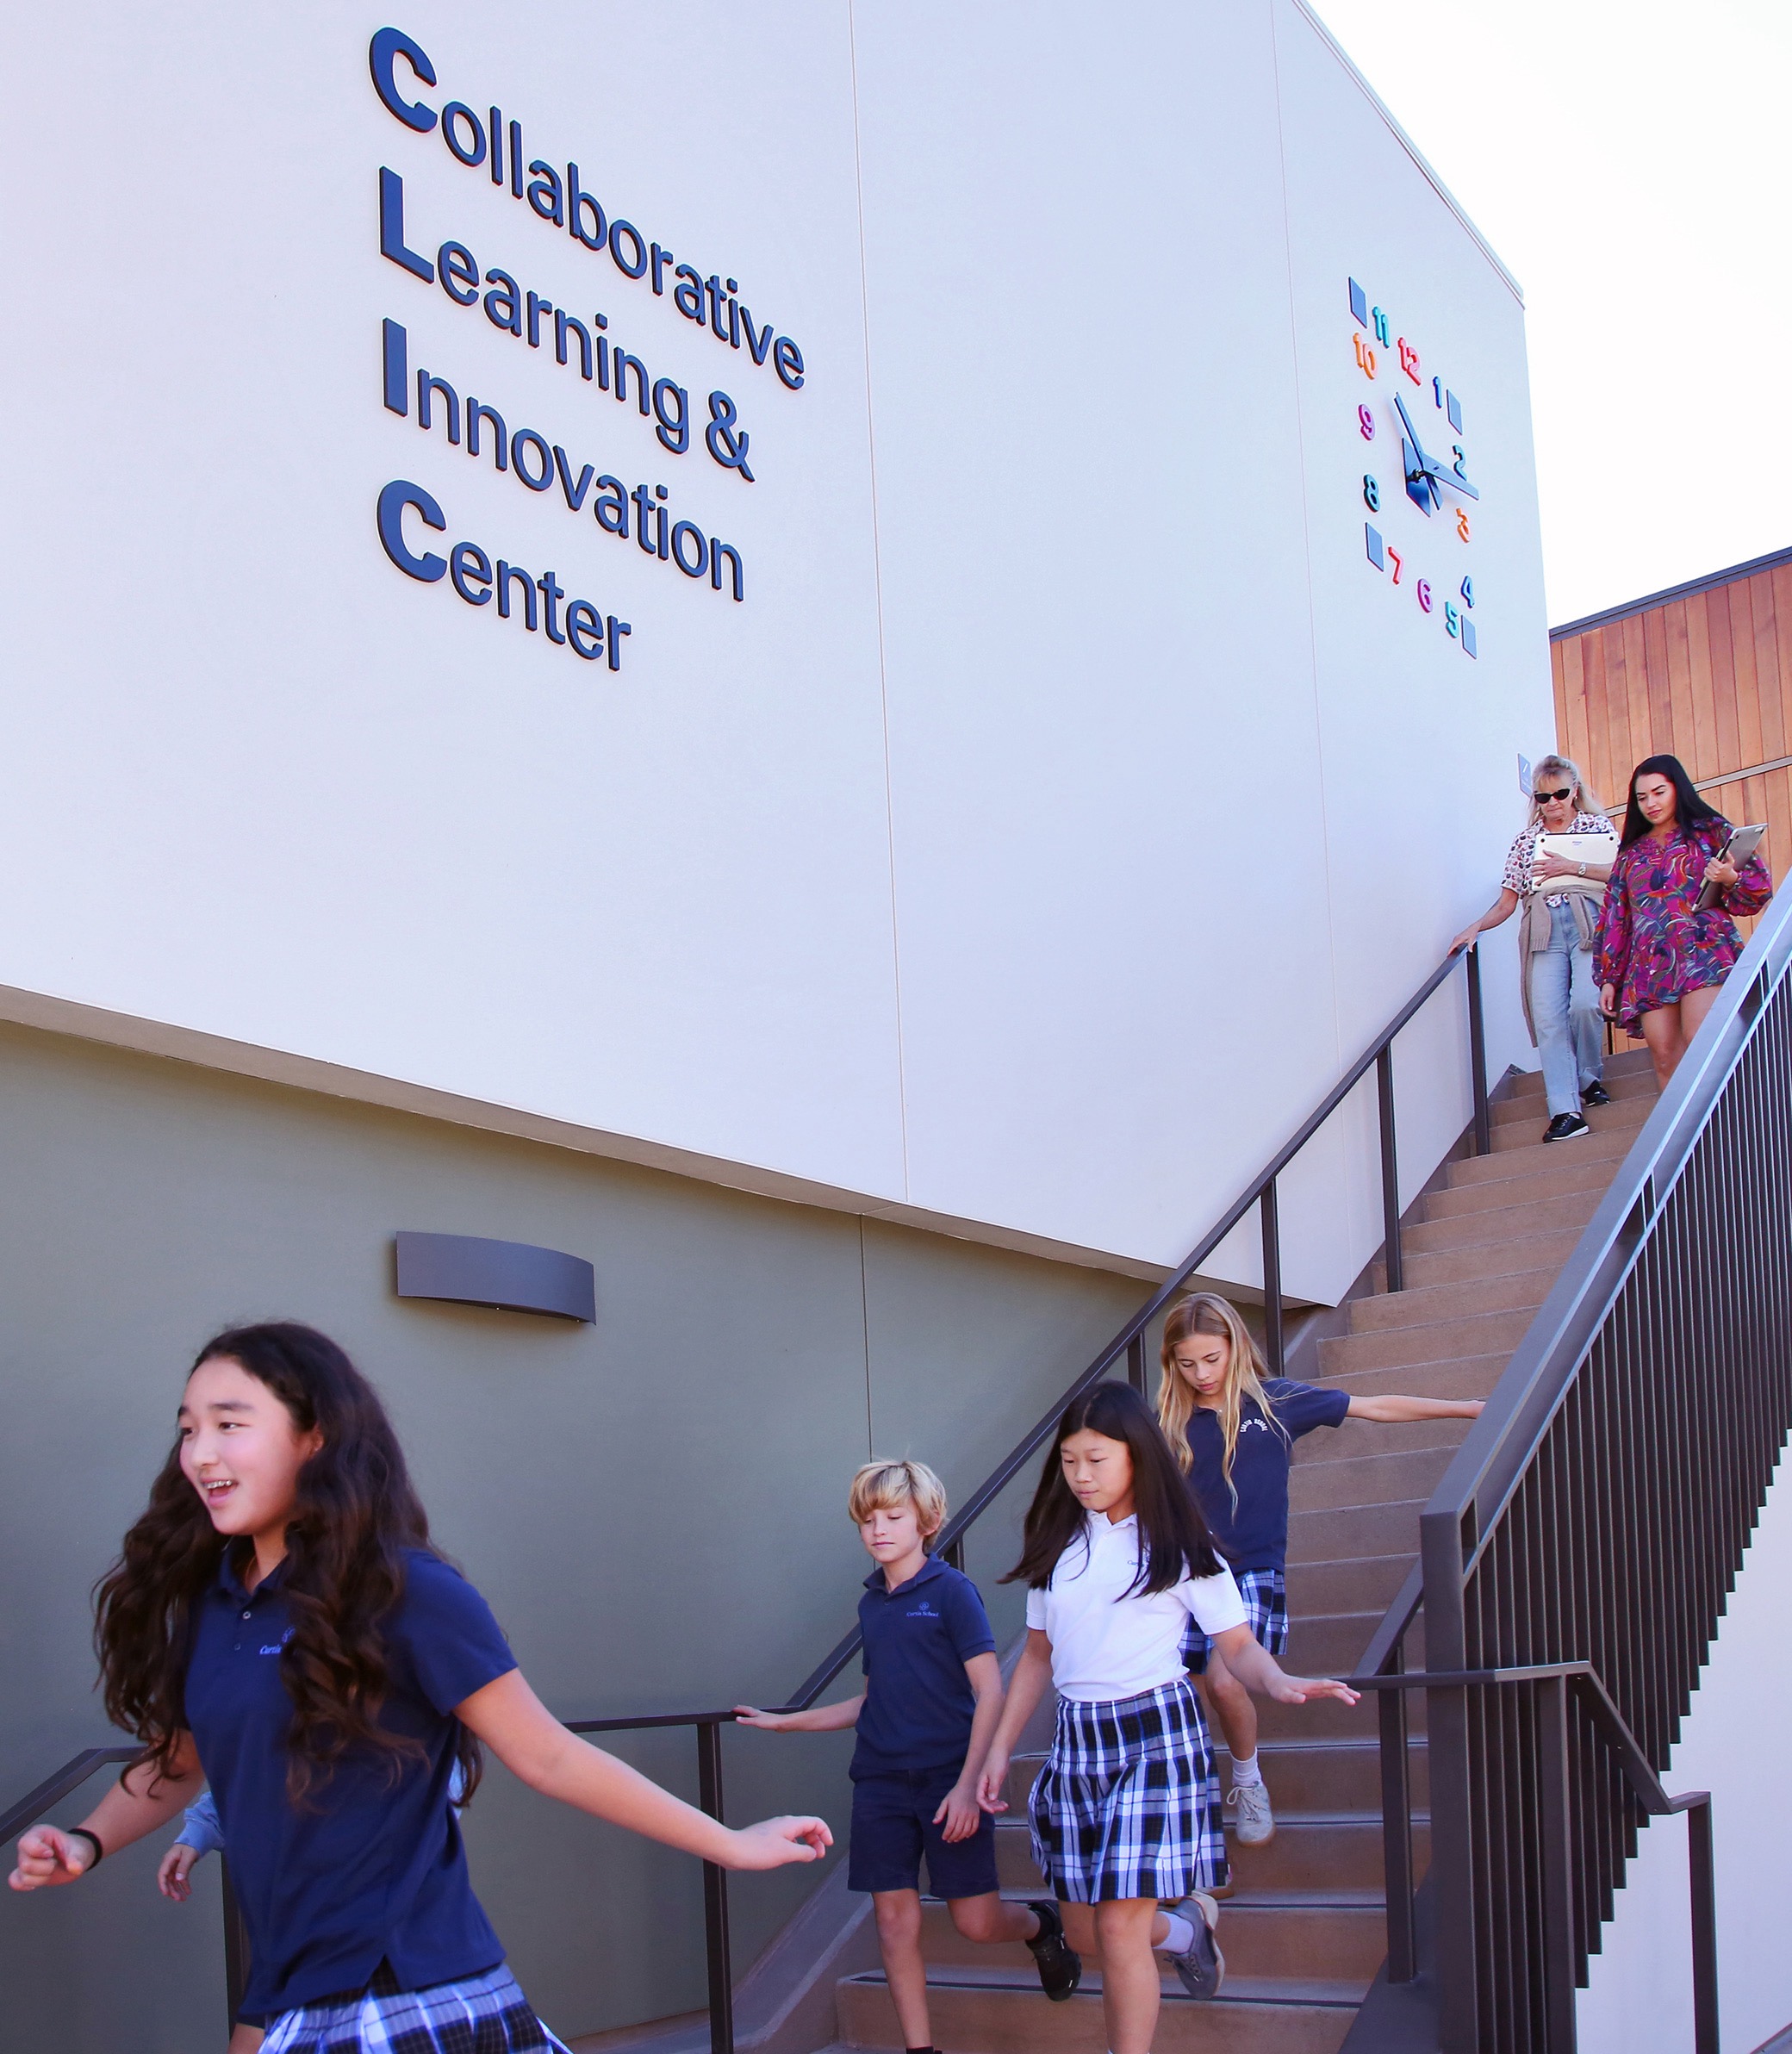
Collaborative Learning and Innovation Center - CLIC
OVERVIEW
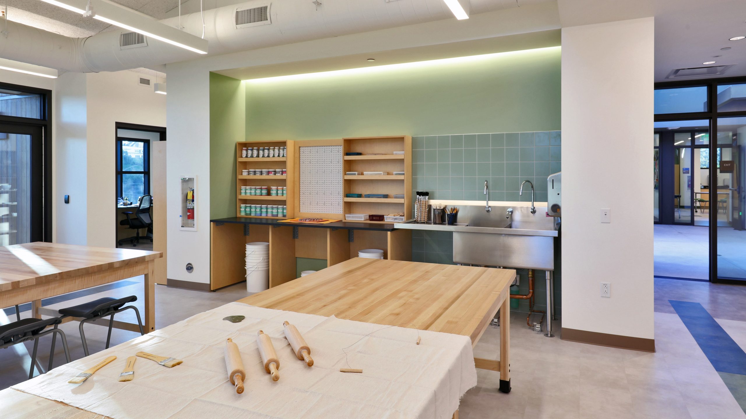
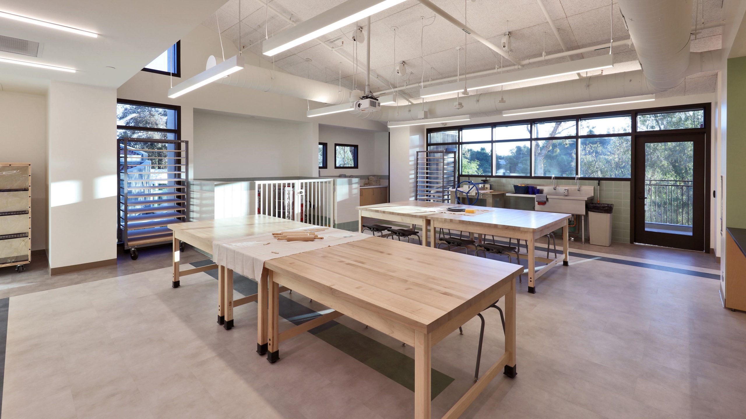
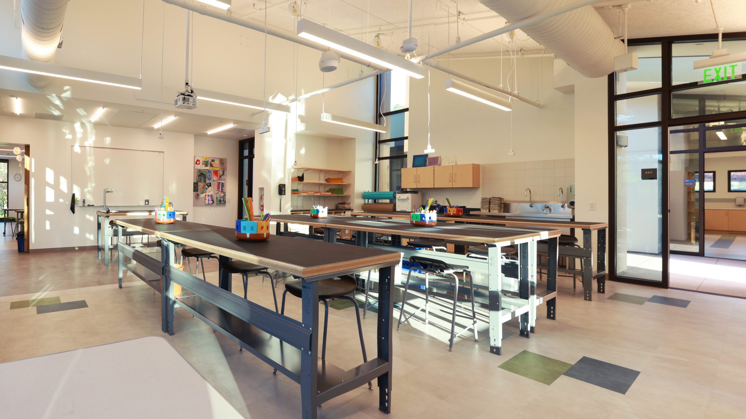
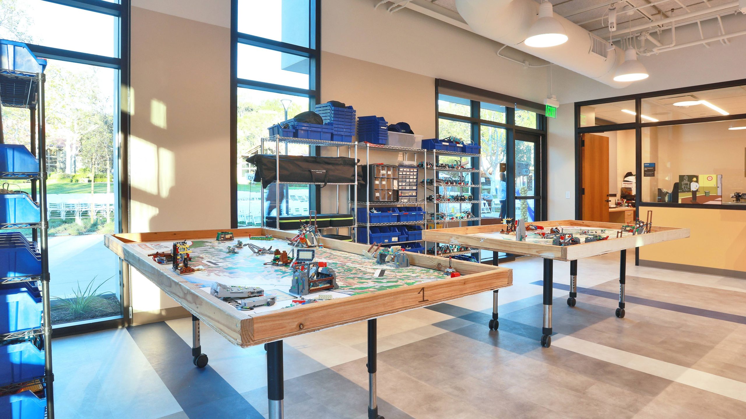
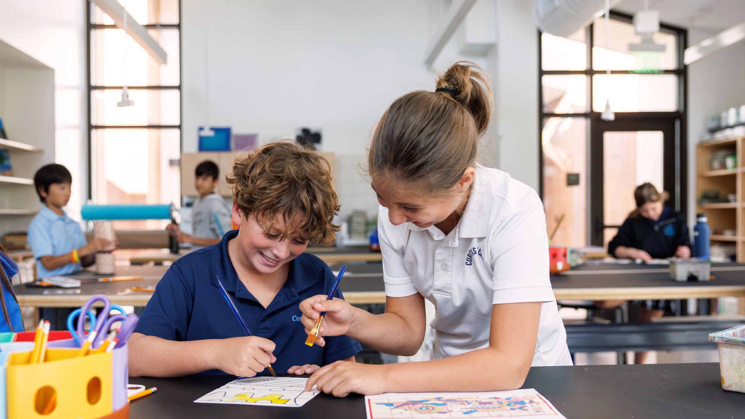
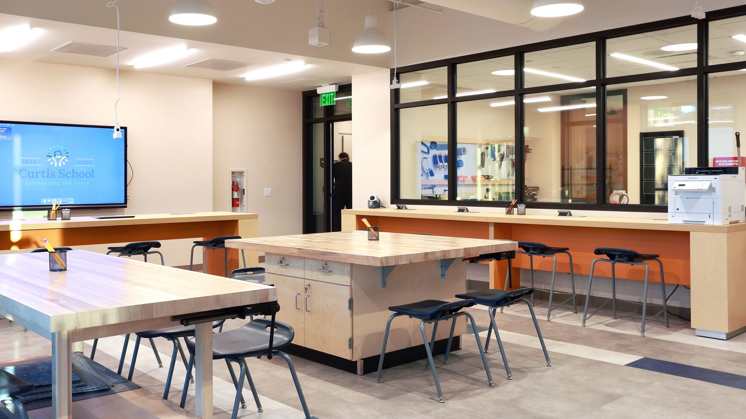
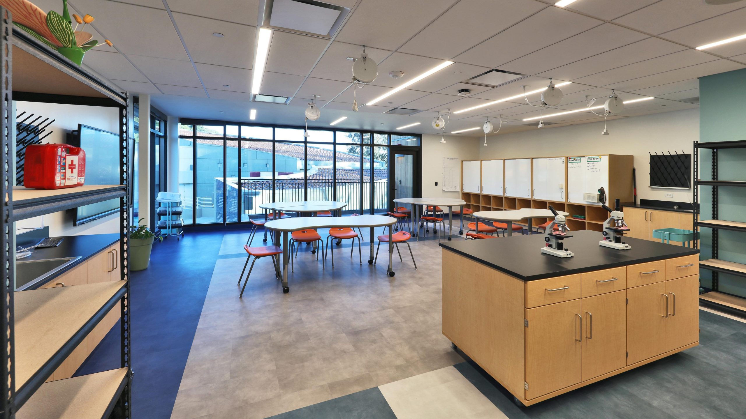
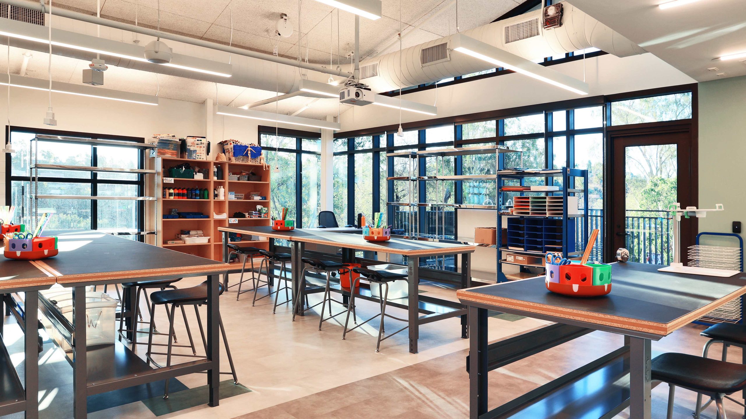
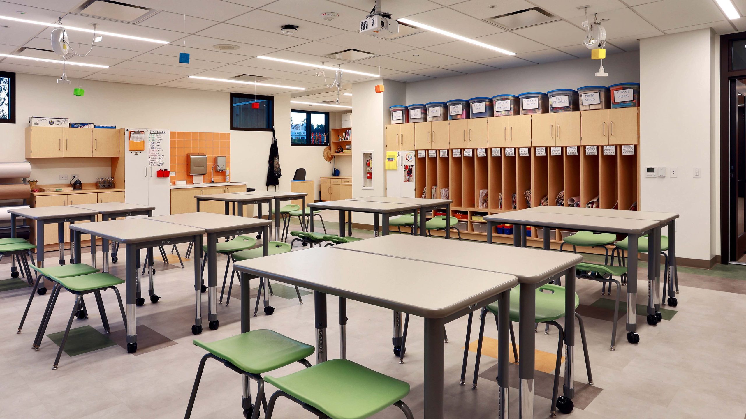
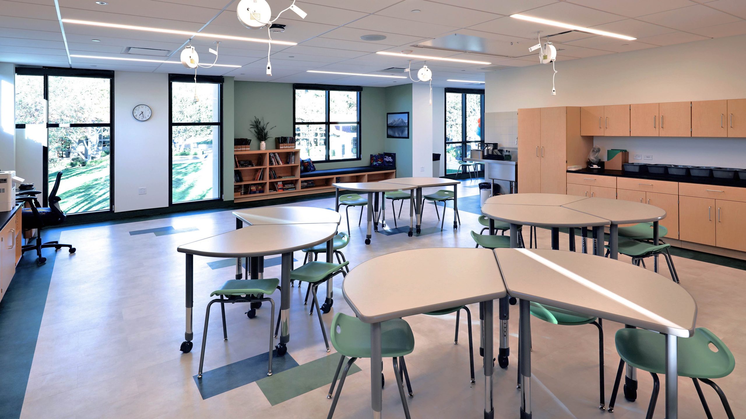
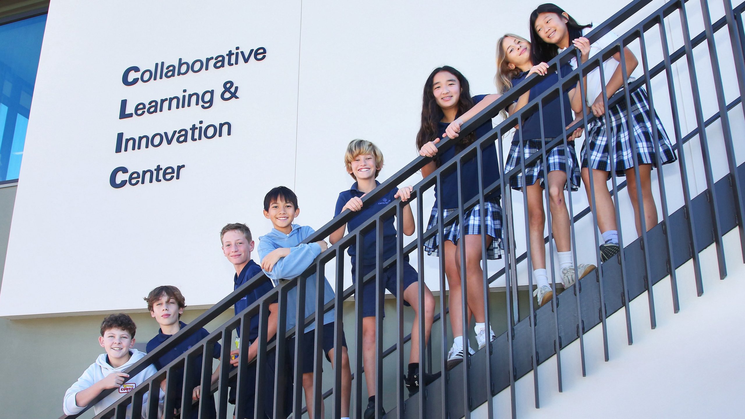
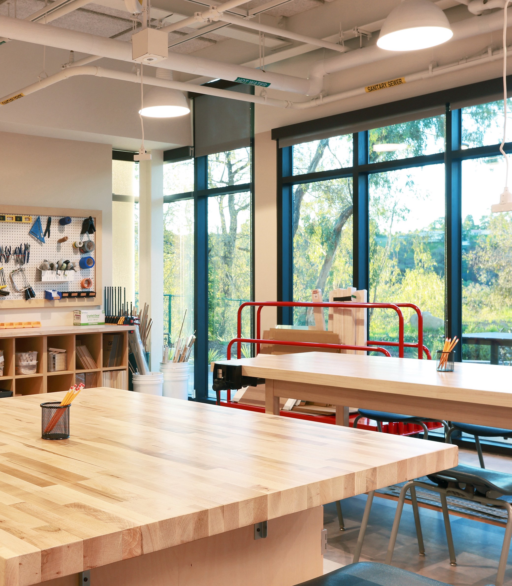
The Collaborative Learning and Innovation Center (CLIC) is a new academic building designed to support Curtis School’s longstanding commitment to forward thinking elementary education. The project brings art, science, and technology together in a purpose built environment that encourages collaboration, experimentation, and interdisciplinary learning.
"It is not enough to teach for the now, we have to teach for the future. We know that collaborative learning not only develops higher level thinking skills in students, but boosts their confidence and self-esteem as well"
CLIENT
Curtis School
Independent, coeducational day school serving students from Developmental Kindergarten through Sixth Grade.
PROJECT SCOPE
Building Area: 21,000 SF
Configuration: Two stories with a lower level
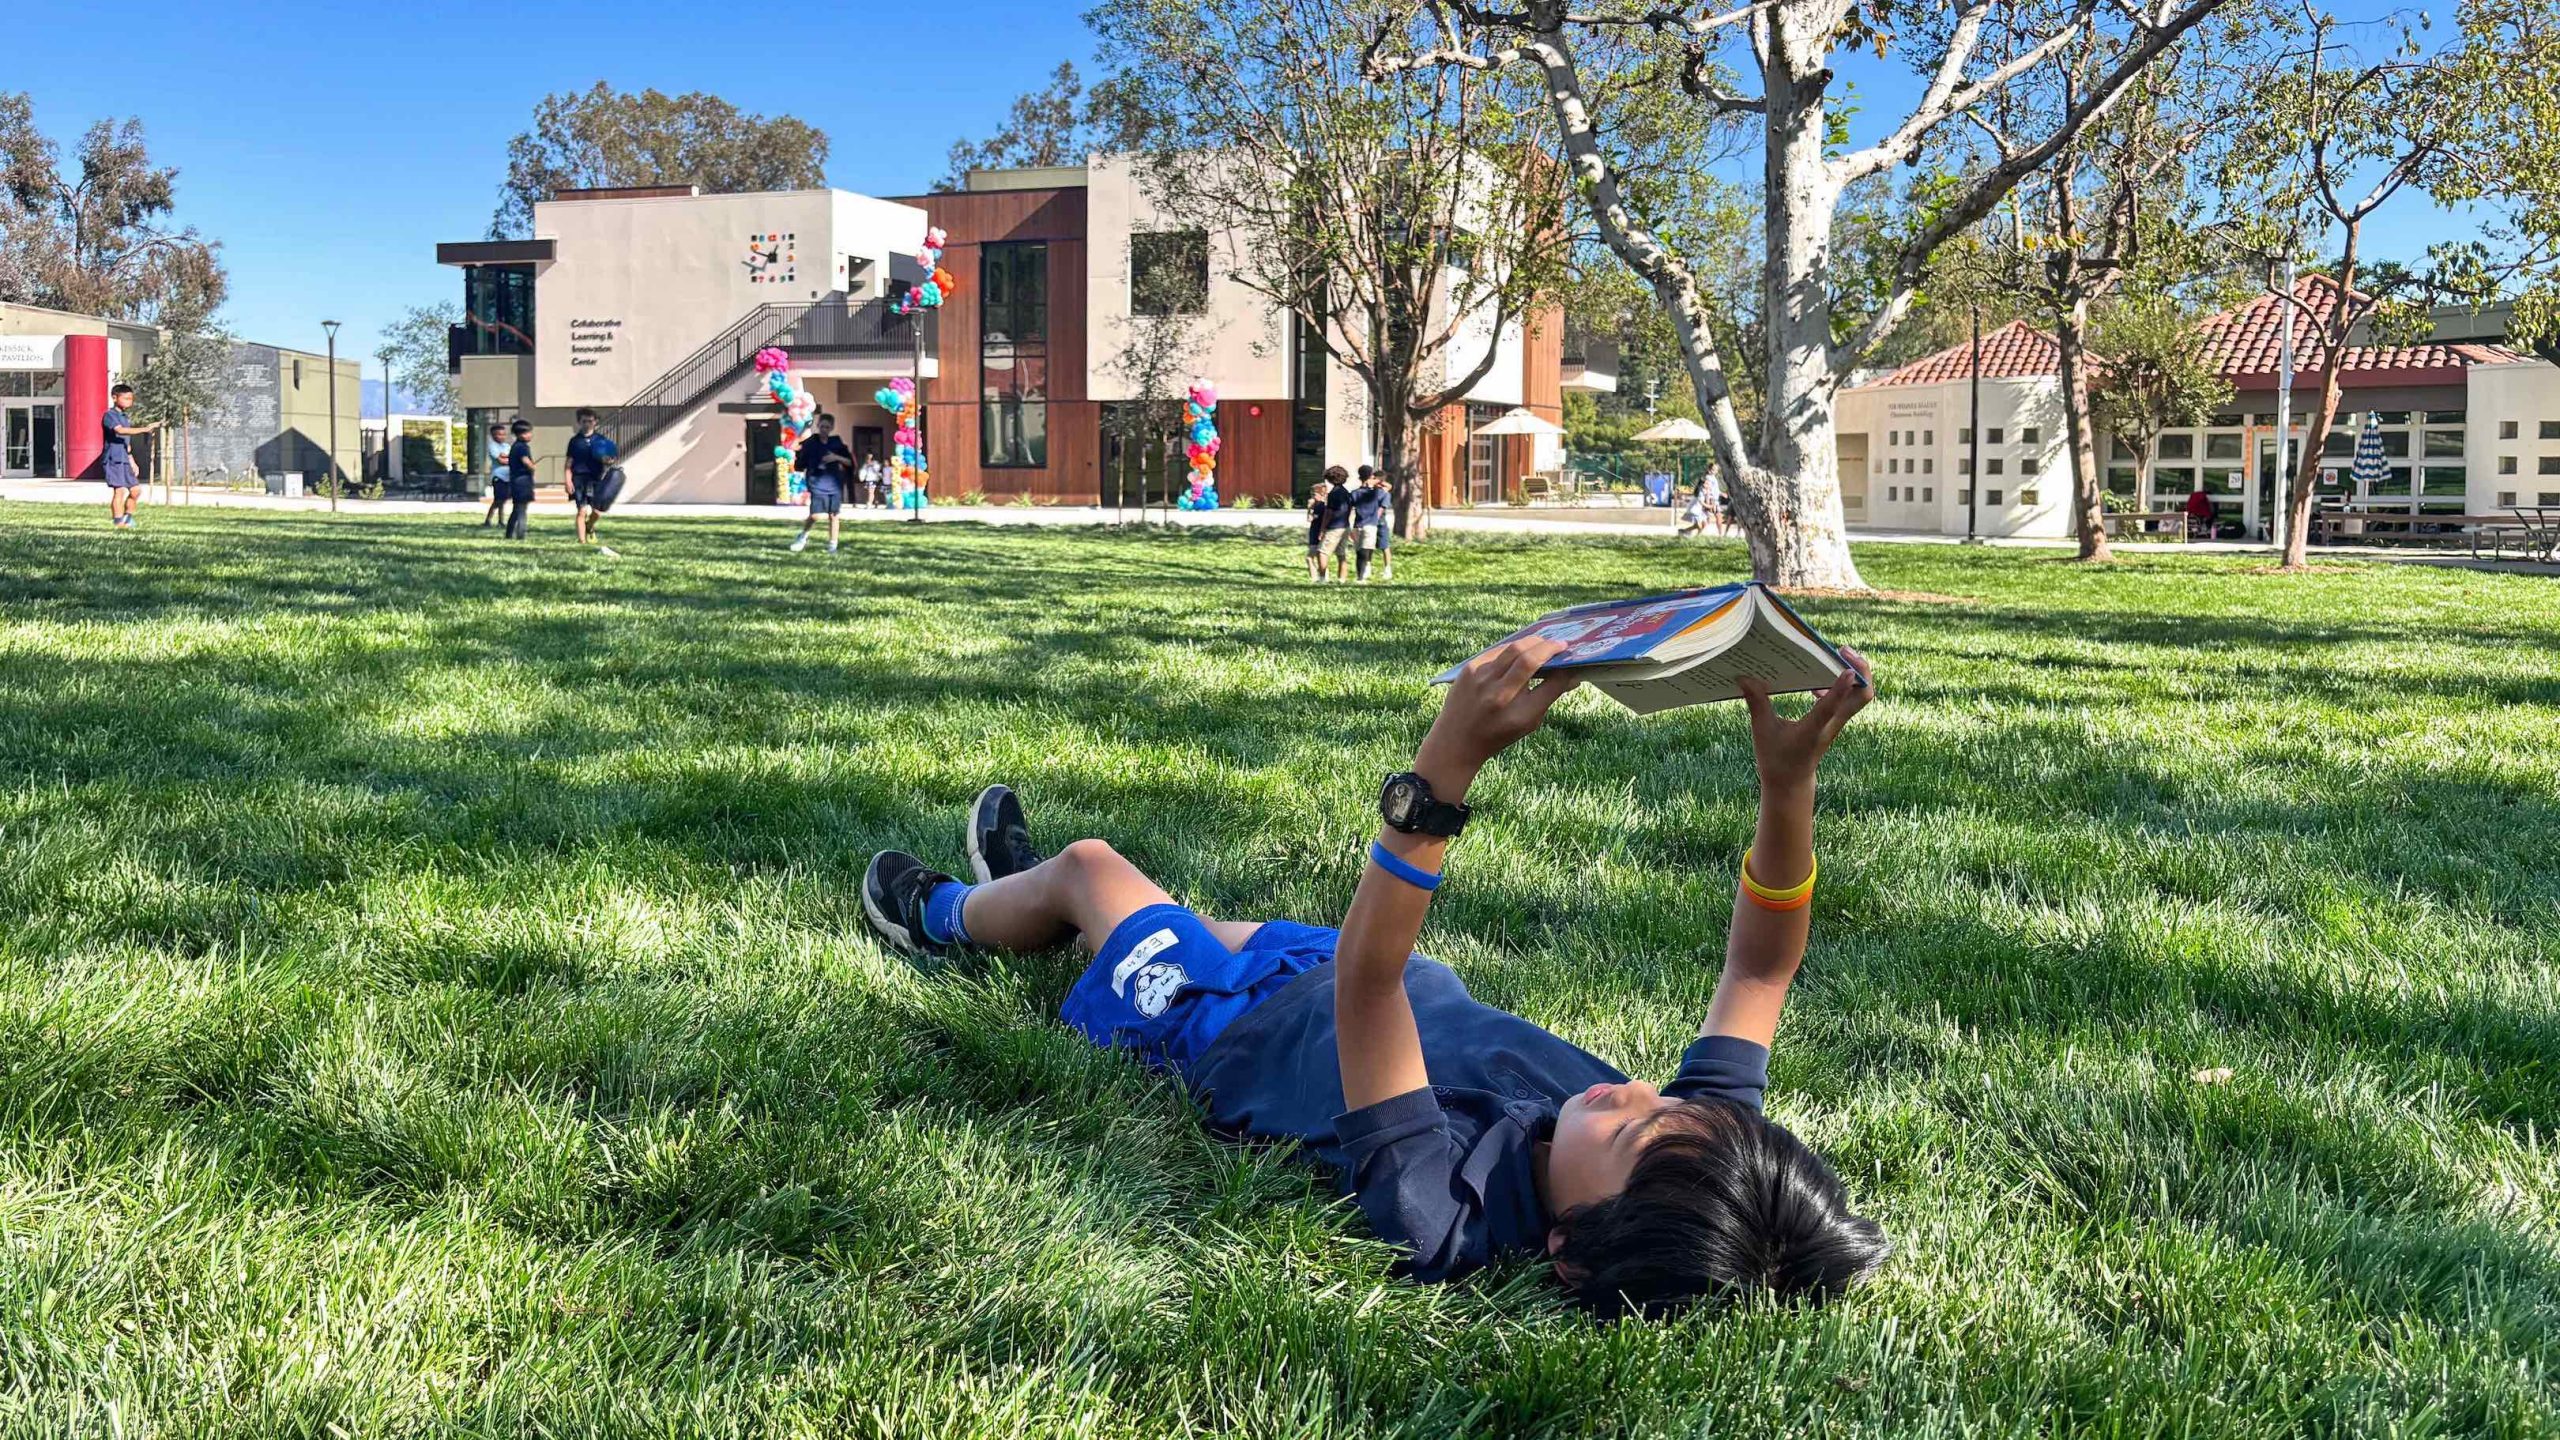
Site Context: Located along the existing campus quad in the Santa Monica Mountains
EDUCATIONAL INTENT
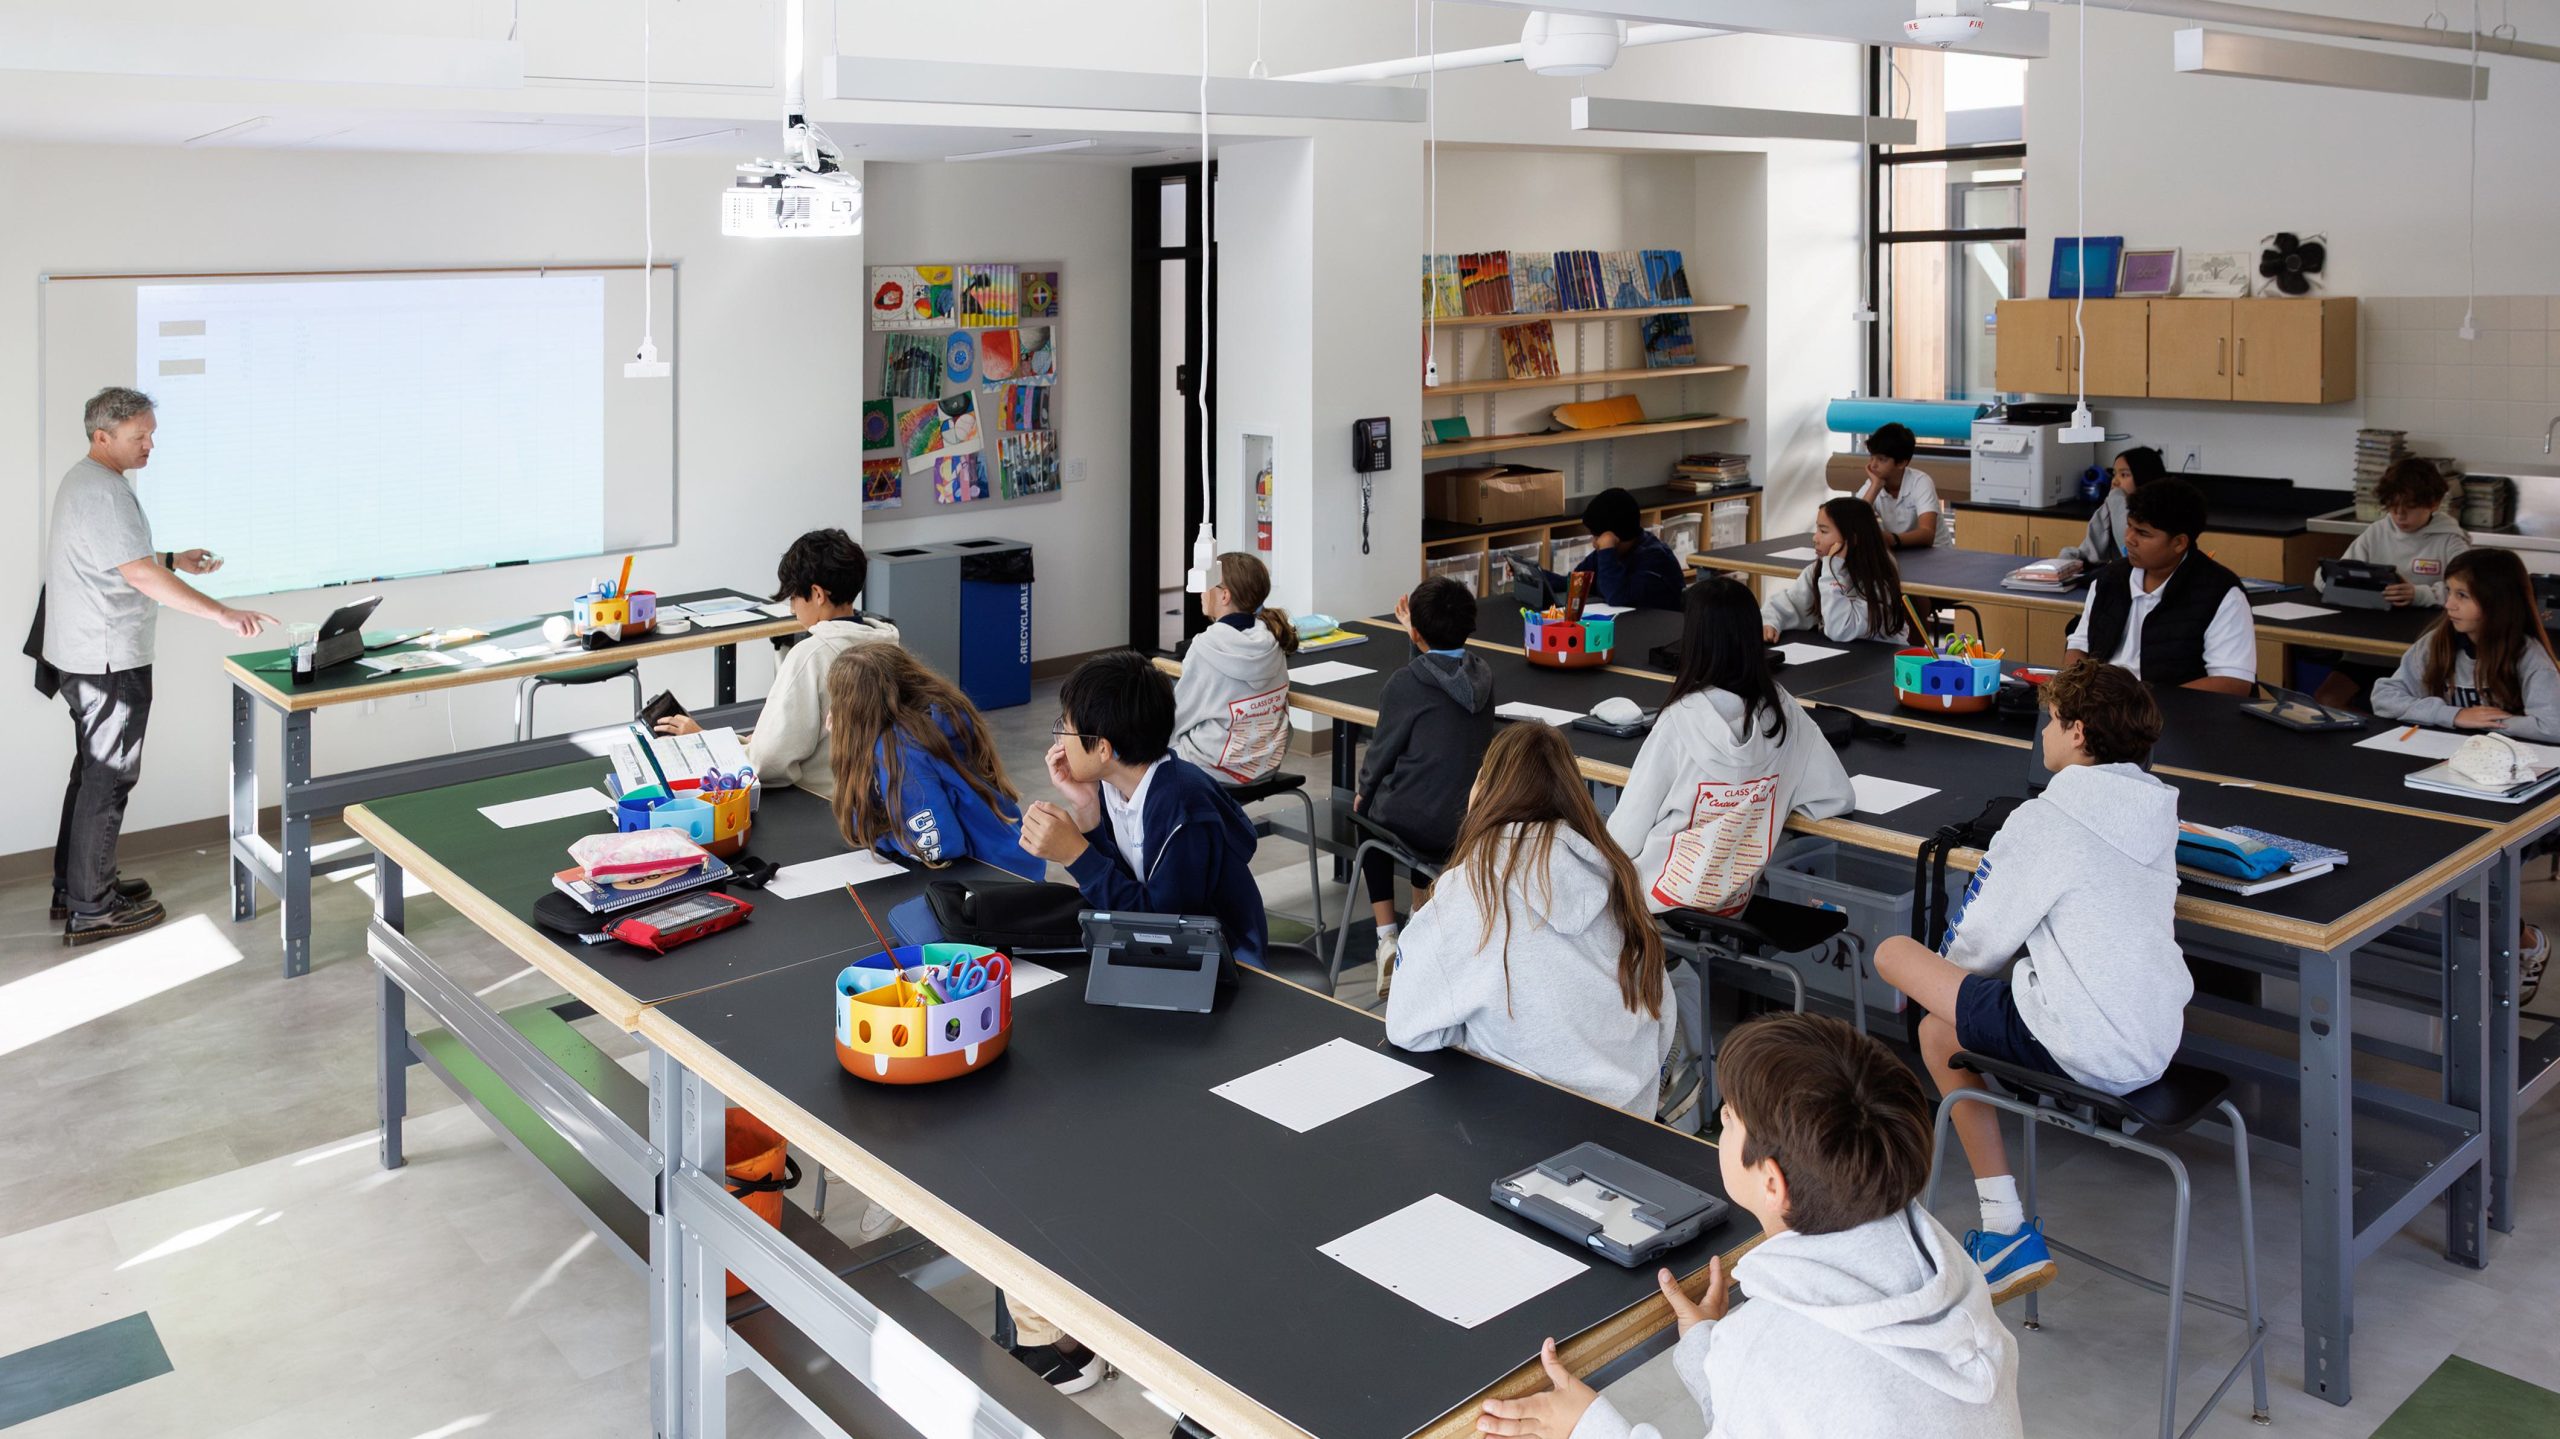
CLIC is designed to foster collaborative, project based learning across disciplines and grade levels. The building supports STEAM education while reinforcing Curtis School’s broader educational philosophy: preparing students not only for the present, but for the future through curiosity, confidence, and cooperation.
ARCHITECTURAL DESIGN APPRROACH
The building is organized into two vertical groupings to reduce perceived scale and ensure compatibility with the existing campus. Varying roof heights and contrasting exterior materials further temper massing and contribute to a contextual architectural expression.
Classroom adjacencies are intentionally planned to encourage crosscurricular engagement and fluid movement between disciplines.
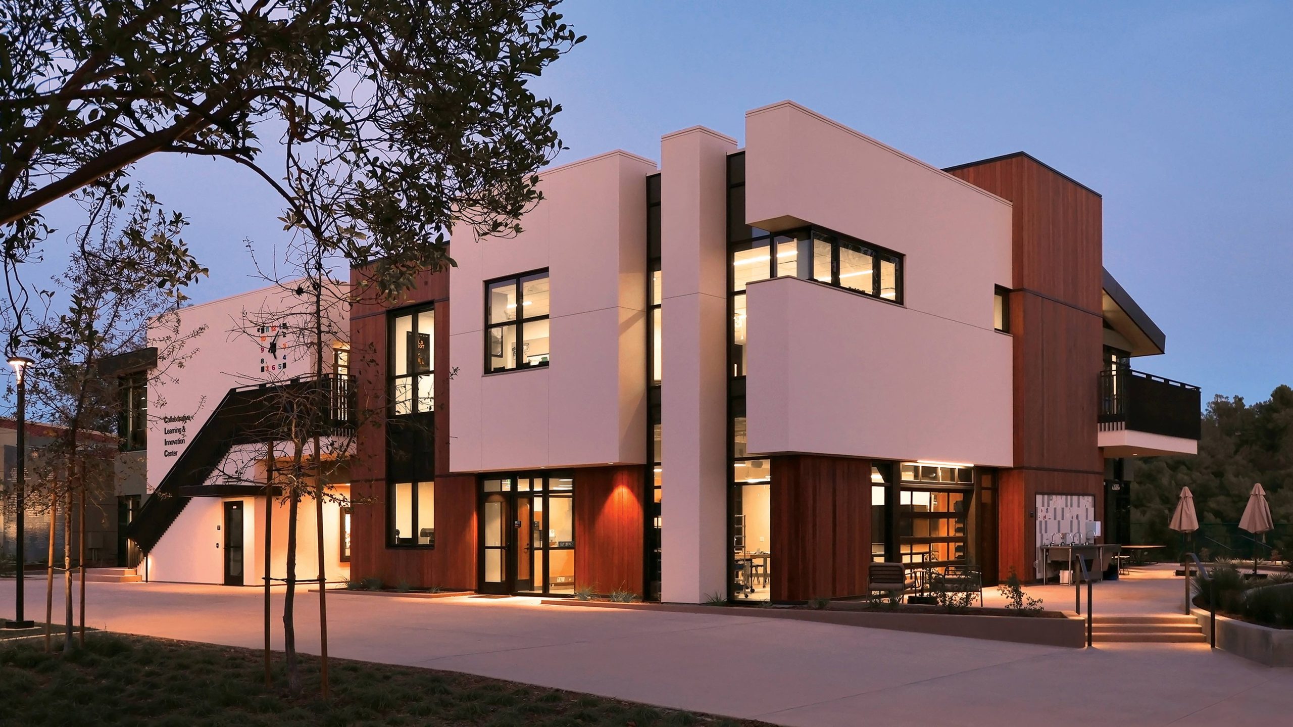
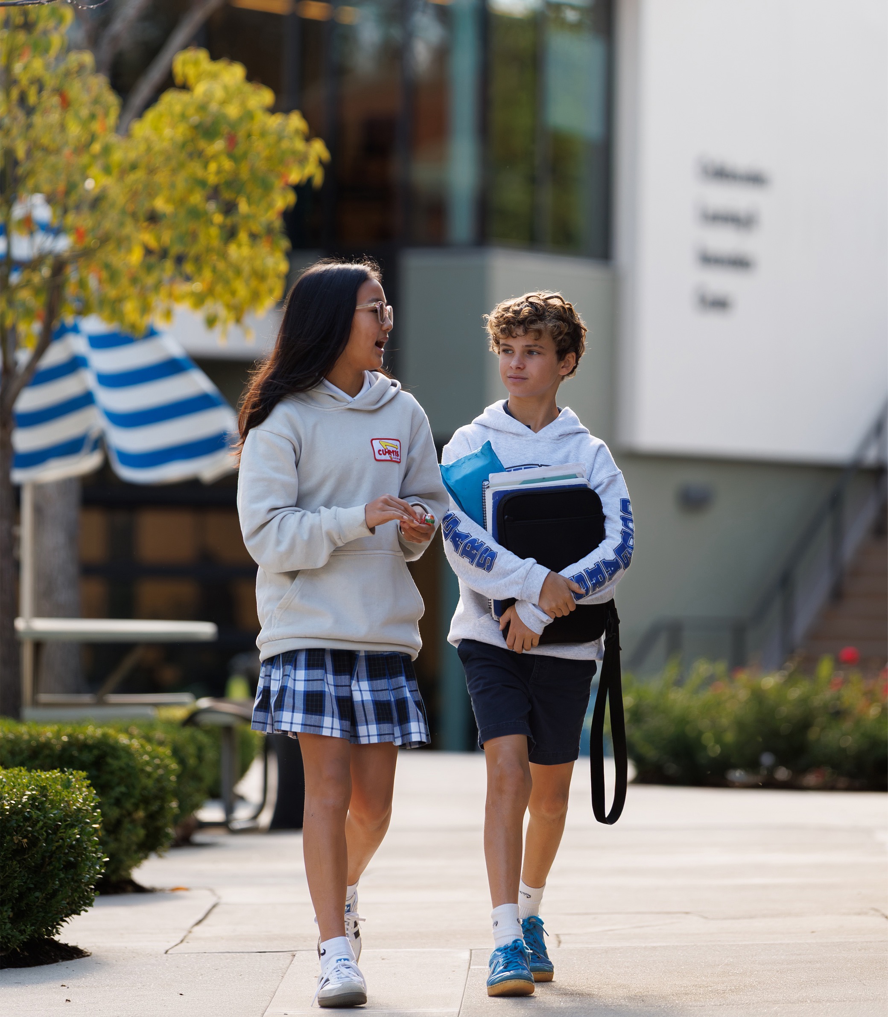
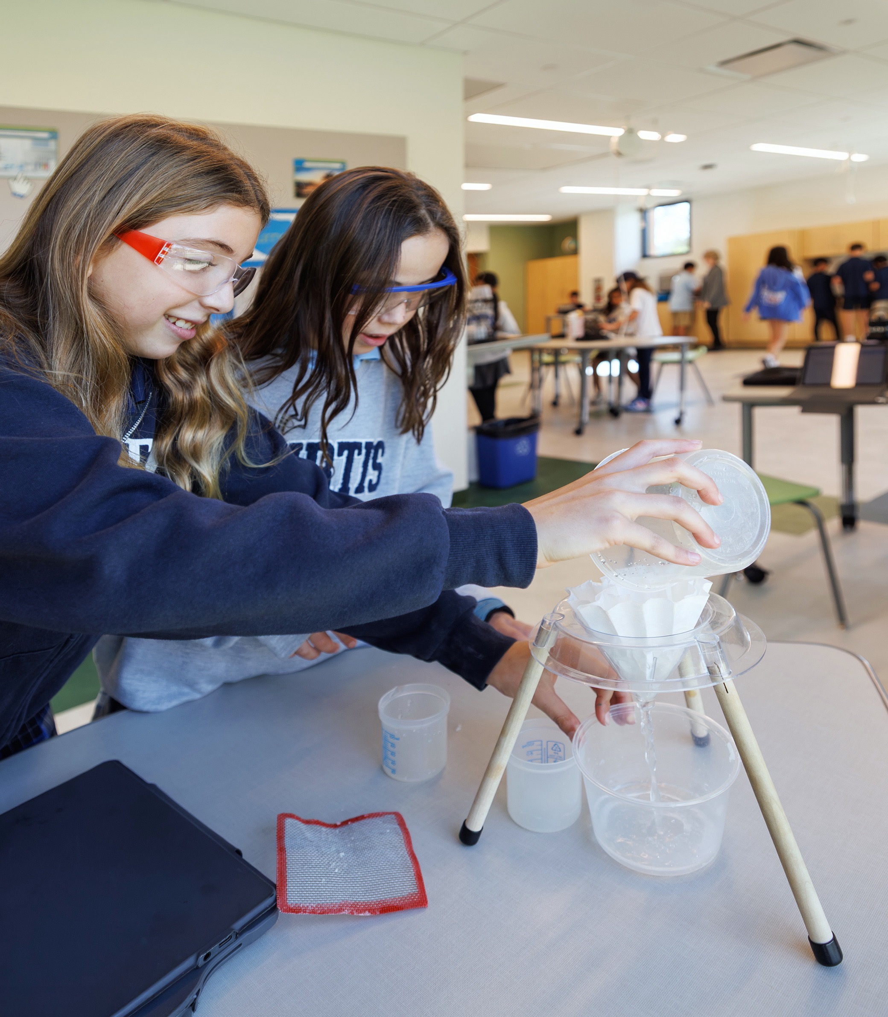
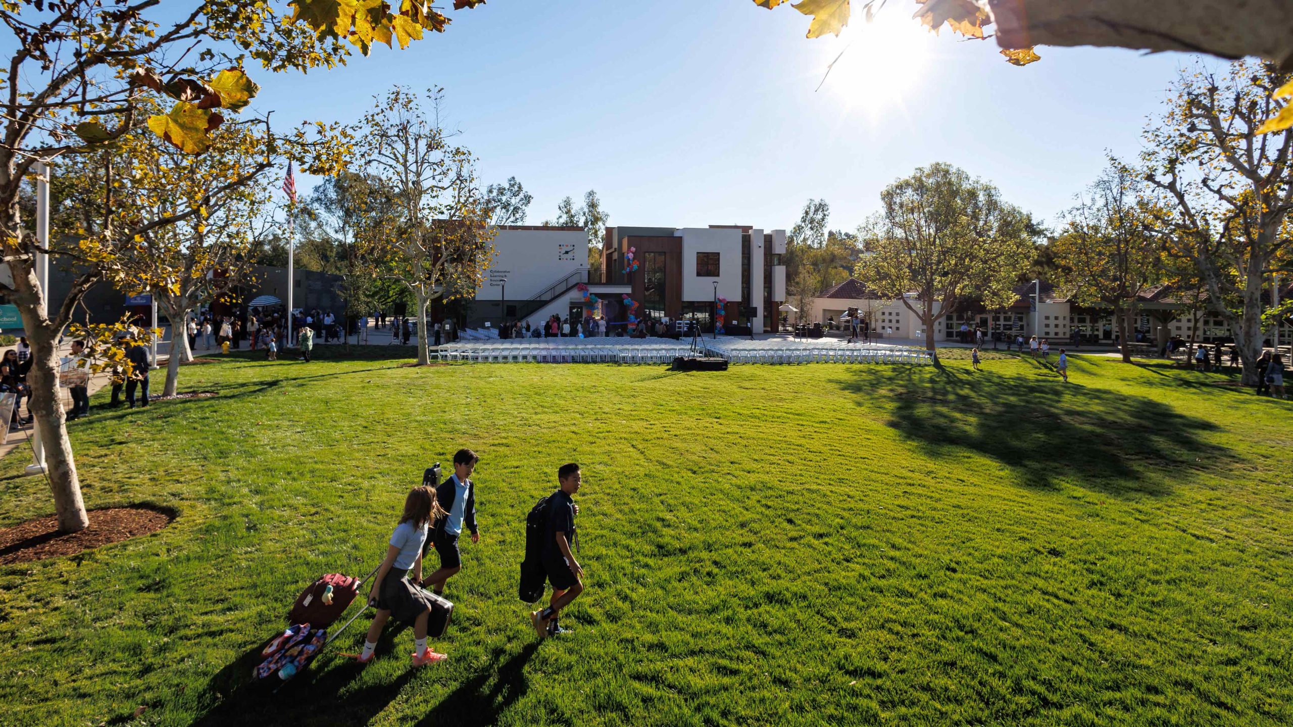
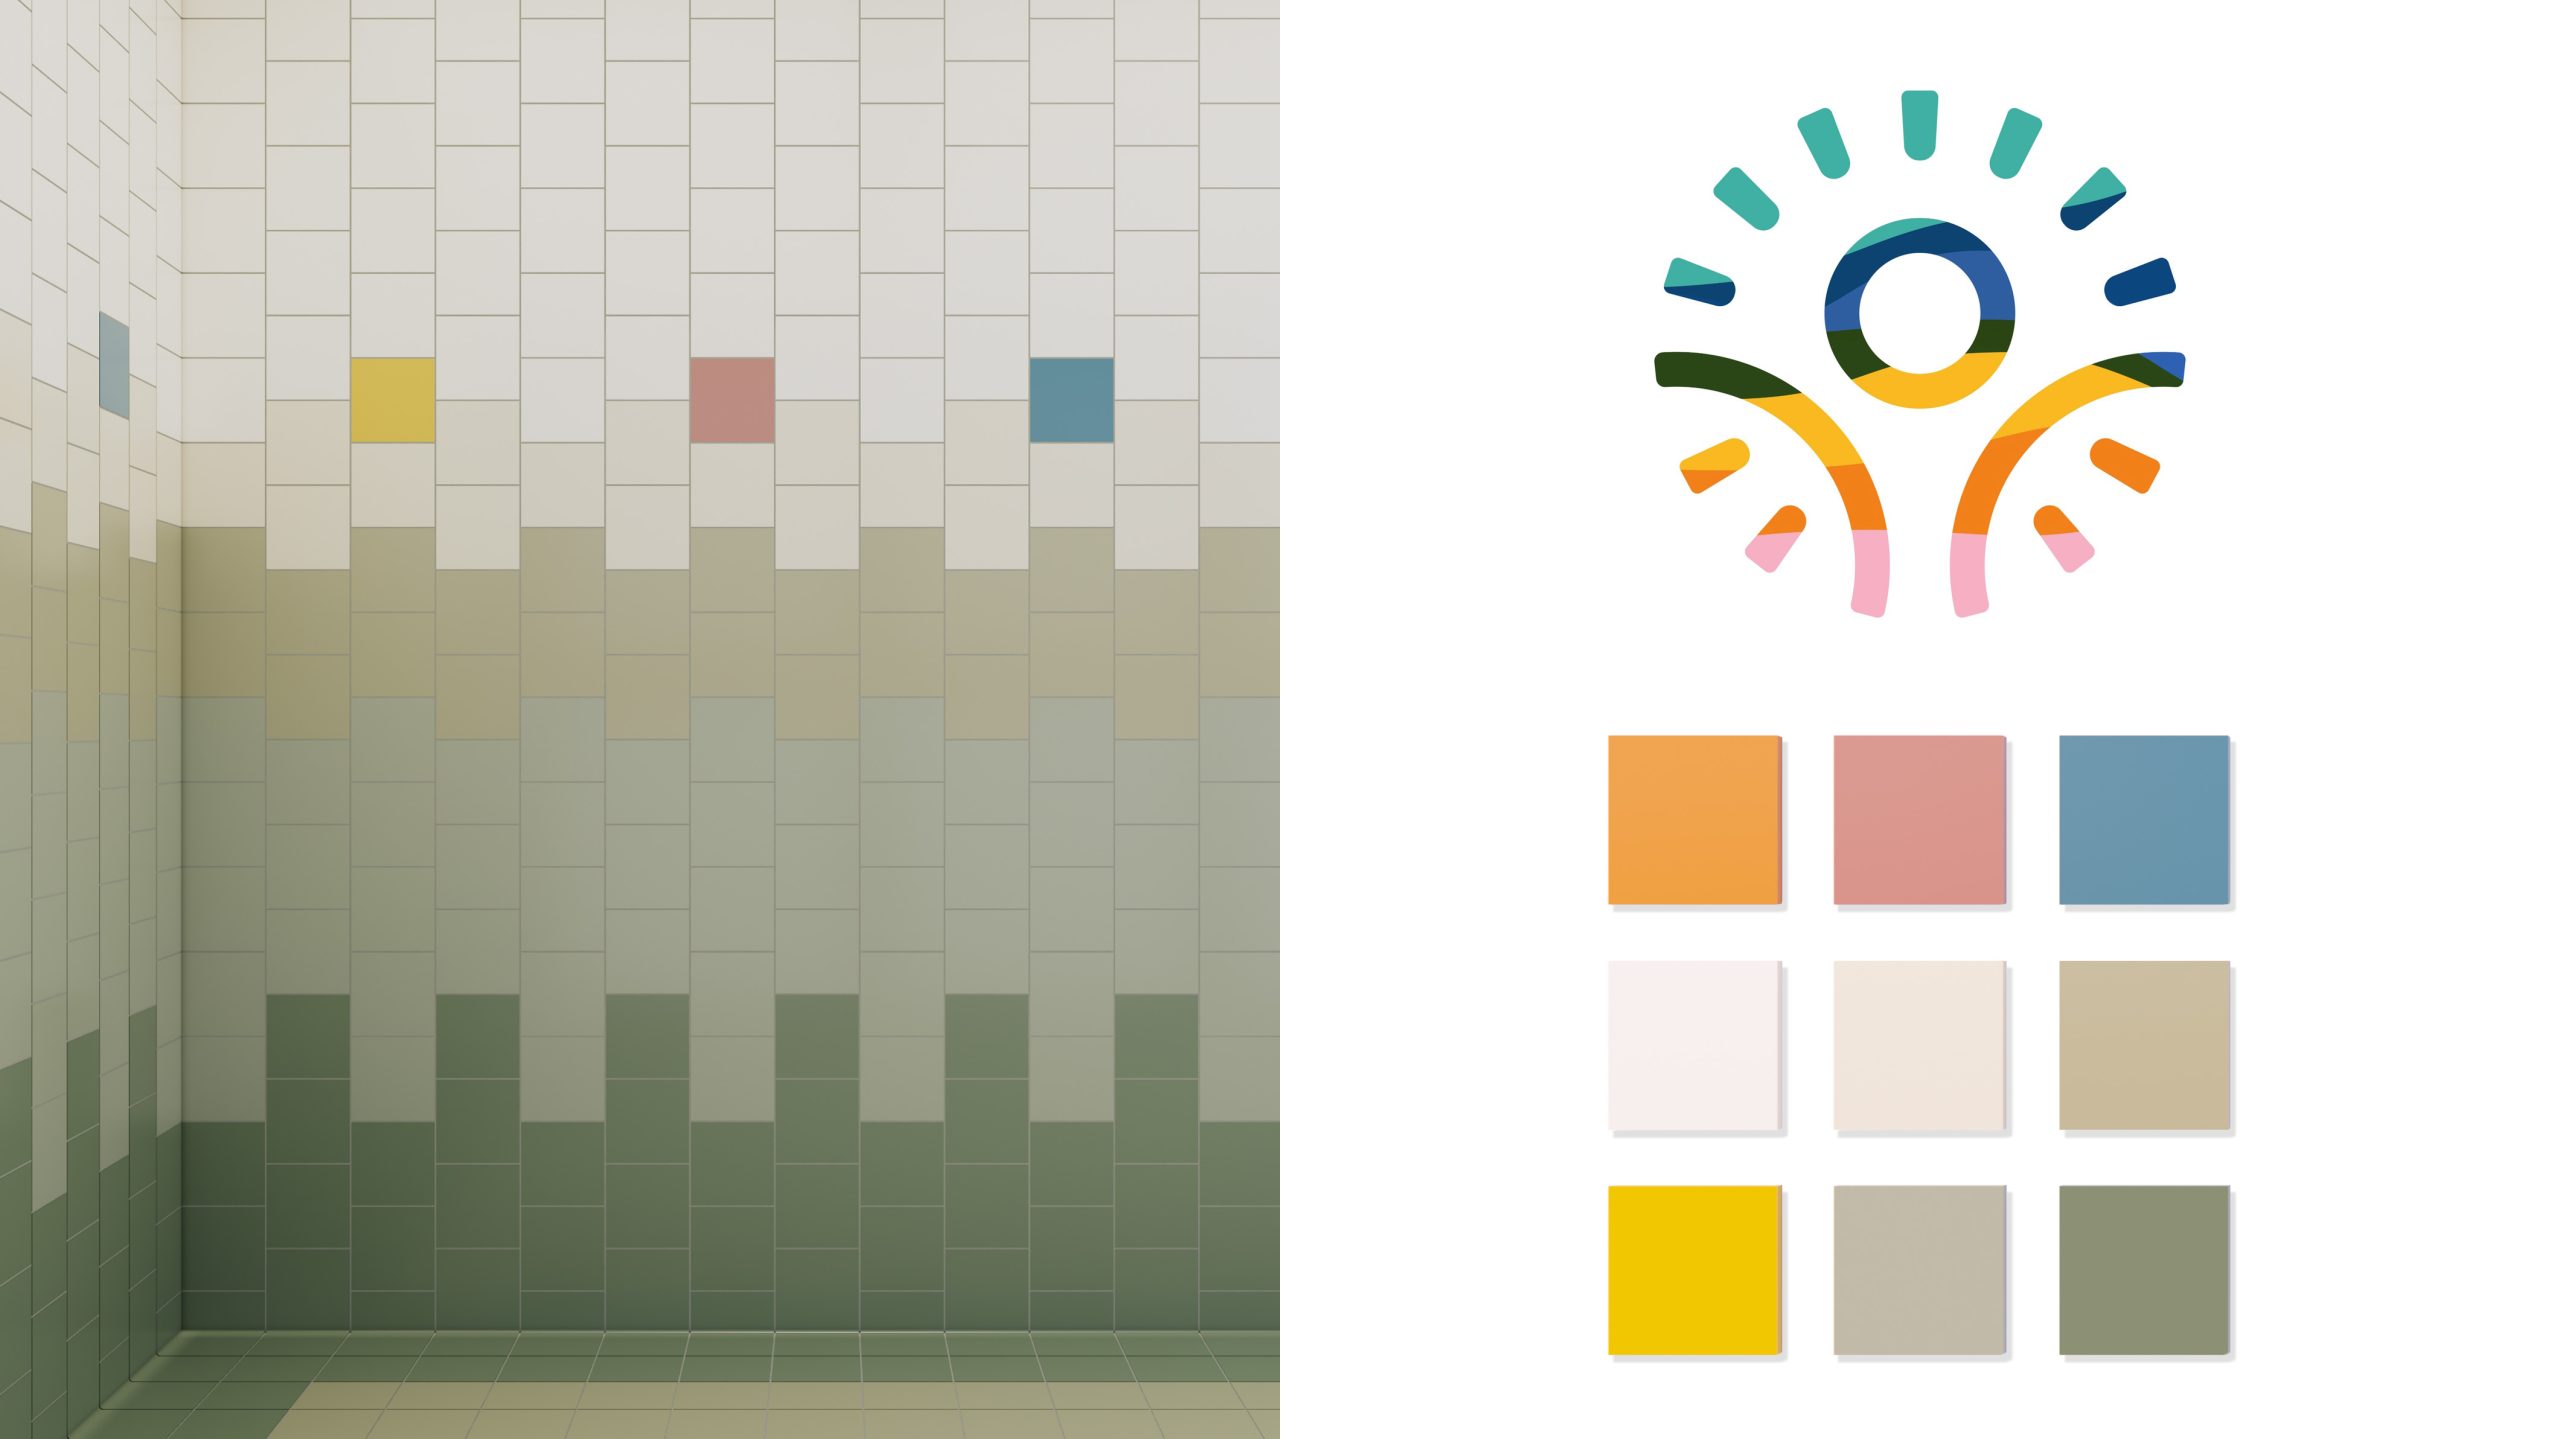
"Interior and exterior materials were thoughtfully selected to reflect the school’s colors and harmonize with the surrounding campus environment."
PROGRAM
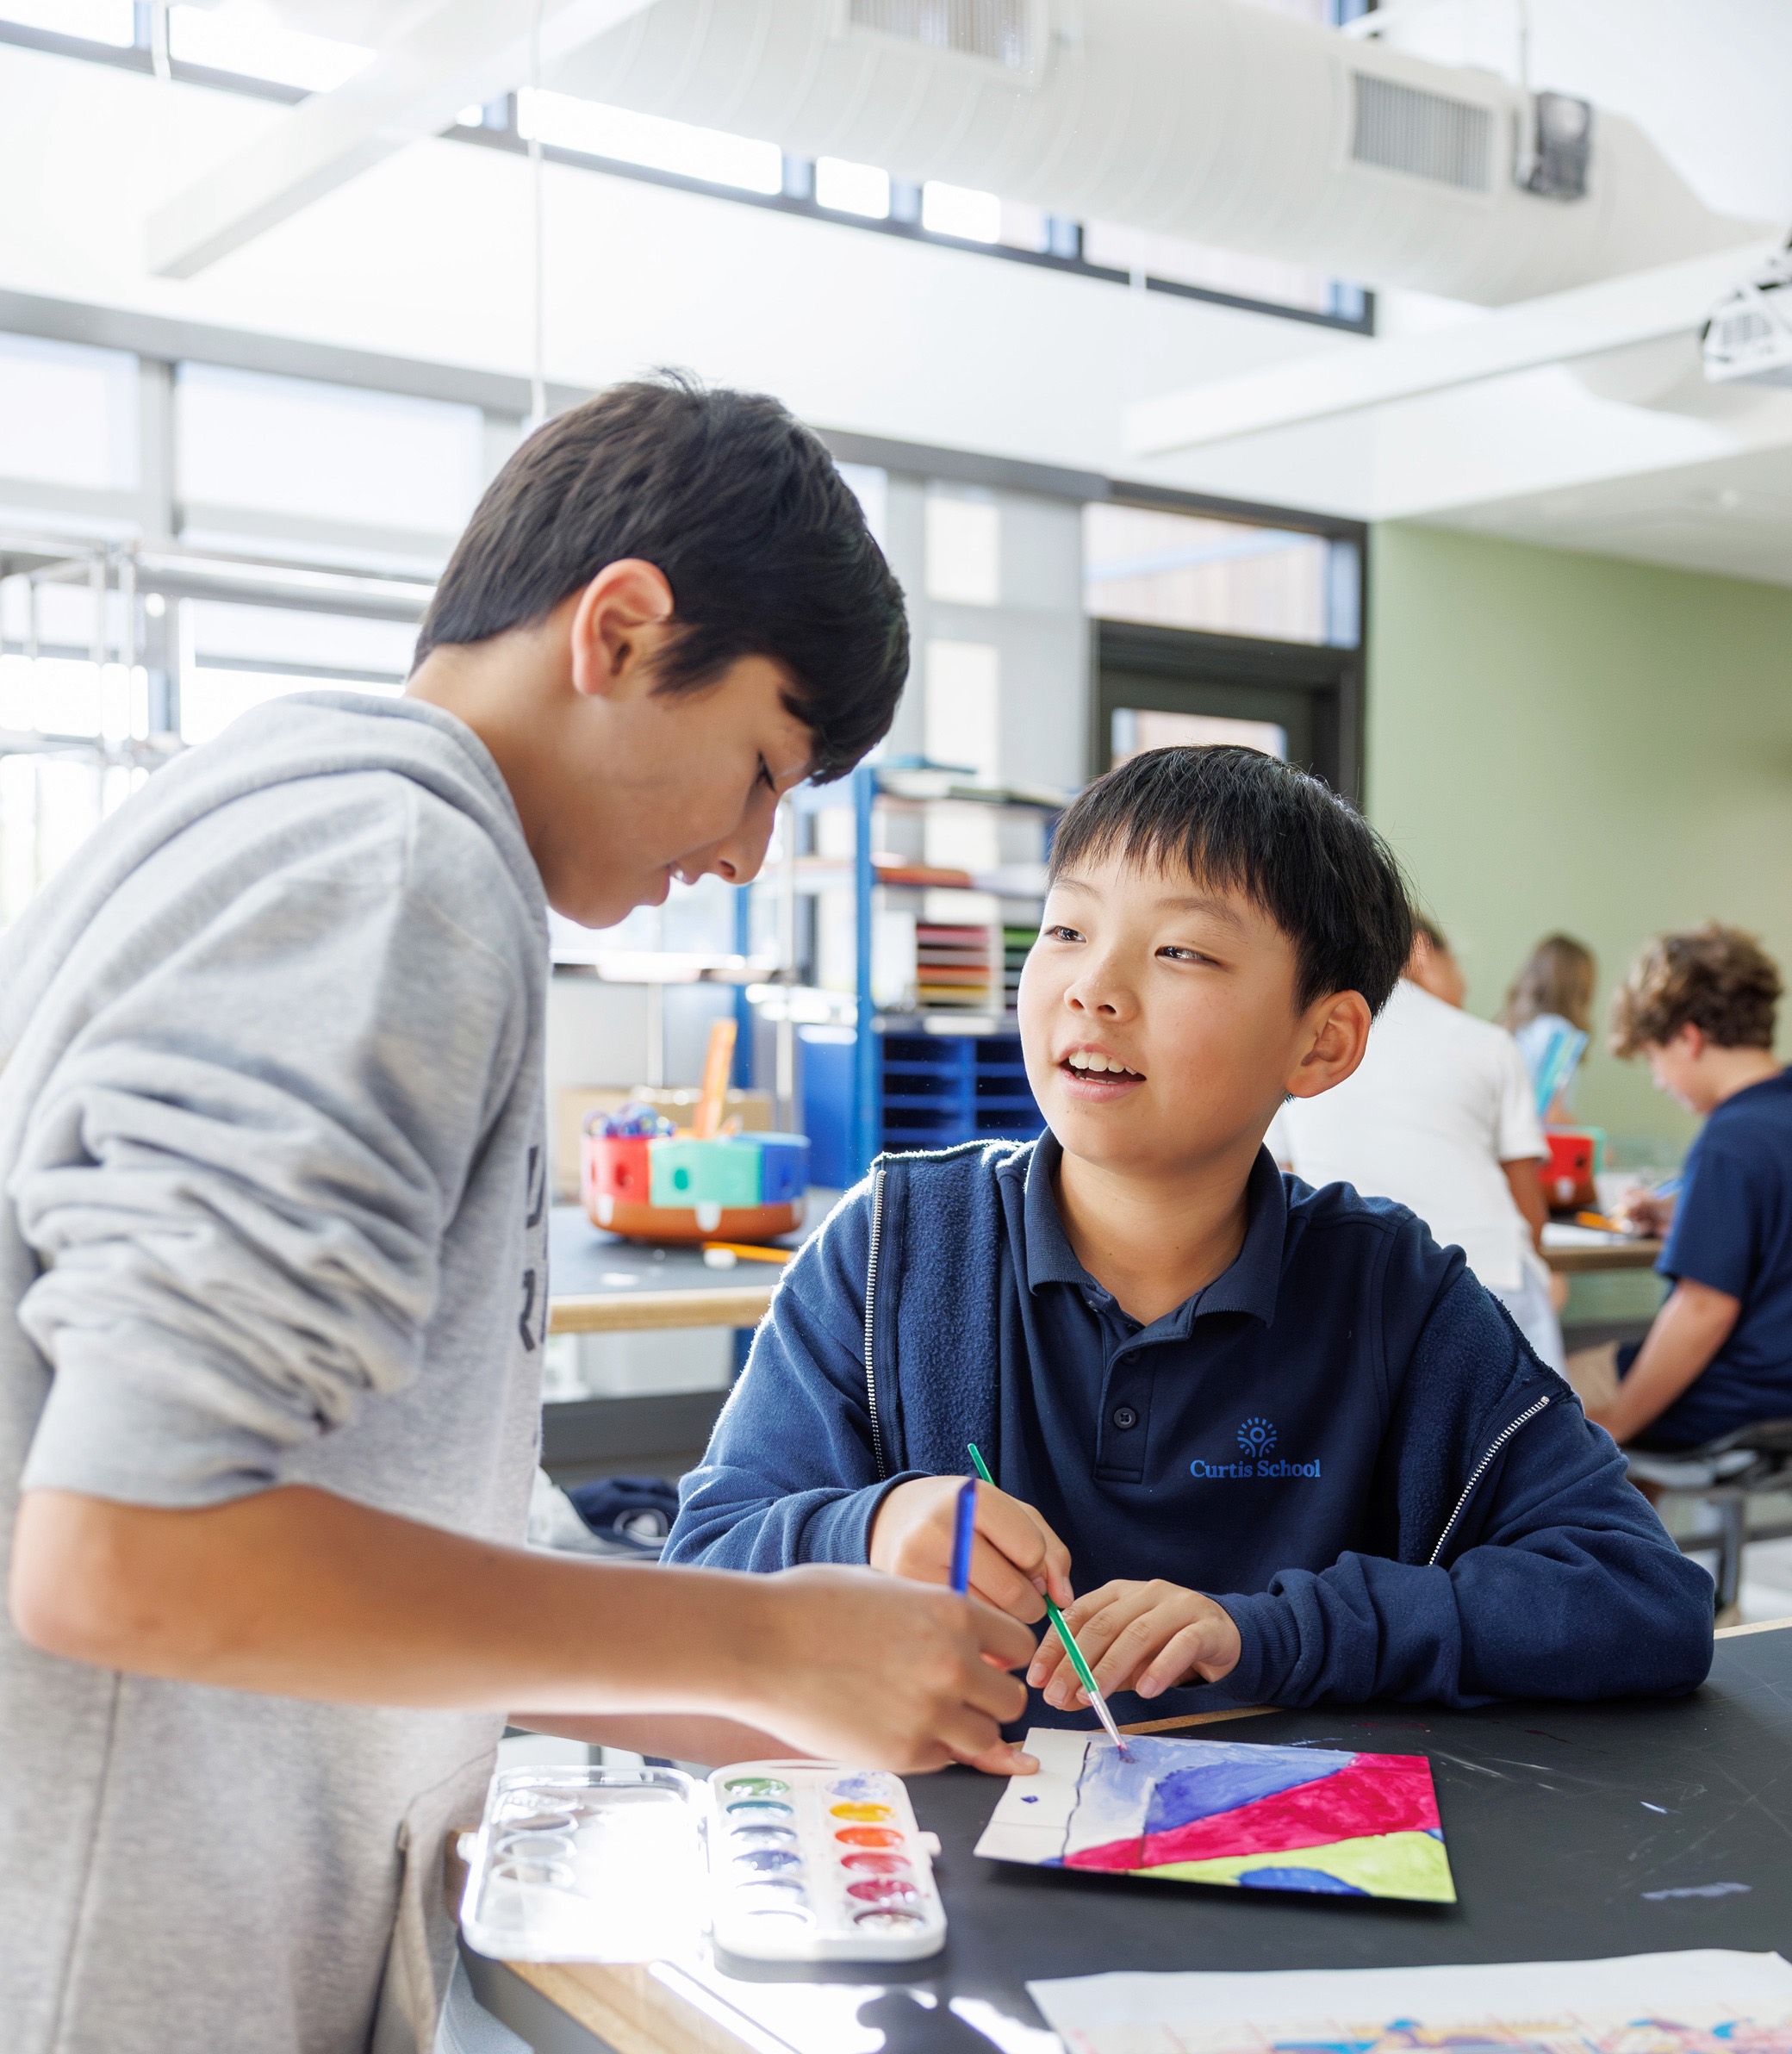
"The kickoff of the Think Forward campaign is a dream come true for all of us having worked on the Master Plan and thinking of the future of Curtis"
INTEGRATION
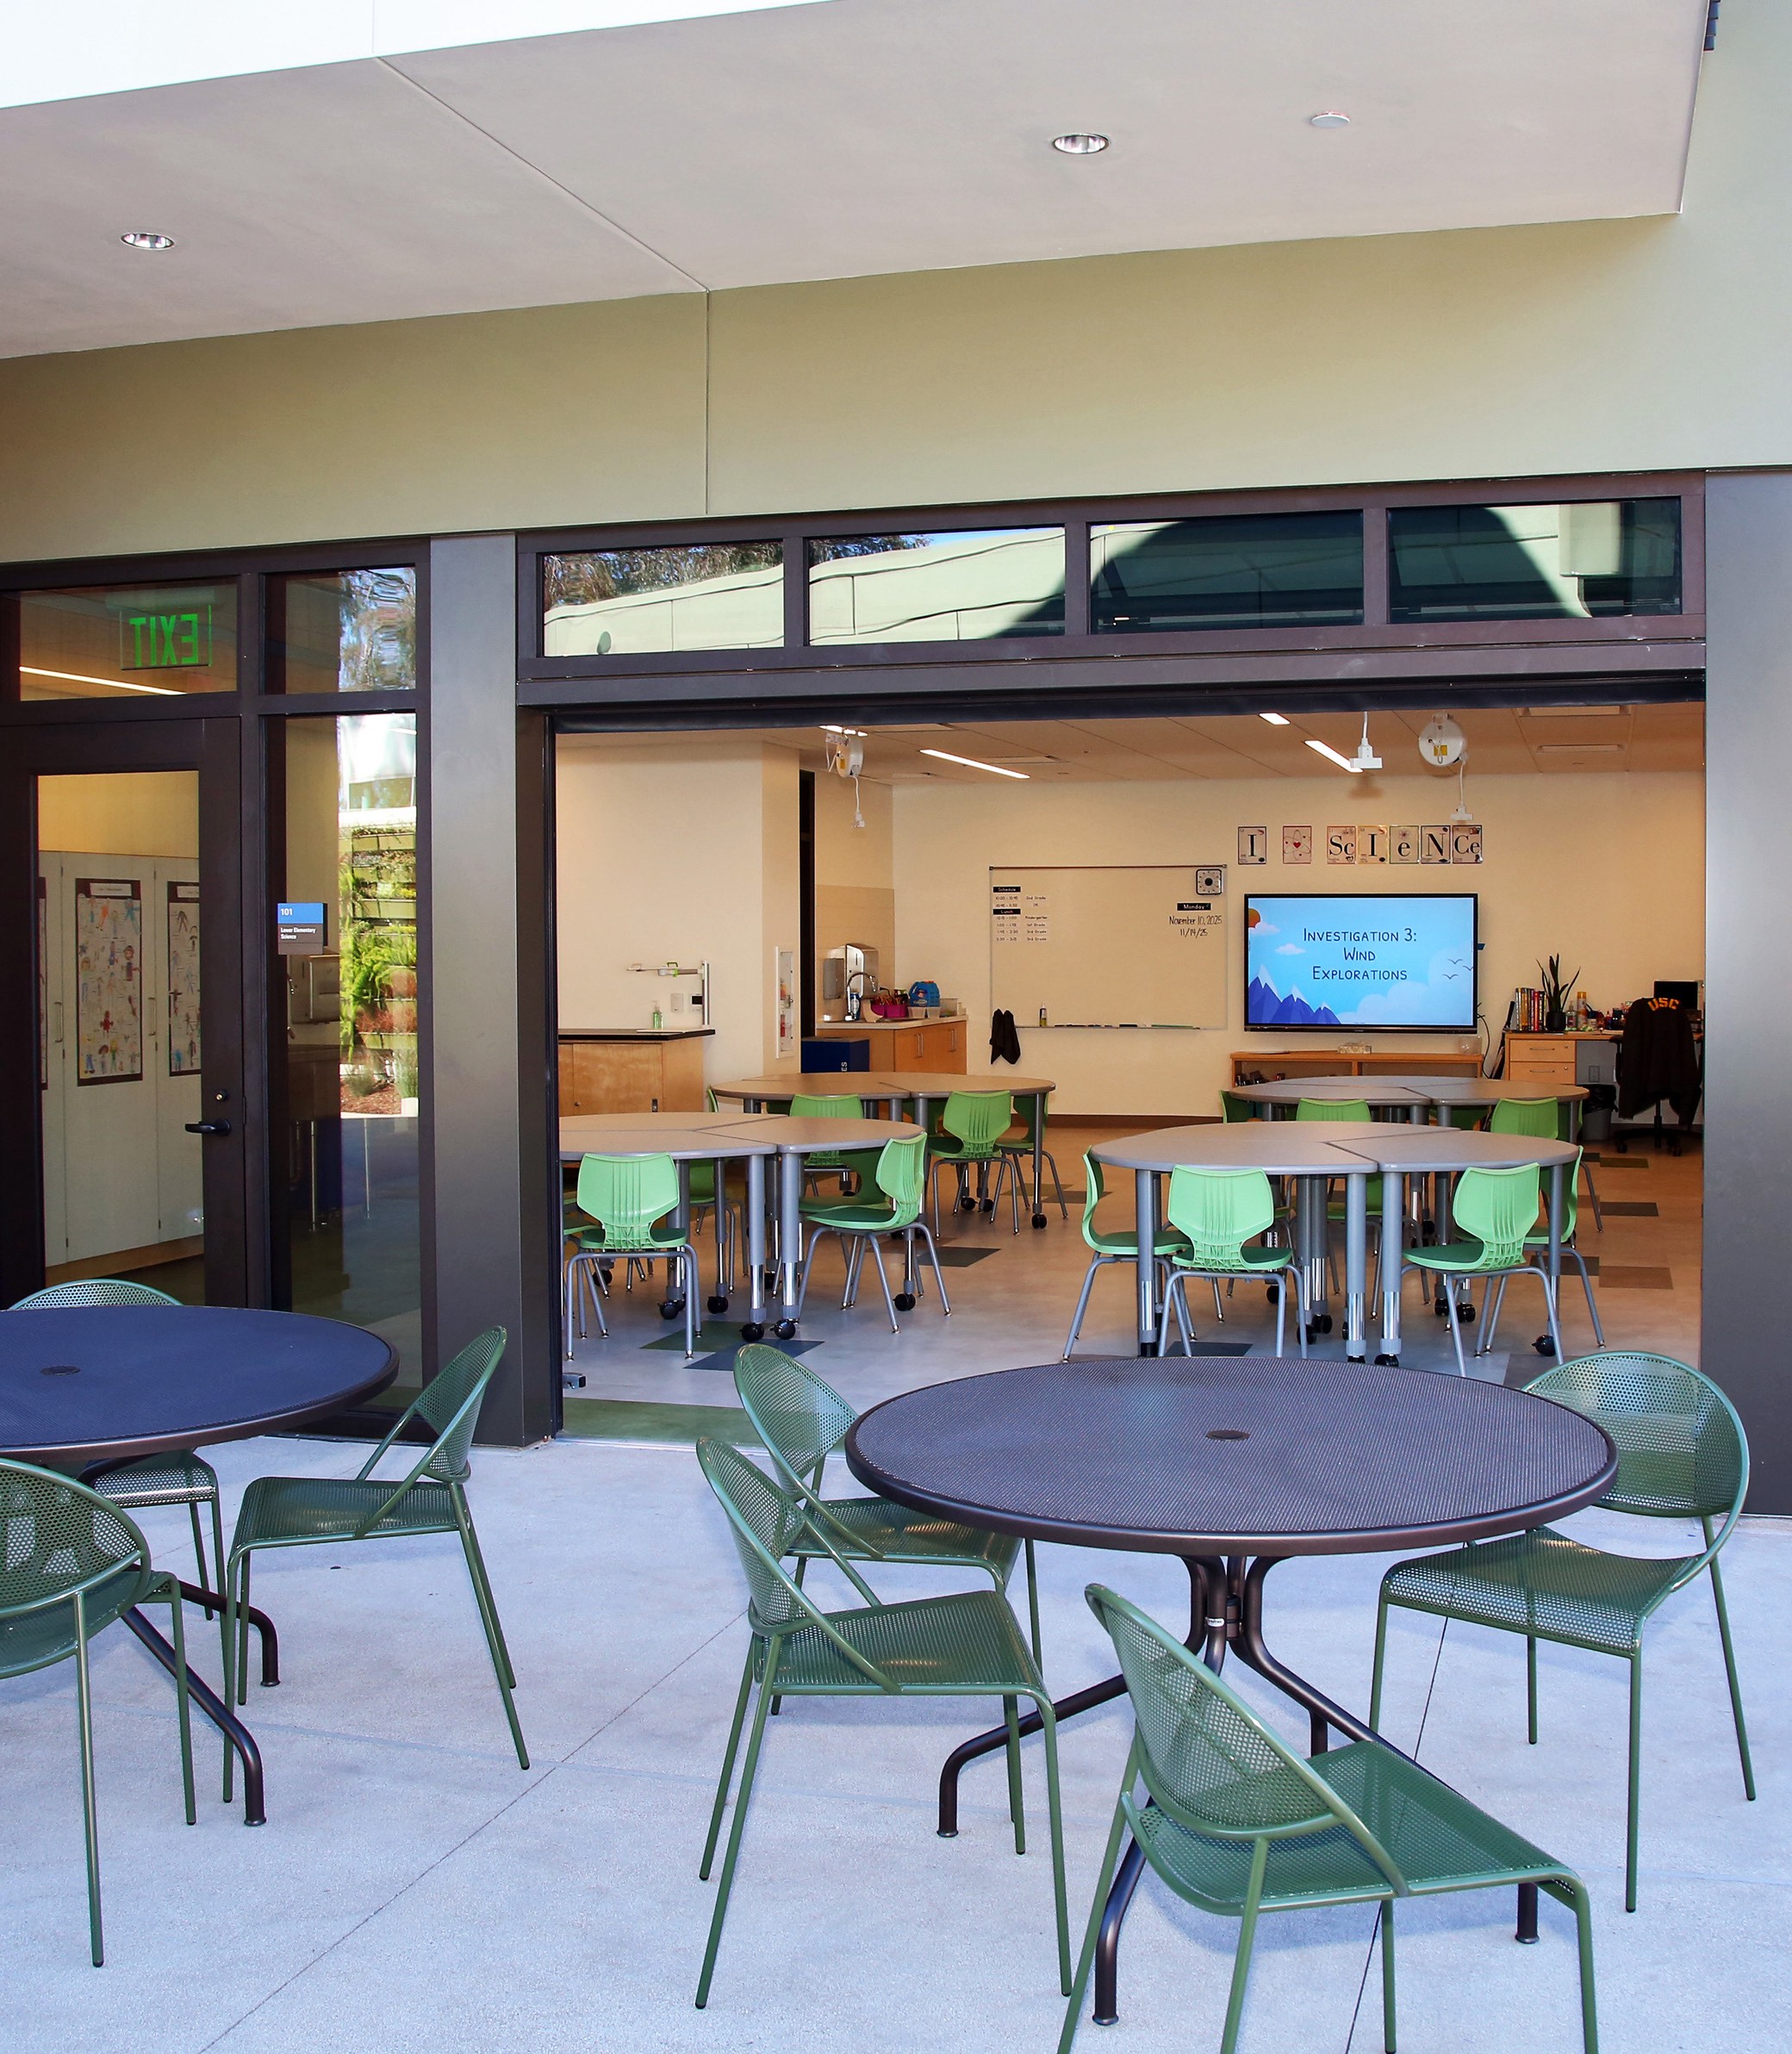
Southern California’s climate is leveraged to extend learning beyond the classroom. First floor teaching spaces open directly to adjacent outdoor courts, allowing instruction to move seamlessly between interior and exterior environments.
COLLABORATION
The building was co-designed with Curtis School educators. Faculty input directly informed spatial organization, classroom relationships, and flexibility—ensuring that the architecture supports evolving teaching methods and curricular innovation.
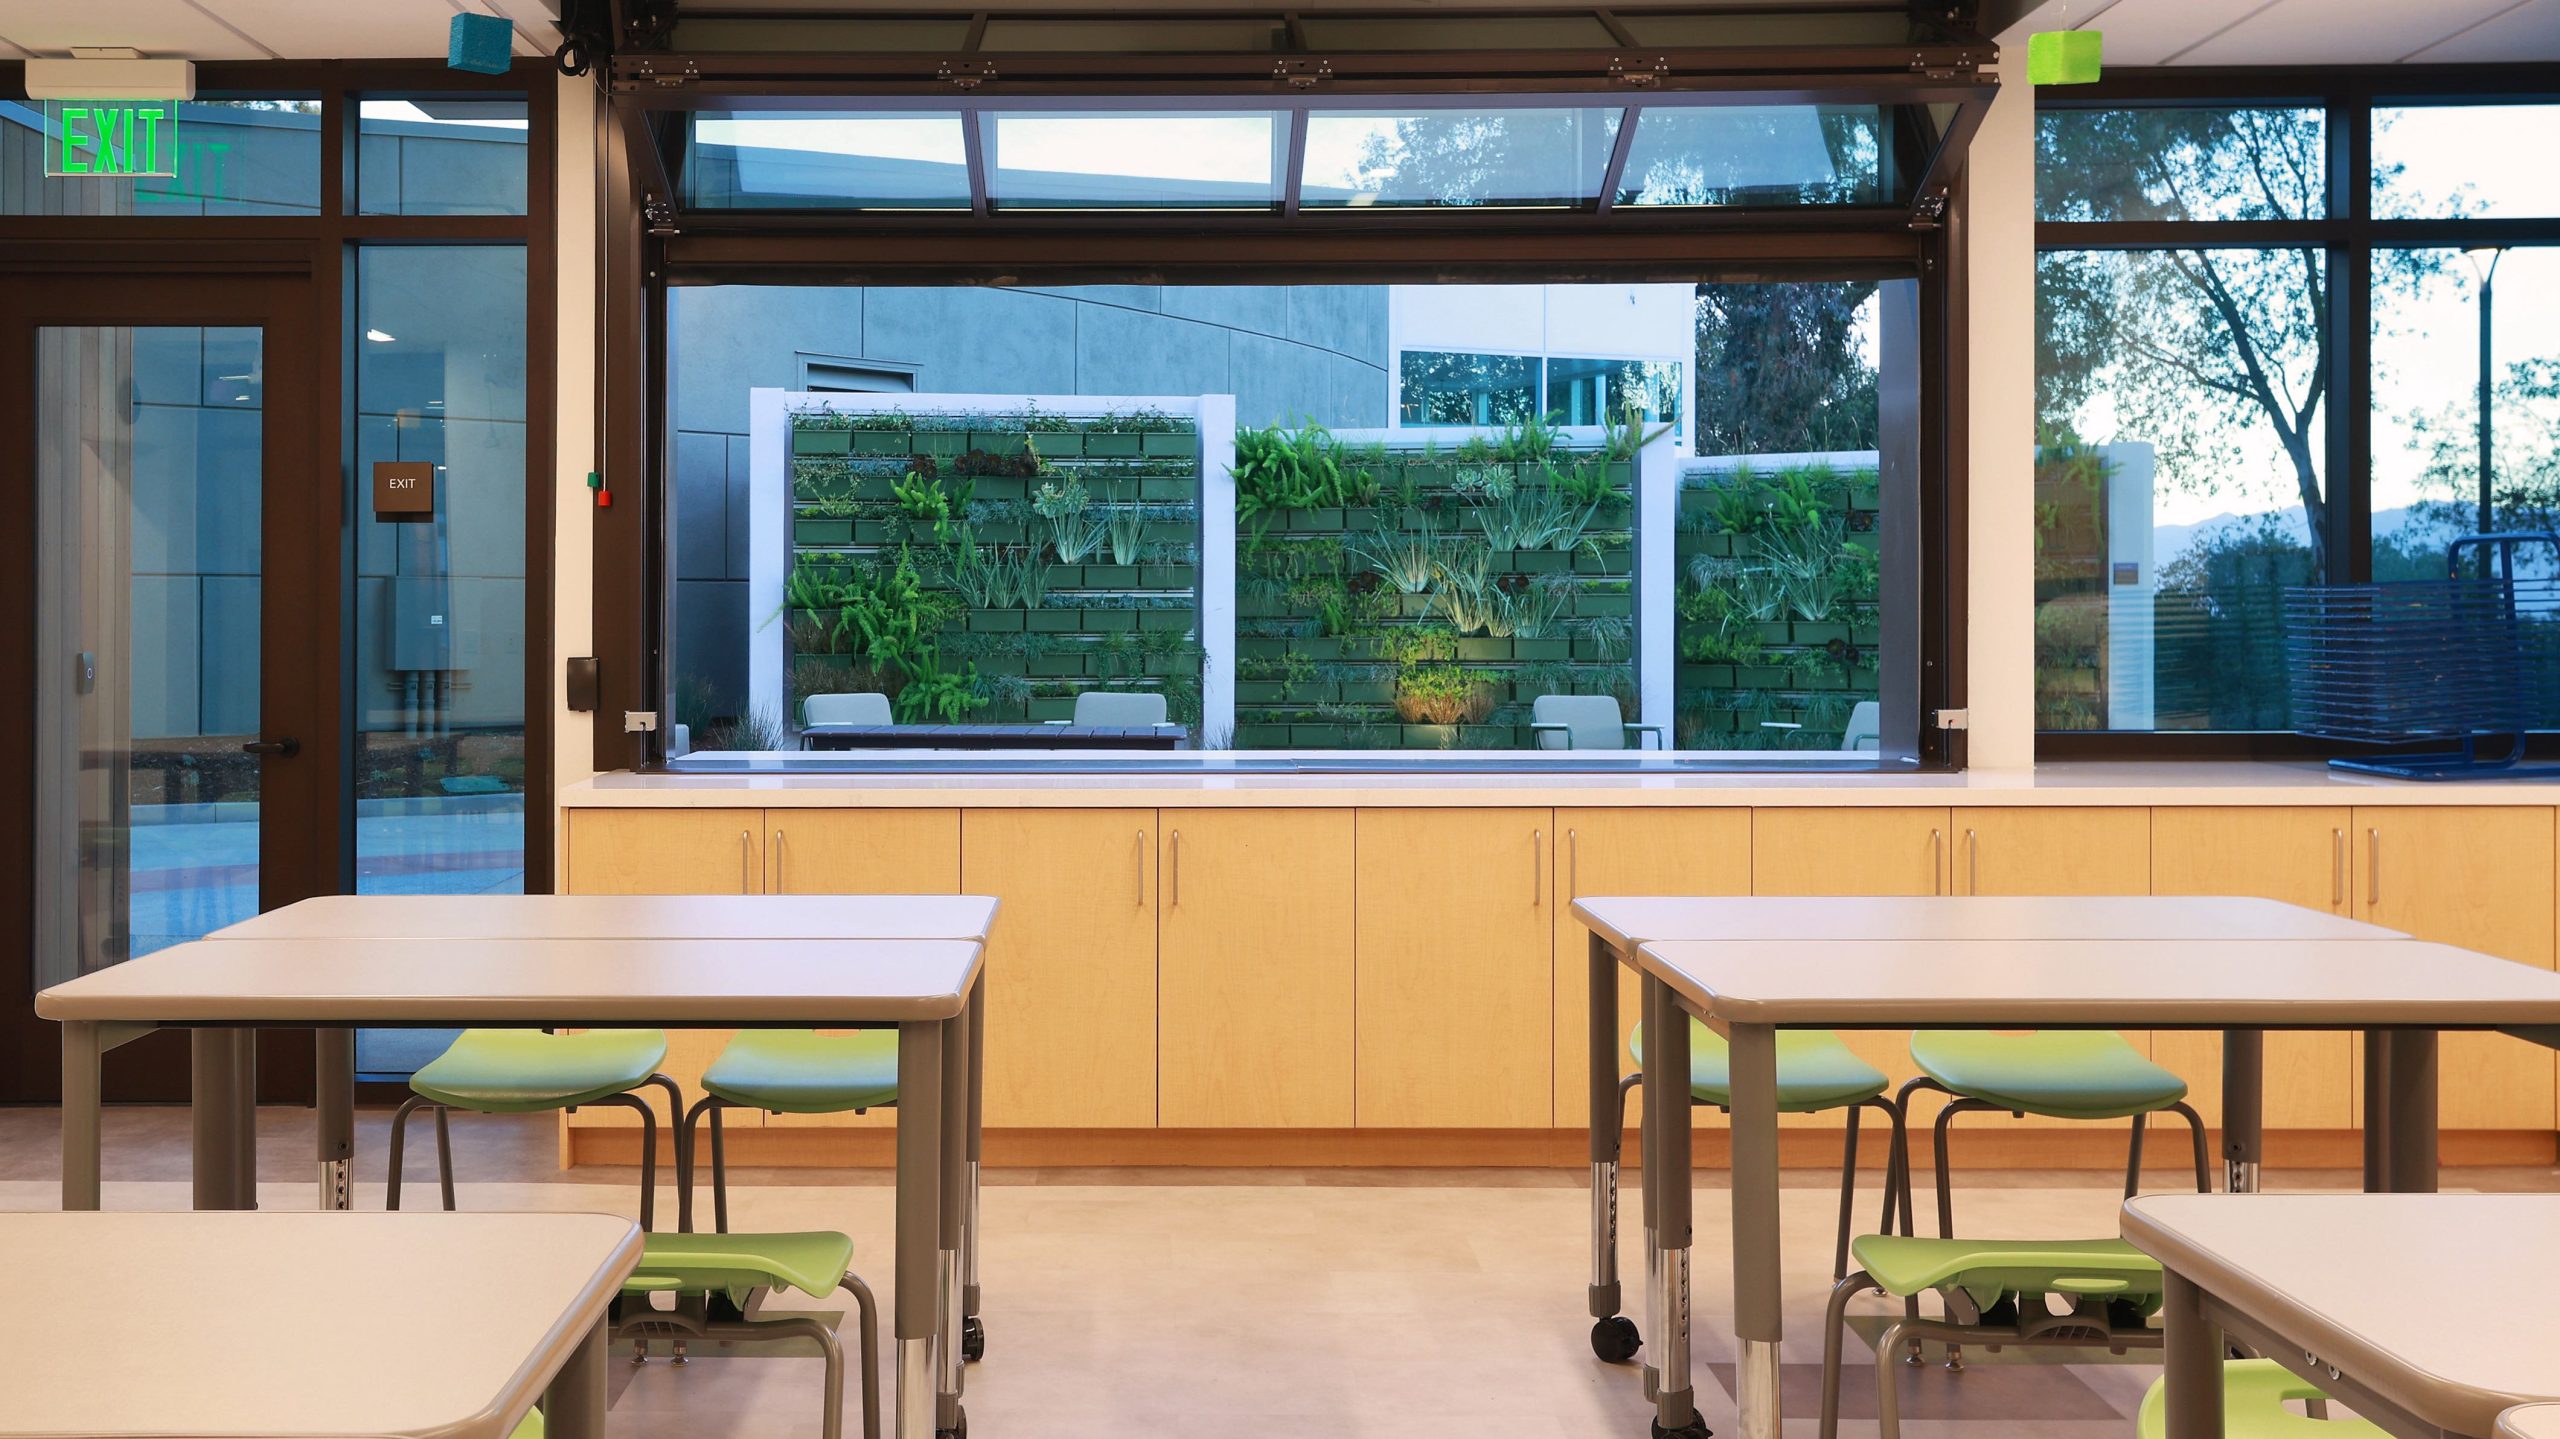
"The building layout gives us an opportunity to re-create the curriculum provided to the kids. There will be an ability to seamlessly flow back and forth between rooms and disciplines."
PROJECT TEAM
Architect: Pica+Sullivan Architects
Structural Engineer: Johnson Leifield Structural Engineers
Civil Engineer: KPFF Consulting Engineers
Landscape Architect: Carter, Romanek Landscape Architects
Mechanical, Plumbing & Electrical: AlfaTech
Lighting: KGM Architectural Lighting
Waterproofing: Terra-Petra
Geotechnical: Partner Engineering and Science
Surveyor: Surveying & Drafting Services
Acoustical: Chu & Dohn Associates
Hardware: Finish Hardware Technology
Specification: Construction Specifications Service
General Contractor: Matt Construction
Photography: Randall Michelson Photography

Related Content
Case Studies
Newsletters
Contact Us
145 S Fairfax Ave Suite 403
Los Angeles, CA 90036
Phone: 323 653 7124


Copyright © 2026 Pica + Sullivan Architects.
All rights reserved.