
2010
Los Angeles, California
Downtown Women’s Center
OVERVIEW
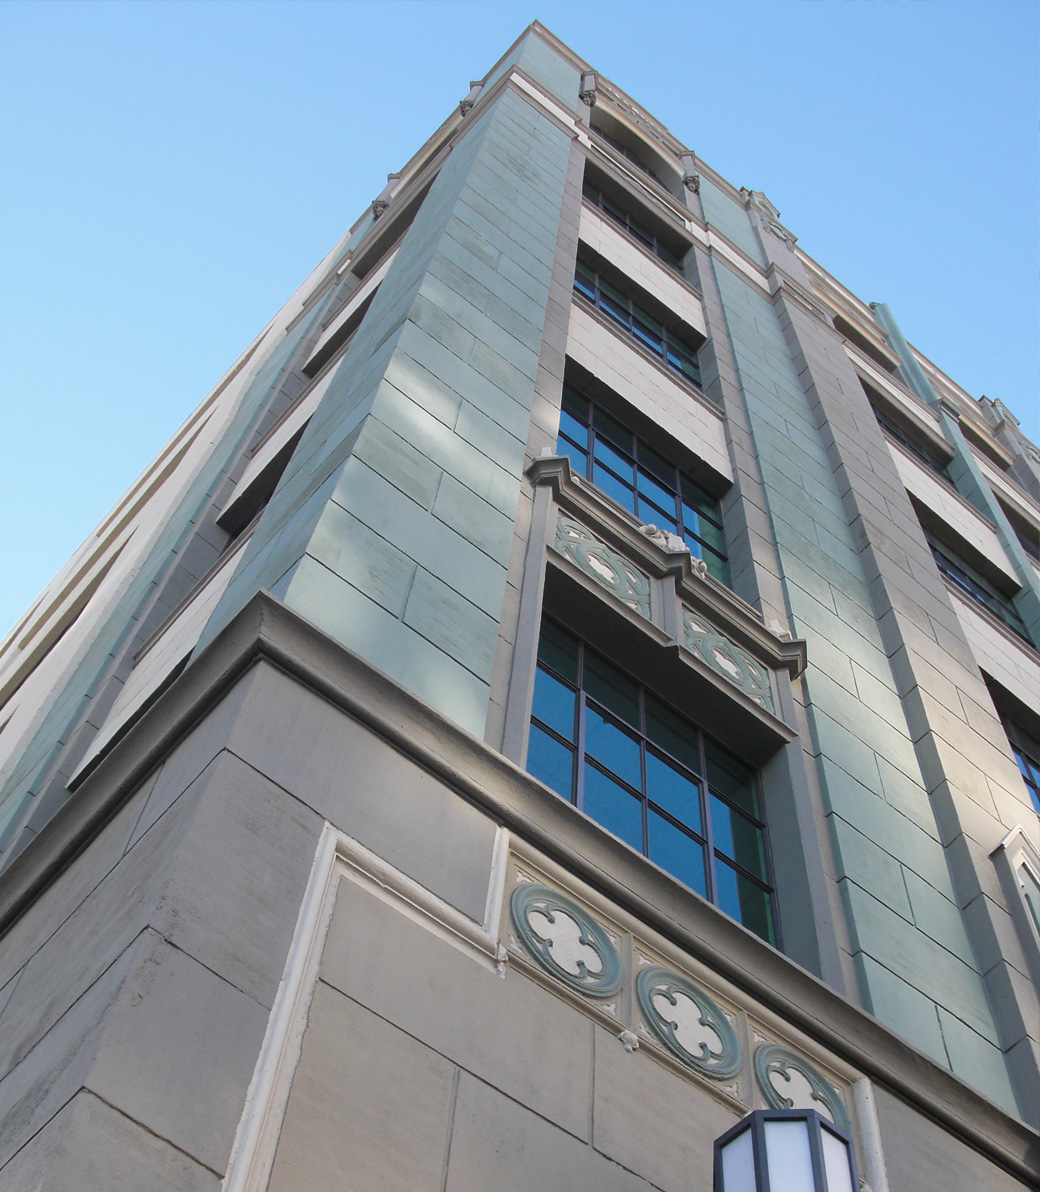
The Downtown Women’s Center Project Home transforms a historic building into permanent supportive housing for women. Through adaptive reuse, Pica + Sullivan Architects paired preservation with a service-rich residential program, creating a place defined by dignity, stability, and care.
CLIENT
The Downtown Women’s Center is a nonprofit organization dedicated to women experiencing homelessness and extreme poverty in Los Angeles. Its mission shaped the project’s emphasis on permanent housing, daily services, and spaces that support safety, health, and long-term stability.
PROJECT SCOPE
Project Size: 67,000 SF within a six-story structure built in 1926
Opening Date: 2010
Certification: LEED Silver 2010

DESIGN GOALS
The design set out to preserve a historically significant building while reshaping it into a safe, service-integrated home for women. Preservation, code compliance, sustainability, and resident dignity guided every decision.
KEY INTERVENTIONS
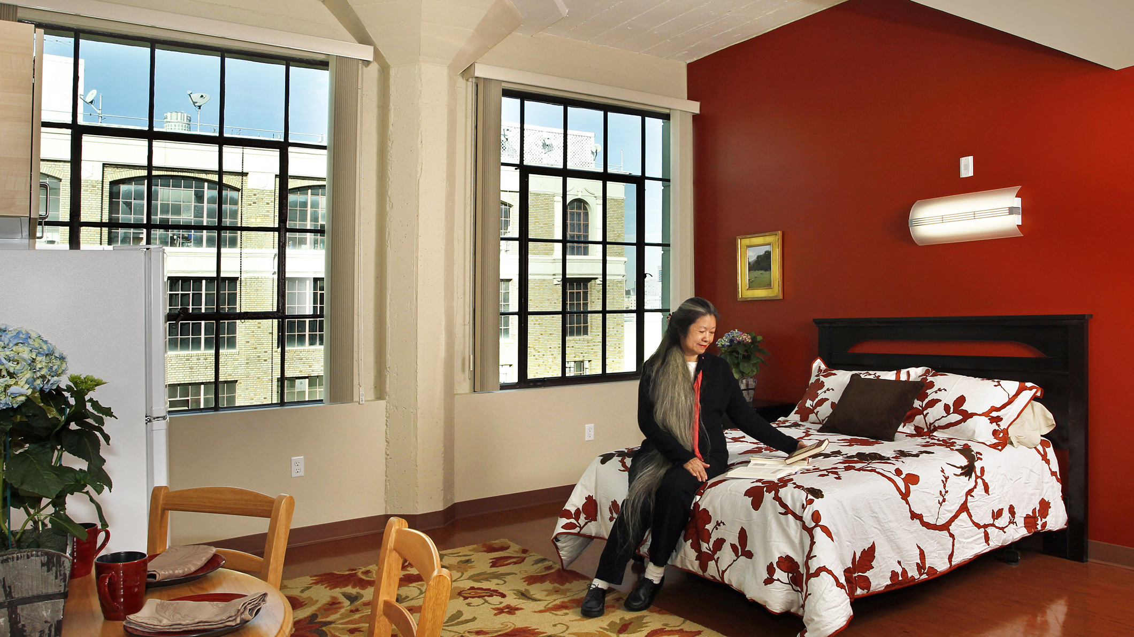
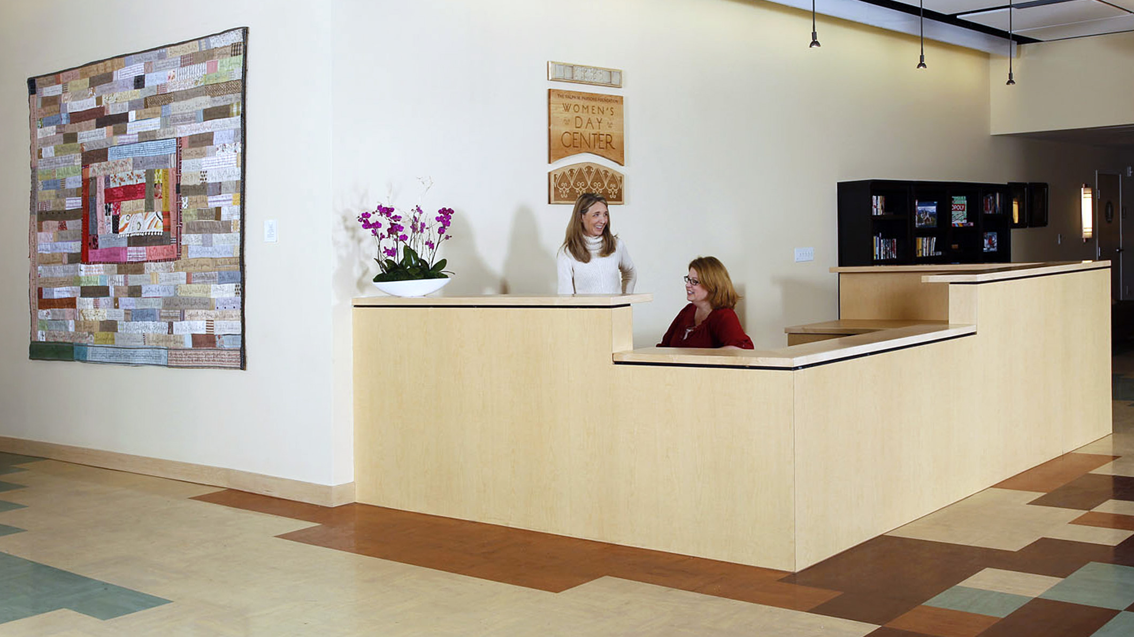
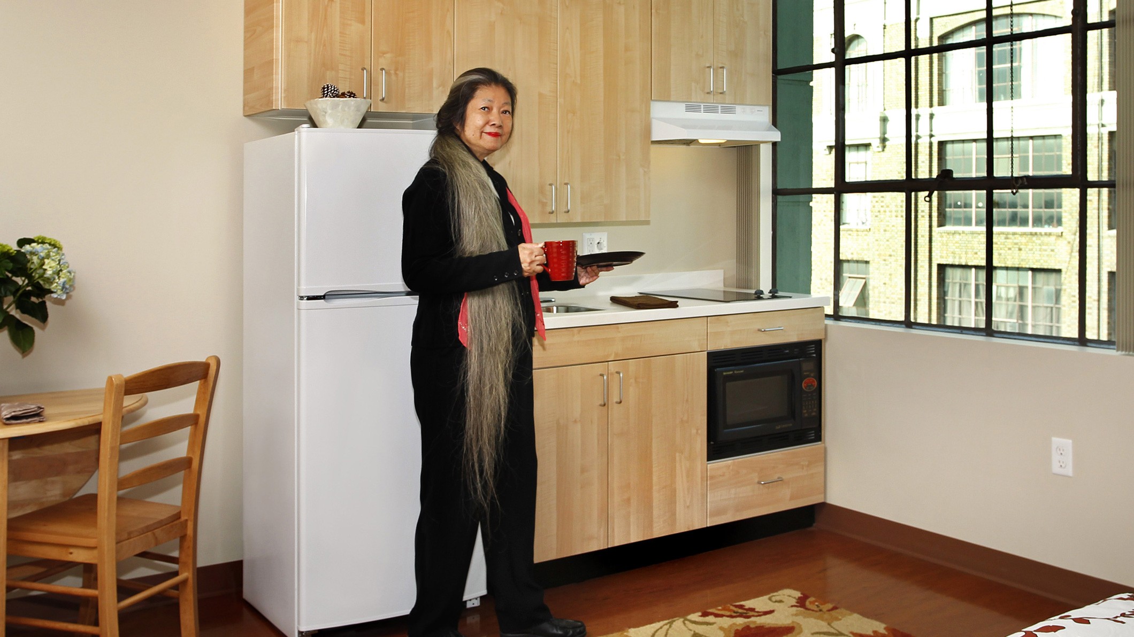
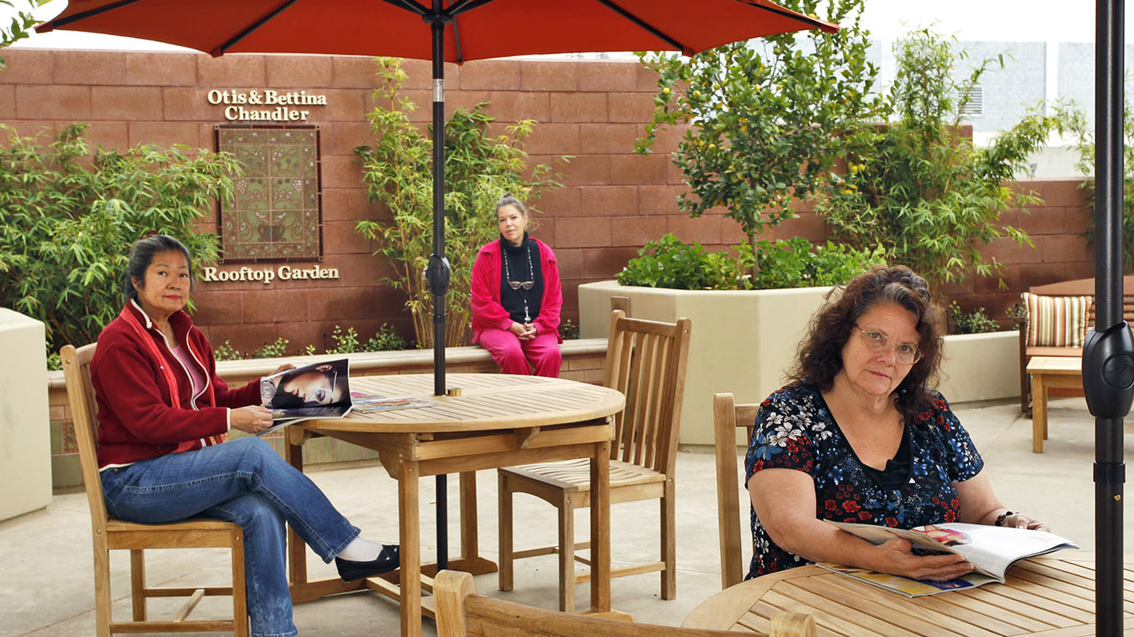
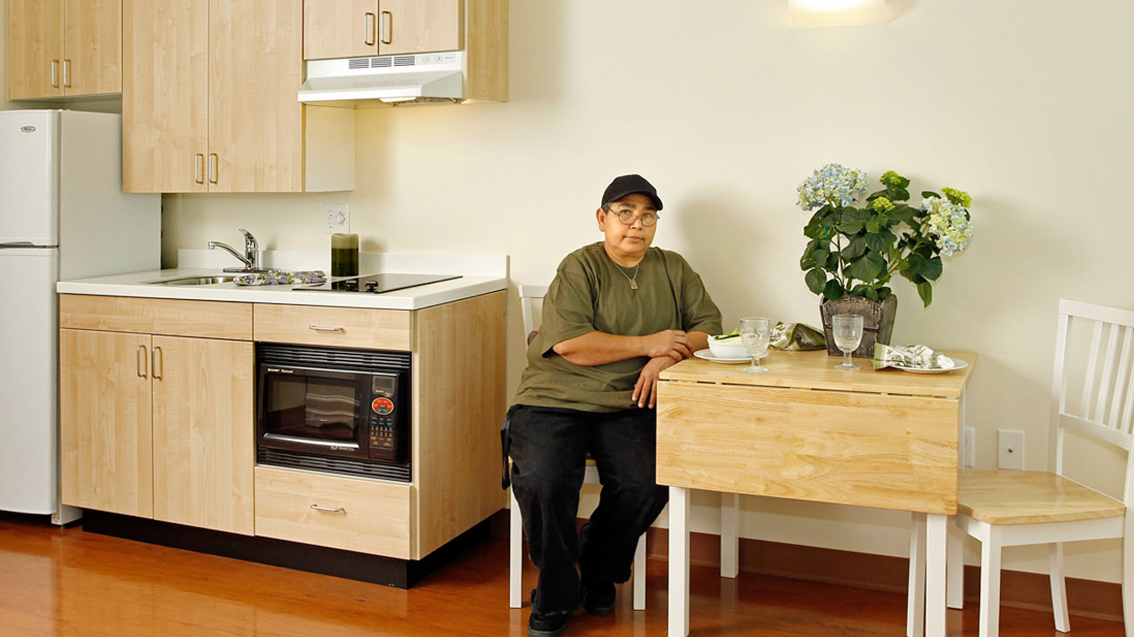
The rehabilitation restored the façade, upgraded all major systems, and introduced seismic improvements to support a full residential conversion. Within the renewed structure, 71 units with private baths and kitchenettes are paired with shared spaces for dining, wellness, learning, counseling, and community.
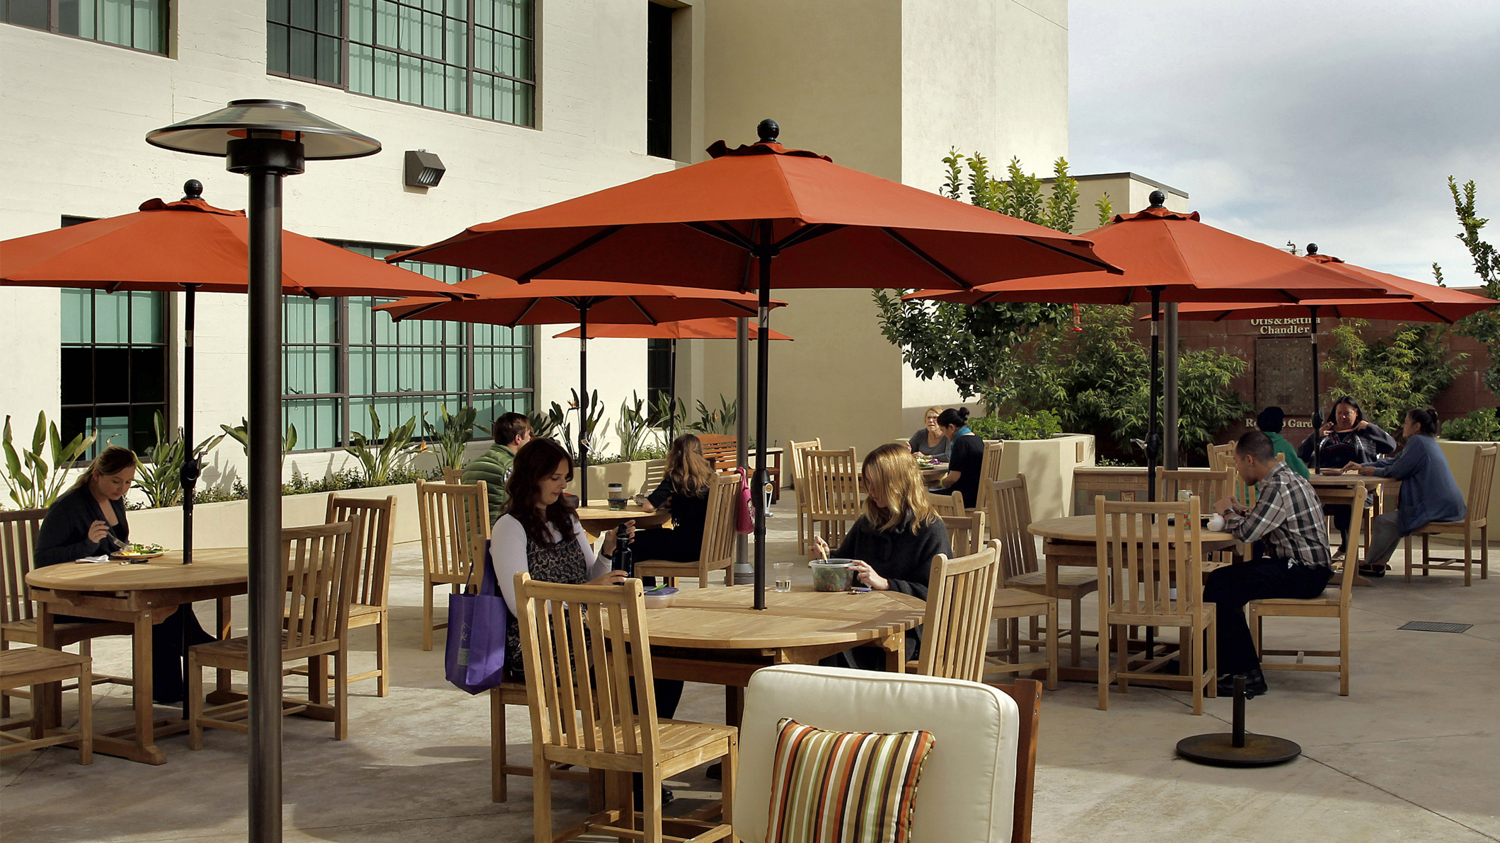
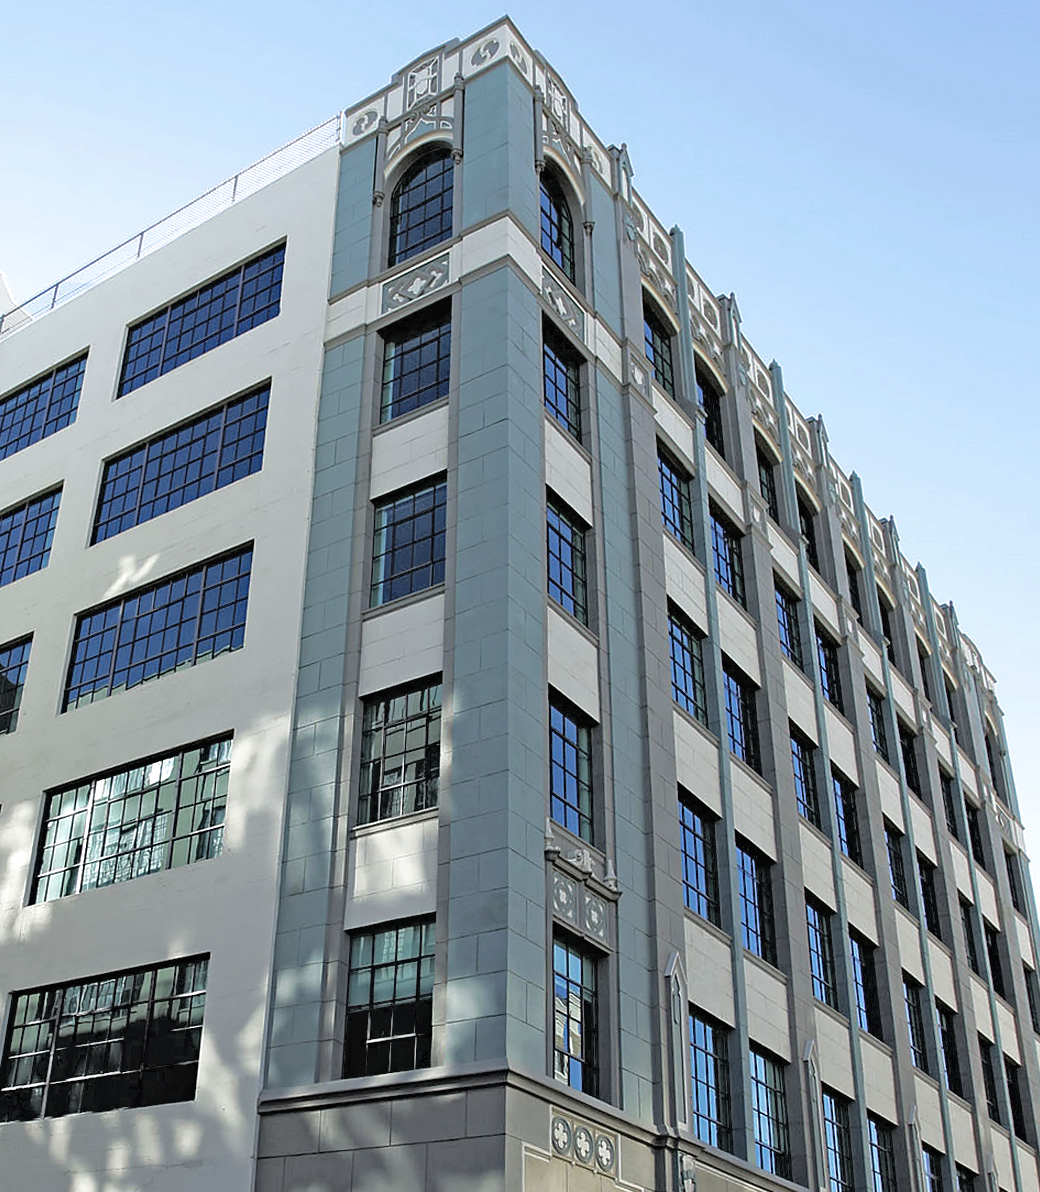
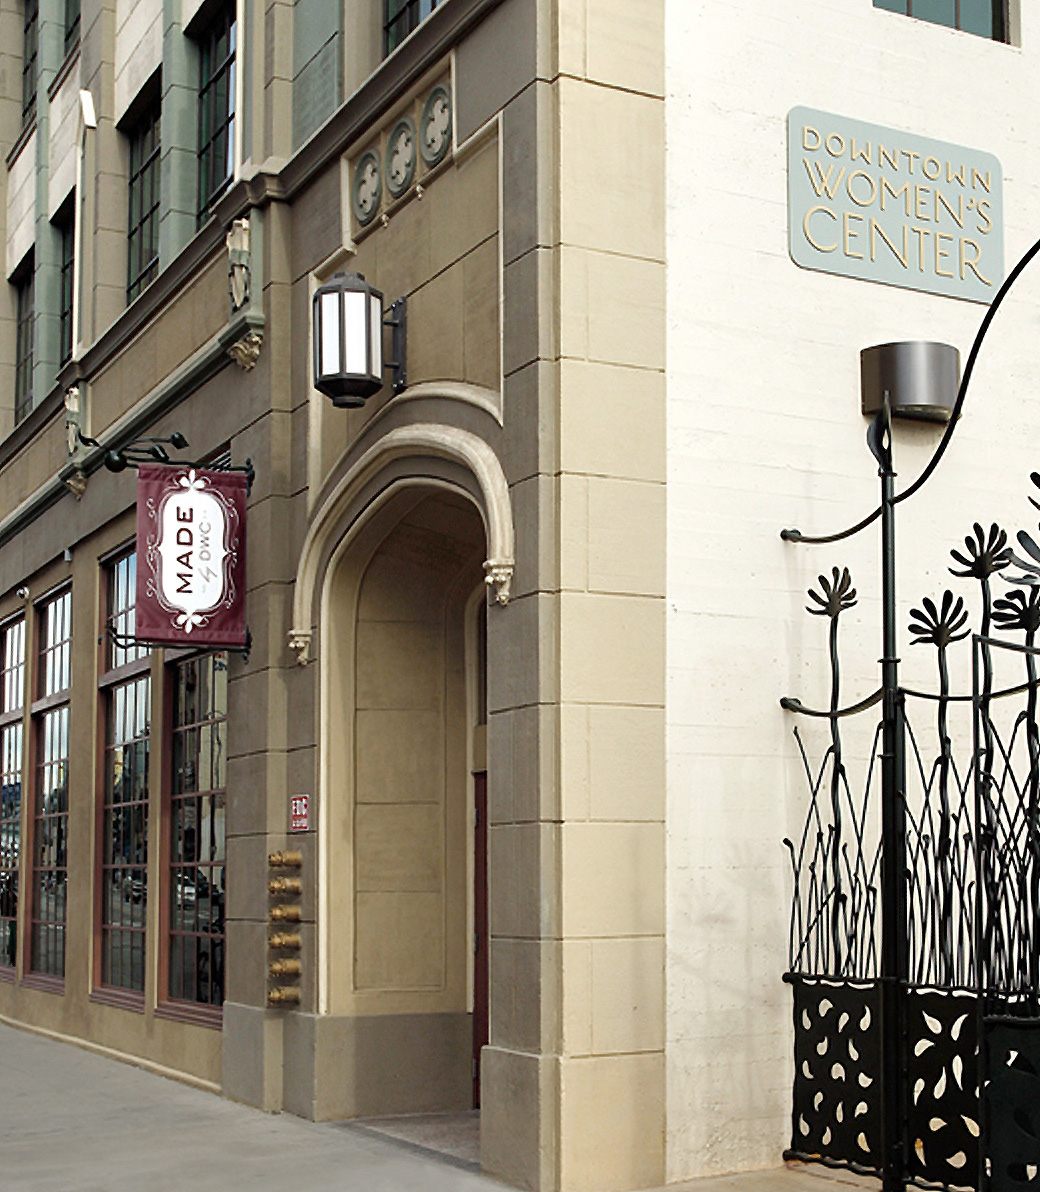
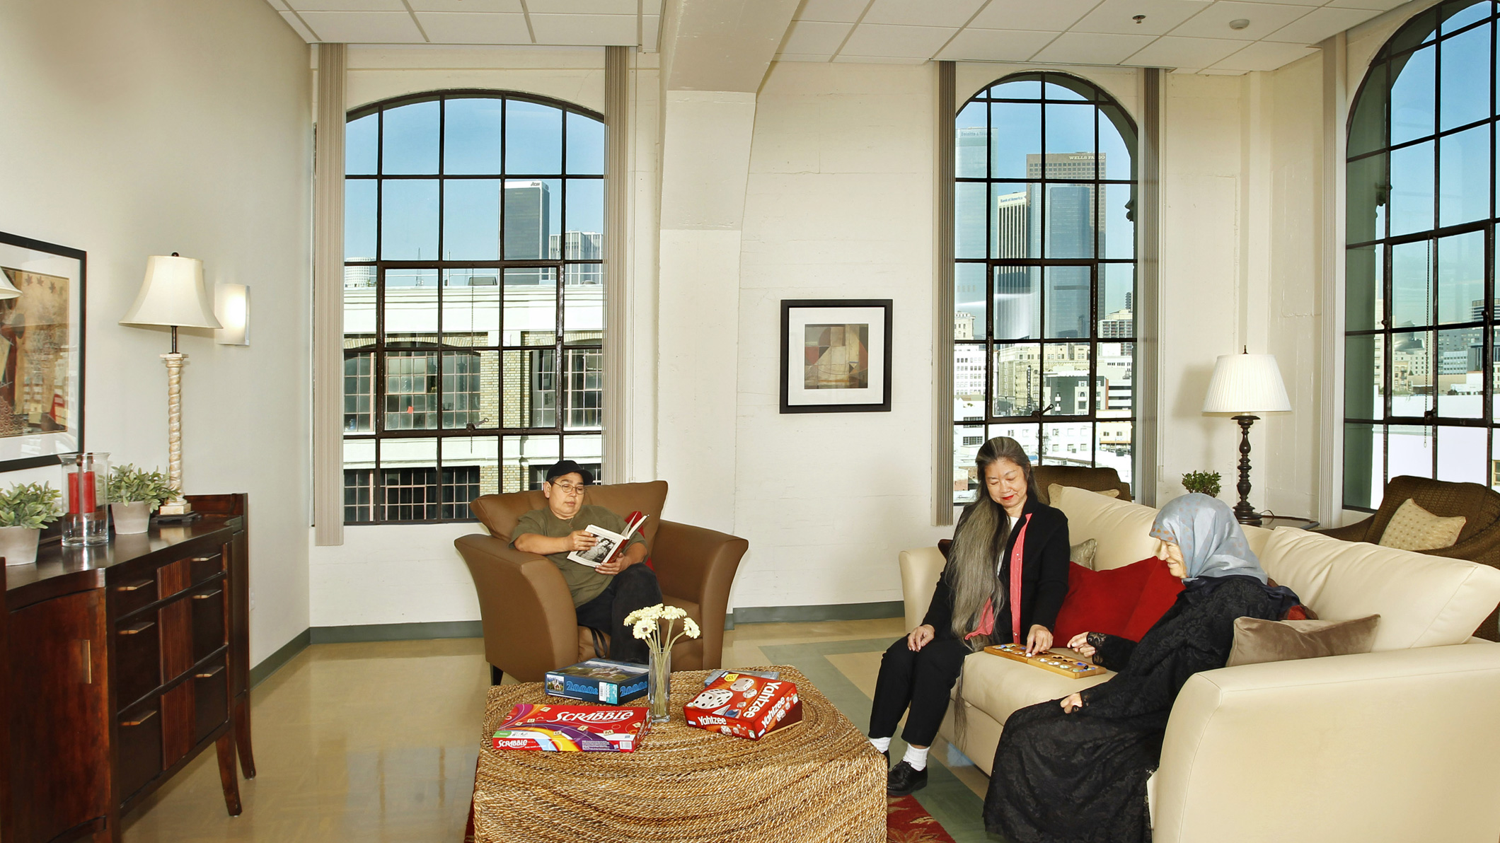
CRAFT & ART
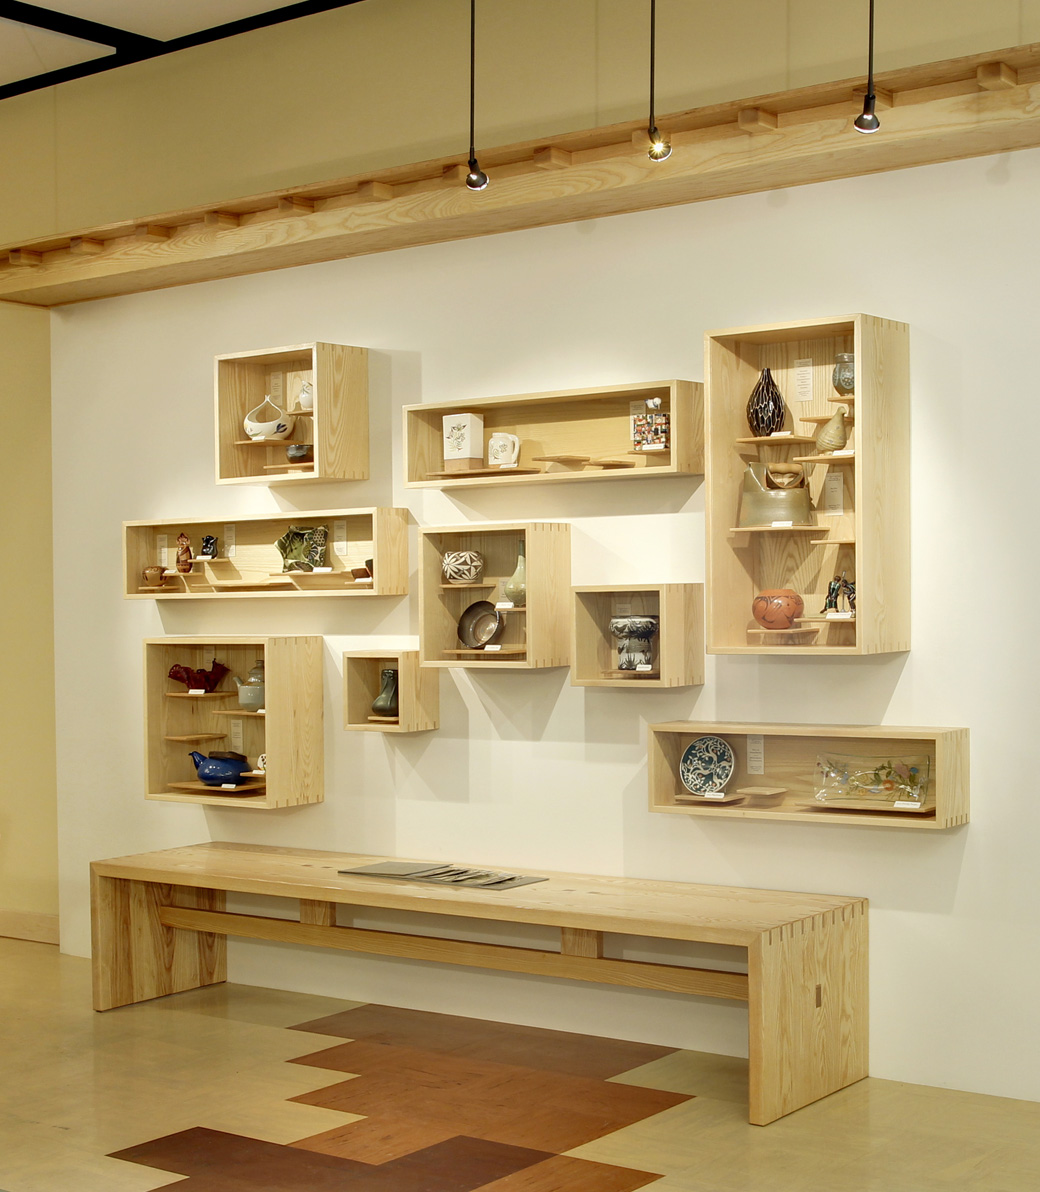
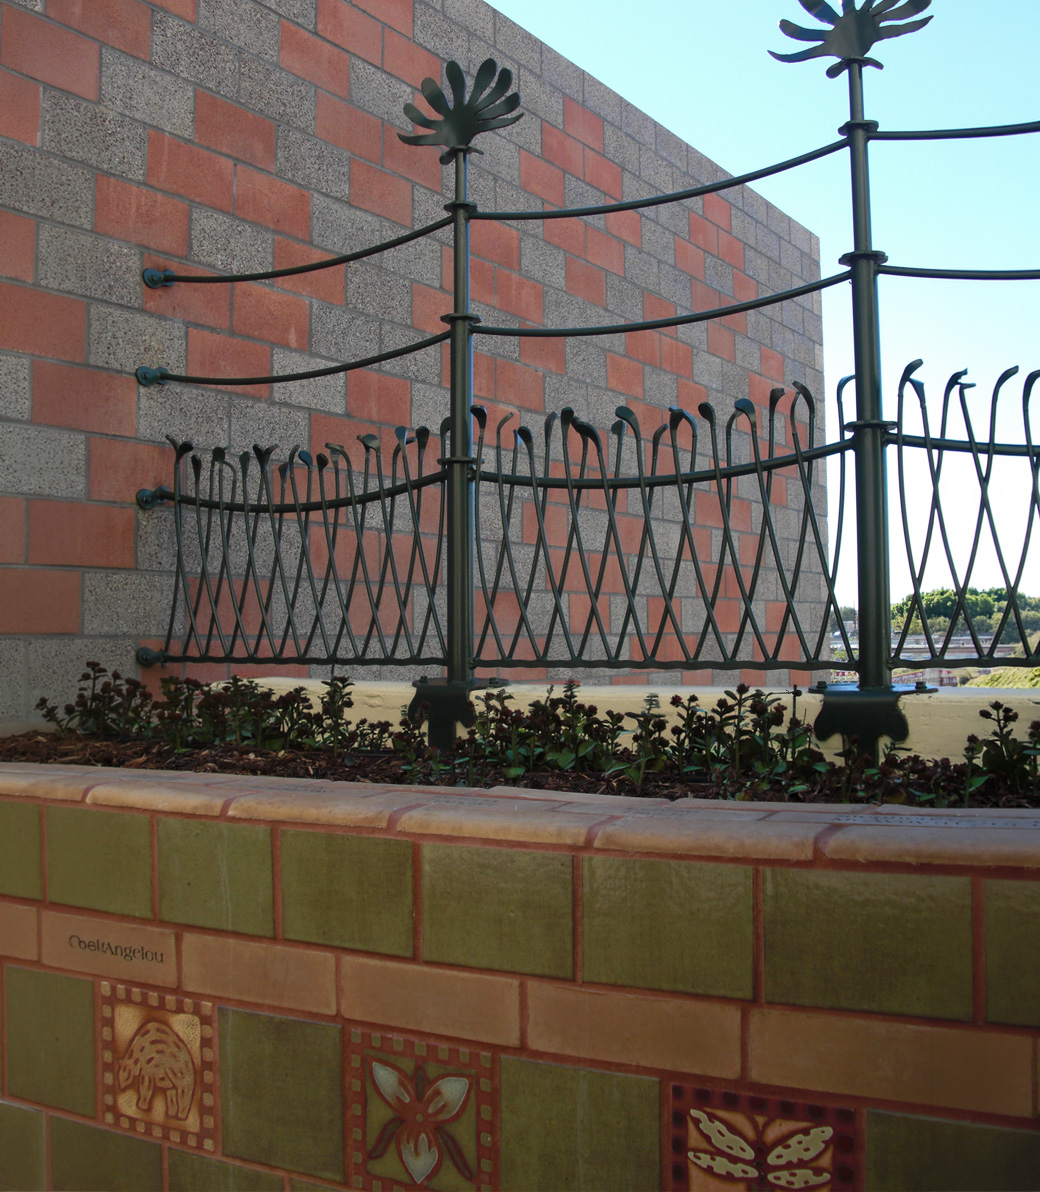
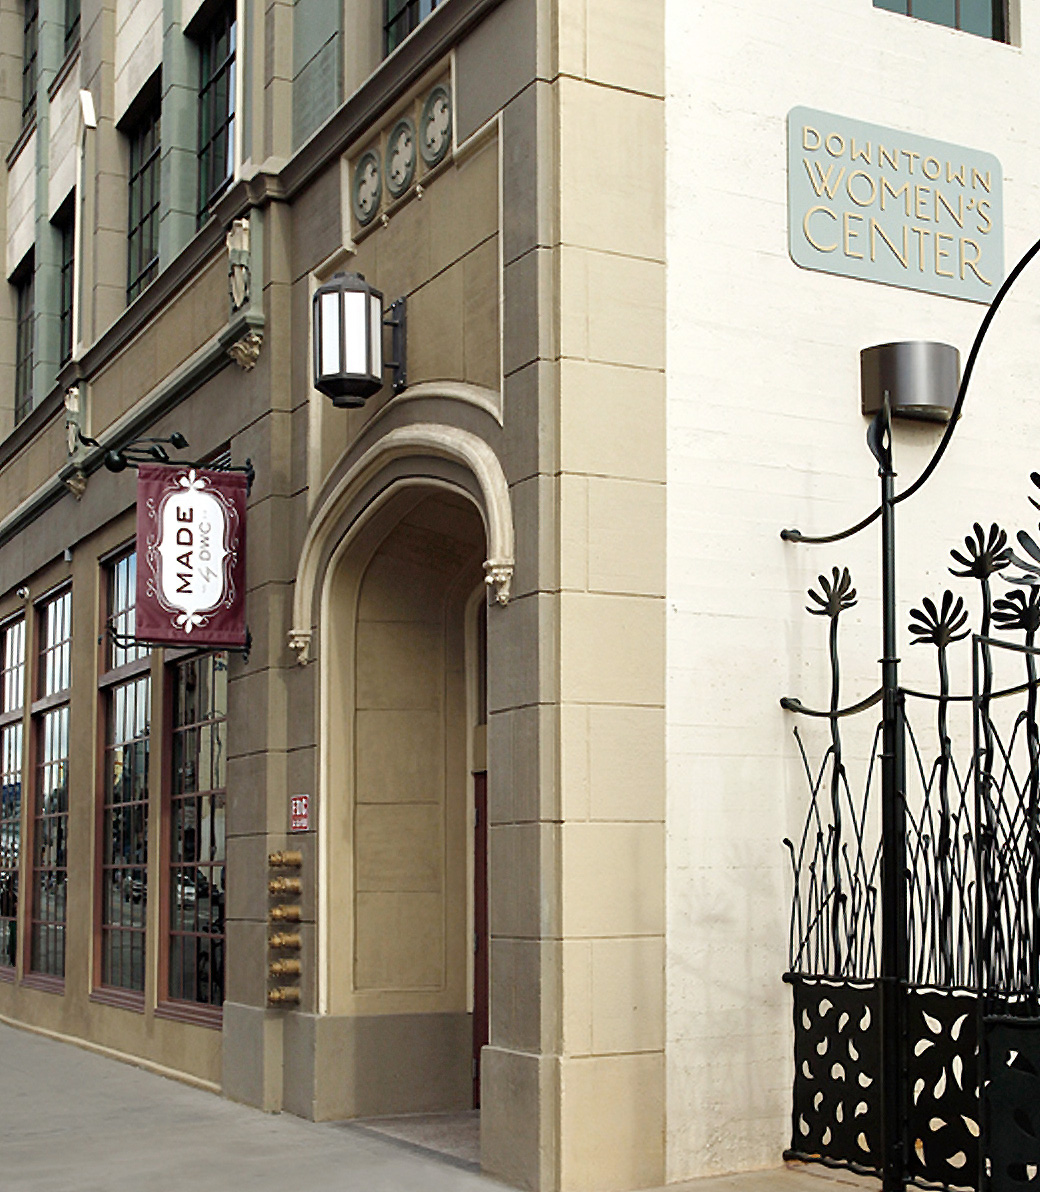
Historic character was retained through careful restoration, while new details brought warmth and identity to the project. Decorative entry gates by artist David Shelton and thoughtfully designed interiors reinforce a sense of welcome, pride, and permanence.
OUTCOME
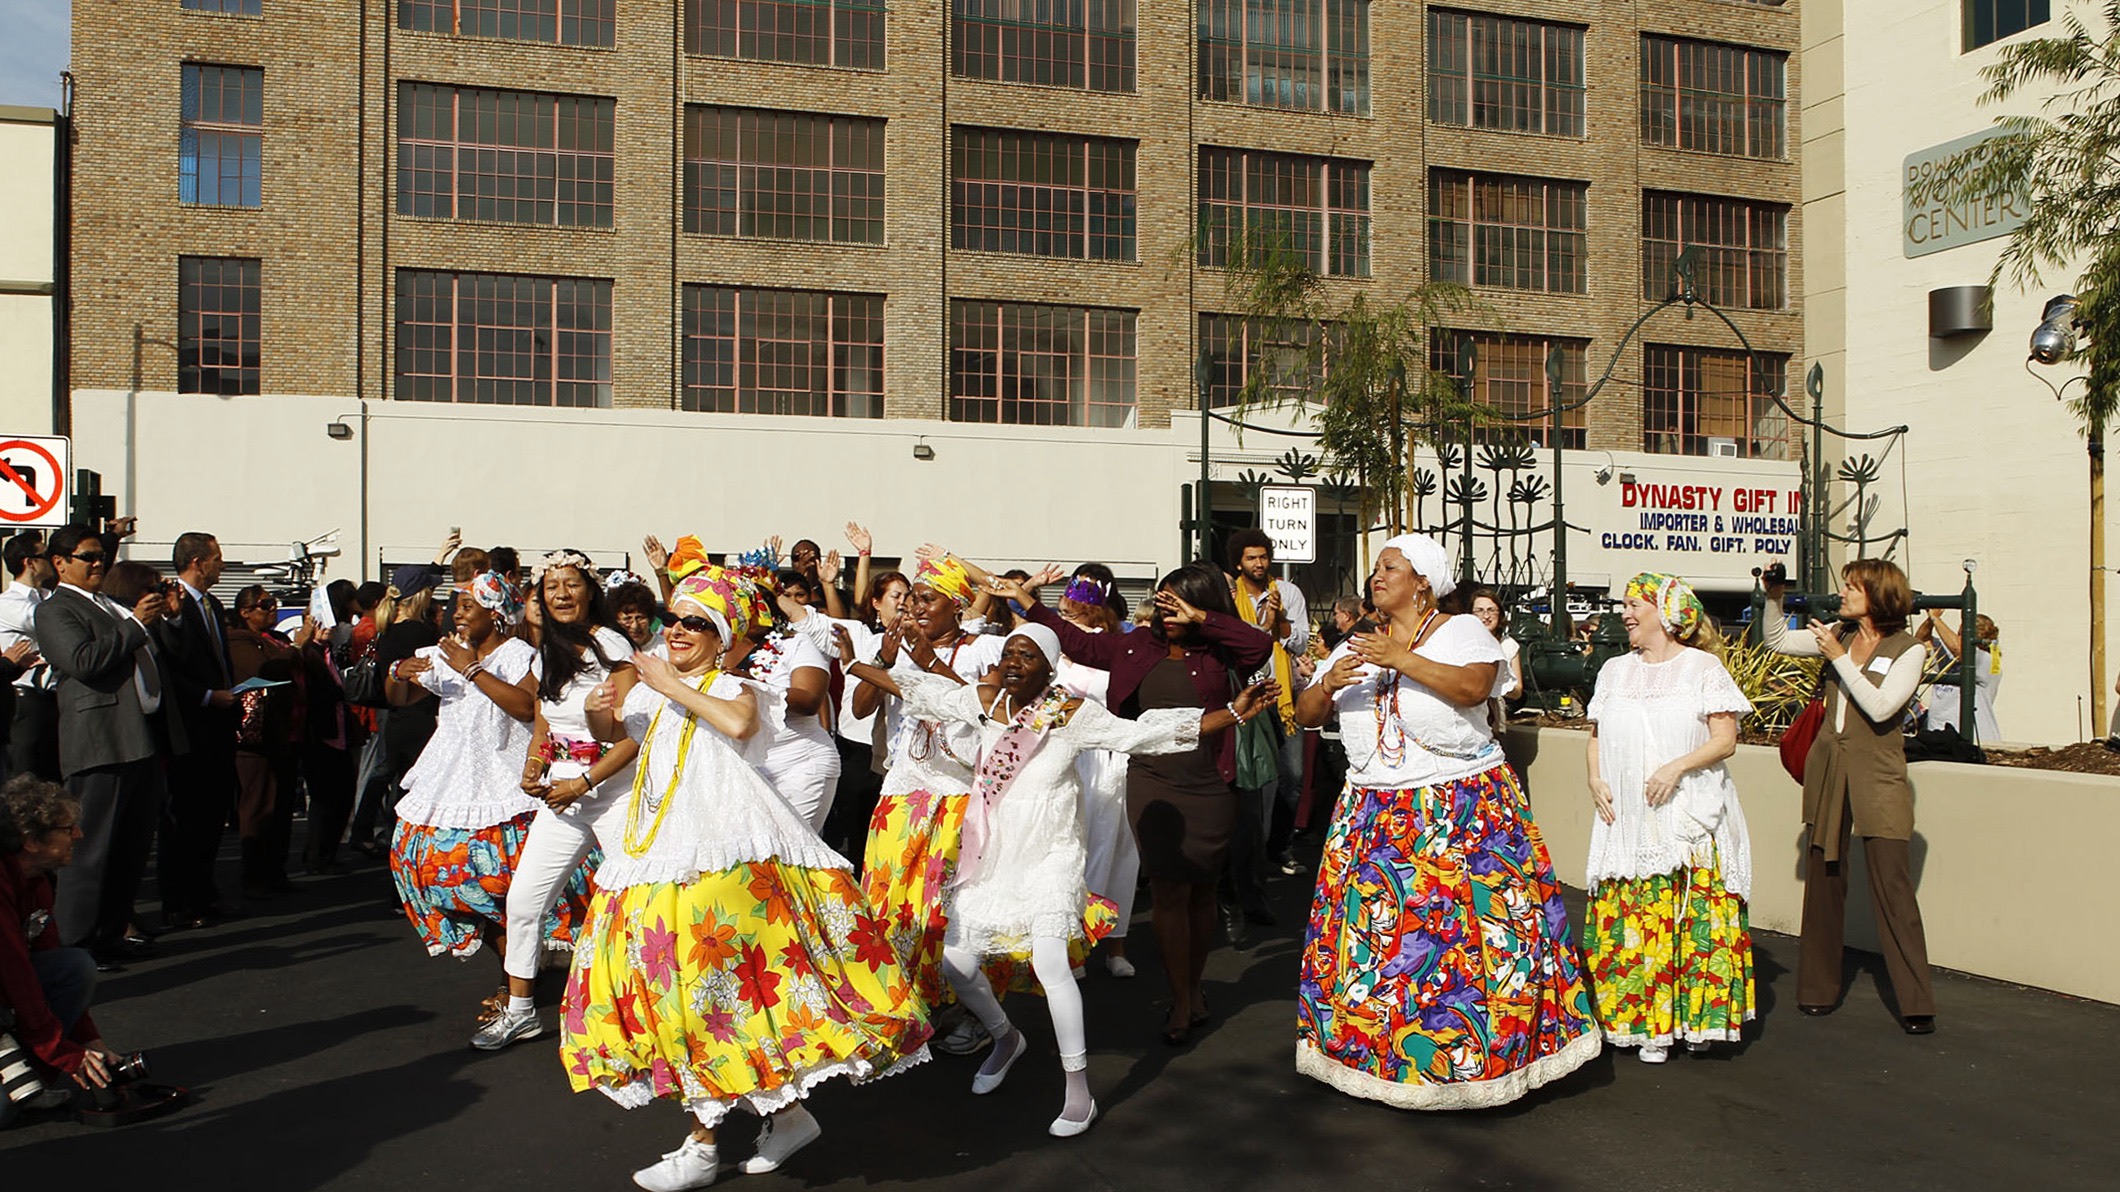
The completed project gave the Downtown Women’s Center a permanent home that expands both housing and supportive services while preserving an important Los Angeles landmark.
It stands as a model for how adaptive reuse can advance social impact, sustainability, and civic value at once.
PROJECT TEAM
Architect: Pica+Sullivan Architects
Civil Engineer: George G. Boghossian & Associates
Structural Engineer: Johnson Leifield Structural Engineers
Mechanical & Plumbing Engineer: Maroko & Shwe
Electrical Engineer: Ballesteros & Associates
Acoustical Engineer: Dohn Associates Acoustical Consulting
Landscape Architect: Carter, Romanek Landscape Architects
Specification: Construction Specifications Service
Hardware: Finish Hardware Technology
Waterproofing: Terra-Petra
Kitchen Consultant: Surfas, Incorporated
LEED Consultant: GAIA development services
General Contractor: W.E. O'Neil
Photography: Randall Michelson Photography
Related Content
Case Studies
Newsletters
Contact Us
145 S Fairfax Ave Suite 403
Los Angeles, CA 90036
Phone: 323 653 7124


Copyright © 2026 Pica + Sullivan Architects.
All rights reserved.