2011
Pasadena, California
(South Campus)

Chandler School’s 
New Middle School


OVERVIEW
Chandler School’s New Middle School anchors the $10.5 million South Campus with a state-of-the-art learning environment that blends academic, arts, and community spaces. Designed to complement the surrounding historic Craftsman neighborhood, the project includes science labs, music and art rooms, a performing arts center, a library/media center, classrooms, and major campus improvements. The project achieved LEED Silver certification in 2012.
CLIENT
PROJECT SCOPE
Project Size: 33,500 SF
Opening Date: 2011
Certification: LEED SIlver 2012

Icon of a Silver LEED Certification
KEY INTERVENTIONS
Design Scope
01. Multiple science labs
02. Music and art rooms
03. Performing arts facility
04. Library and media center
05. Additional classrooms and offices
06. Campus commons
07. Hardscape athletic court
08. Renovated play field
09. Expansion and remodel of the existing gymnasium
Design Highlights
01. Designed to complement the adjacent historic Craftsman neighborhood
02. Architectural features include: 
  • Stone base
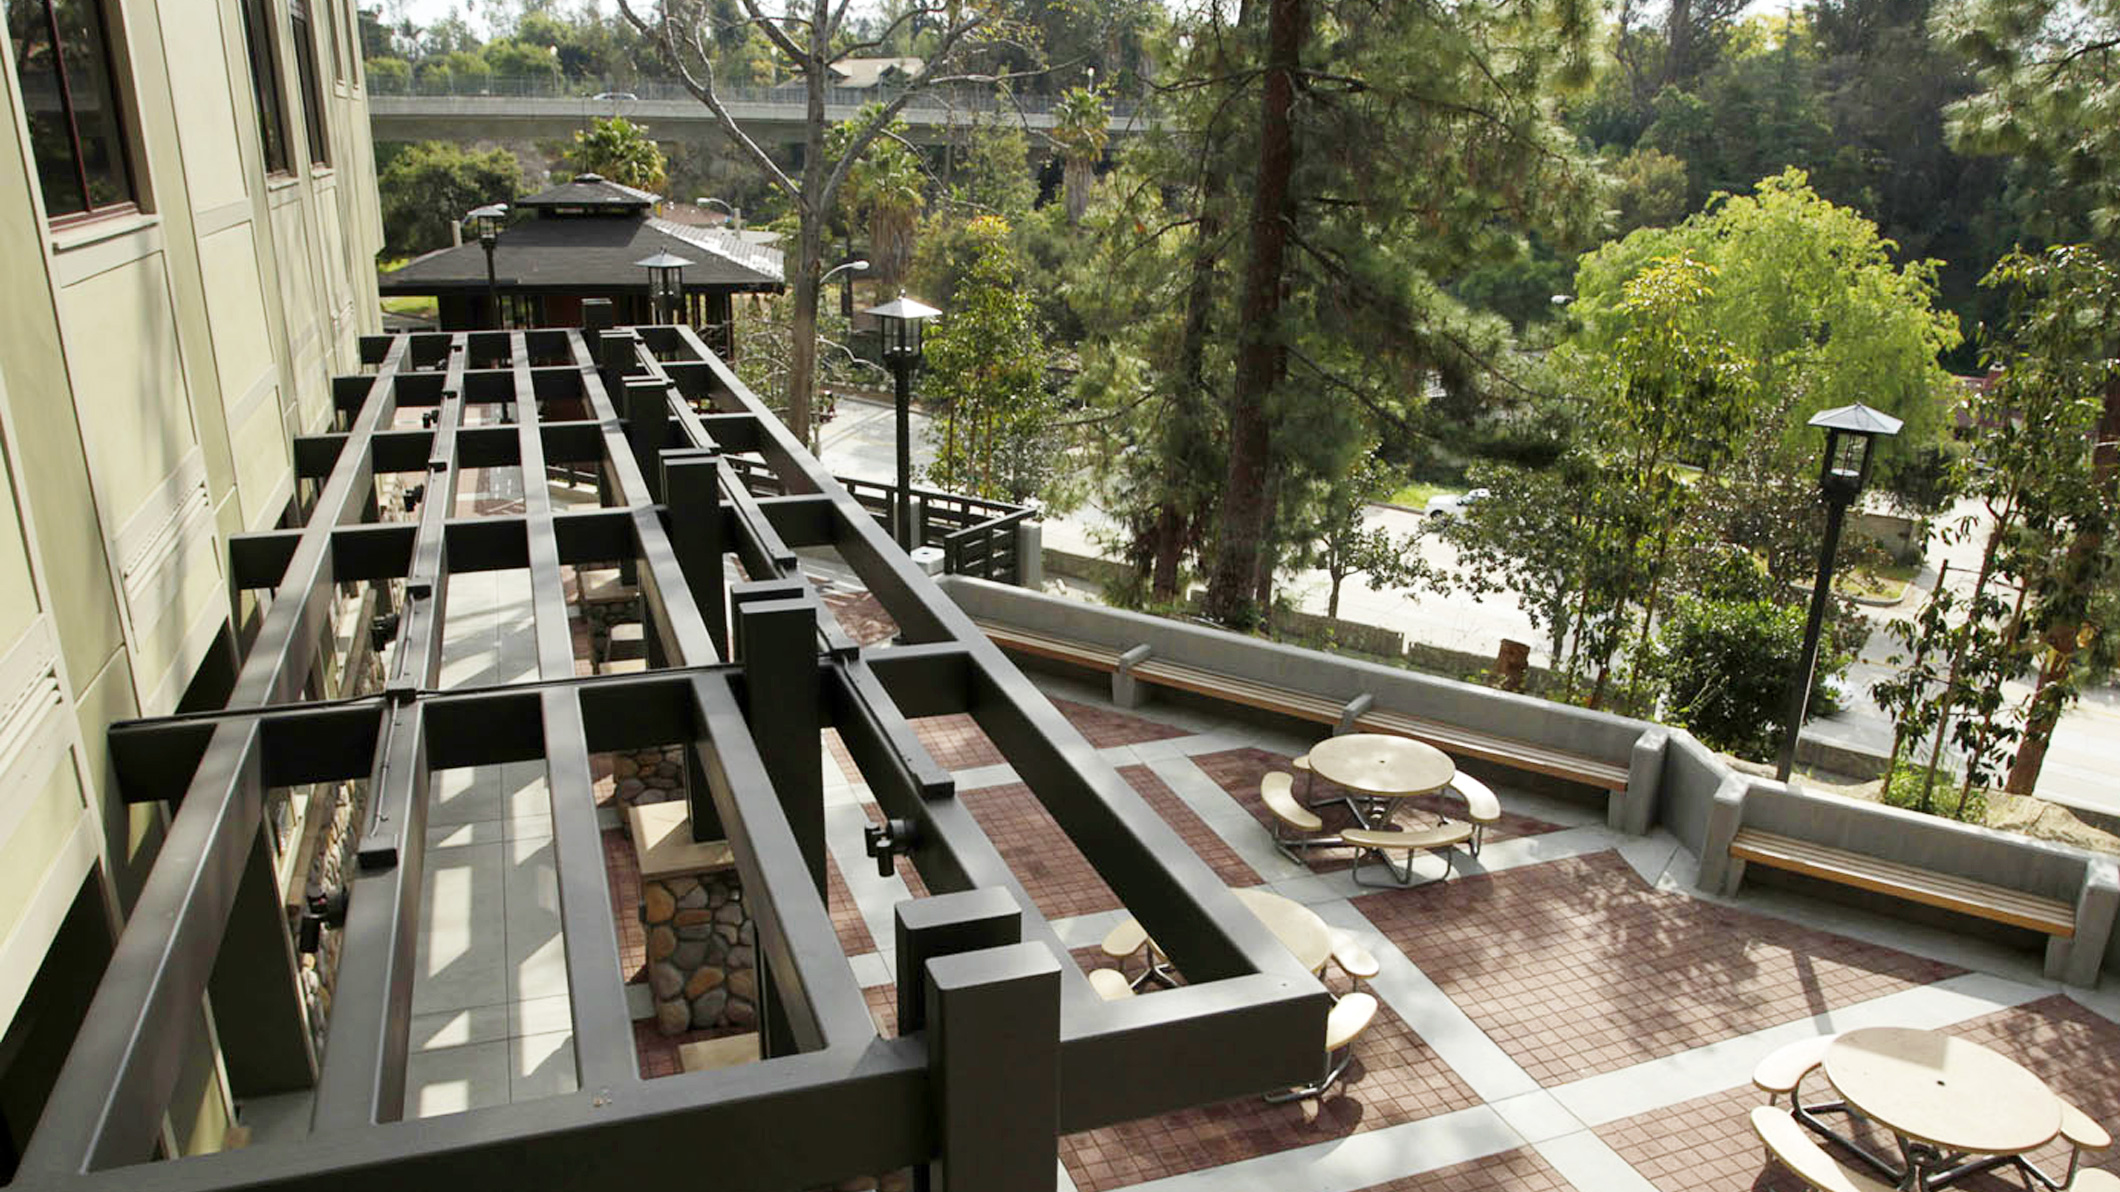
  • Deep veranda-like arcades
  • Heavy timber-style trellises
  • Slate-covered roof
03. Although crafted to fit the neighborhood context, the building is: 
  • Steel-framed
  • Highly fire-resistant
  • Equipped with state-of-the-art fire-life safety systems
USER EXPERIENCE
Highlights
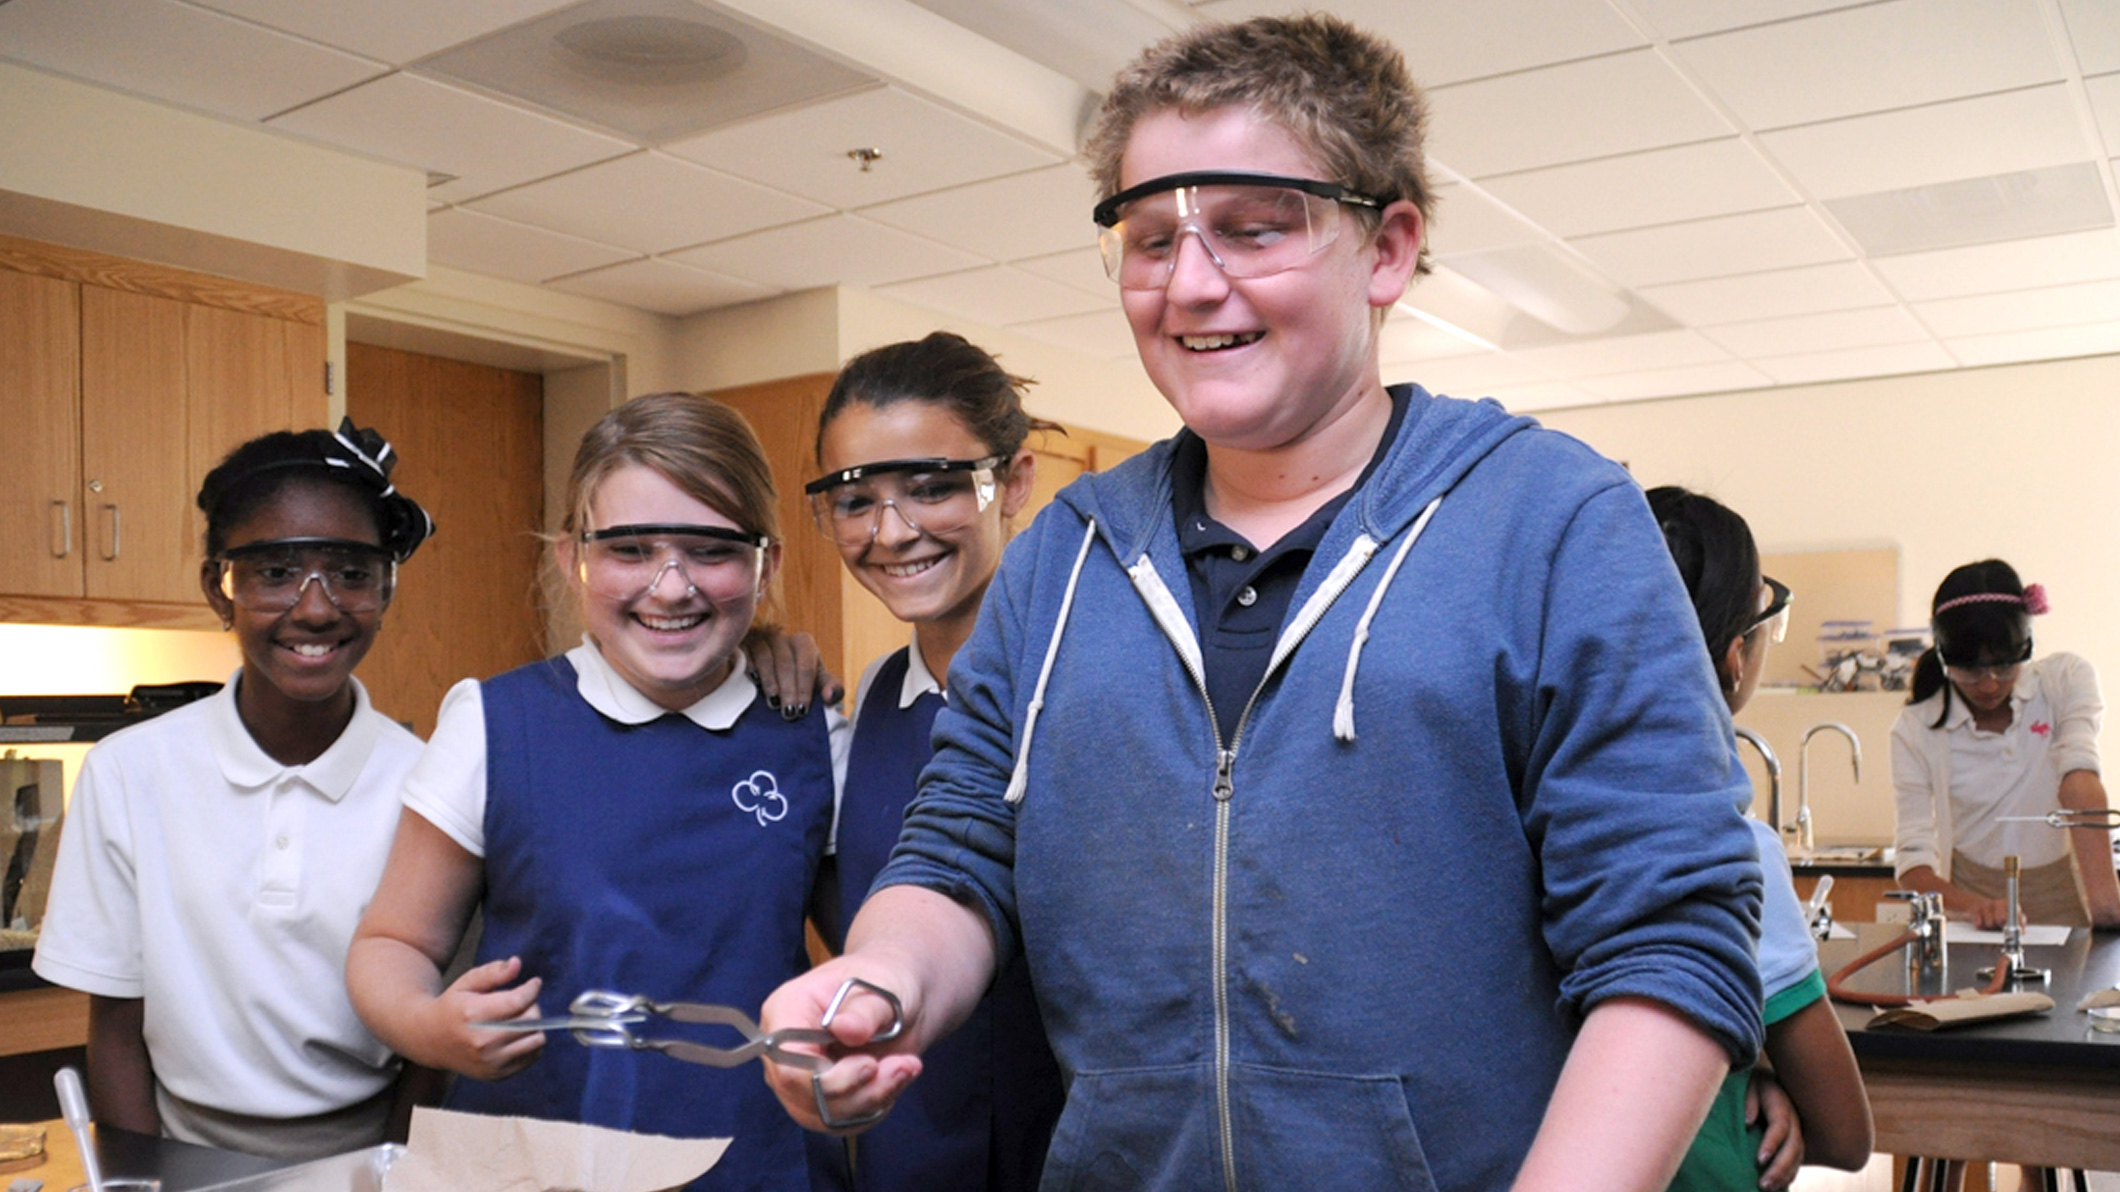
01. Strong support for project-based science education
02. Enhanced arts program with:
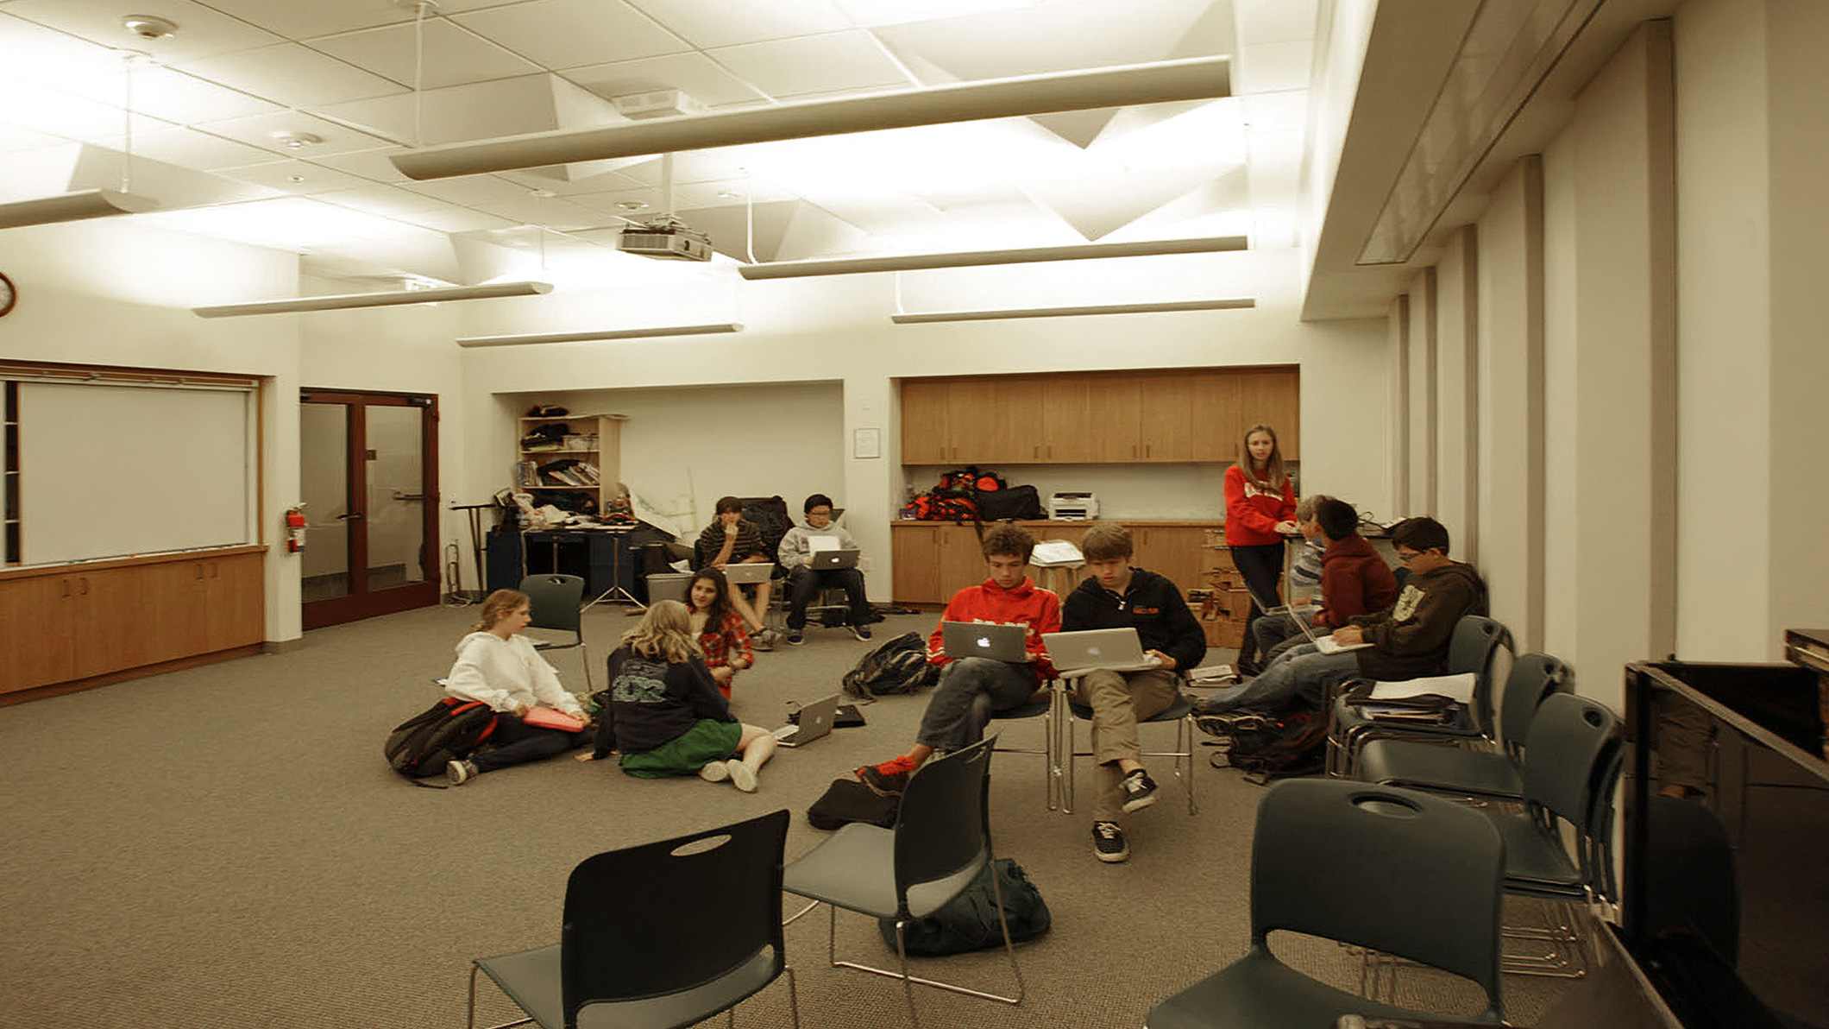
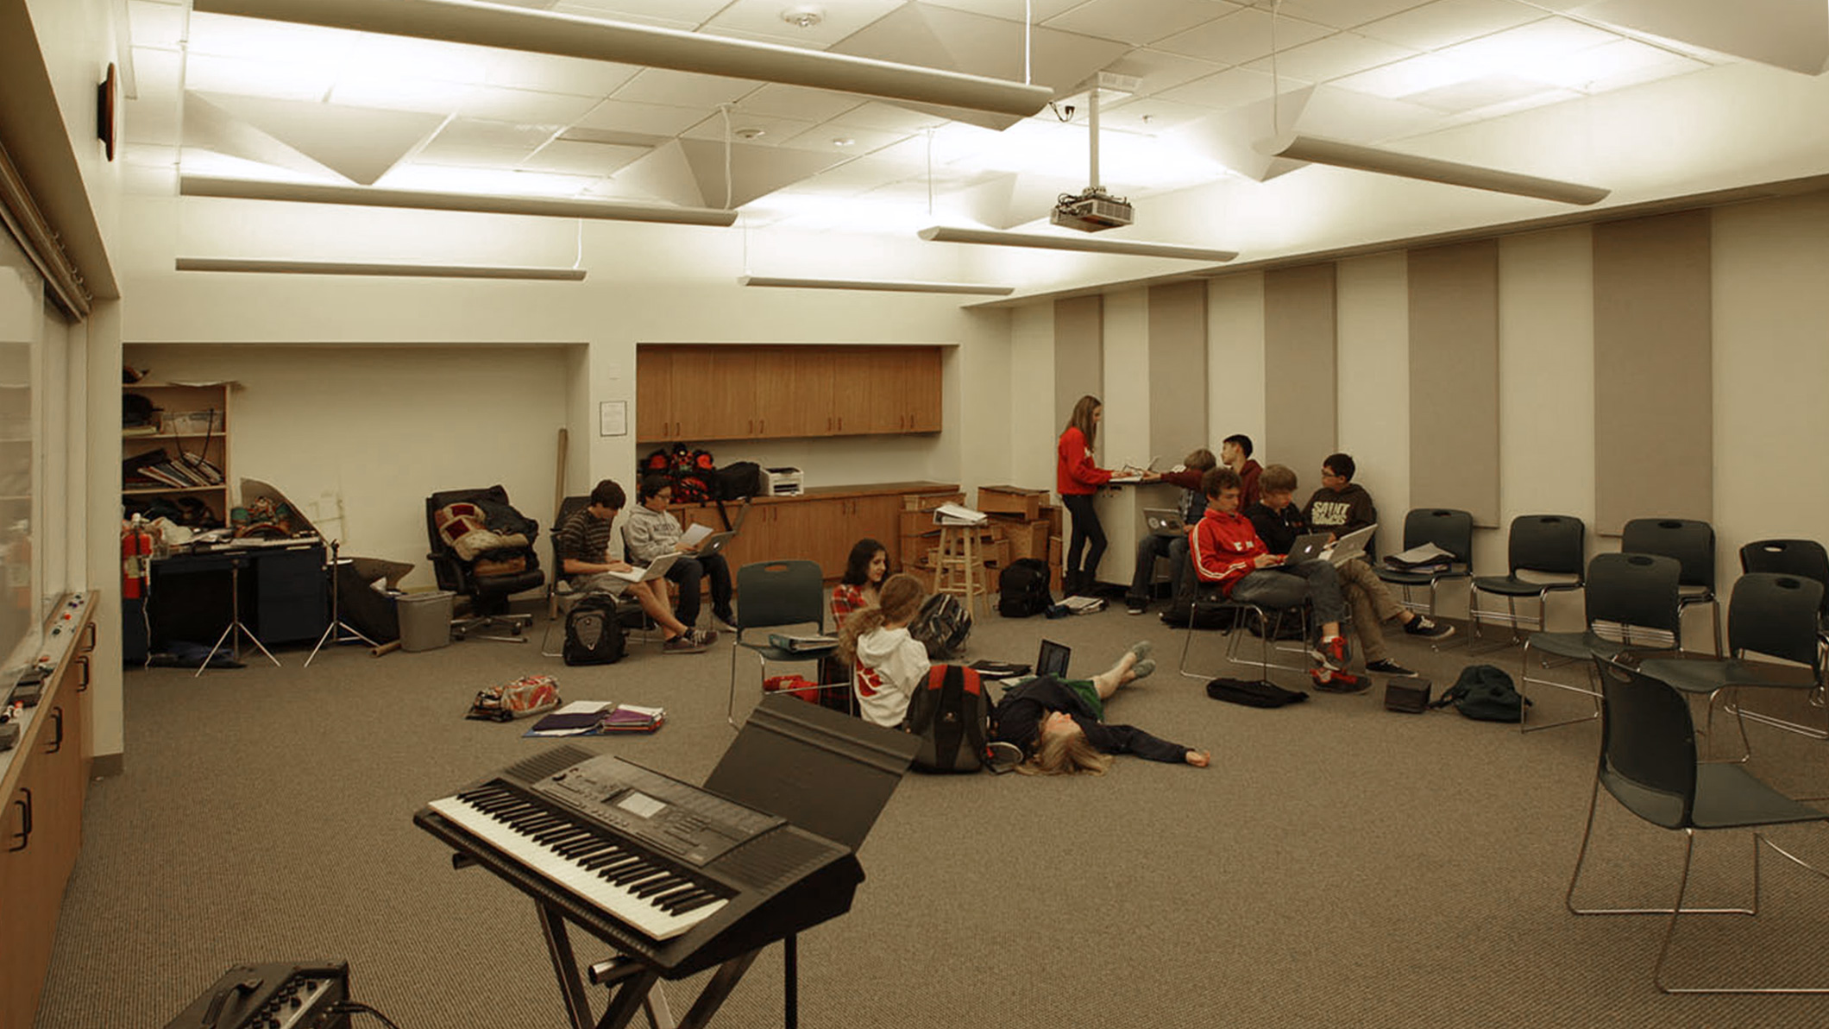
  • Jeff Han Music Room
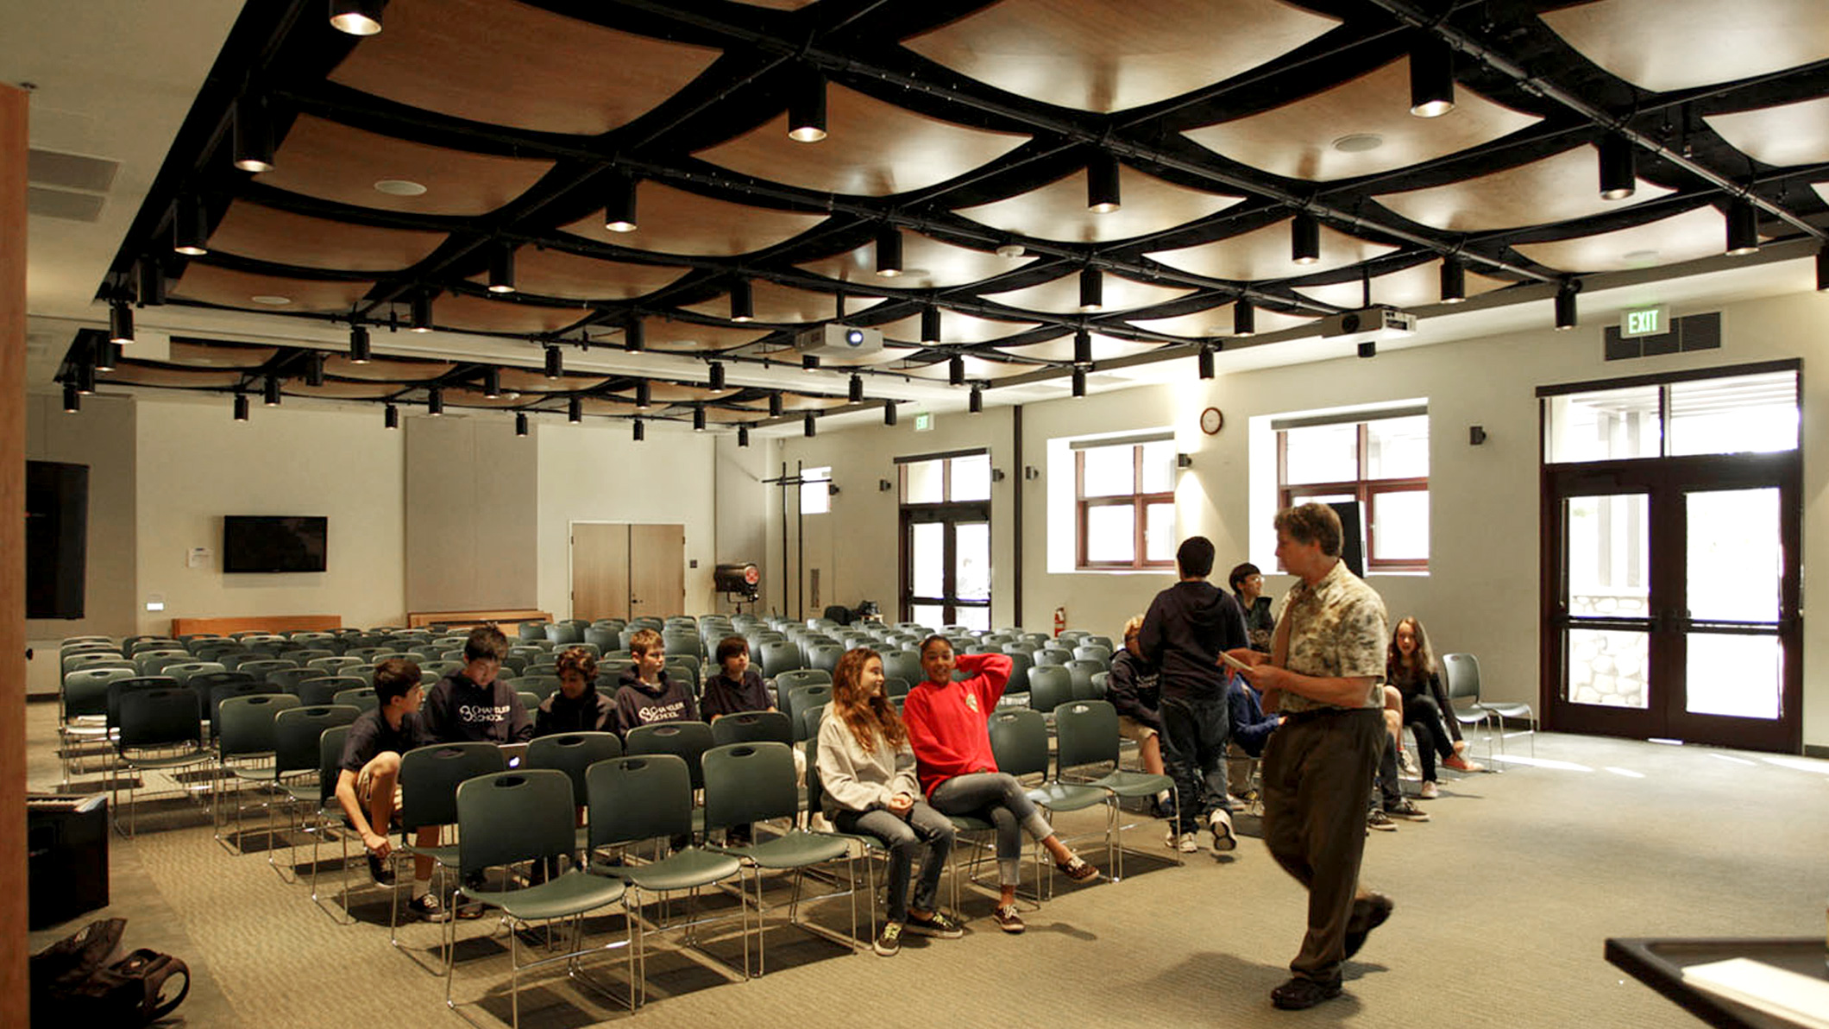
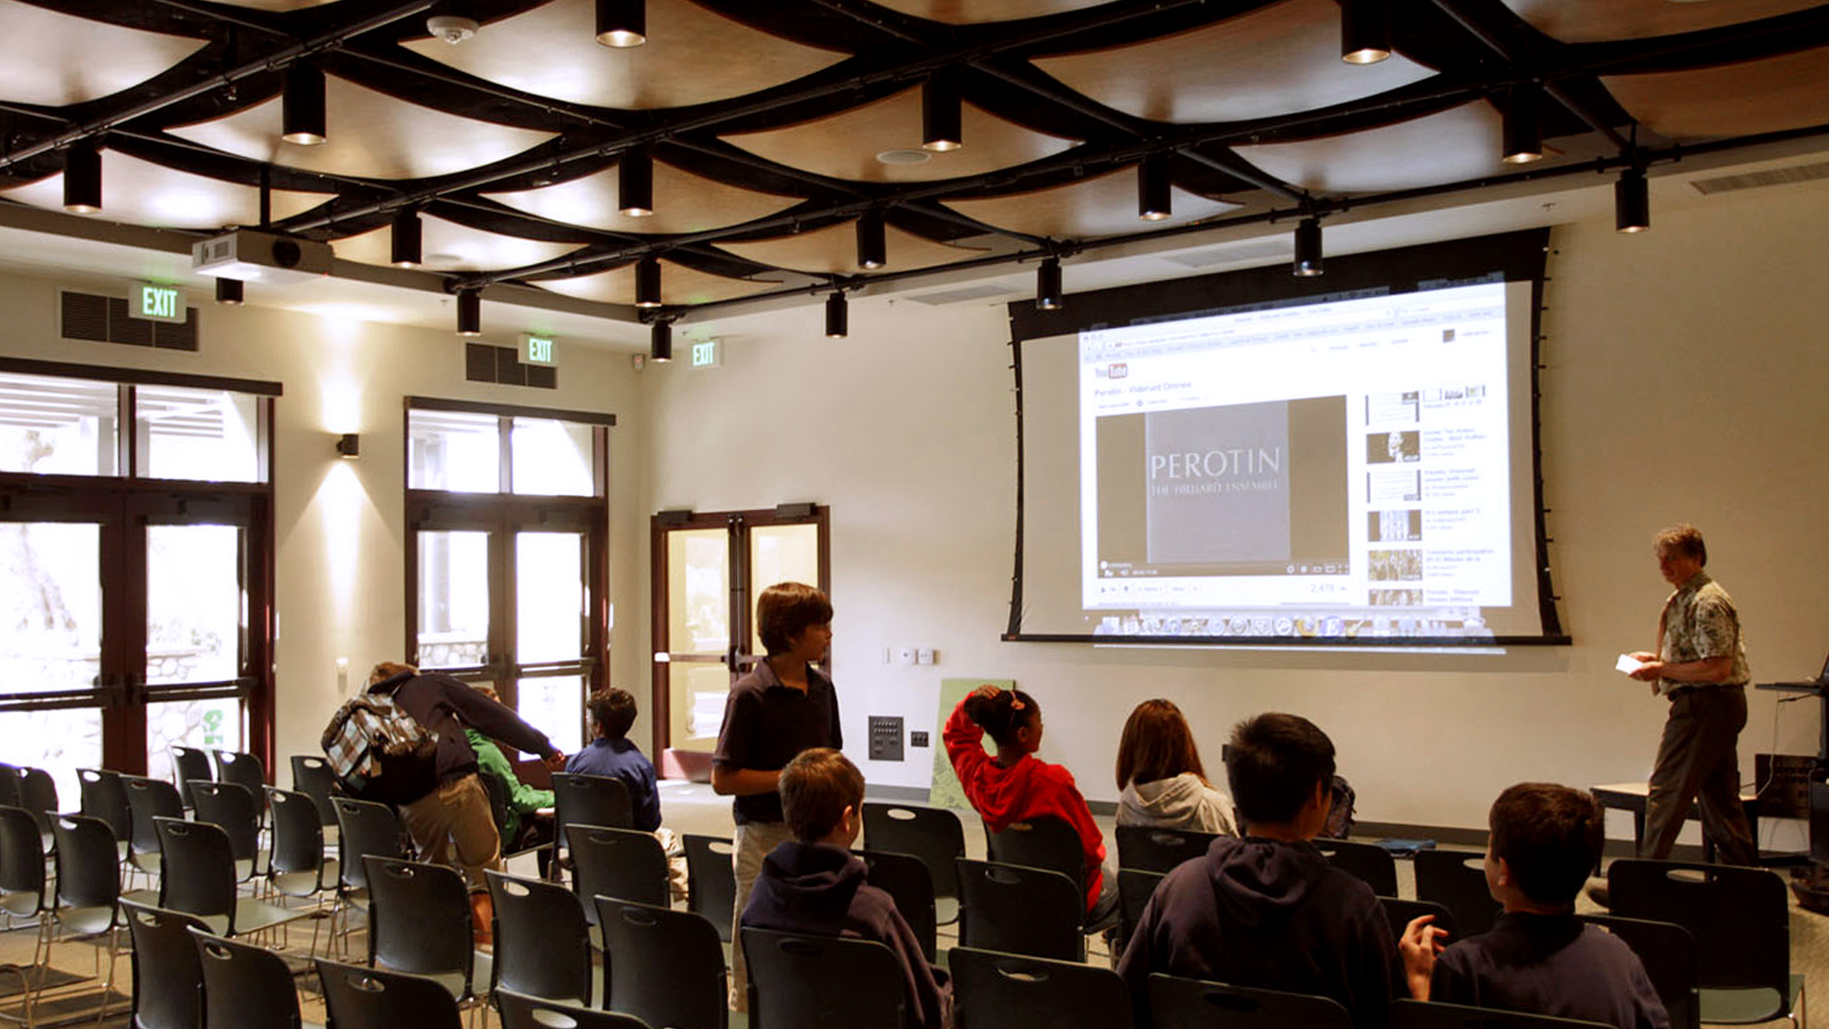
  • Ahmanson Foundation Performing Arts Center
03. Advanced acoustic design, AV integration, and performance technology: 
  • 12 Humanities classrooms, one for each faculty member
  • 3 Dedicated science labs supporting grade-specific studies
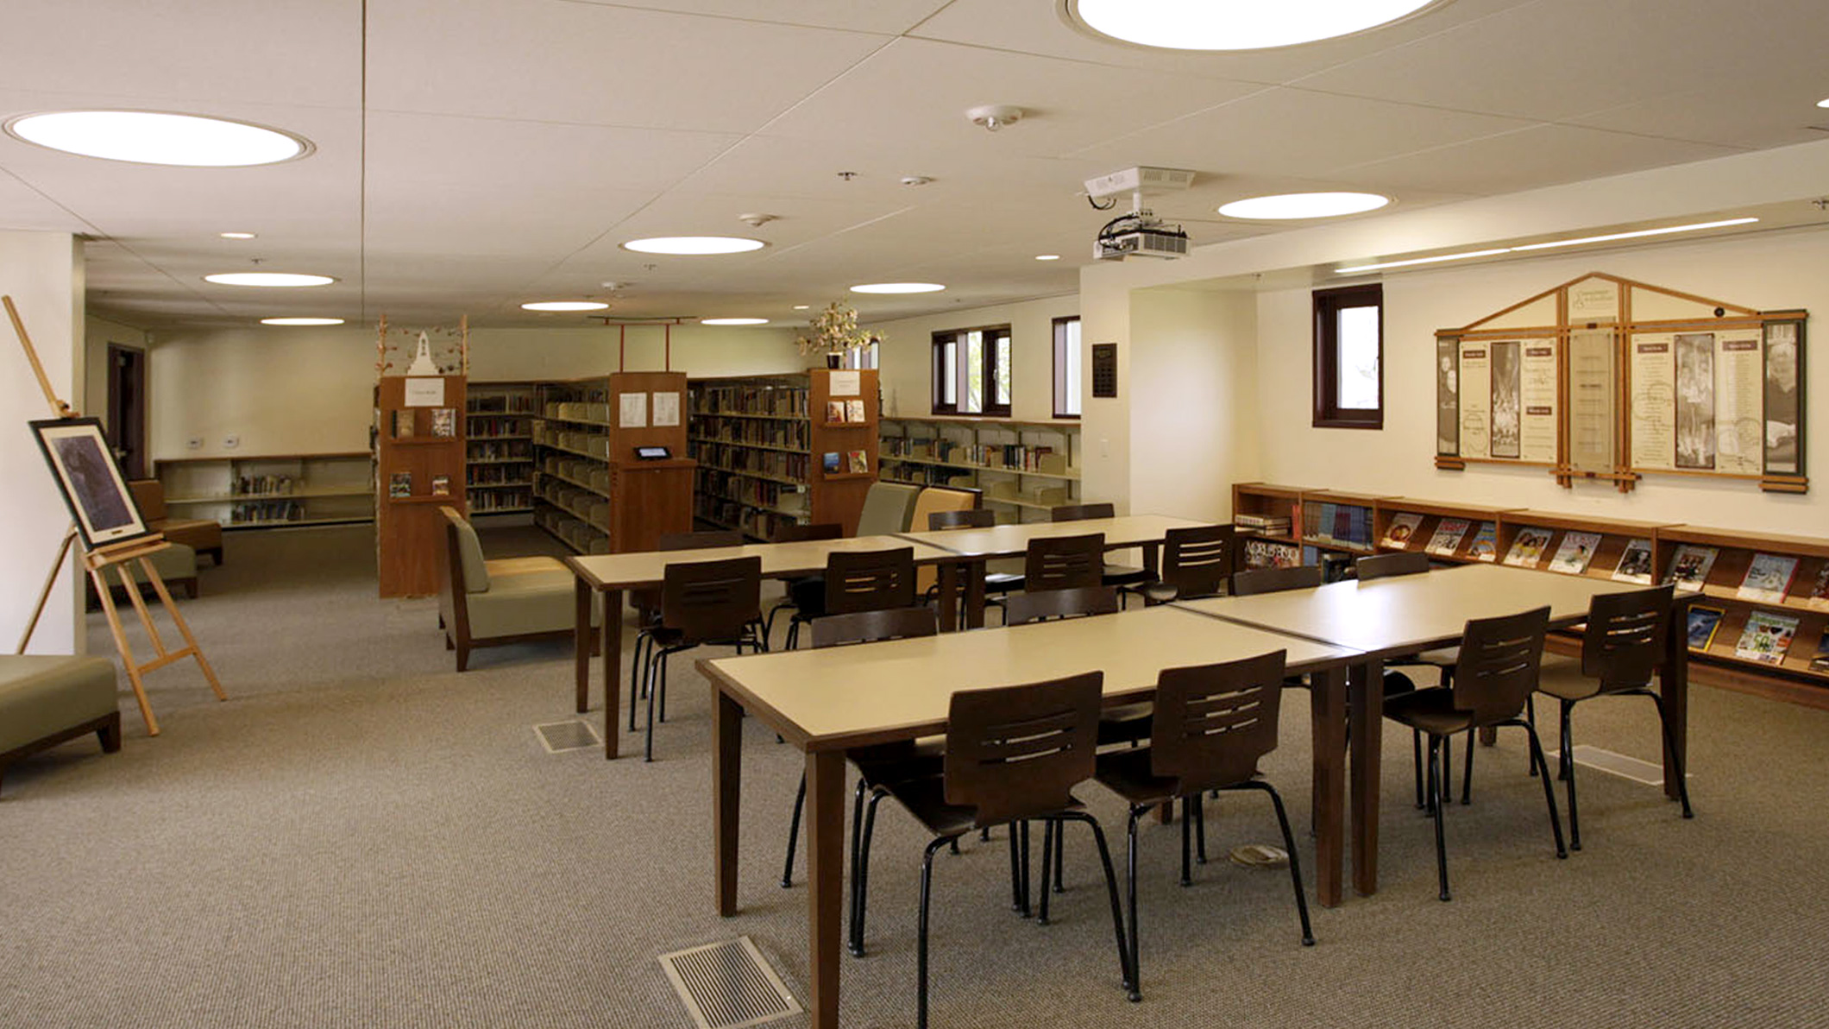
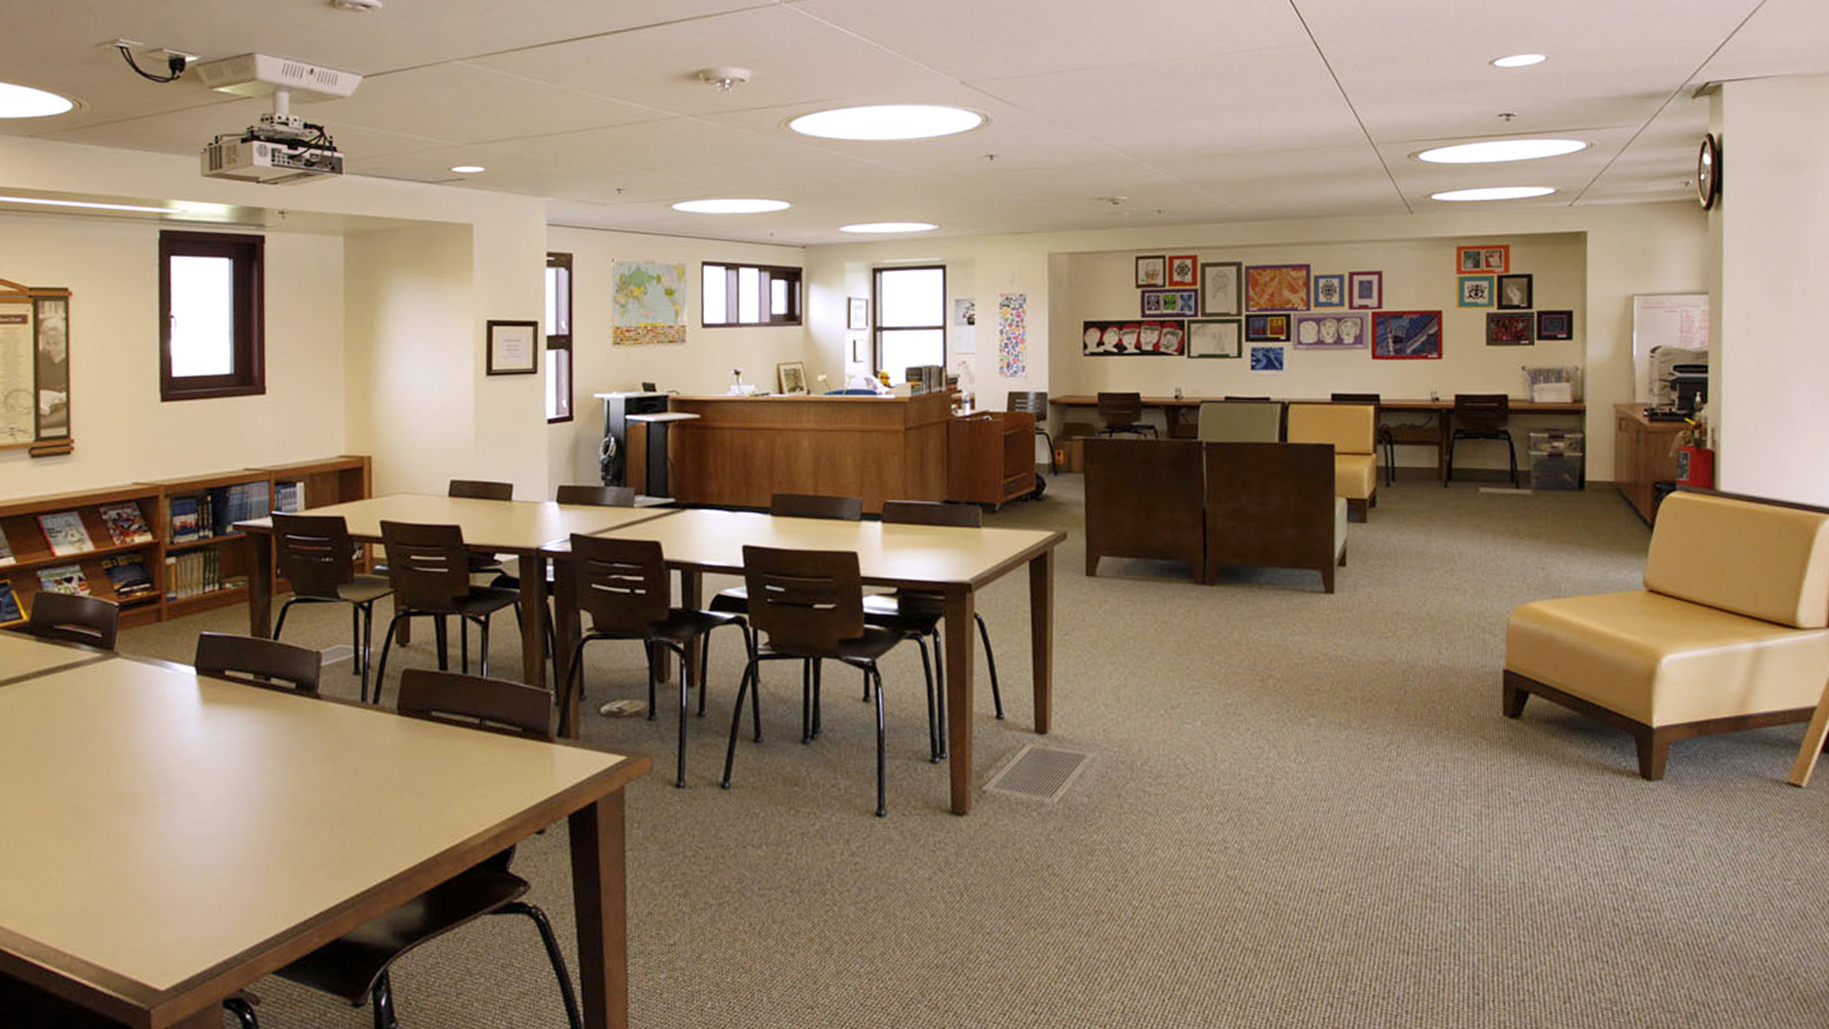
  • 2,000 SF Library and Media Center designed to support modern learning
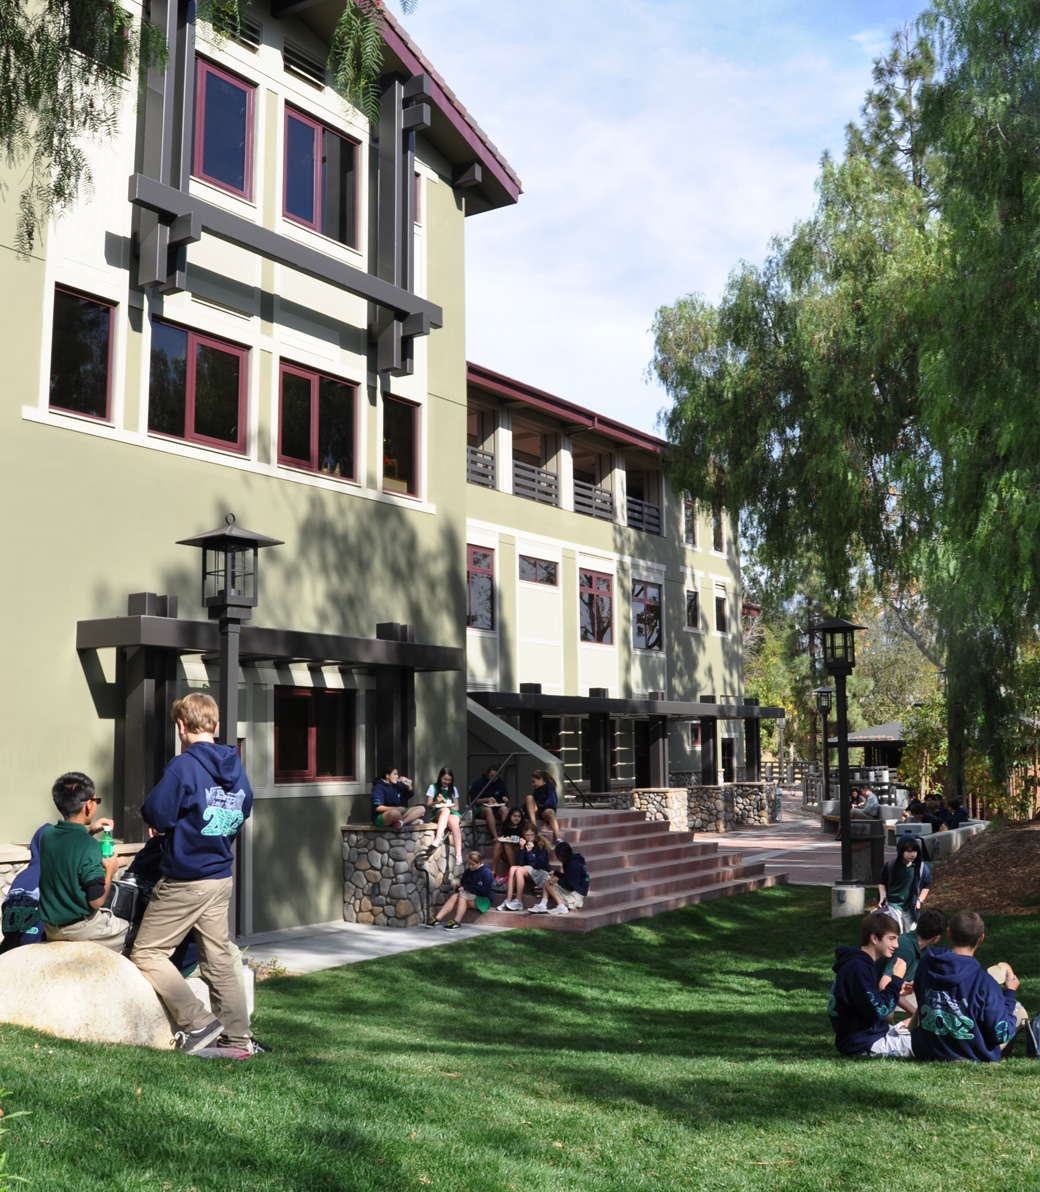
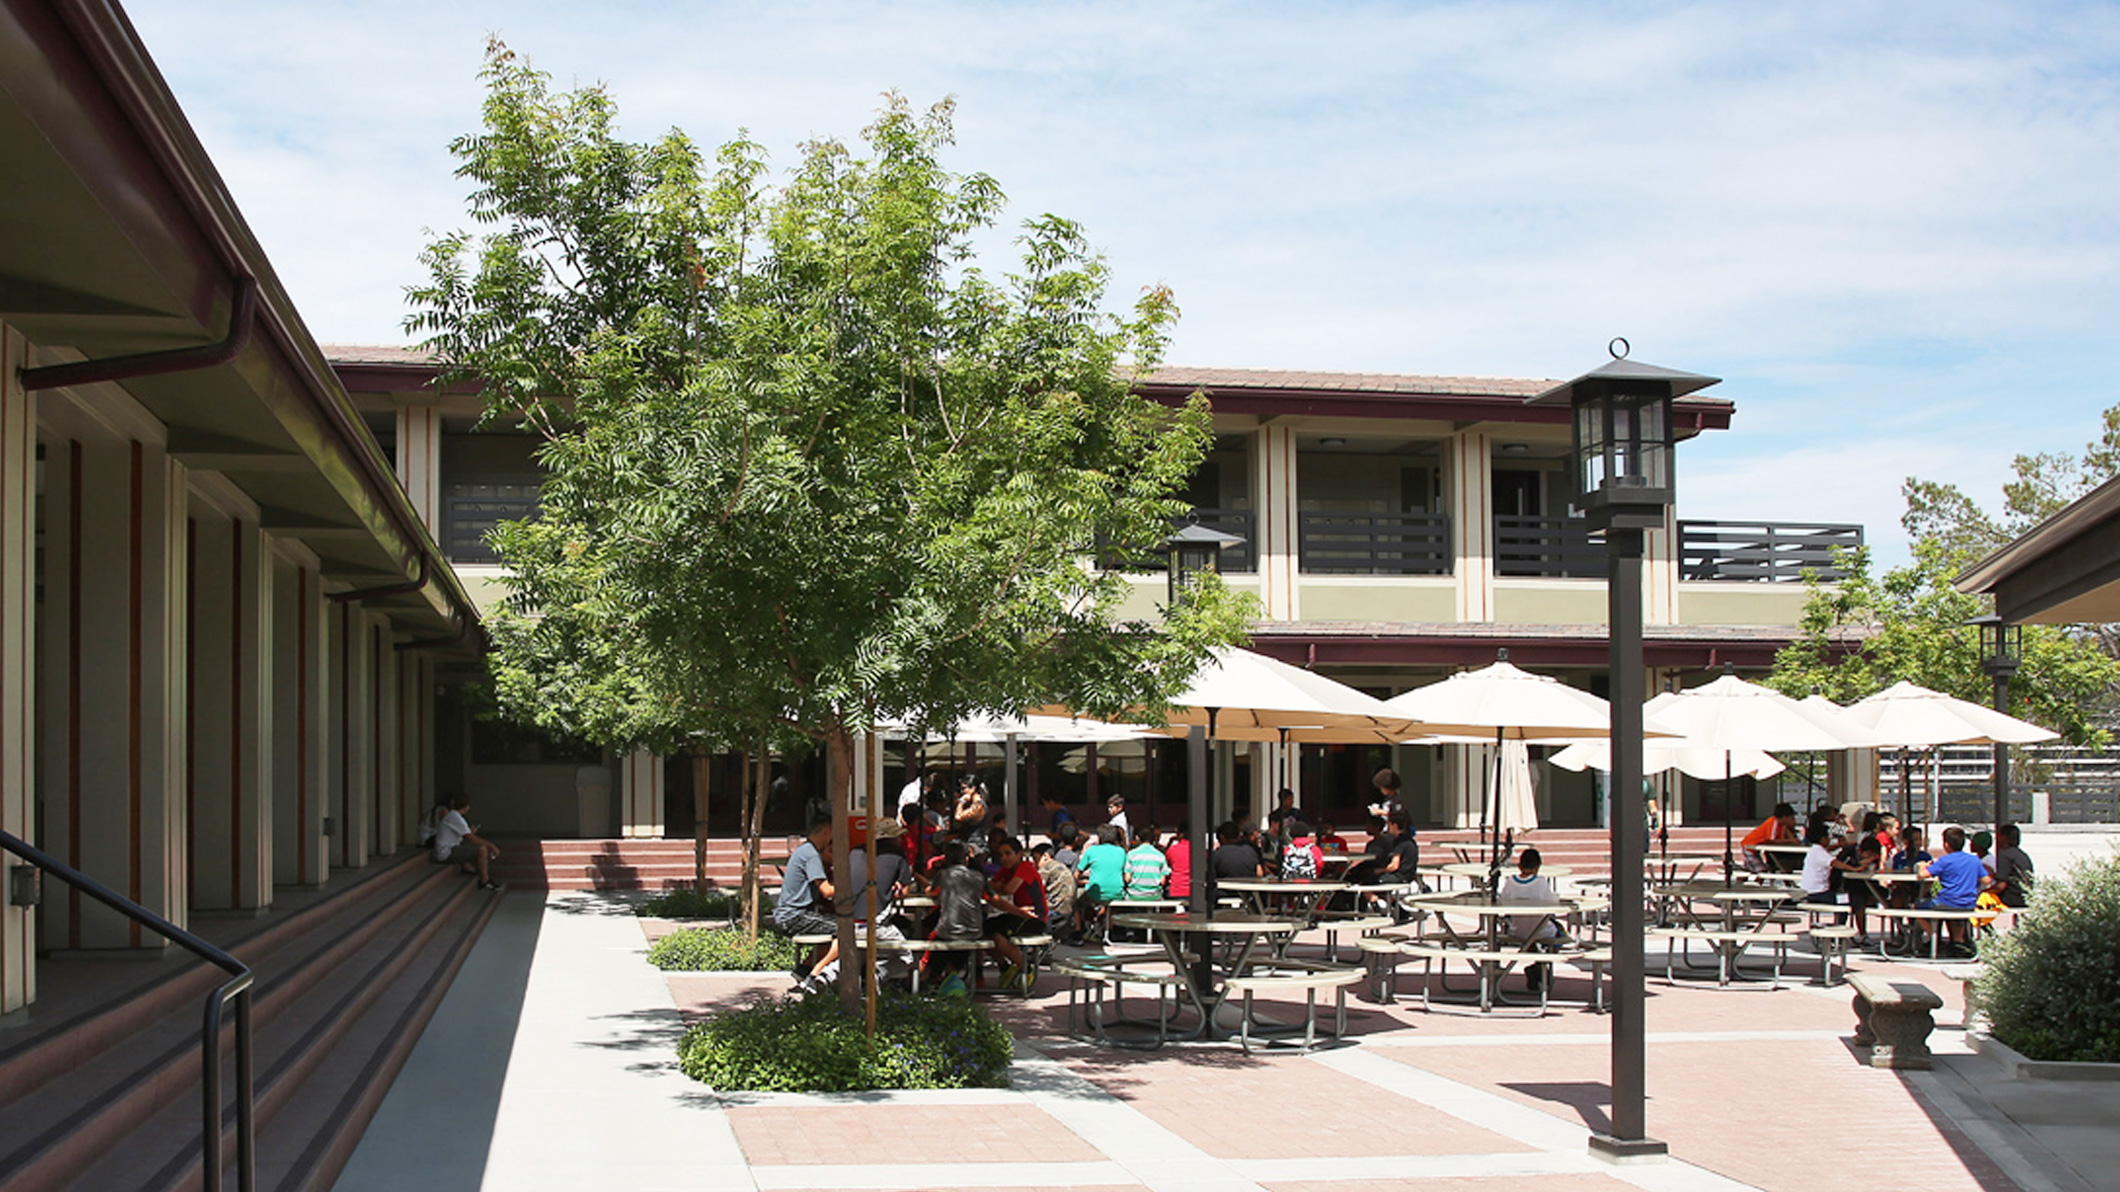
An occupied outside lunch area at the Chandler School in Pasadena, an educational architecture project in Southern California.
Students sit on a grassy area outside the Chandler School in Pasadena, an educational architecture project in Southern California.
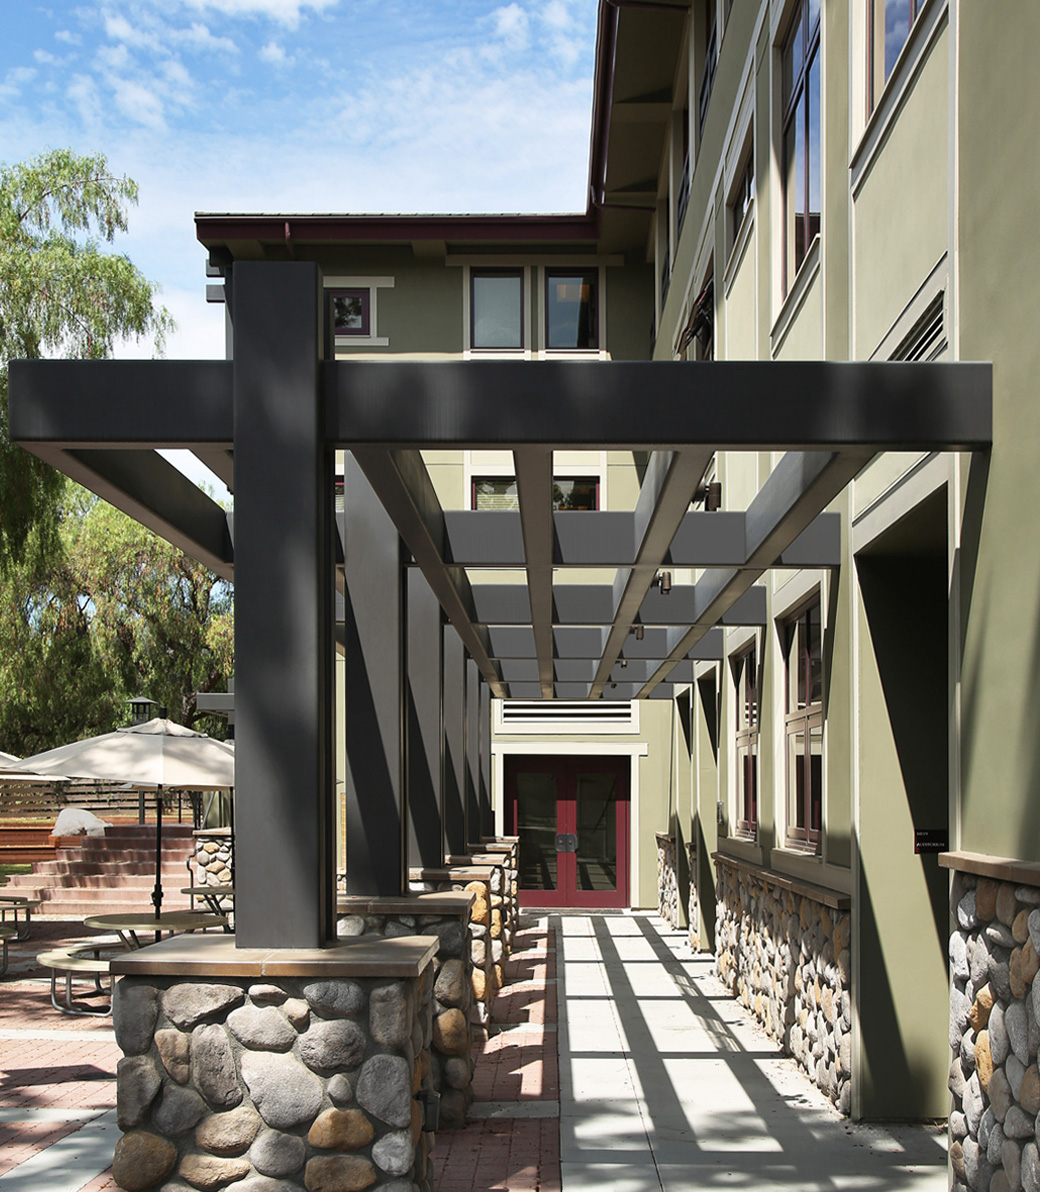
An exterior hallway at the Chandler School in Pasadena, an educational architecture project in Southern California, with a focus on the beautifully designed trellis.
High-angle view of a terrace with round lunch tables and attached benches at the new middle school at the Chandler School in Pasadena, an educational architecture project in Southern California, as seen through the decorative wooden overhang.
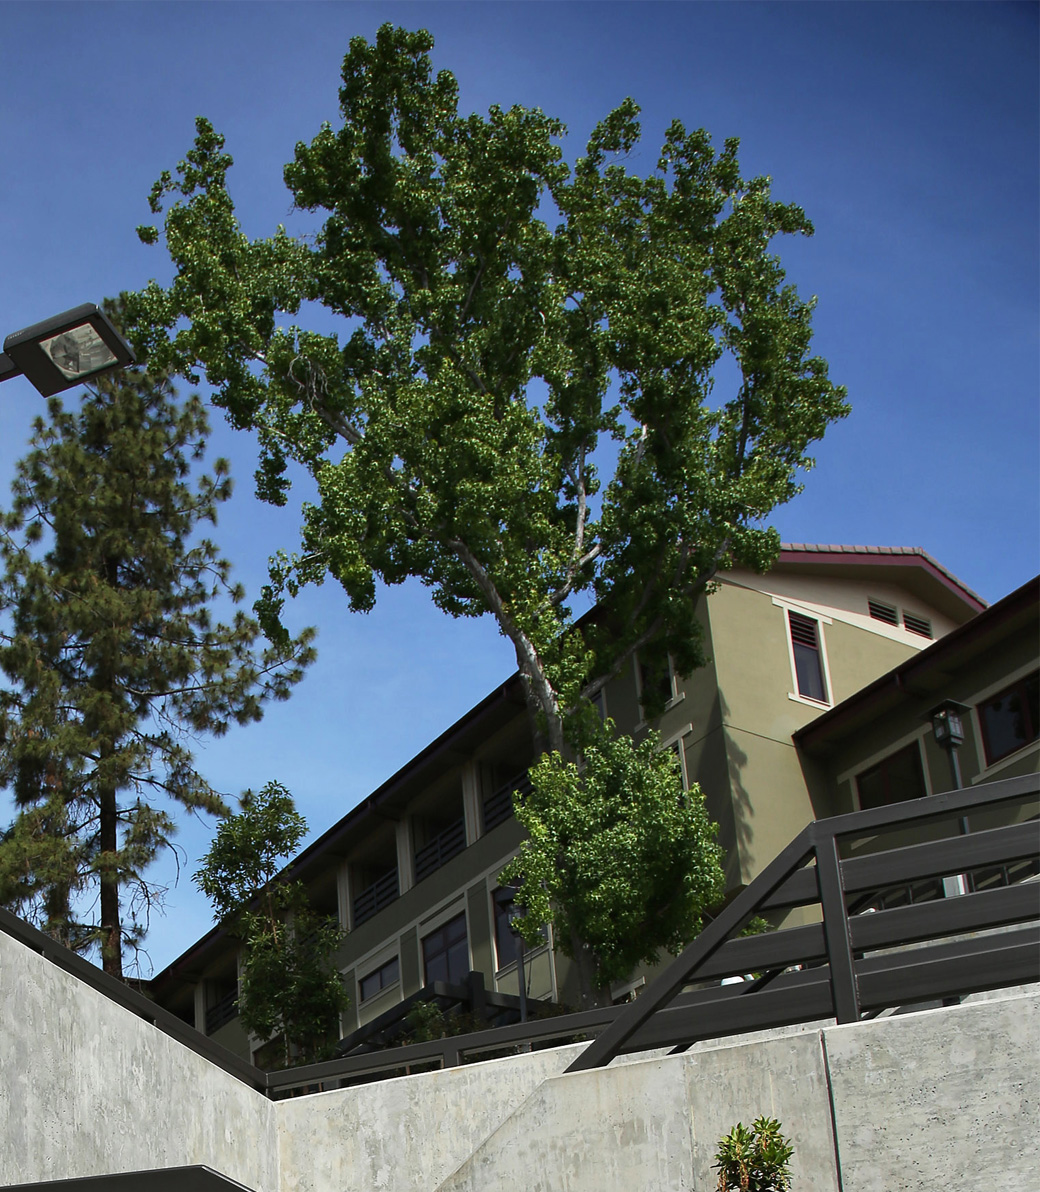
A tree grows between a staircase and a school building at the Chandler School in Pasadena, an educational architecture project in Southern California.
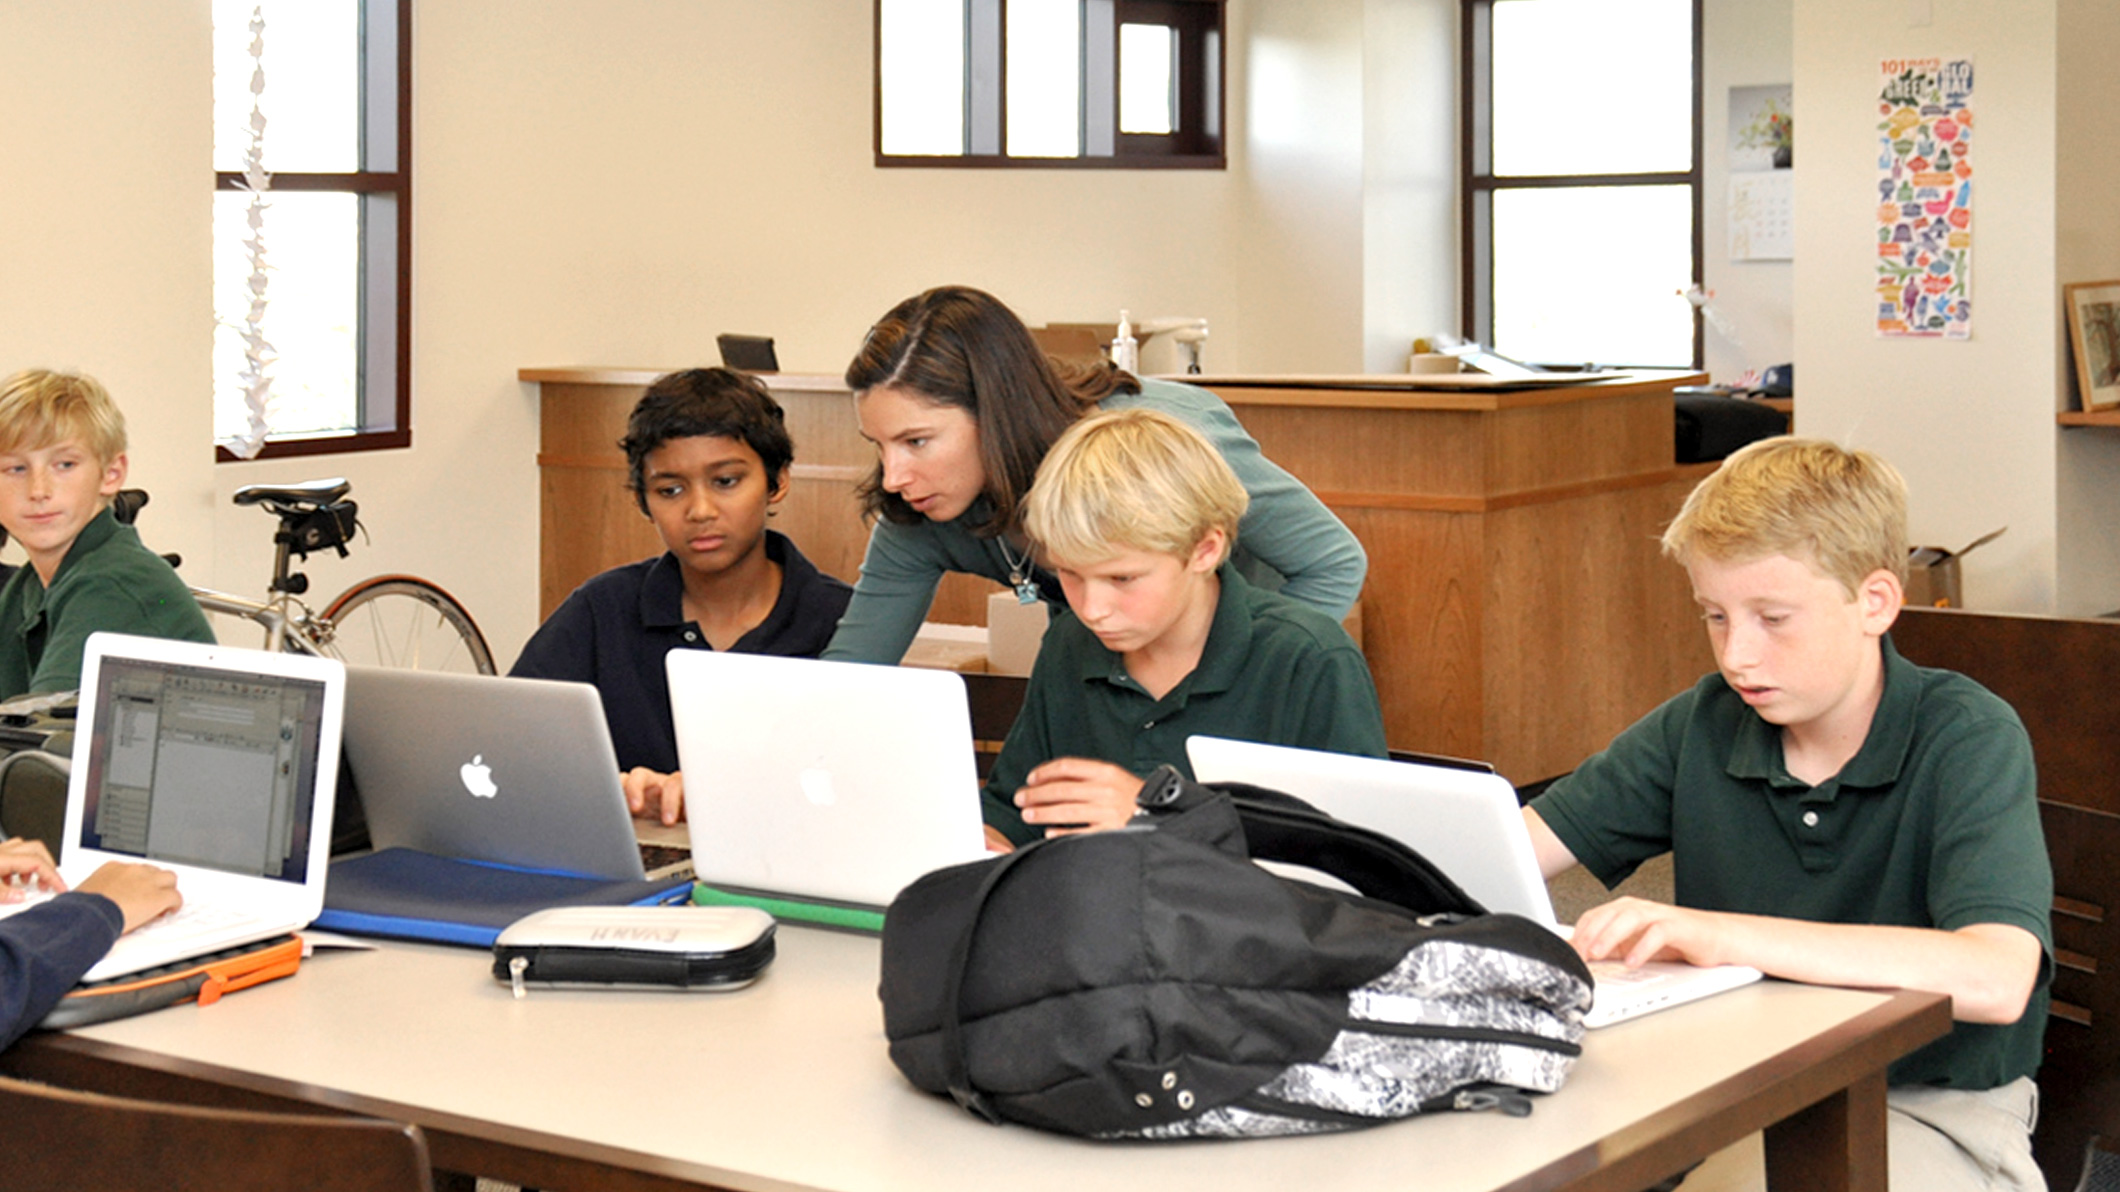
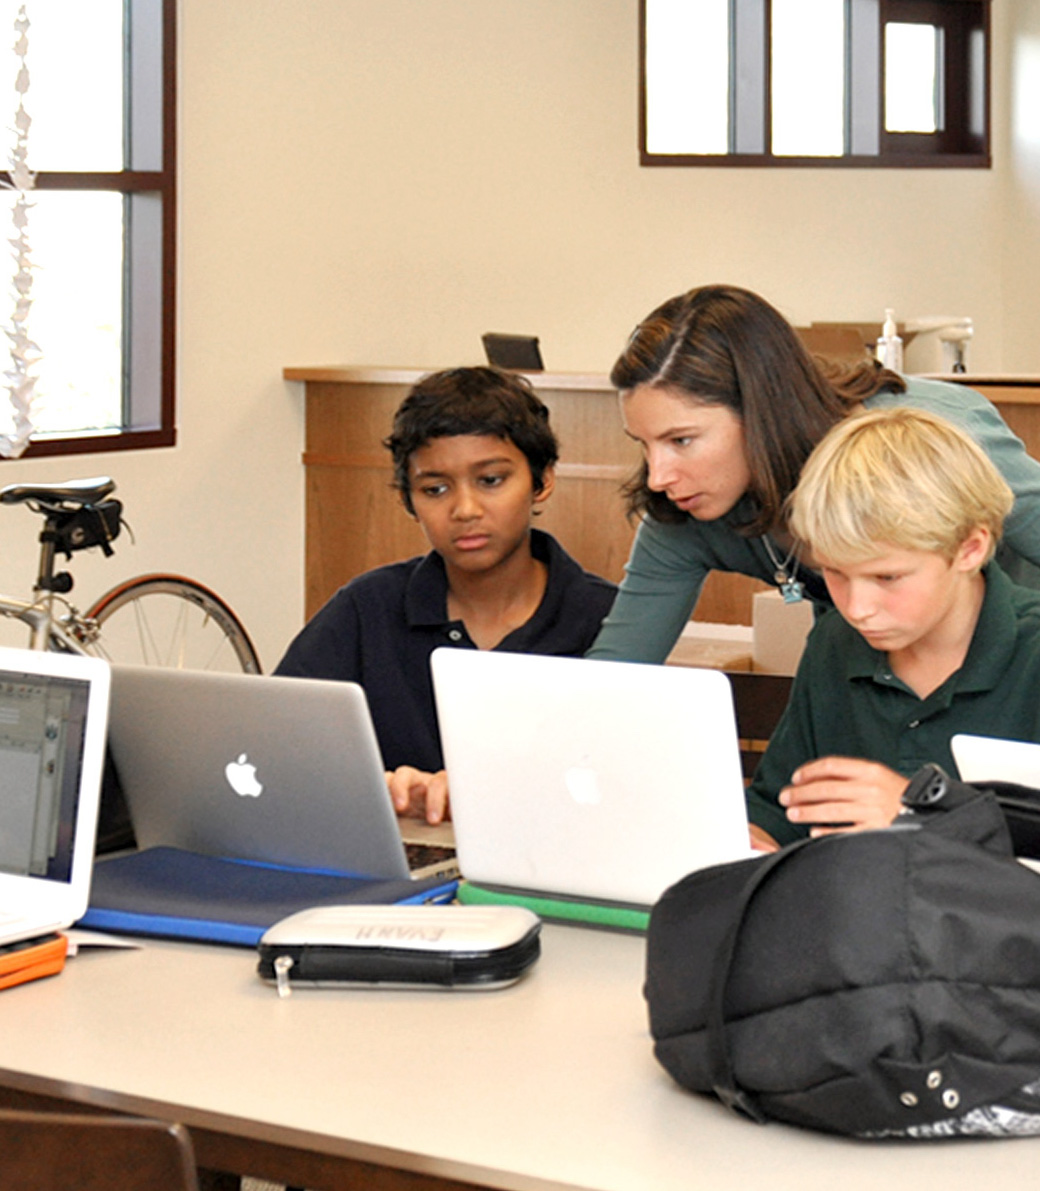
A teacher helps two students with work on their laptops in a classroom at the new middle school at the Chandler School in Pasadena, an educational architecture project in Southern California.
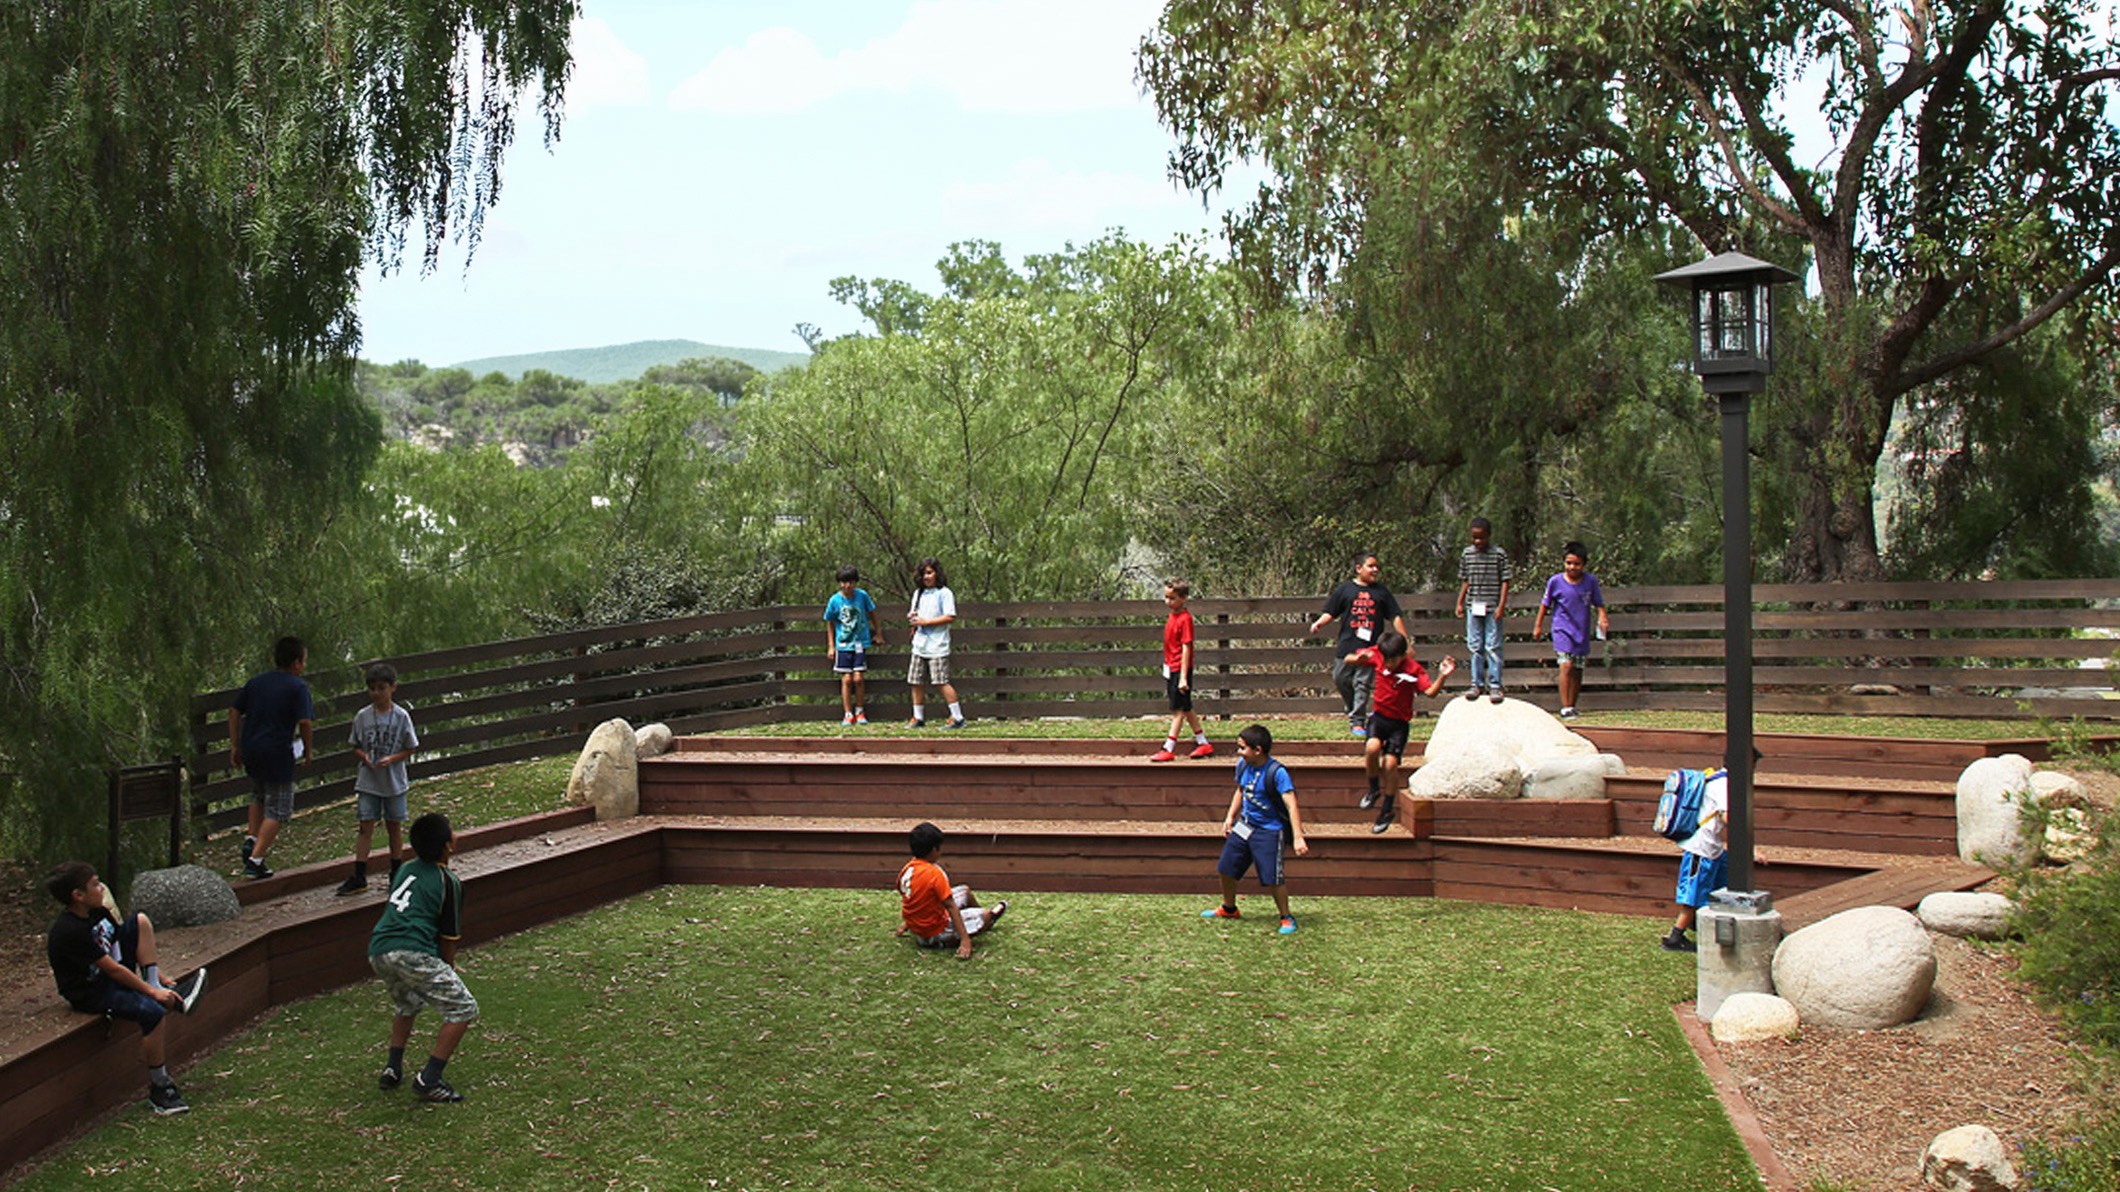
Students play in a grassy area with terraced wooden structures at the Chandler School in Pasadena, an educational architecture project in Southern California.
PROJECT TEAM

Architect: Pica + Sullivan Architects

Structural Engineer: KPFF Consulting Engineers

Civil Engineer: Mollenhauer Group

Landscape Architect: Carter, Romanek Landscape Architects

Mechanical, Electrical and Plumbing Engineer: Creative Engineering Group

Waterproofing: Terra-Petra

Soils Engineer: The J. Byers Group

Acoustical Consultant: Dohn and Associates

Theater Consultant: JK Design Group

Library Planner: Linda Demmers

Specification: Construction Specifications Service

LEED Consultant: GAIA Development

General Contractor: Illig Construction Company

Photography: Randall Michelson Photography

Related Content

Case Studies
Newsletters

Contact Us

145 S Fairfax Ave Suite 403 
Los Angeles, CA 90036
Phone: 323 653 7124

linkedin
facebook
youtubeWalt

Copyright © 2026 Pica + Sullivan Architects.

All rights reserved.