
2016
La Cañada Flintridge, California
Arts Center
OVERVIEW
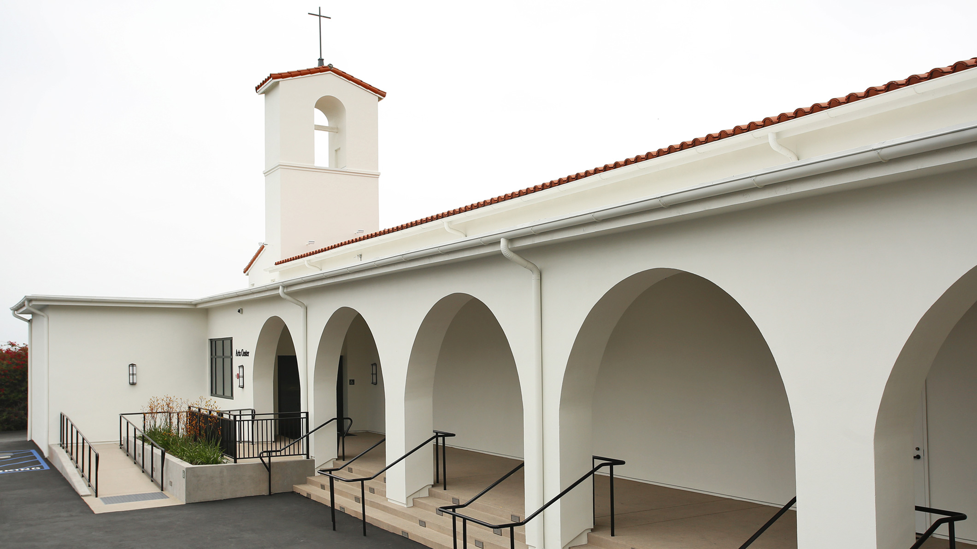
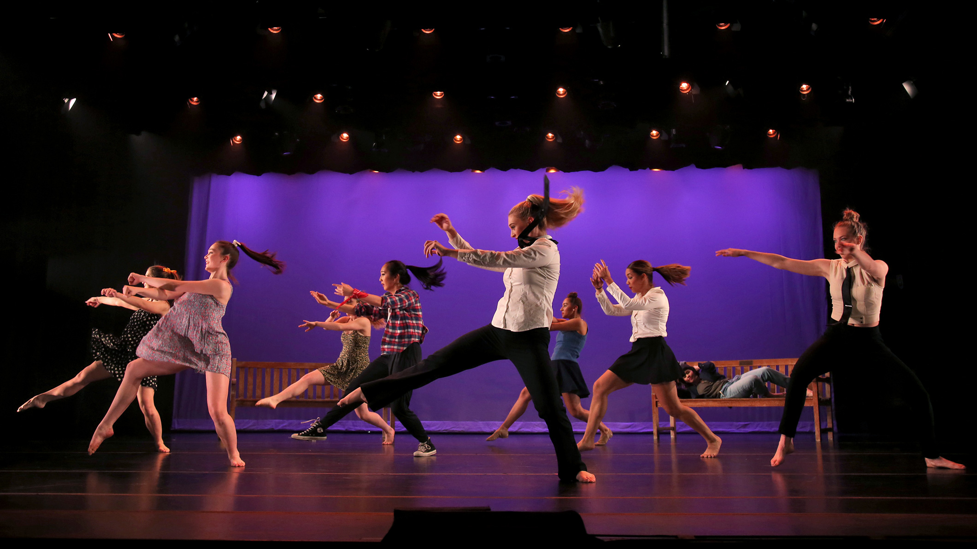
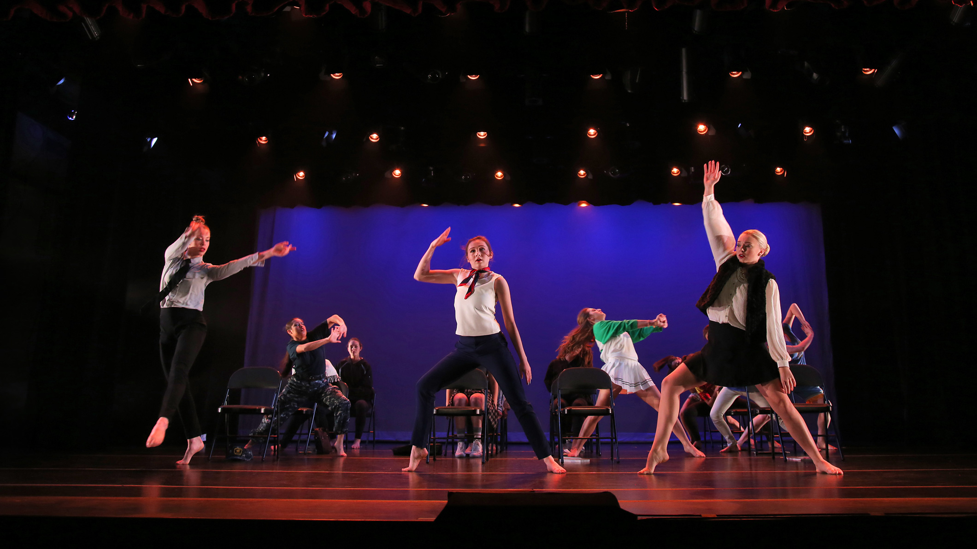
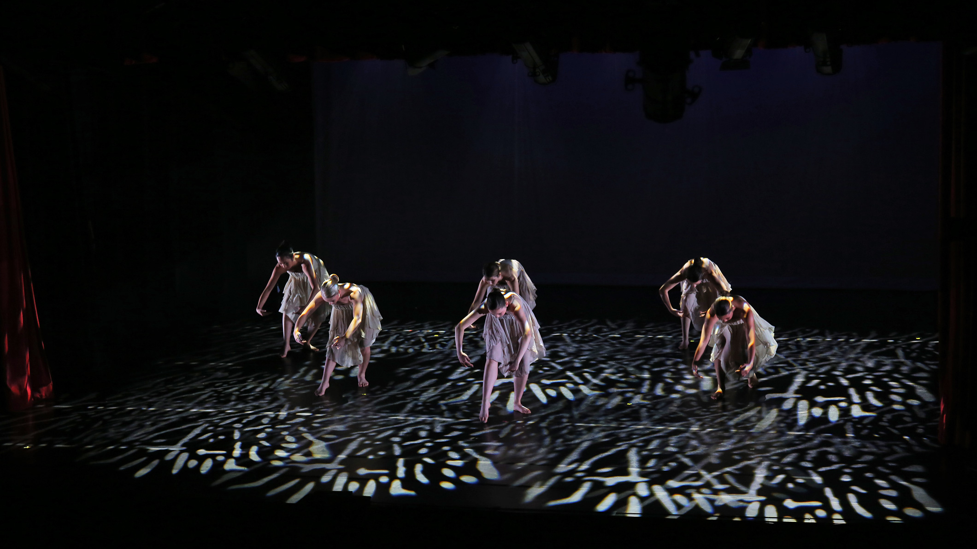
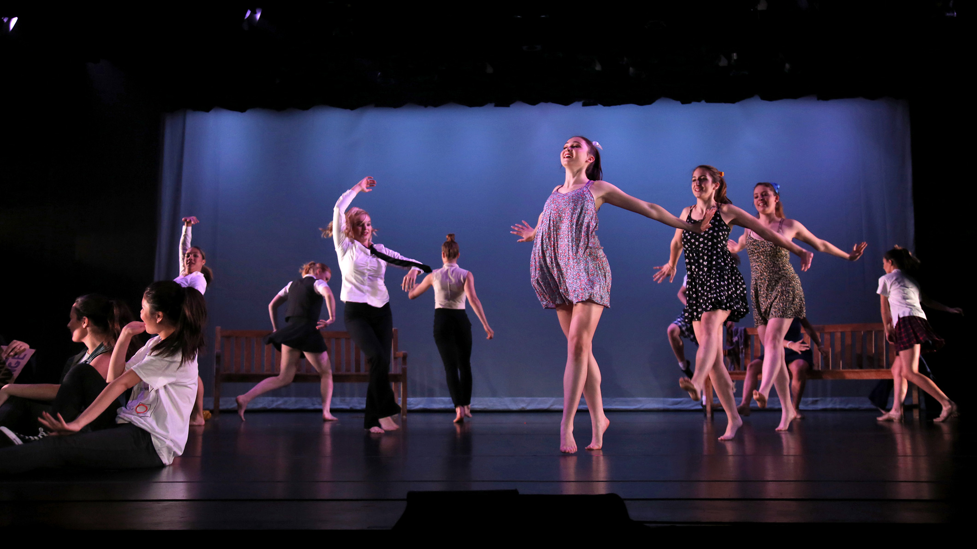
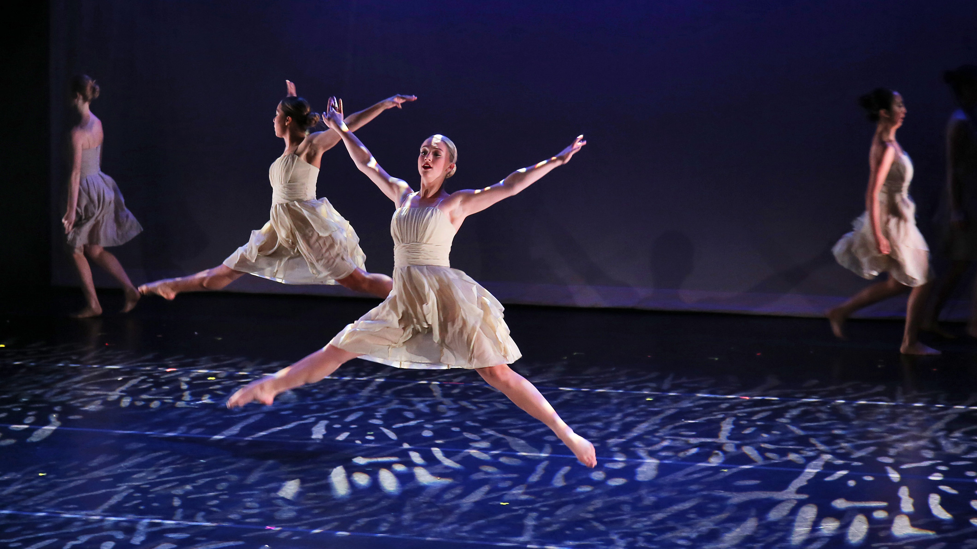
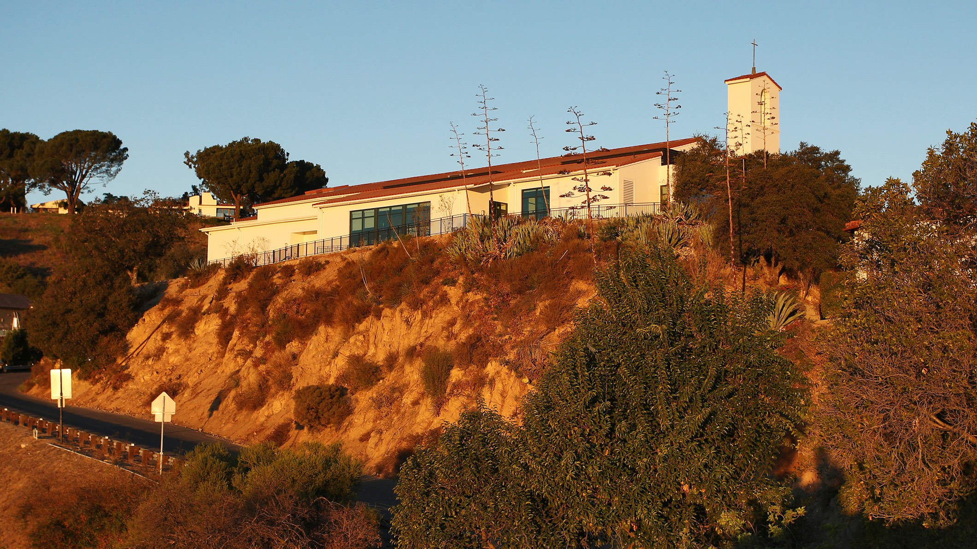
Arts Center transforms a 1950s gymatorium into a dedicated home for performance, exhibition, and arts education at Flintridge Sacred Heart Academy. Through a comprehensive remodel and seismic retrofit, Pica + Sullivan Architects reimagined the building as a state-of-the-art cultural venue and campus gathering place, combining technical performance upgrades with gracious front-of-house spaces and new facilities for creative learning.
CLIENT
Flintridge Sacred Heart Academy is an independent, Catholic, Dominican, college-preparatory school for young women. The project was shaped by the academy’s long history of using the original auditorium as a campus gathering place for performances, ceremonies, classes, and events, and by its goal to create a venue dedicated to nurturing and showcasing the visual and performing arts.
PROJECT SCOPE
Project Size: 8,300 SF remodel
Opening Date: 2016
ARCHITECTURAL DESIGN GOALS
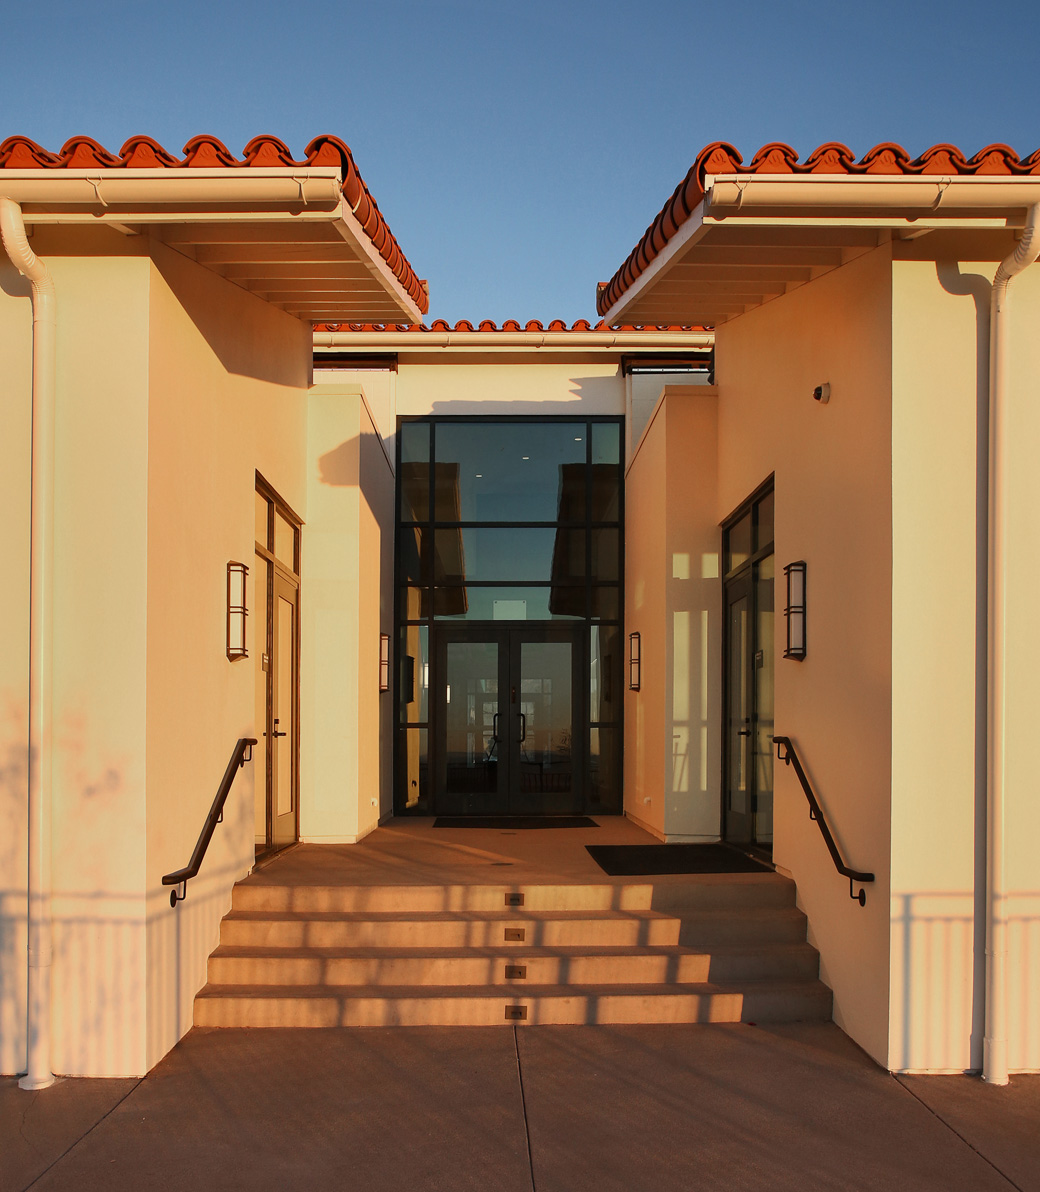
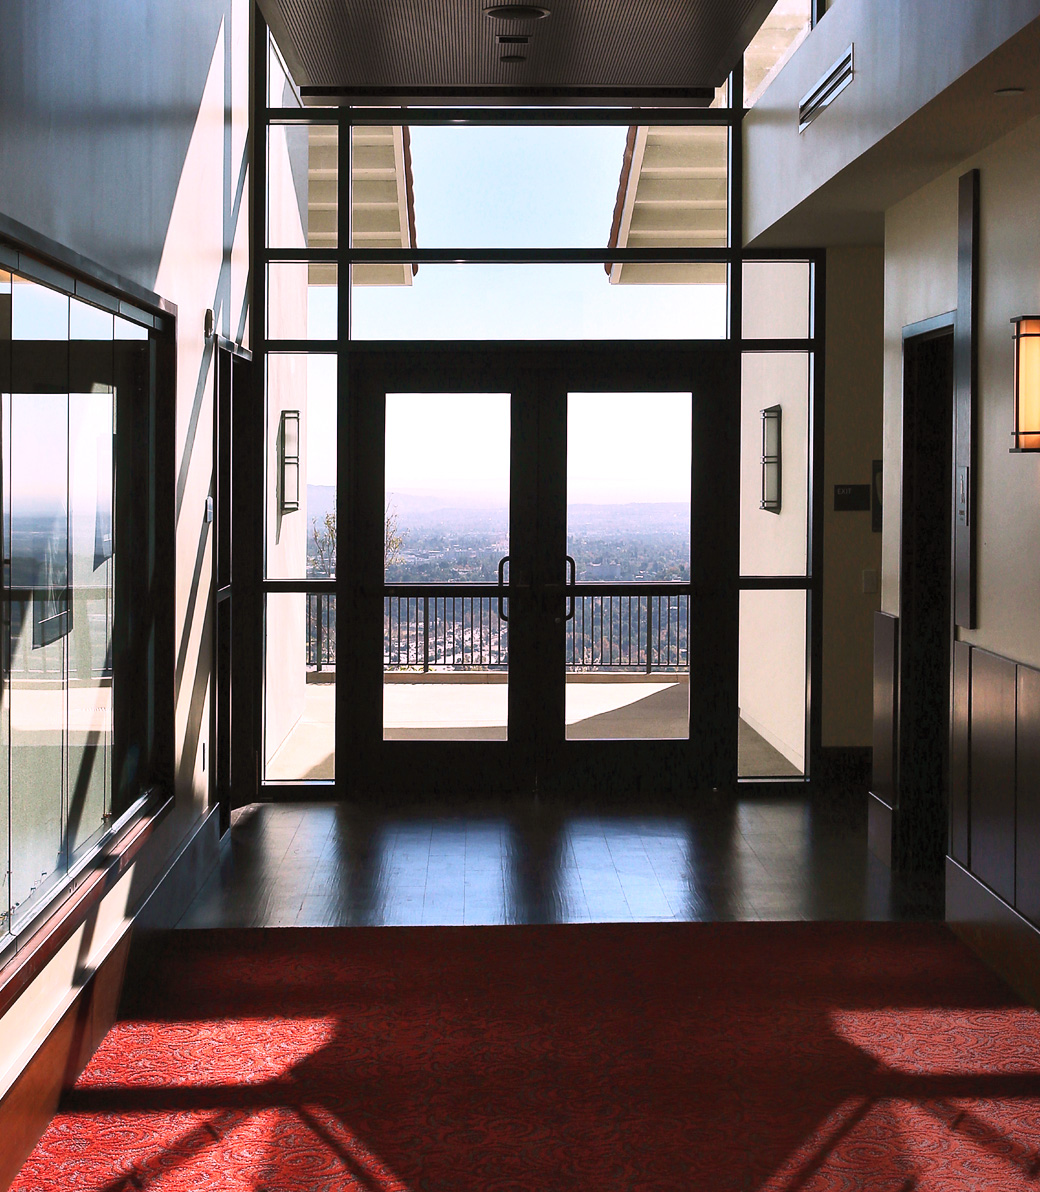
The design set out to convert a heavily used multipurpose building into a purpose-built arts destination that could better support performance, exhibition, and technical training. Key goals included improving acoustics and sight lines, expanding stage functionality, modernizing building systems, and creating a more gracious sequence of arrival and gathering spaces for students, families, and guests.
KEY INTERVENTIONS
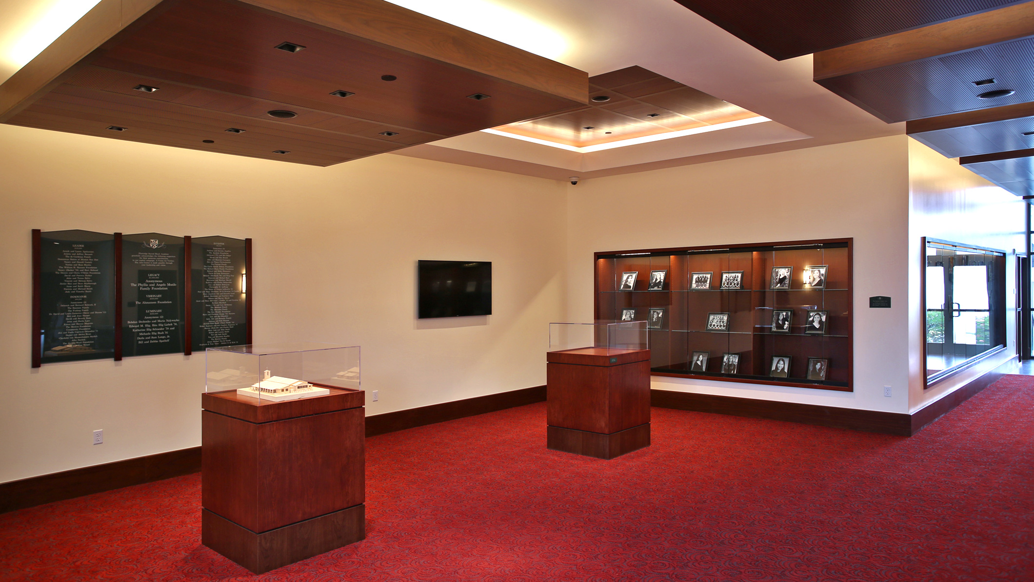
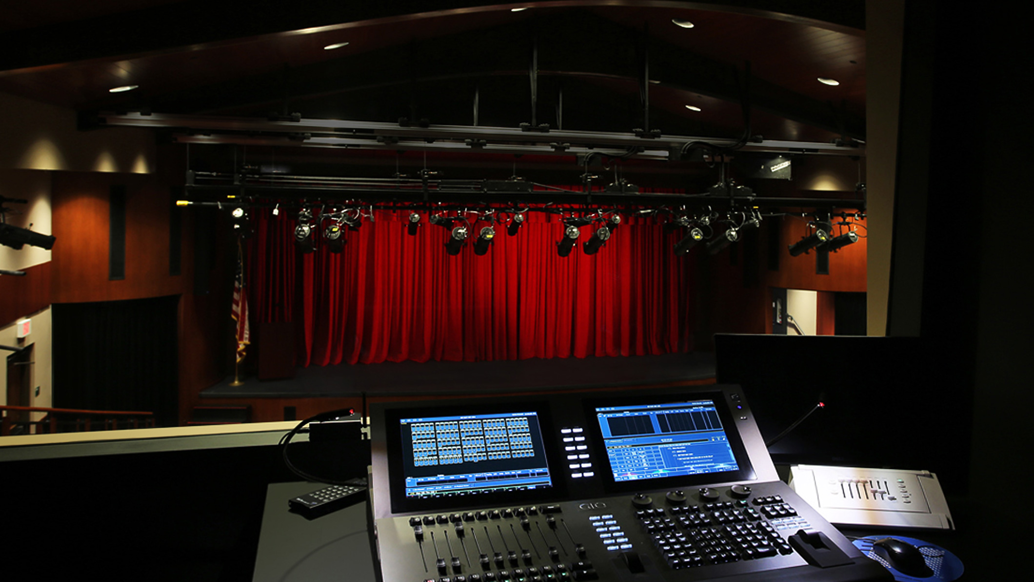
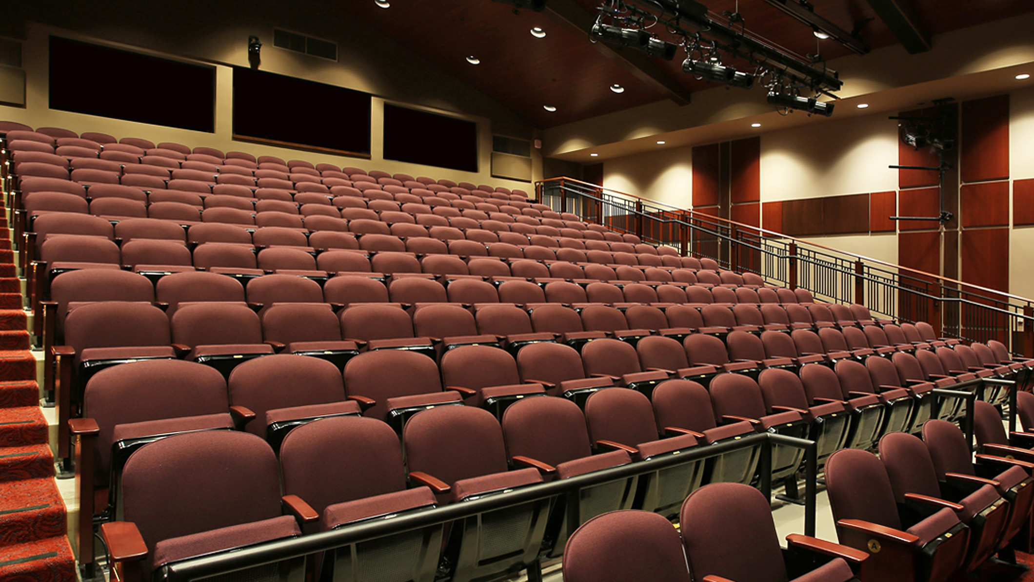
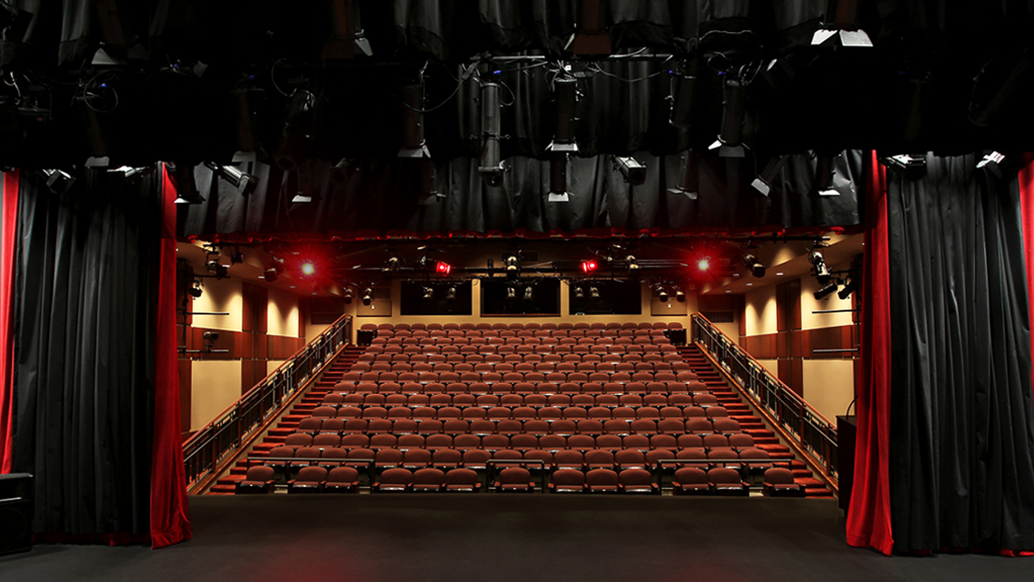
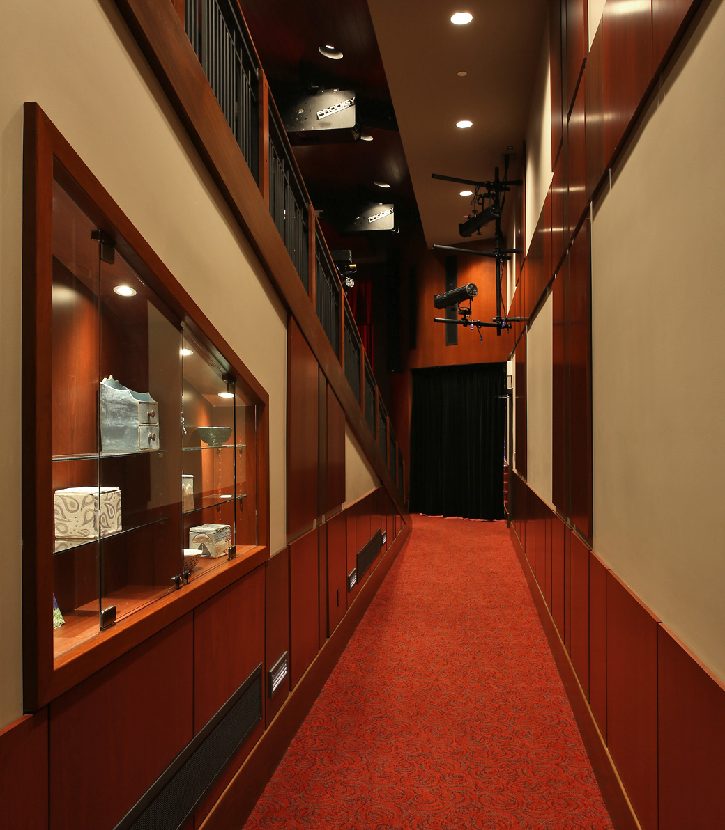
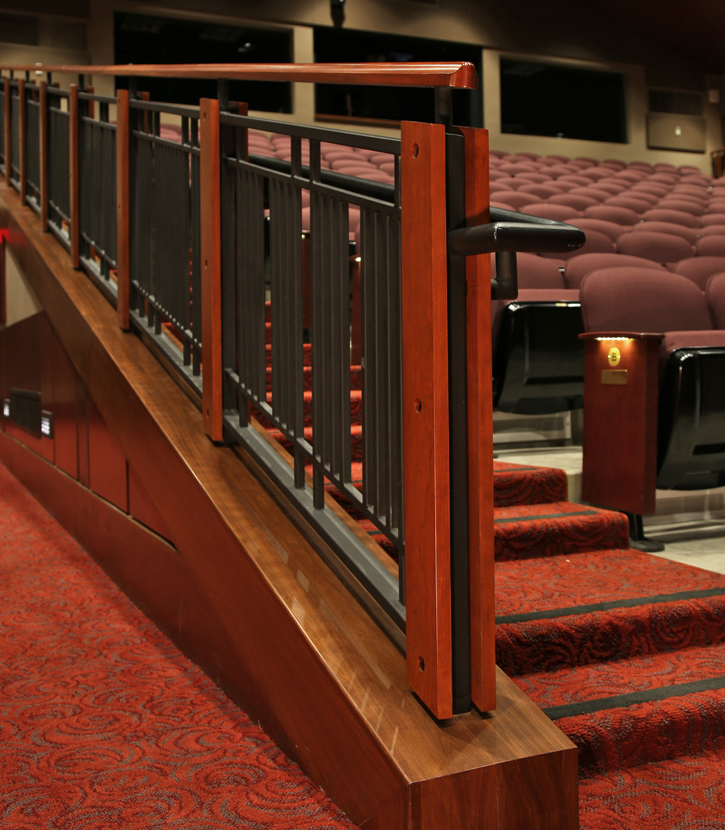
The renovation included structural and seismic retrofit of the existing Spanish Colonial building, broadening and lengthening of the stage, and the integration of a specialized audience chamber air delivery system. New program elements include an elegant pre-function lobby and art gallery, a 237-seat proscenium theater, advanced audio-visual and theatrical lighting systems, a ceramics studio with exterior kiln area, new restrooms, a stagecraft workshop, dressing rooms, and a control room/teaching lab for hands-on theater technology instruction.
OUTCOME
The completed Arts Center and Mozilo Family Theatre gave Flintridge Sacred Heart Academy a dedicated venue for performance, exhibition, and arts education while preserving and upgrading an important campus building. The project enhances the student experience, supports a wide range of creative programs, and creates a memorable gathering place for the broader school community.
PROJECT TEAM
Architect: Pica+Sullivan Architects
Soils Engineer: Applied Earth Sciences Geotechnical & Environmental Engineering
Landscape Architect: Carter, Romanek Landscape Architects
Civil Engineer: KPFF Consulting Engineers
Structural Engineer: KPFF Consulting Engineers
Mechanical & Plumbing Engineer: Khalifeh & Associates
Electrical Engineer: OMB Electrical Engineers
Lighting Consultant: Kaplan Gehring Mccarroll Architectural Lighting
Waterproofing: Terra-Petra
Acoustical Engineer: Dohn Associates Acoustical Consulting
Theatre Consultant: Landry & Bogan
A.V. Consultant: Dohn Associates Acoustical Consulting
General Contractor: T. Viole Construction
Photography: Randall Michelson Photography
Related Content
Case Studies
Newsletters
Contact Us
145 S Fairfax Ave Suite 403
Los Angeles, CA 90036
Phone: 323 653 7124


Copyright © 2026 Pica + Sullivan Architects.
All rights reserved.