
2019
El Segundo · California
LA Kings Offices
OVERVIEW
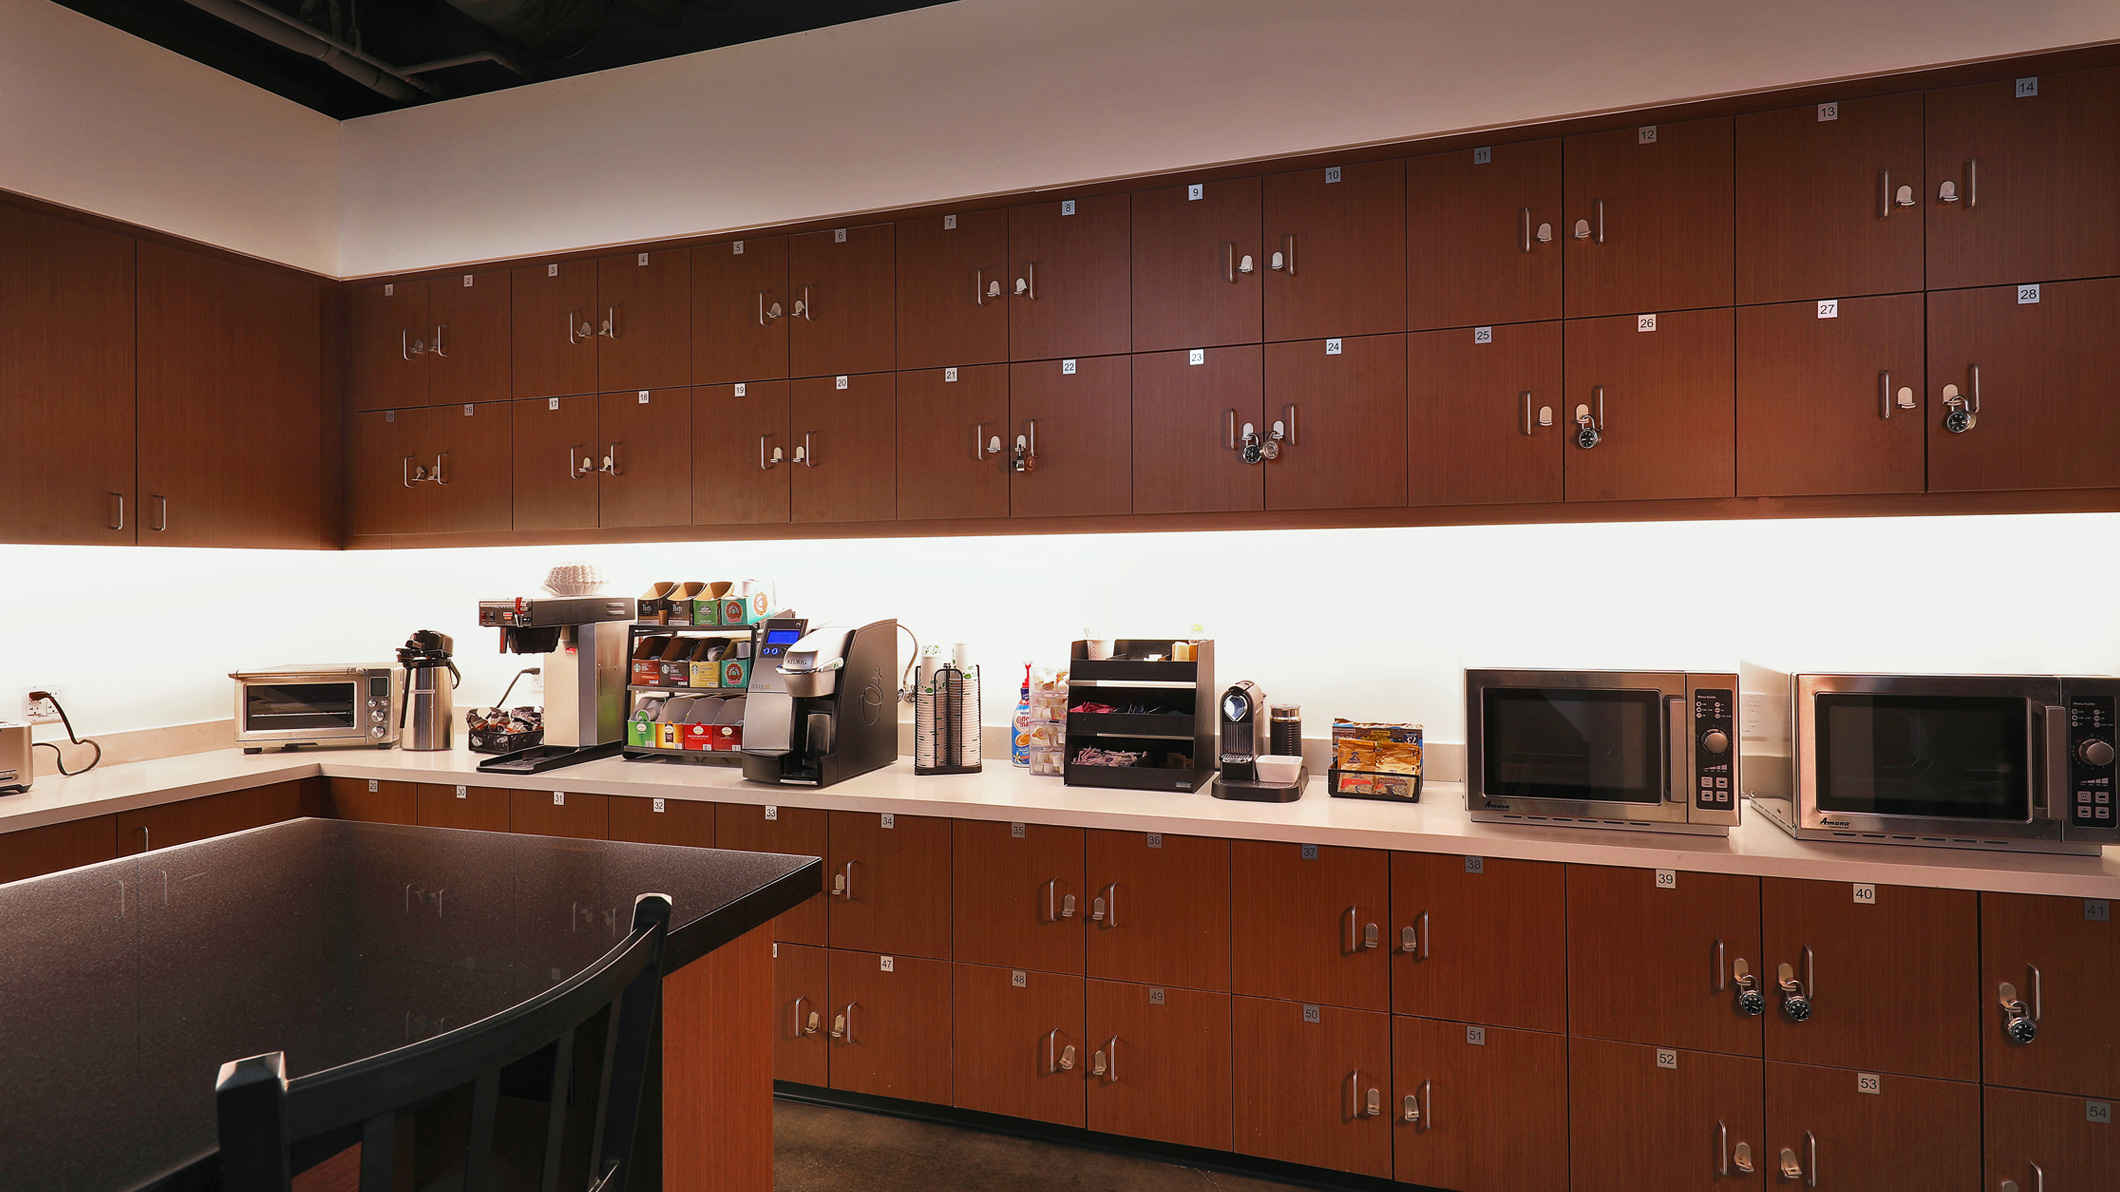
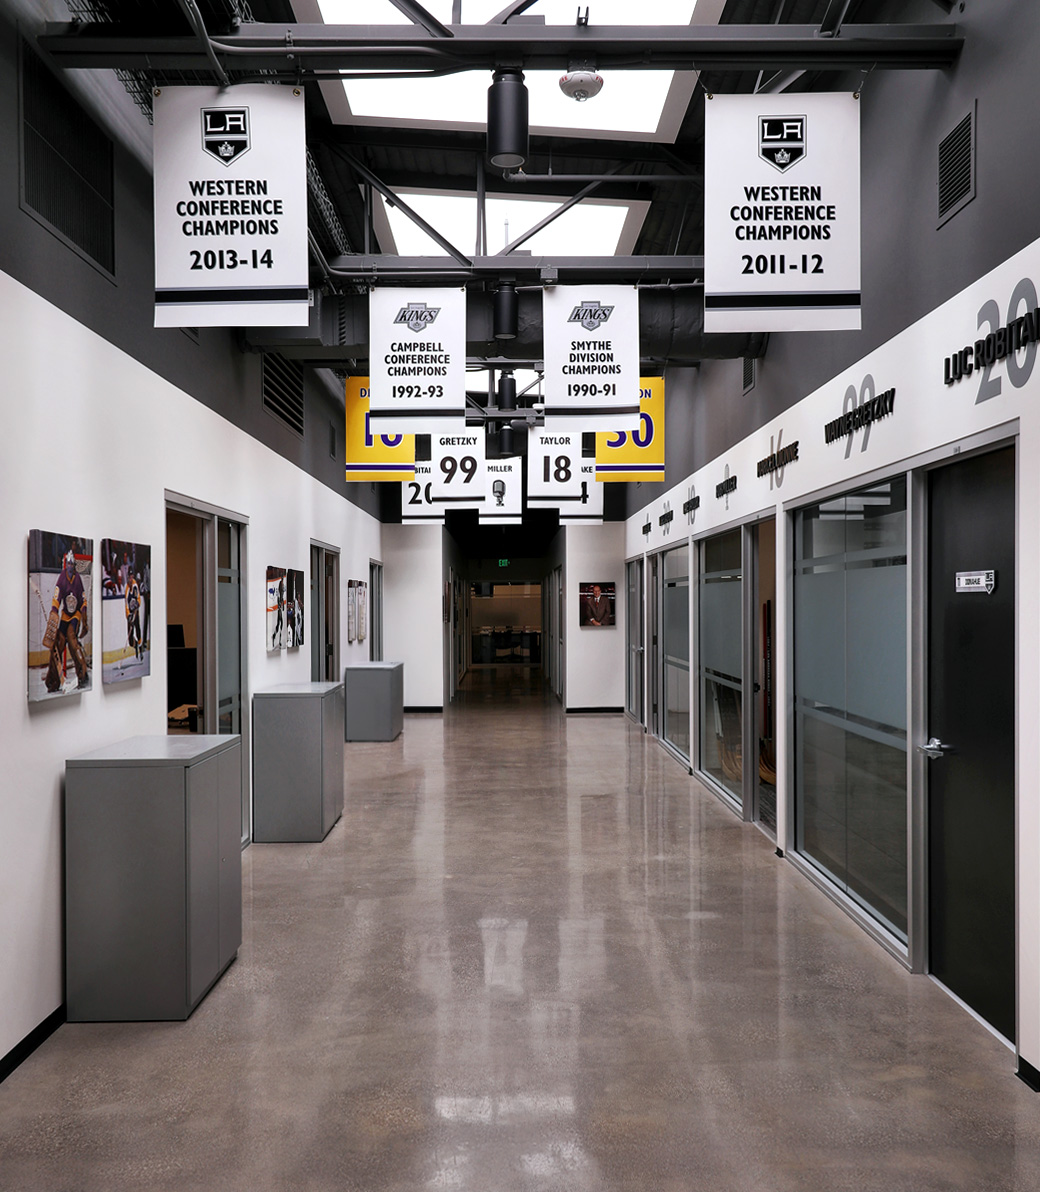
The LA Kings Offices project re-established the Los Angeles Kings’ business operations within the Toyota Sports Center, restoring a closer connection between the organization’s corporate, training, and hockey operations. As sports entertainment continued to expand, the project created new workplace capacity while supporting the team’s need for greater day-to-day synergy within its practice and operations hub.
CLIENT
The Los Angeles Kings are a National Hockey League franchise with business, training, and hockey operations centered around the Toyota Sports Center. The project supported the organization’s evolving operational needs by bringing its business team back into proximity with sports operations and player support functions.
PROJECT SCOPE
Building Area: 25,000 SF
Opening Date: 2019
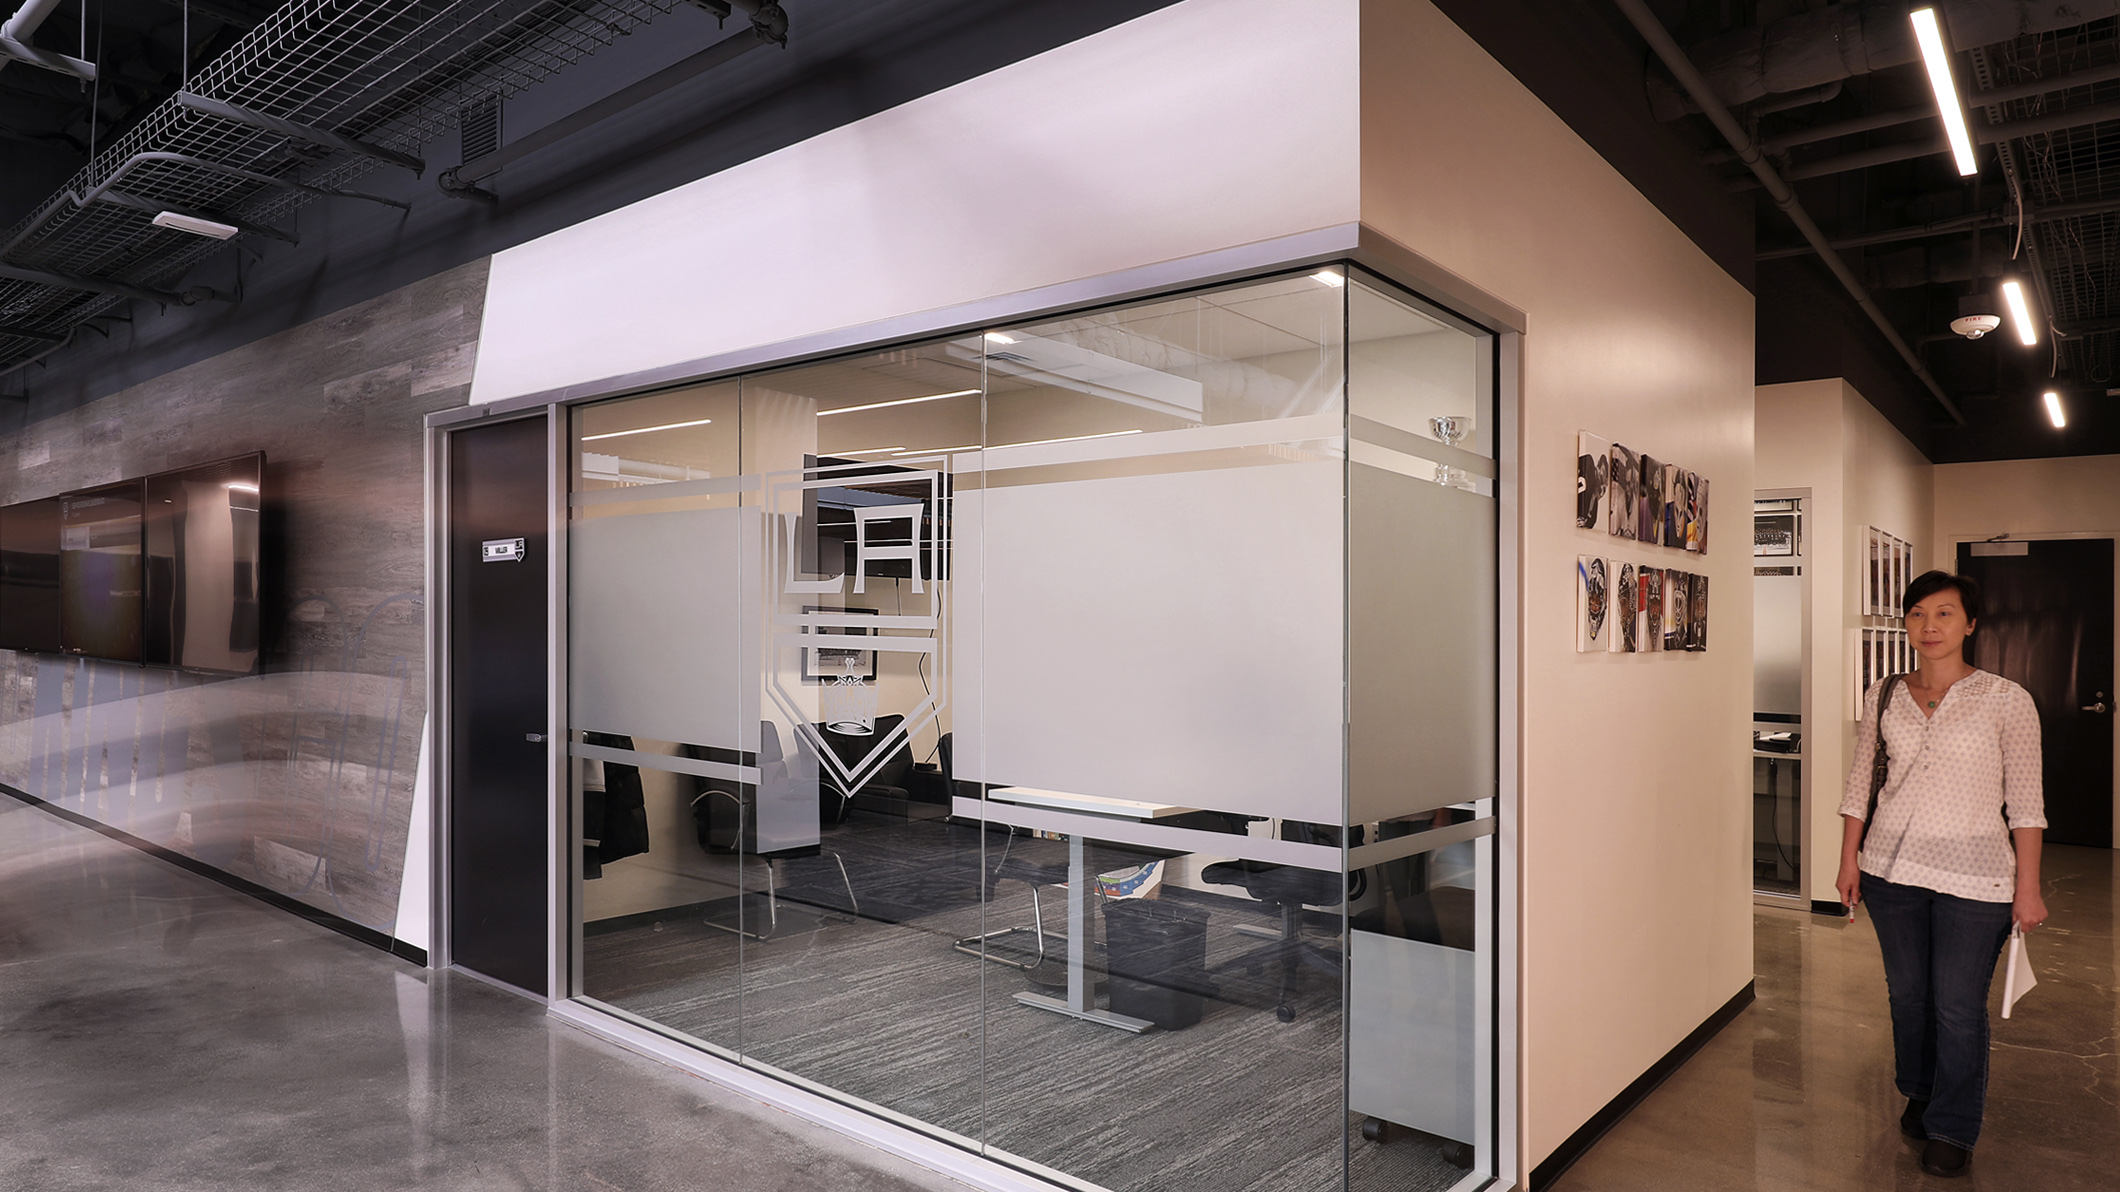
ARCHITECTURAL DESIGN GOALS
The design focused on reconnecting business and sports operations within a shared facility while making room for expanded training and conditioning functions. The goal was to create an efficient, professional workplace that strengthens communication, reinforces organizational alignment, and supports the performance-driven culture of a major sports franchise.
KEY INTERVENTIONS
Pica + Sullivan Architects undertook the first phase of expansion, repurposing vacated space within the Toyota Sports Center after the Lakers relocated their full operation nearby. The reconfiguration allowed the Kings to return business operations to the center while also expanding areas dedicated to hockey training and conditioning.
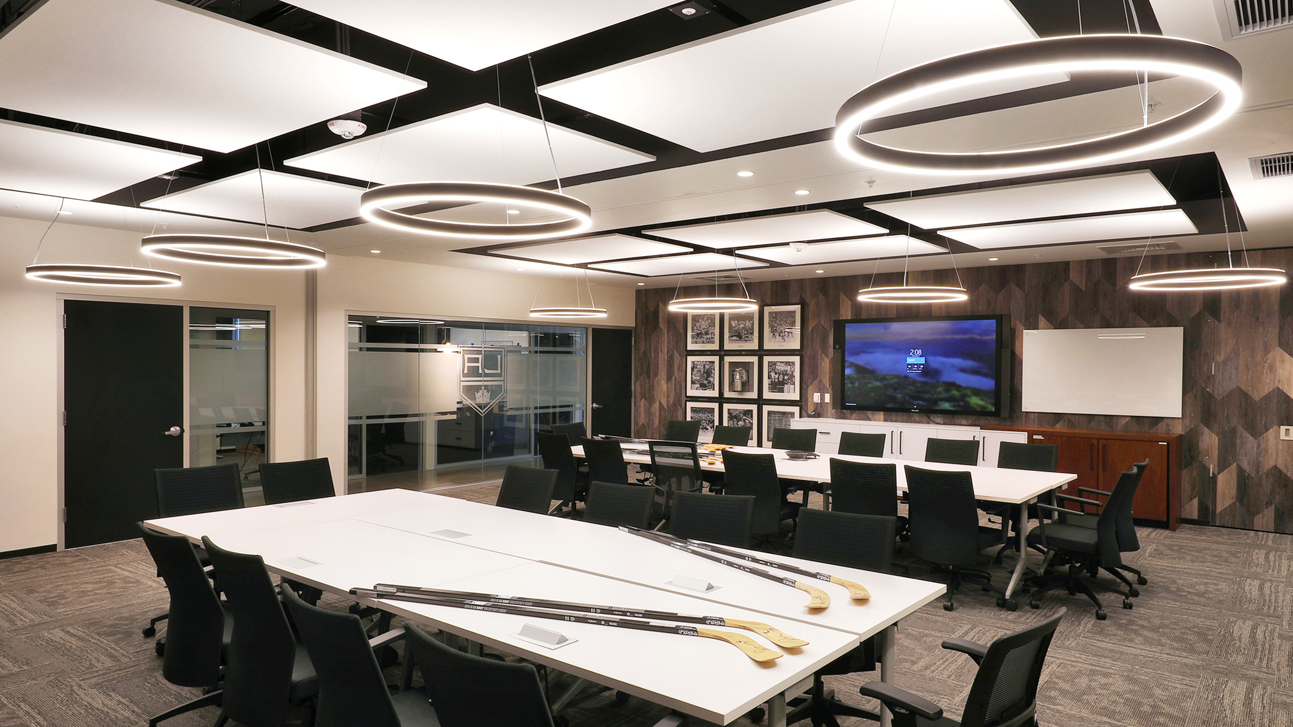
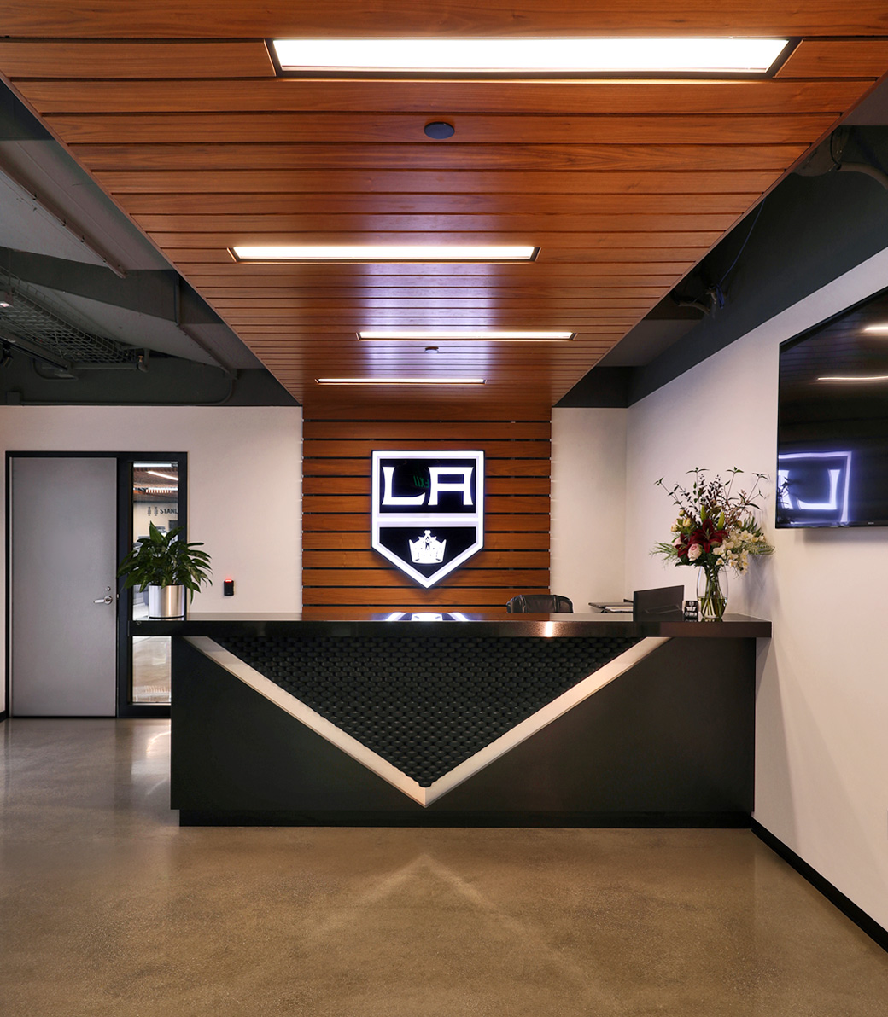
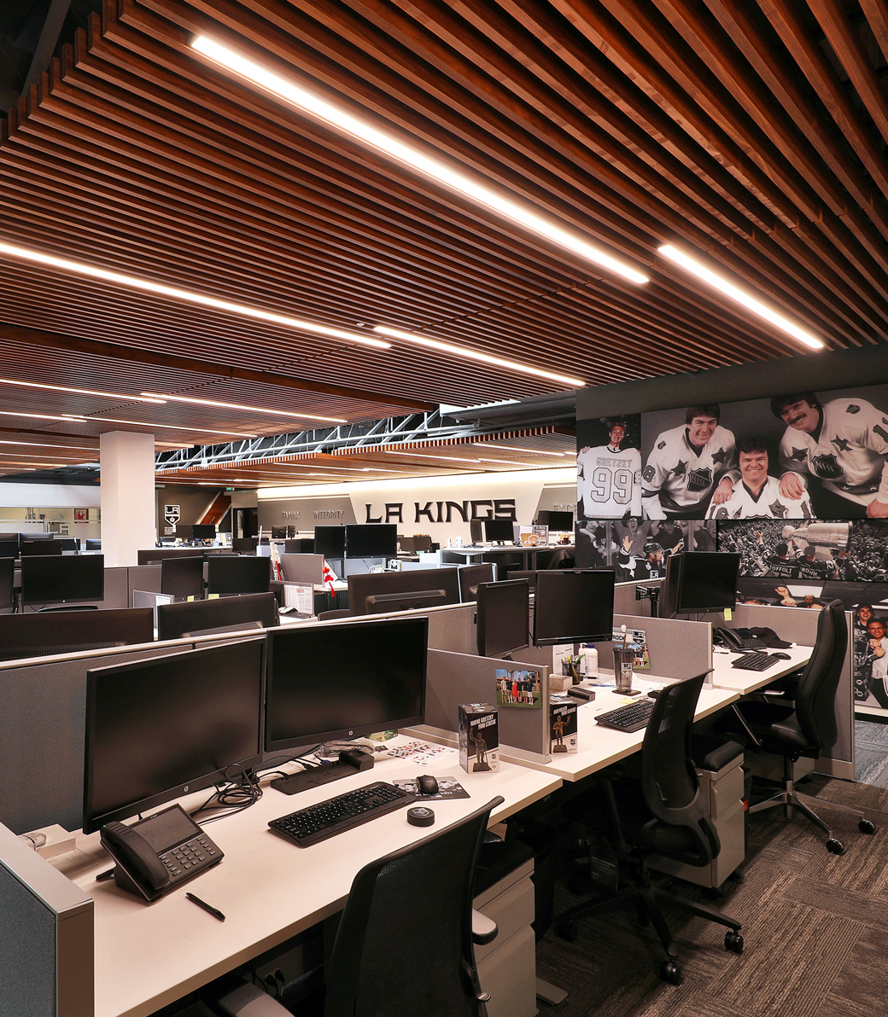
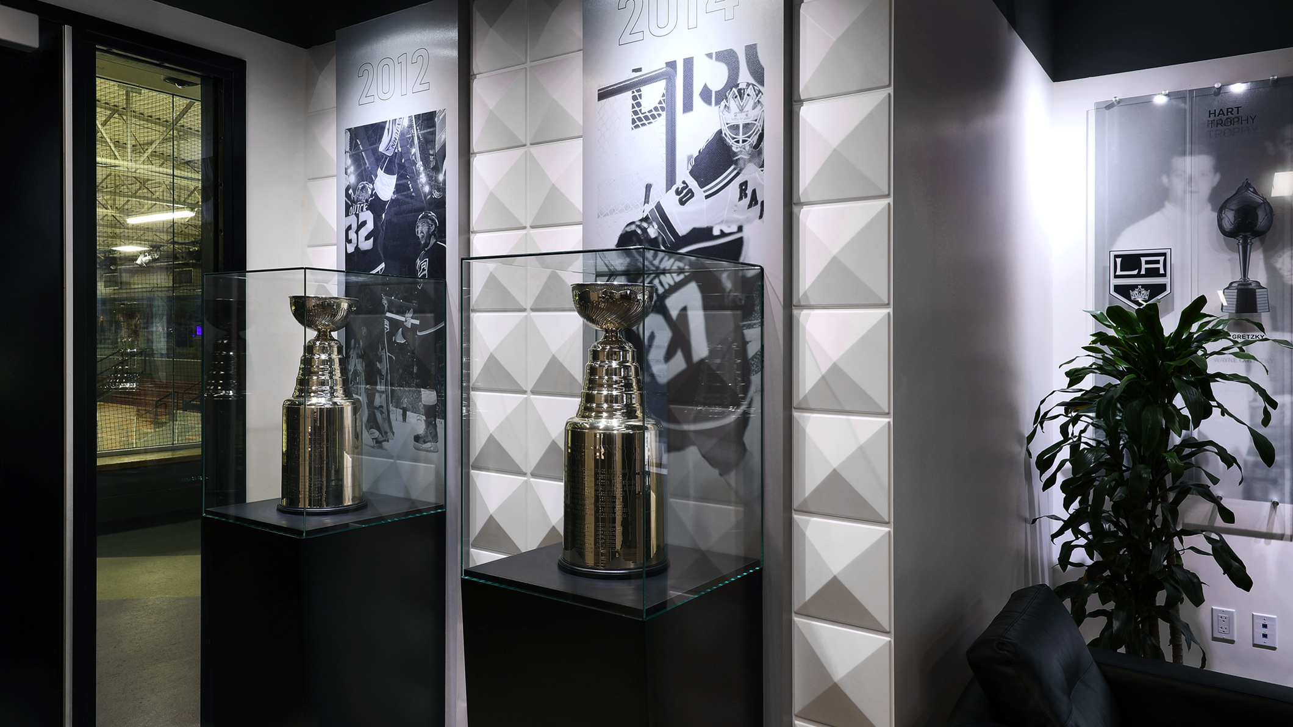
"Our goal was to create a workplace that reflects the professionalism, pride, and collaborative spirit that define the Los Angeles Kings."
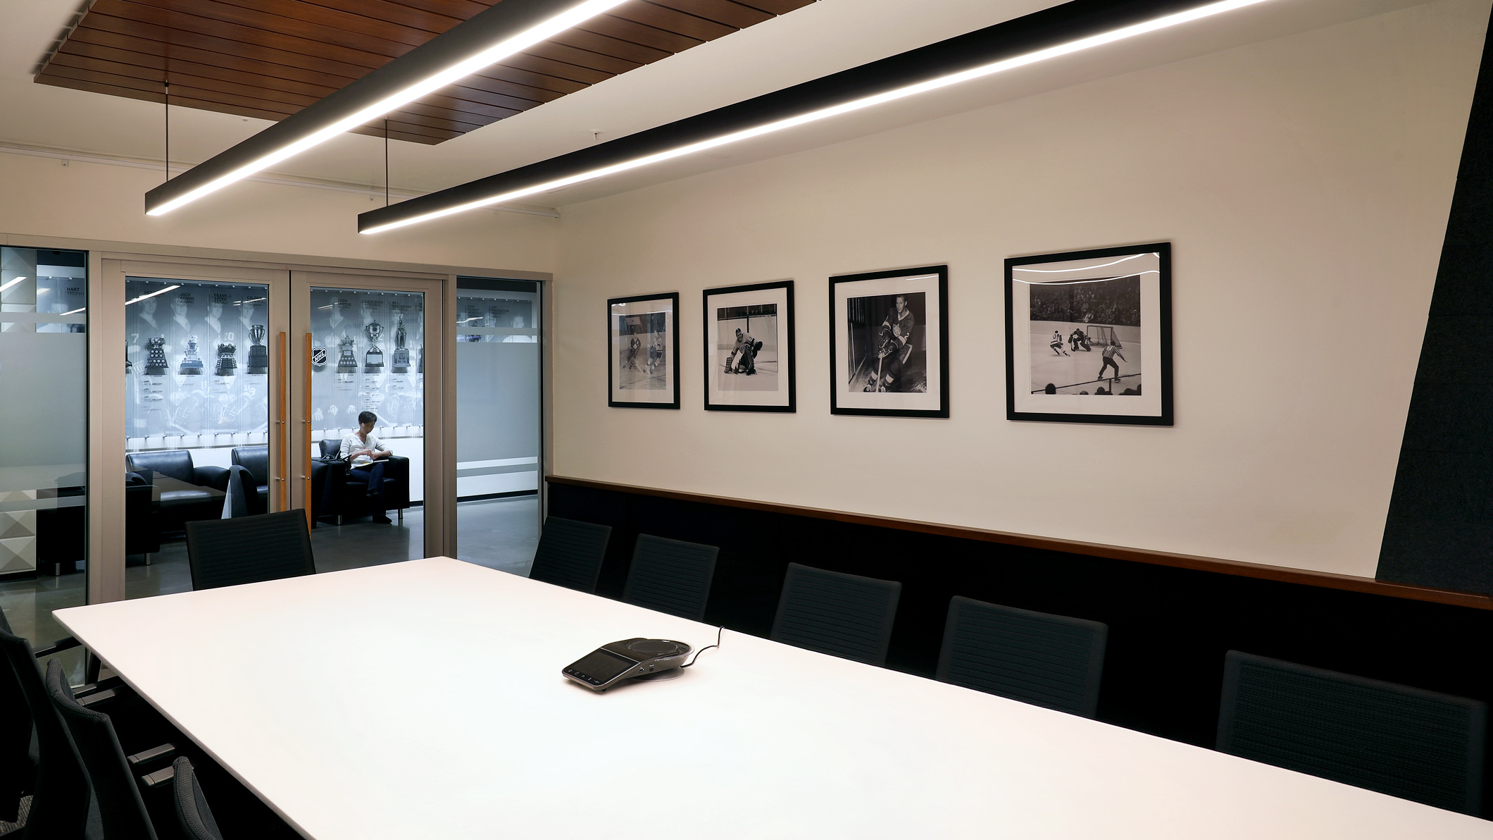
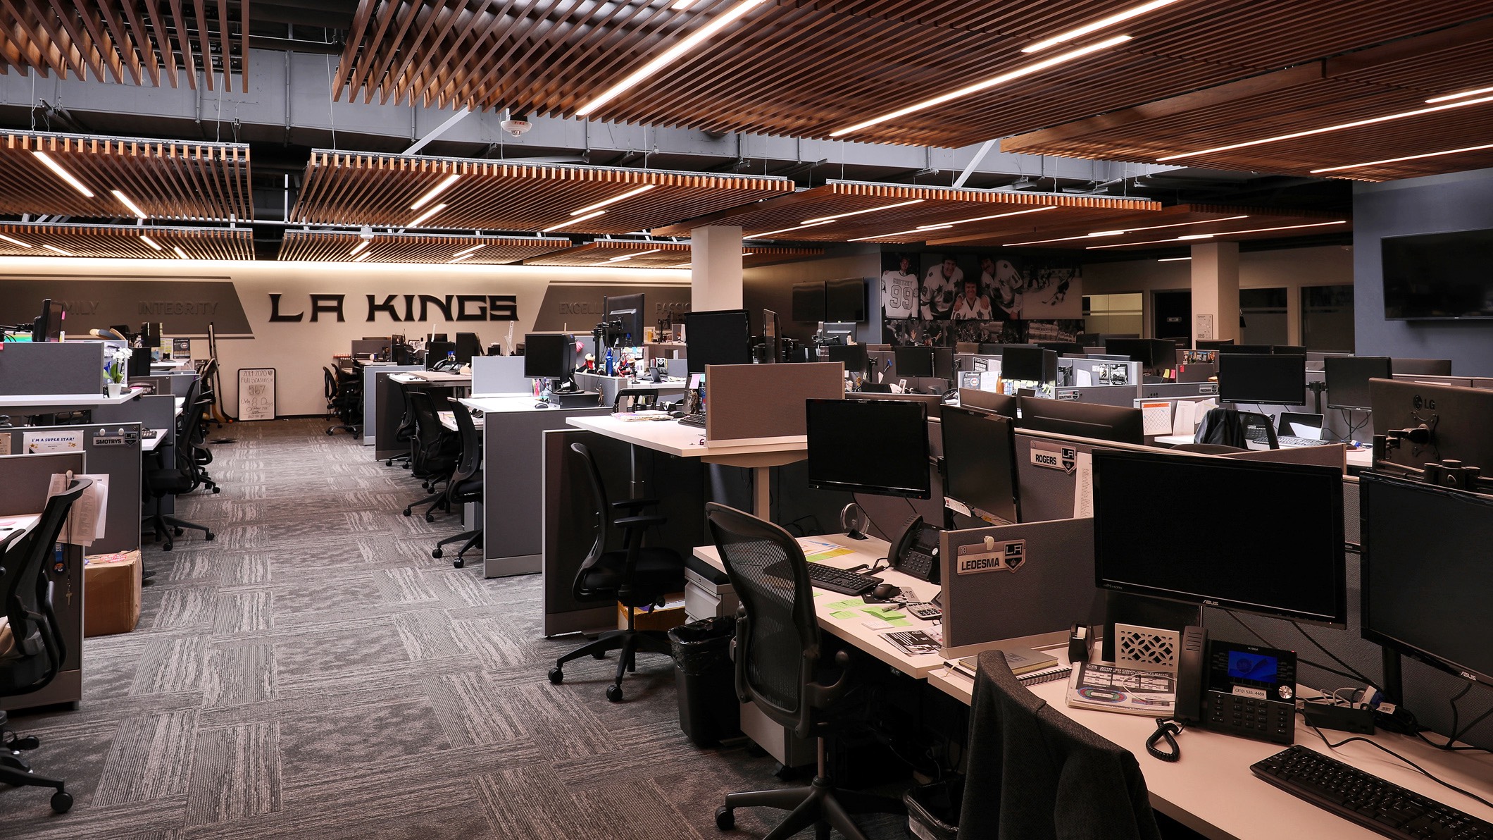
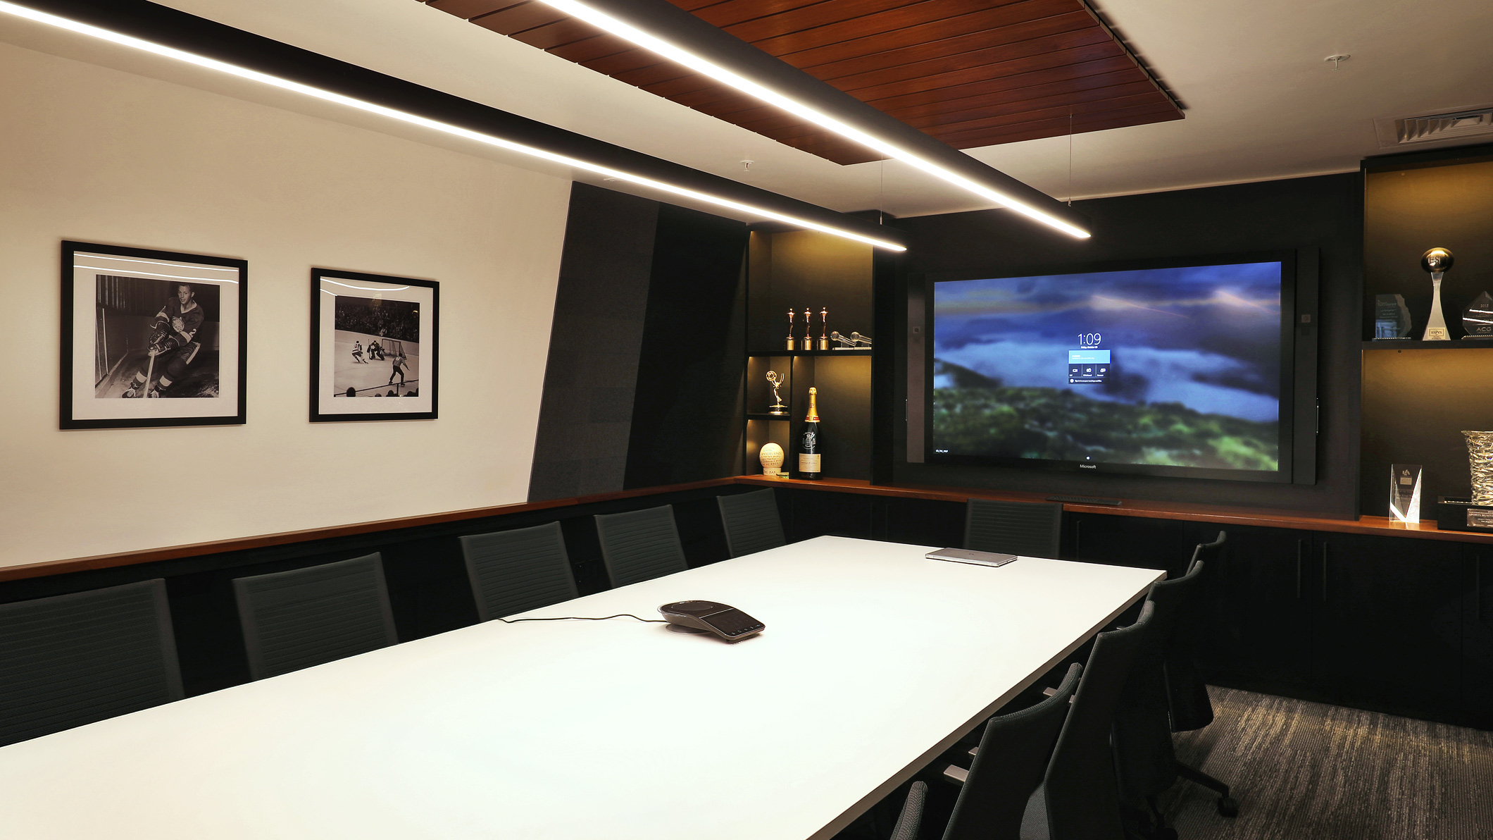
"Through carefully designed interiors and shared spaces, we created an environment where people can connect, communicate, and perform at their best."
SPORT OPERATIONS
The project sits within a broader sports-entertainment environment where athlete care, staff support, and operational readiness continue to drive facility planning. The Toyota Sports Center had originally served multiple professional organizations, and the Kings’ return to the facility reinforced the importance of integrated spaces that connect executive, administrative, and performance-focused teams.

OUTCOME
The completed project brought the Kings’ business operations back into the heart of the organization’s training and practice facility, improving proximity, collaboration, and operational flow. By reclaiming and reprogramming existing space, the project helped the franchise expand strategically within an established sports campus.
PROJECT TEAM
Architect: Pica+Sullivan Architects
Structural Engineer: Johnson Leifield Structural Engineers
Civil Engineer: KPFF Consulting Engineers
Mechanical, Plumbing & Electrical: Green MEP
Methane: Terra-Petra
General Contractor: Shawmut Design and Construction
Photography: Randall Michelson Photography
Related Content
Case Studies
Newsletters
Contact Us
145 S Fairfax Ave Suite 403
Los Angeles, CA 90036
Phone: 323 653 7124


Copyright © 2026 Pica + Sullivan Architects.
All rights reserved.