
2021
Encino, California
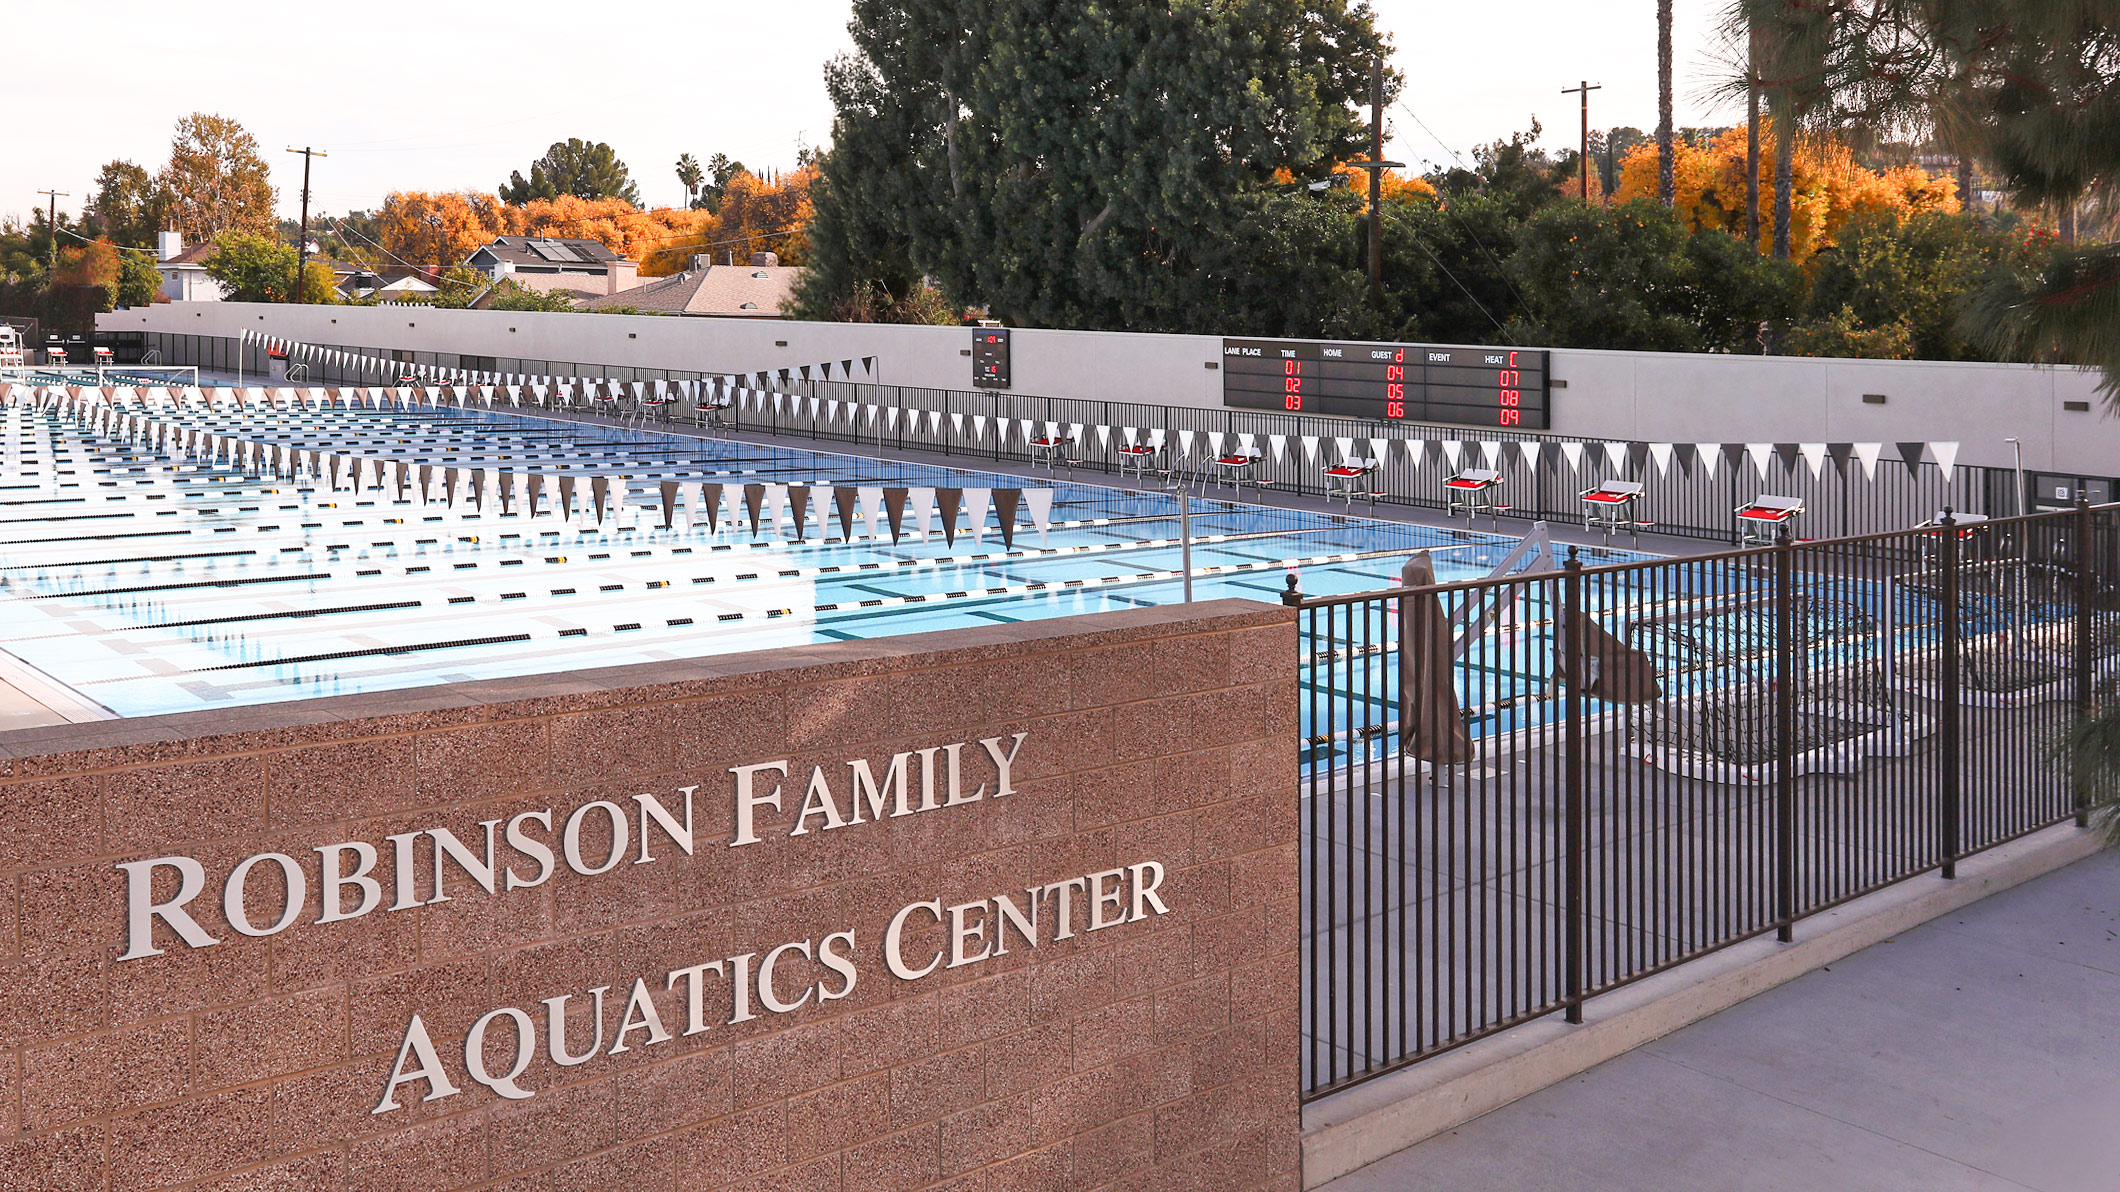
Robinson Family Aquatics Center
OVERVIEW
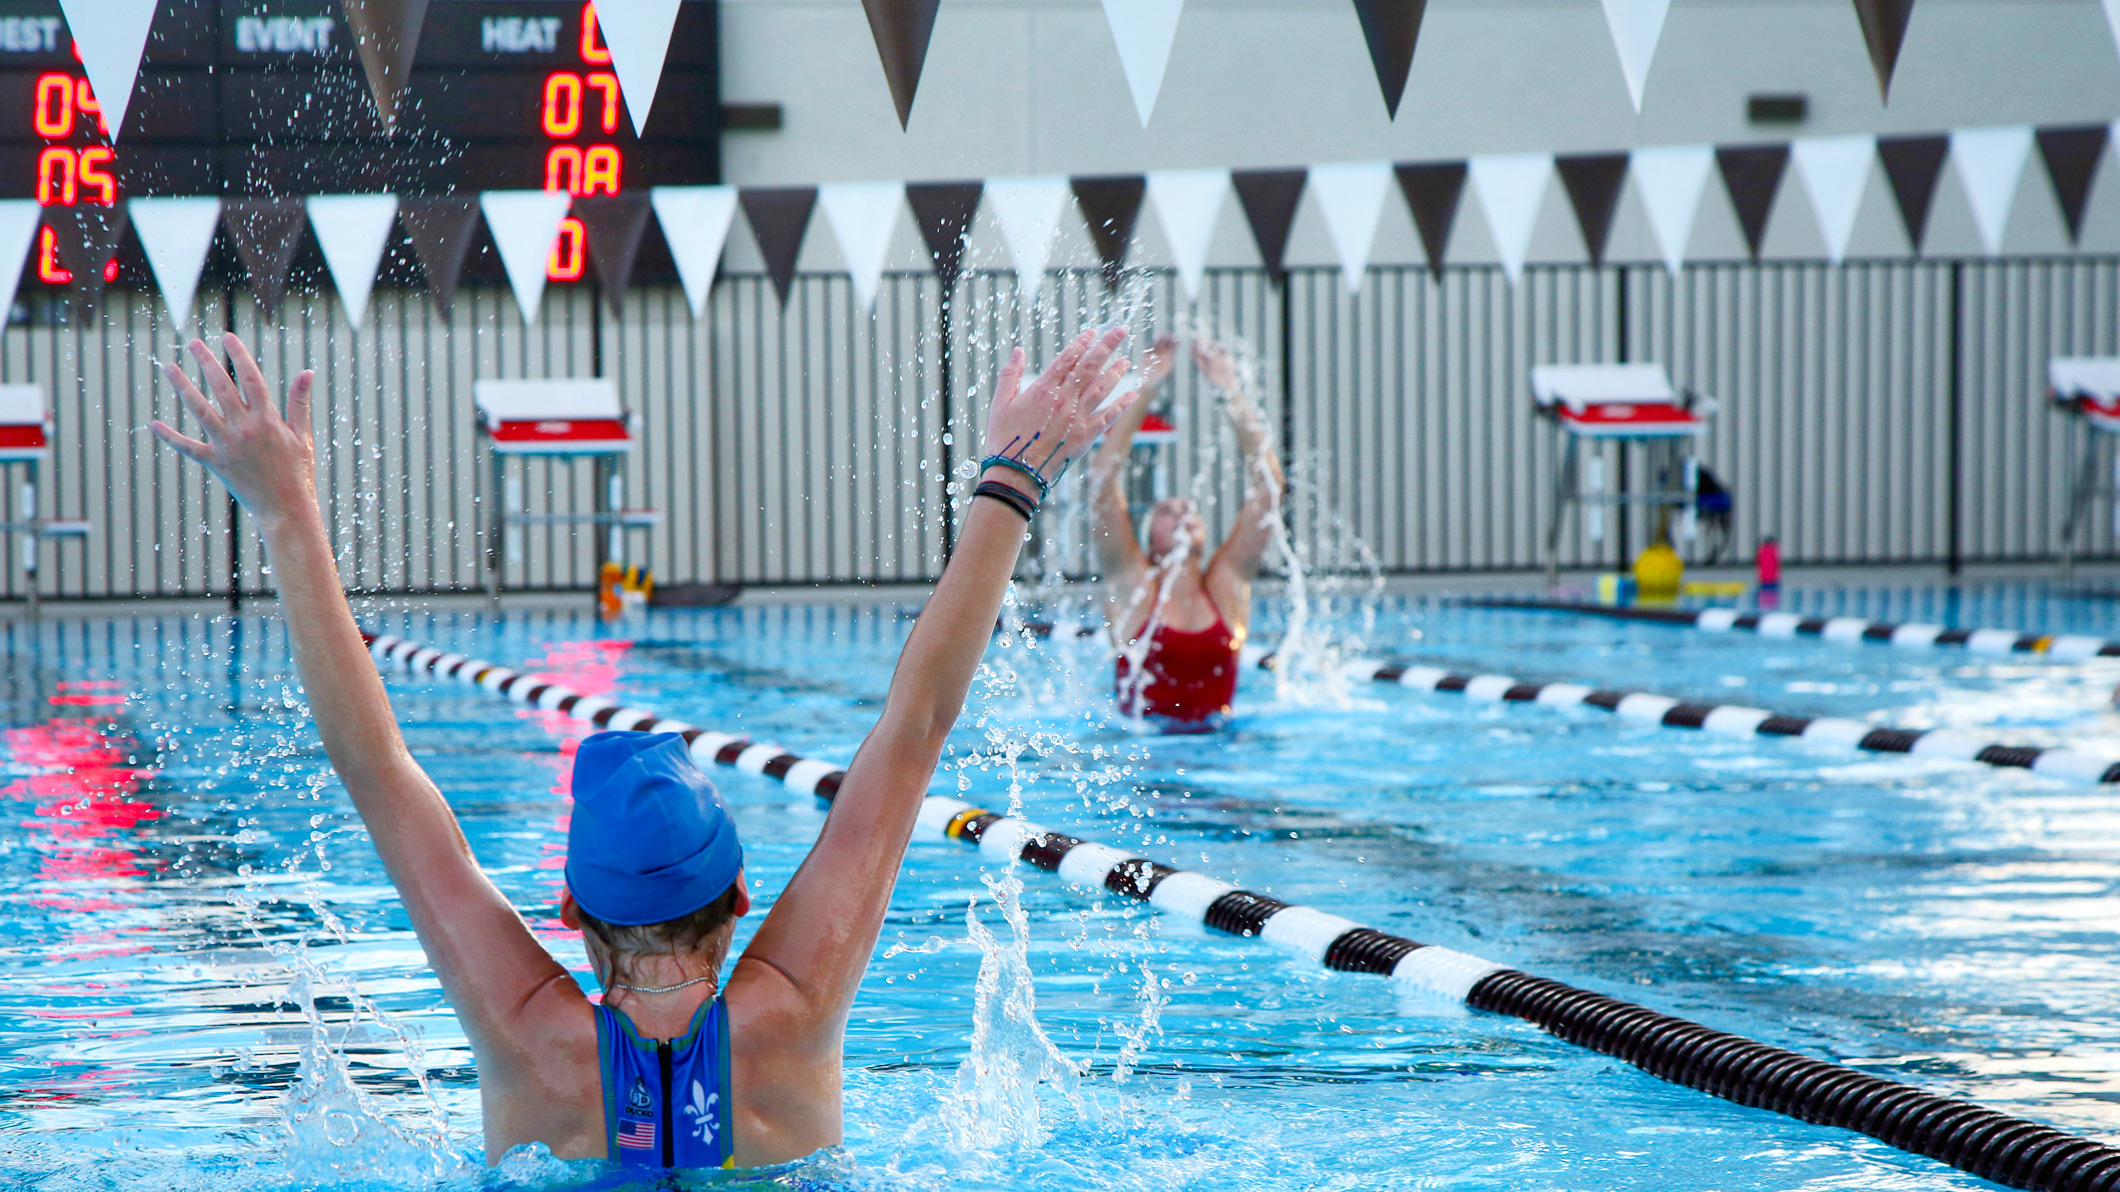
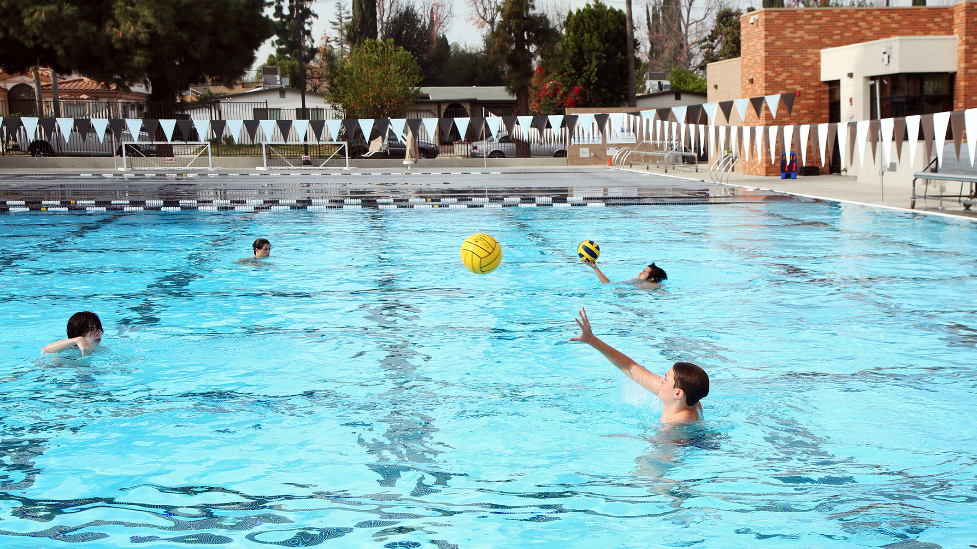
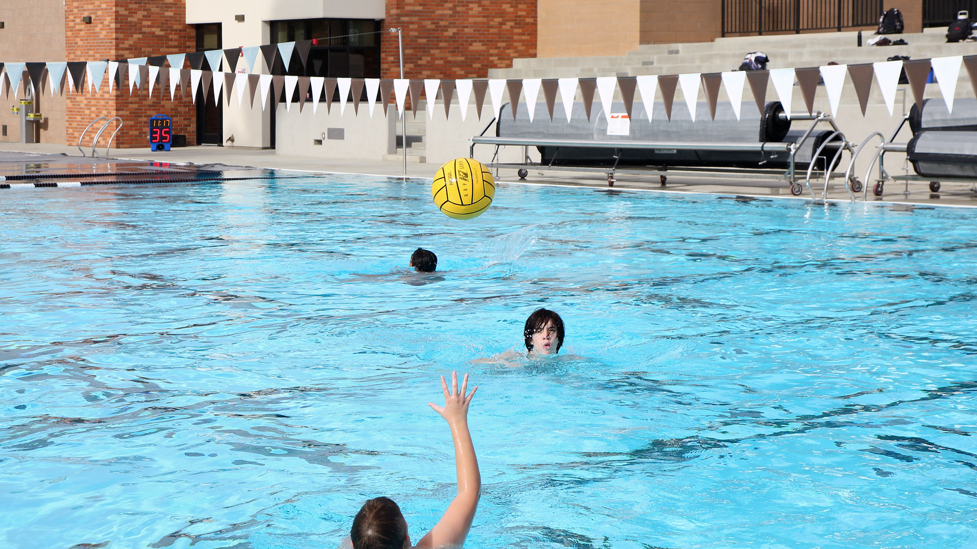
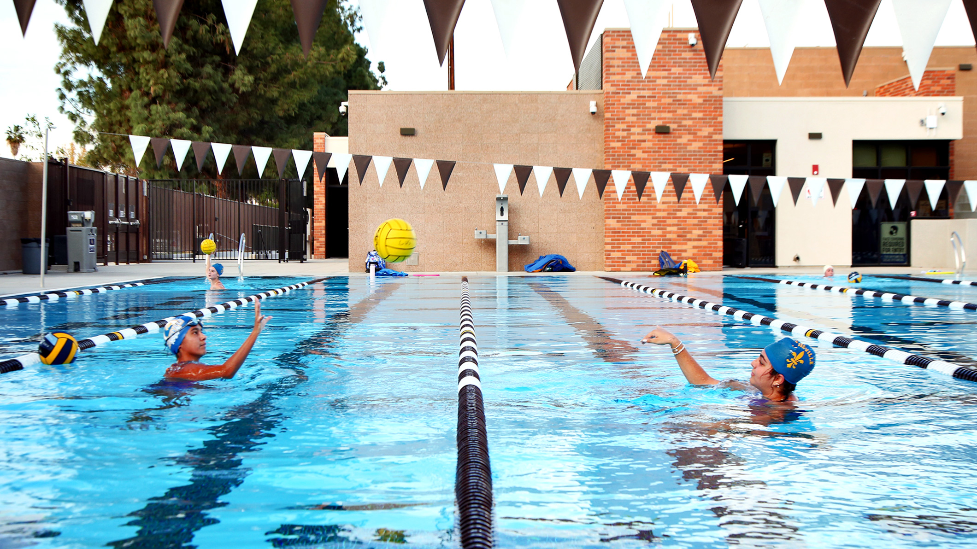
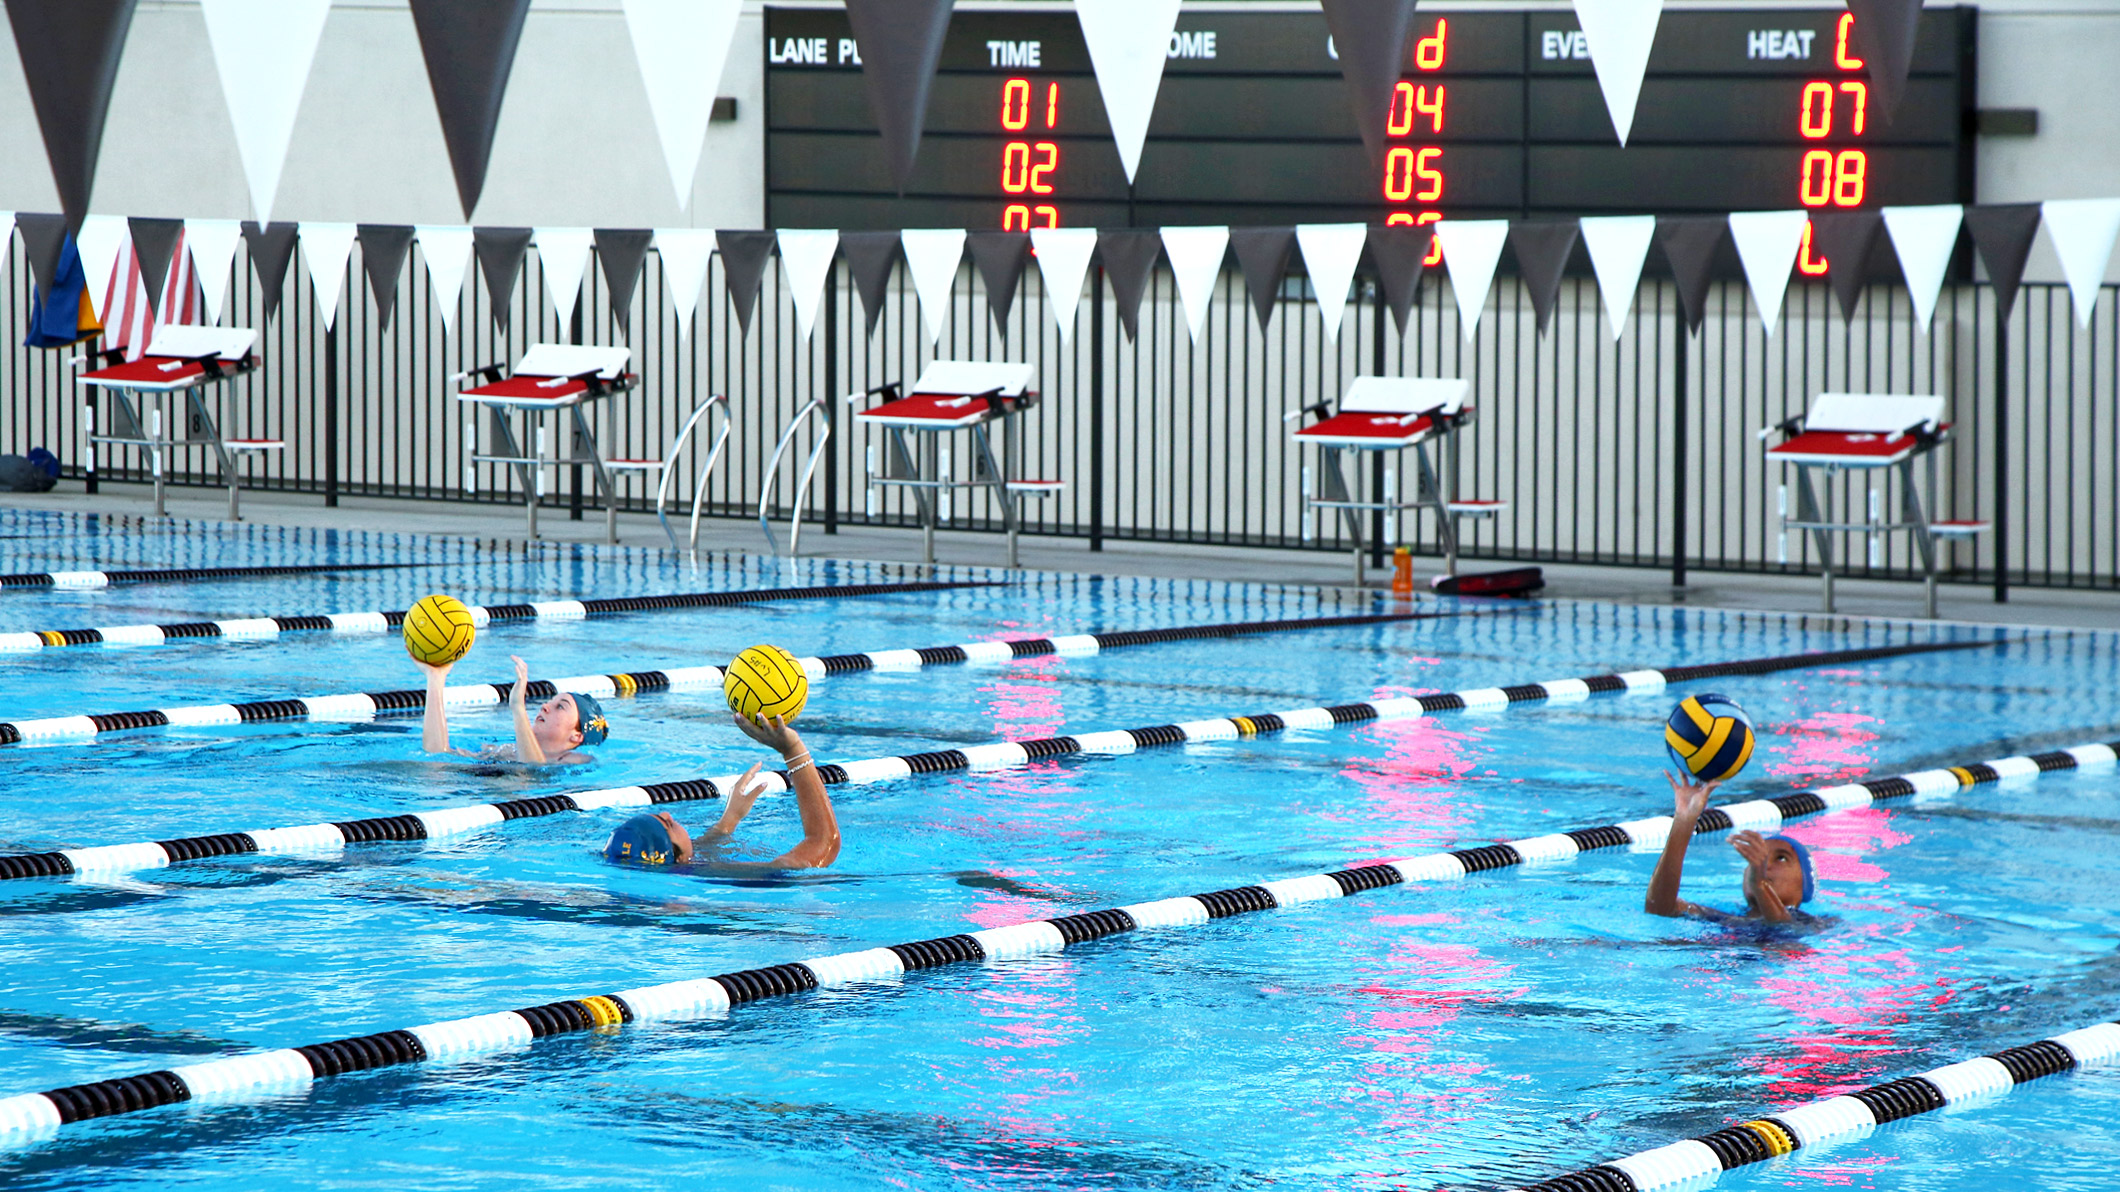
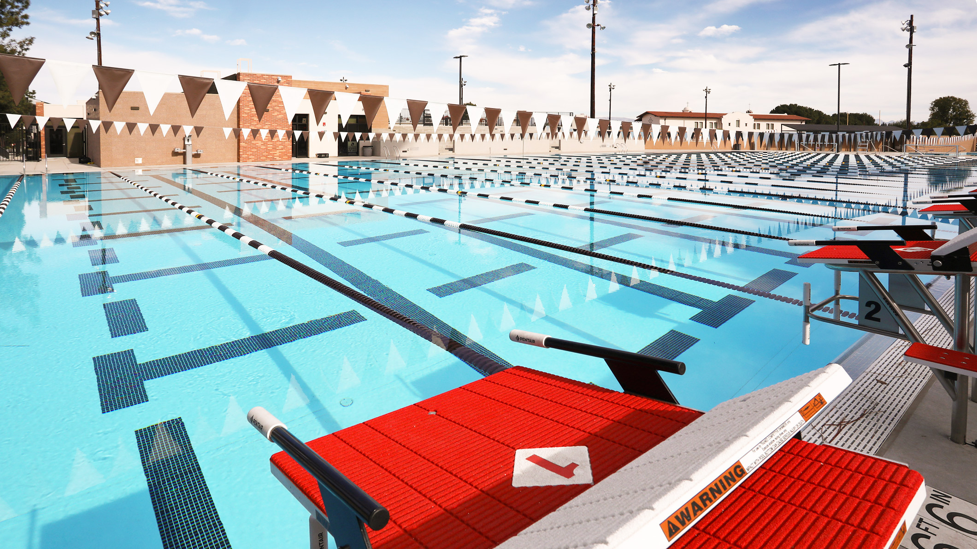
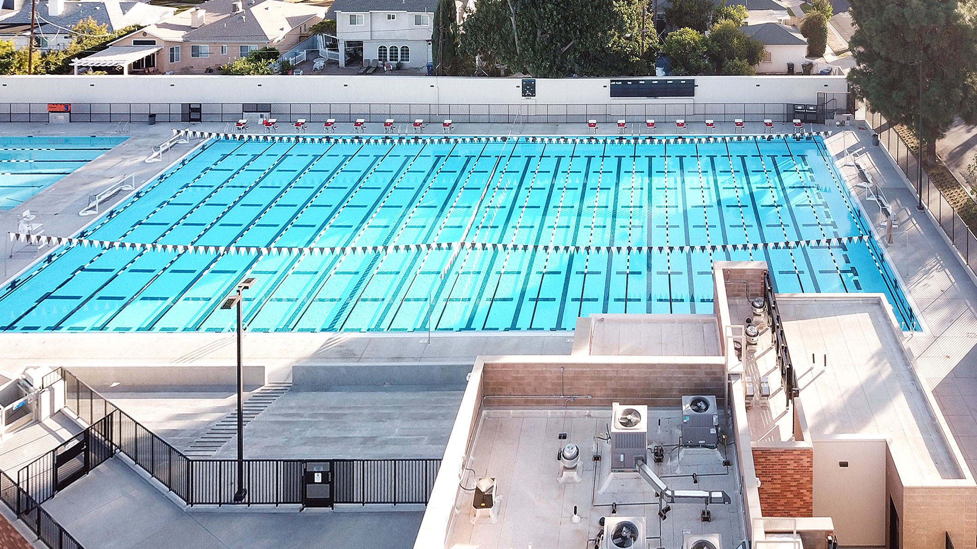
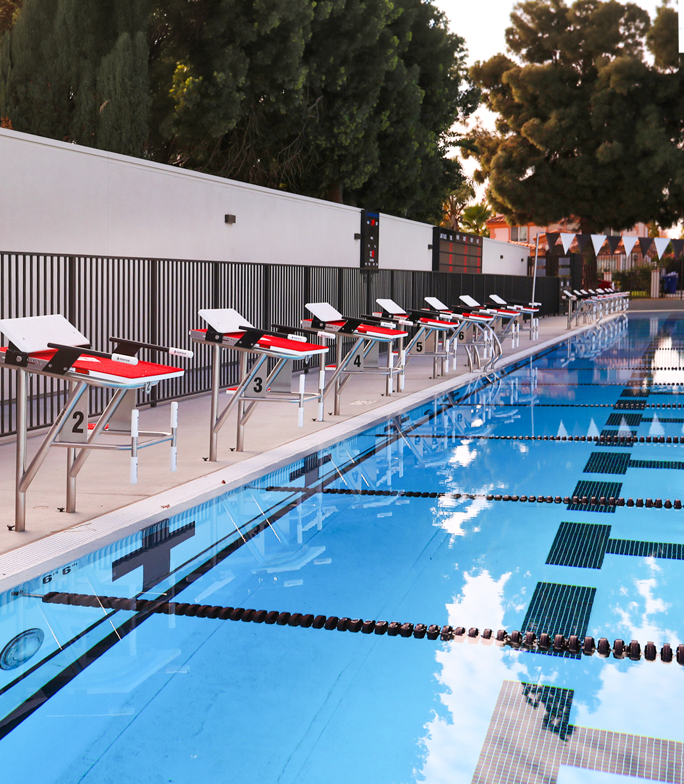
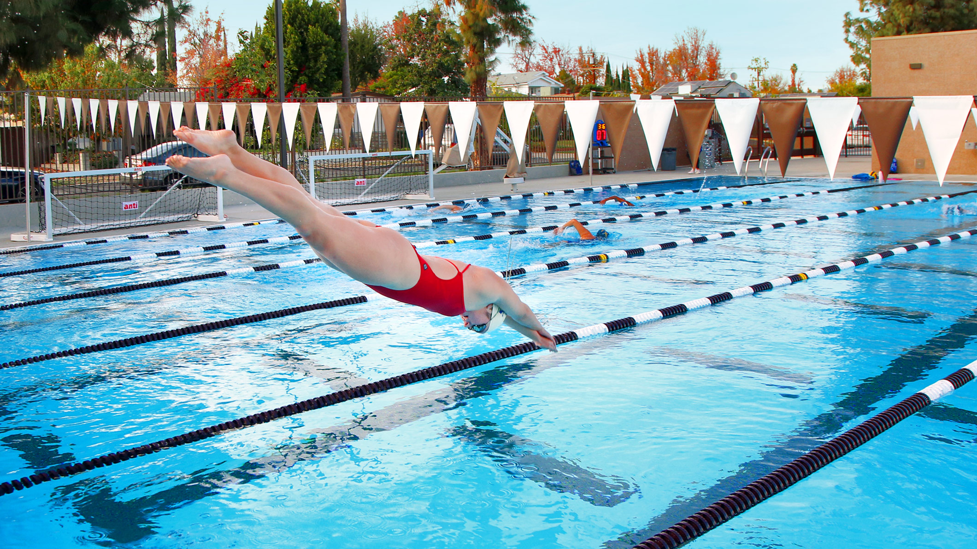
The Robinson Family Aquatics Center brings a new world-class athletics facility to Crespi Carmelite High School’s Encino campus. Designed by Pica + Sullivan Architects as the first phase of the school’s comprehensive Campus Master Plan, the project establishes a premier long-course aquatics venue for swimming, water polo, wellness, and community use.
CLIENT
Crespi Carmelite High School sought to strengthen its athletic and co-curricular programs with an on-campus aquatics center that could serve student athletes, the broader student body, families, feeder schools, and the San Fernando Valley community.
PROJECT SCOPE
Project Size: 6,000 SF
Opening Date: 2021
DESIGN GOALS
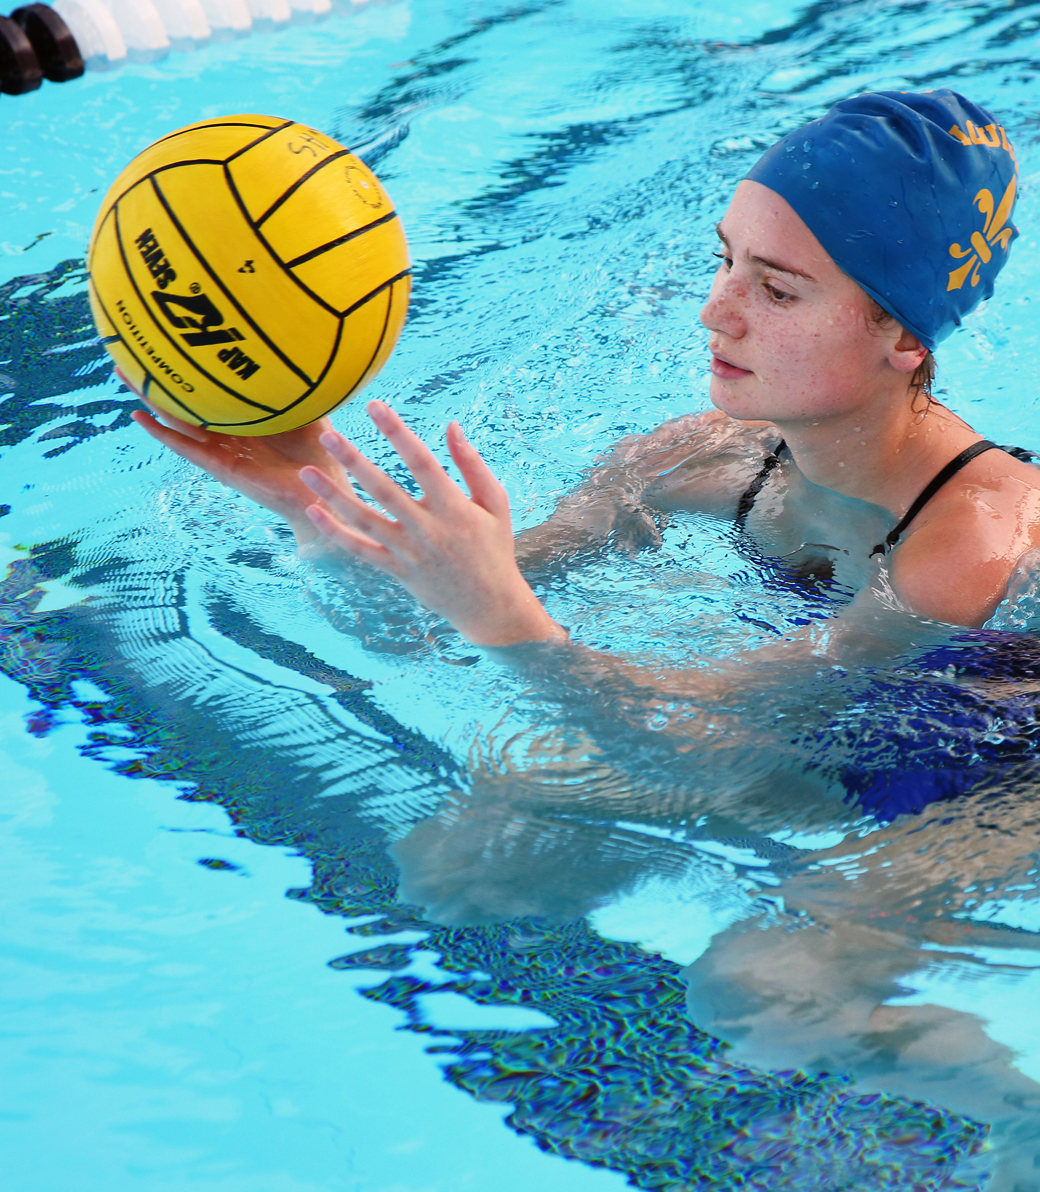
The design was driven by Crespi’s long-term vision for a campus that expands the learning environment, supports future academic and athletic programs, and creates spaces that inspire. For the aquatics center, that vision meant bringing competitive swimming and water polo home to campus while creating a flexible facility for training, wellness, spectator events, and community engagement.
KEY INTERVENTIONS
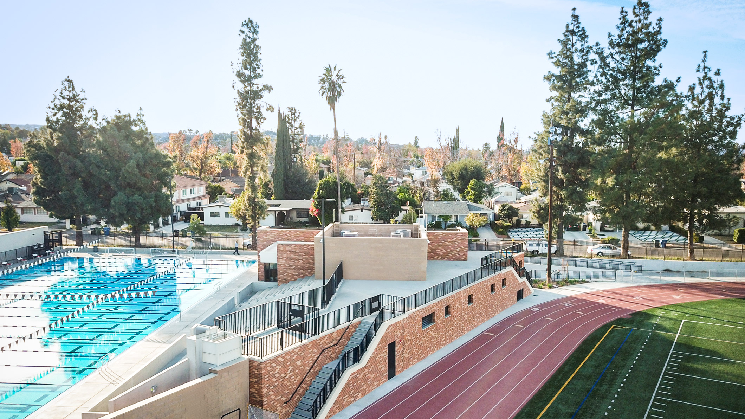
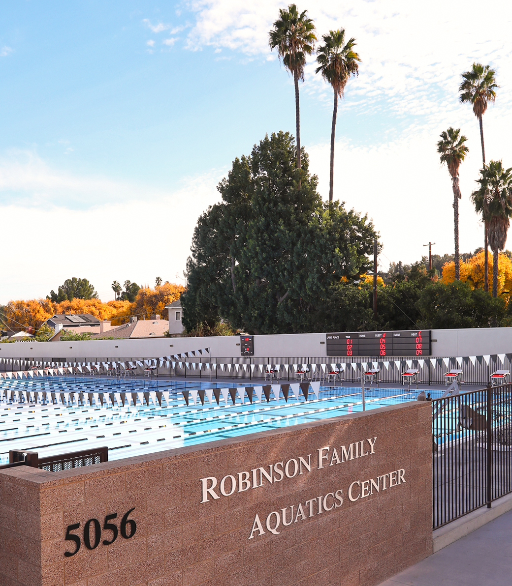
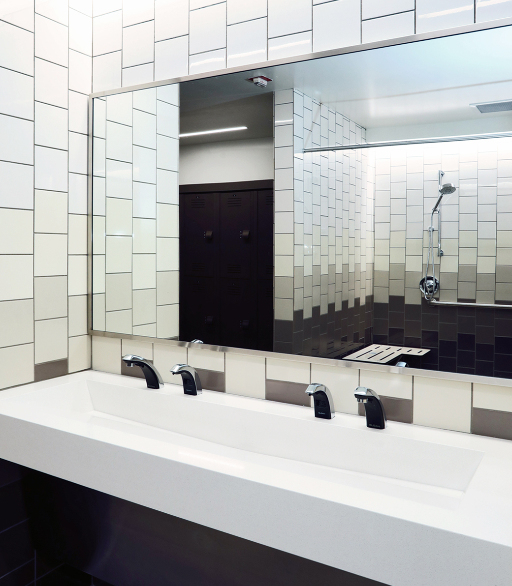
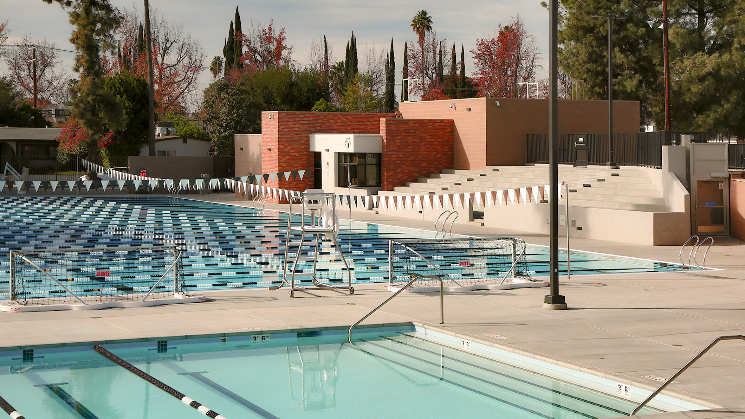
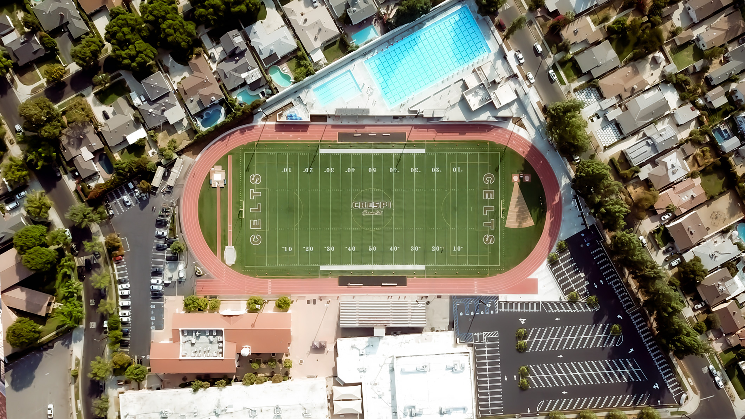
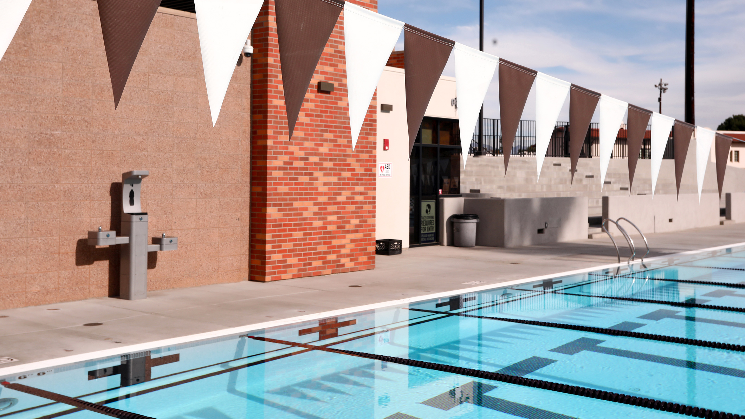
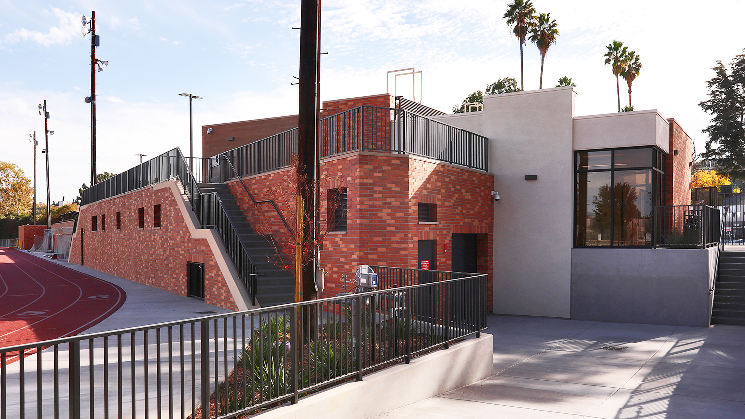
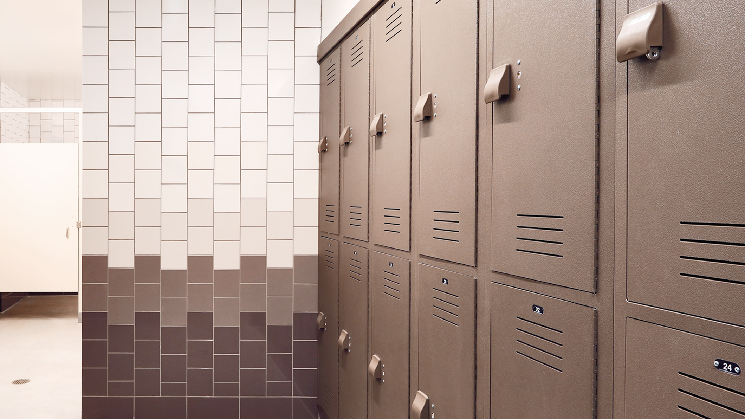
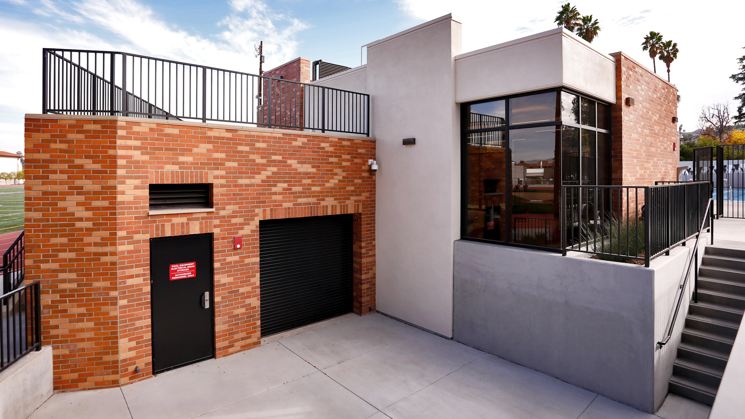
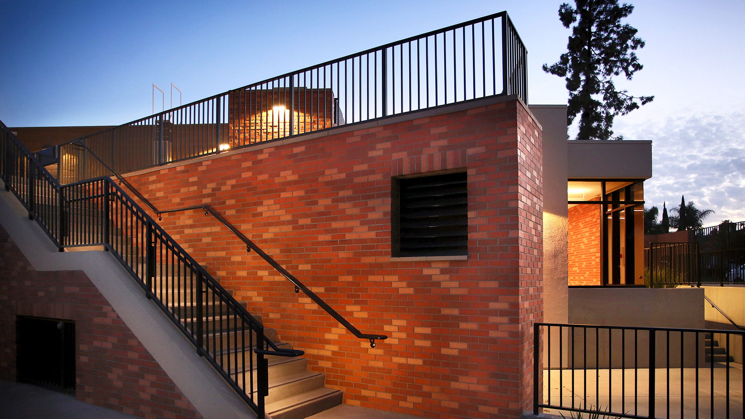
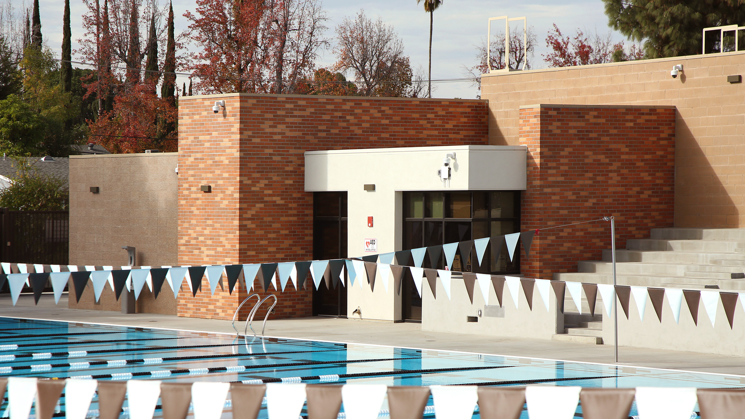
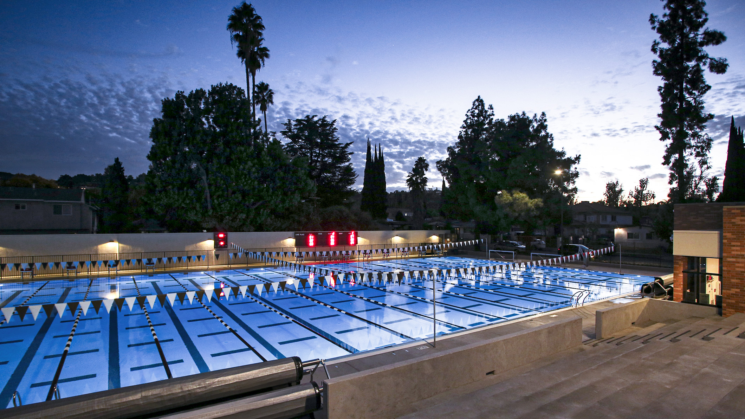
The new facility includes a 50 meter x 25 yard Olympic-size competition pool, a 60 ft x 30 ft restorative wellness plunge pool, and a two-story pavilion with locker rooms, an office, a first aid center, a team room, and spectator restrooms. Integrated concrete bleachers form the roof of the pool equipment level, while an elevated deck supports relaxed viewing of aquatic events and competitions on the adjacent athletic field.
OUTCOME
The Robinson Family Aquatics Center gives Crespi a signature facility that advances the school’s athletic mission and anchors the next generation of campus growth. By relocating aquatic programs from off-campus venues to a dedicated home on campus, the project expands access, strengthens school identity, and positions Crespi as a leader in independent school athletics.
PROJECT TEAM
Architect: Pica+Sullivan Architects
Aquatics Design Consultant: Jones and Madhavan
Structural Engineer: Johnson Leifield Structural Engineers
Civil Engineer: KPFF Consulting Engineers
Mechanical, Electrical & Plumbing Engineer: Green MEP
Landscape Architect: Carter, Romanek Landscape Architects
Waterproofing: Terra-Petra
Soils Engineer: Byer Geotechnical, Inc.
Lighting Consultant: KGM Architectural Lighting
General Contractor: T. Violé Construction
Project Management: DPPM, LLC / Patrick Turley
Photography: Randall Michelson Photography
Related Content
Case Studies
Newsletters
Contact Us
145 S Fairfax Ave Suite 403
Los Angeles, CA 90036
Phone: 323 653 7124


Copyright © 2026 Pica + Sullivan Architects.
All rights reserved.