
2025
La Cañada Flintridge · California
Saint Bede the Venerable Parish Hall
OVERVIEW
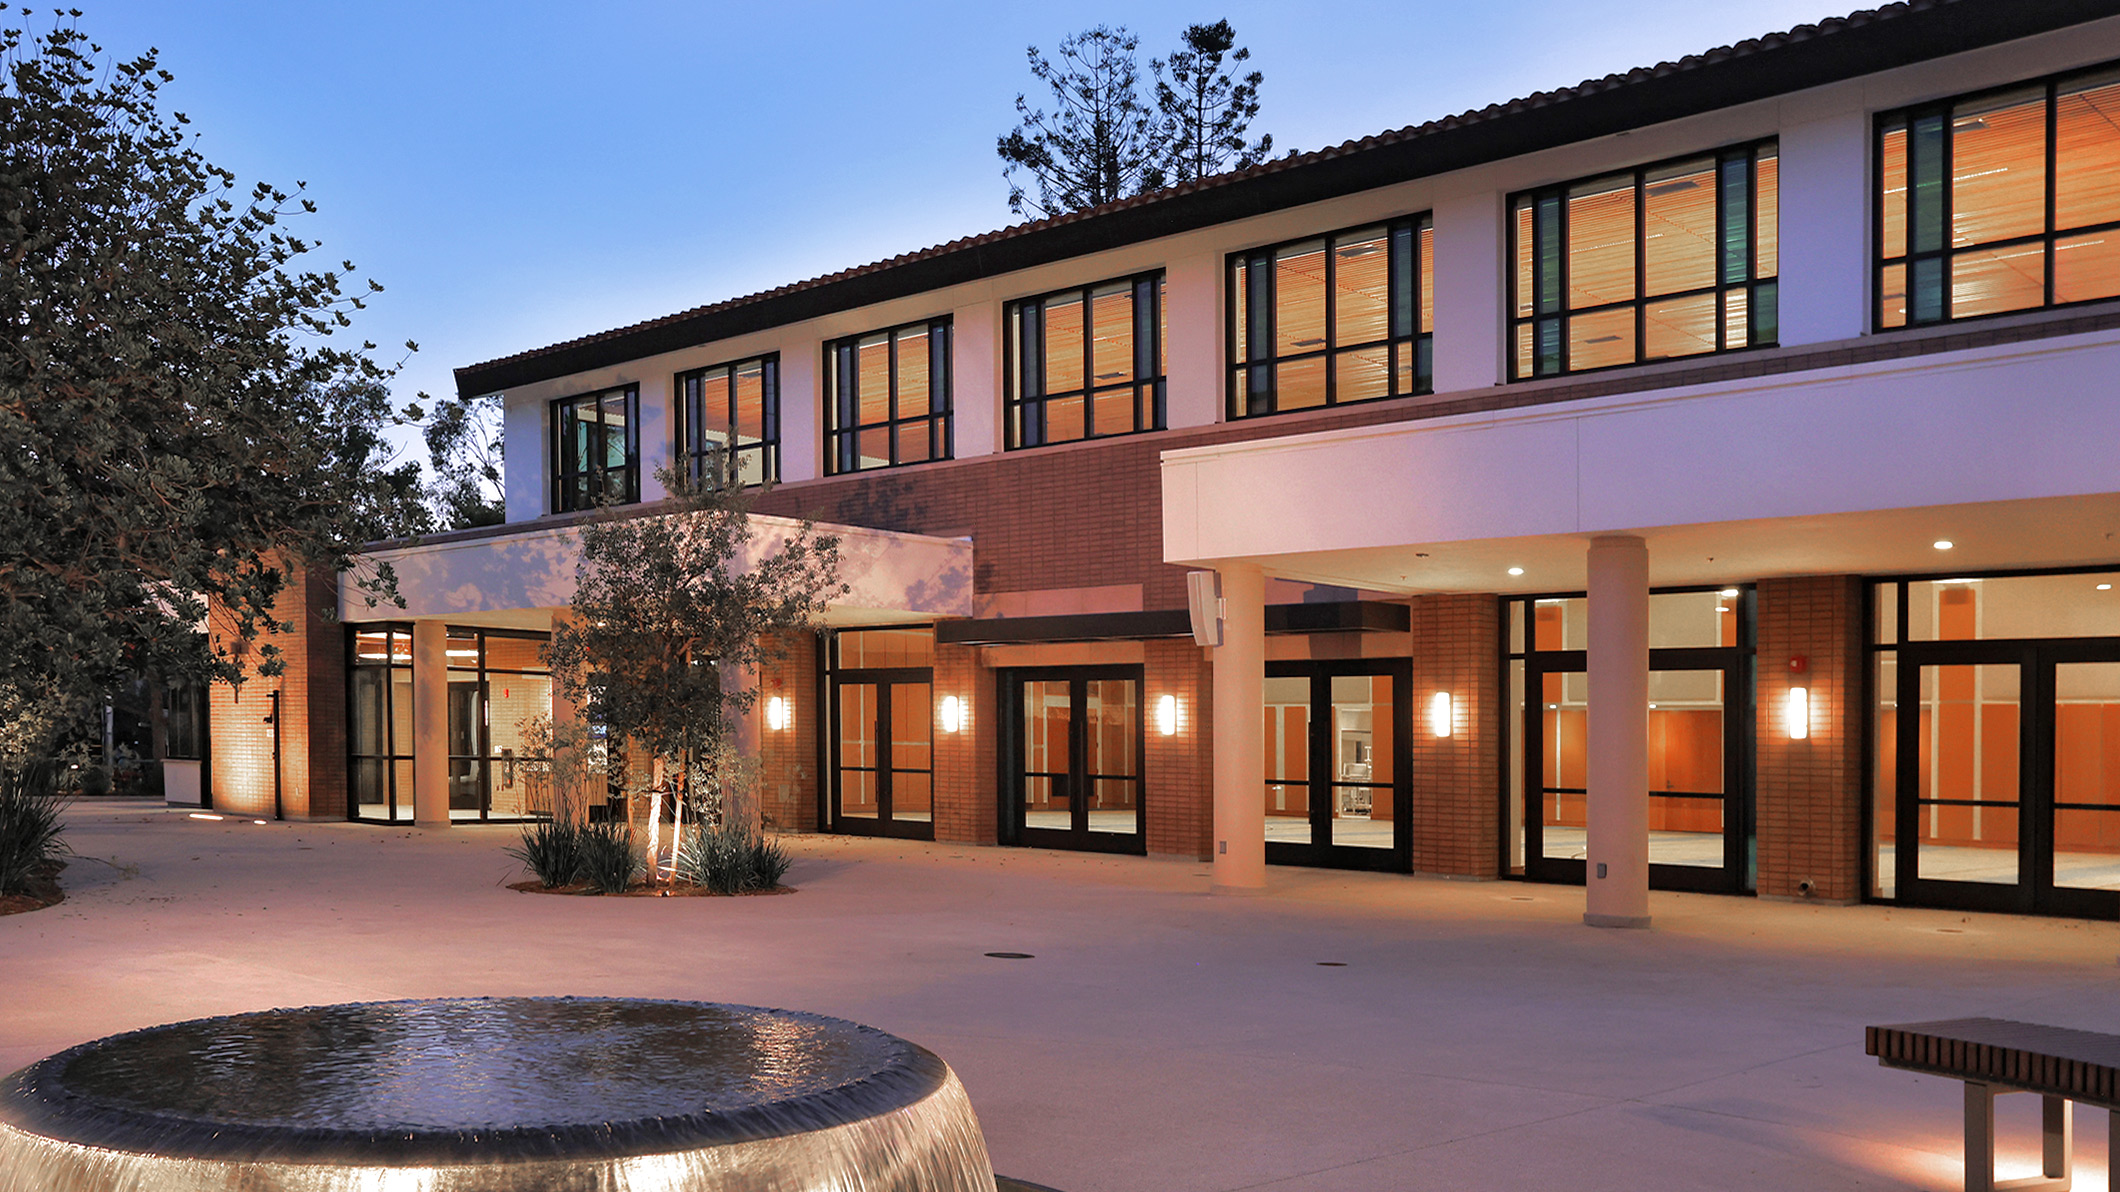
Saint Bede the Venerable Parish Hall creates a new heart for a long-established Catholic campus in La Cañada Flintridge. After more than a decade of planning, Pica + Sullivan Architects designed a 15,000-square-foot gathering place that supports parish life, school activities, outreach ministries, and multigenerational community use.
CLIENT
Saint Bede the Venerable Catholic Community is a parish and TK–8 school campus founded in 1952. The project responds to the parish’s need for a flexible, durable, and welcoming facility capable of serving worship, education, ministry, and community programs for generations to come.
PROJECT SCOPE
Building Area: 15,000 SF new Parish Hall, including a 5,000 SF multipurpose space and 1,200 SF commercial kitchen
Opening Date: 2025
ARCHITECTURAL DESIGN GOALS
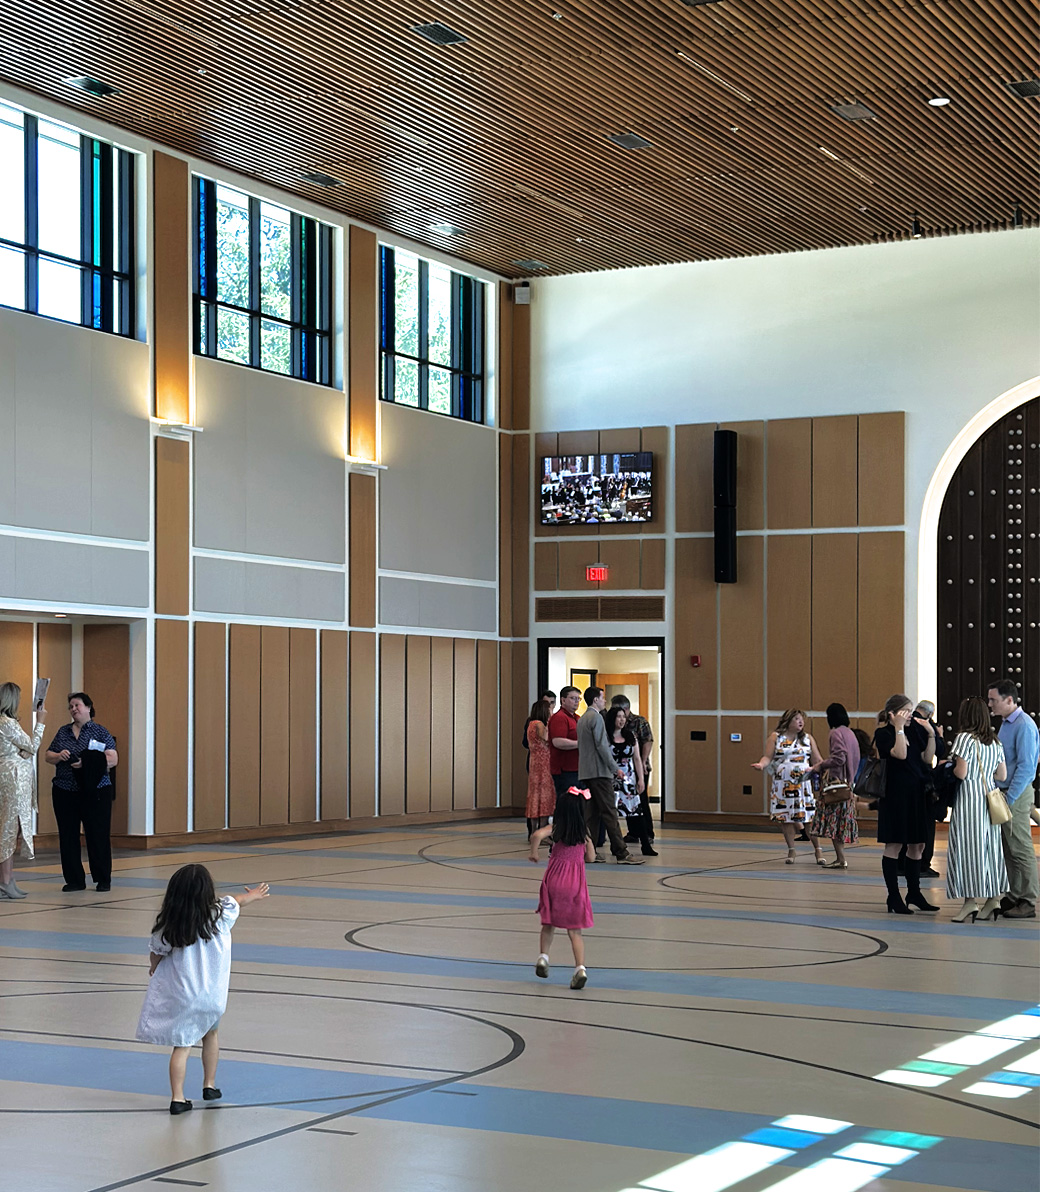
The design set out to replace an aging and limited parish hall with a new facility that could expand the life of the campus while respecting its architectural heritage. Flexibility, hospitality, performance, sustainability, and continuity with the parish’s Mission-style and Mid-Century Modern context guided the work.
KEY INTERVENTIONS
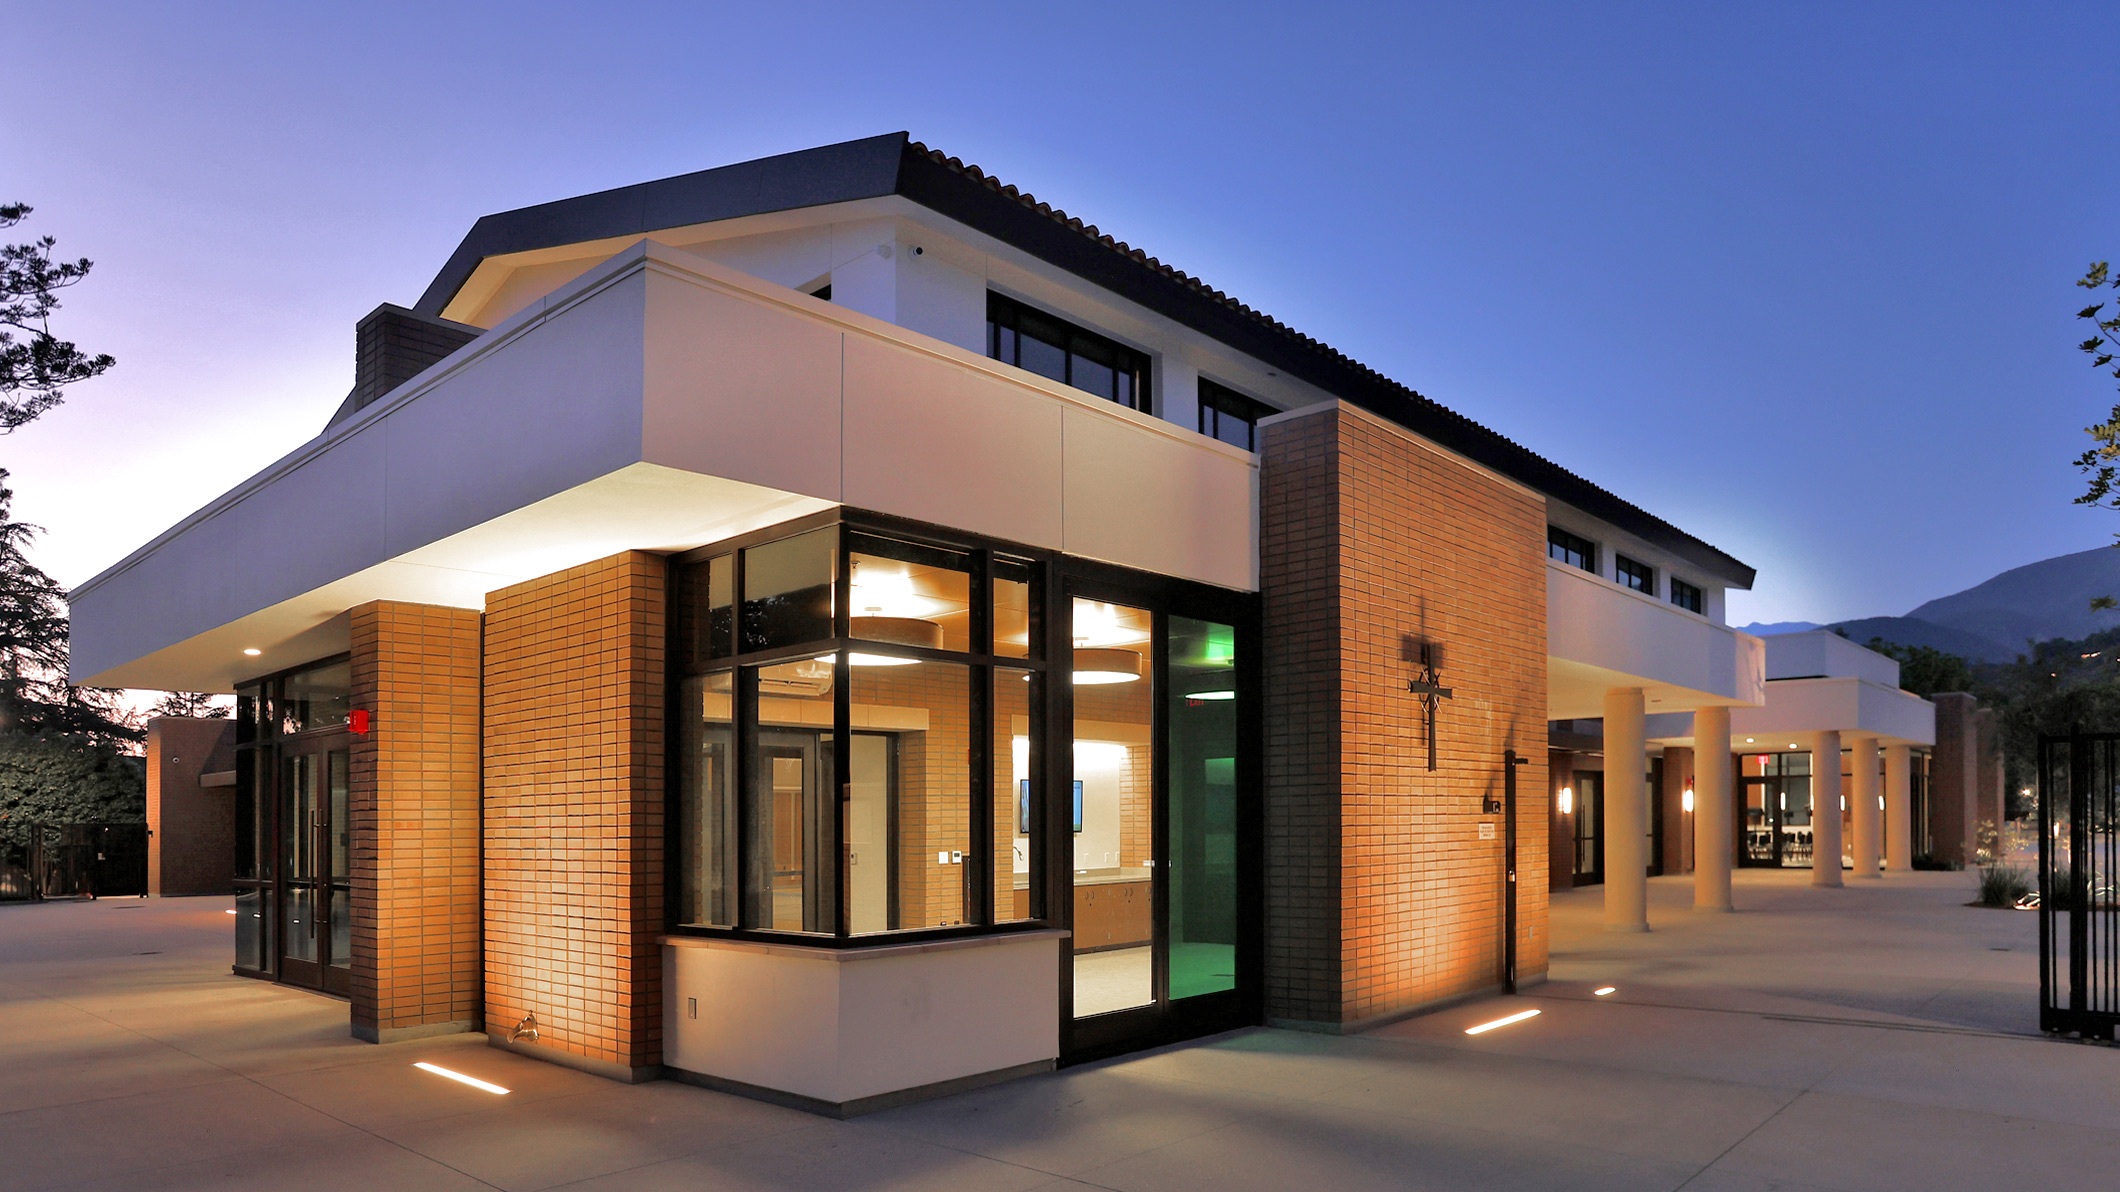
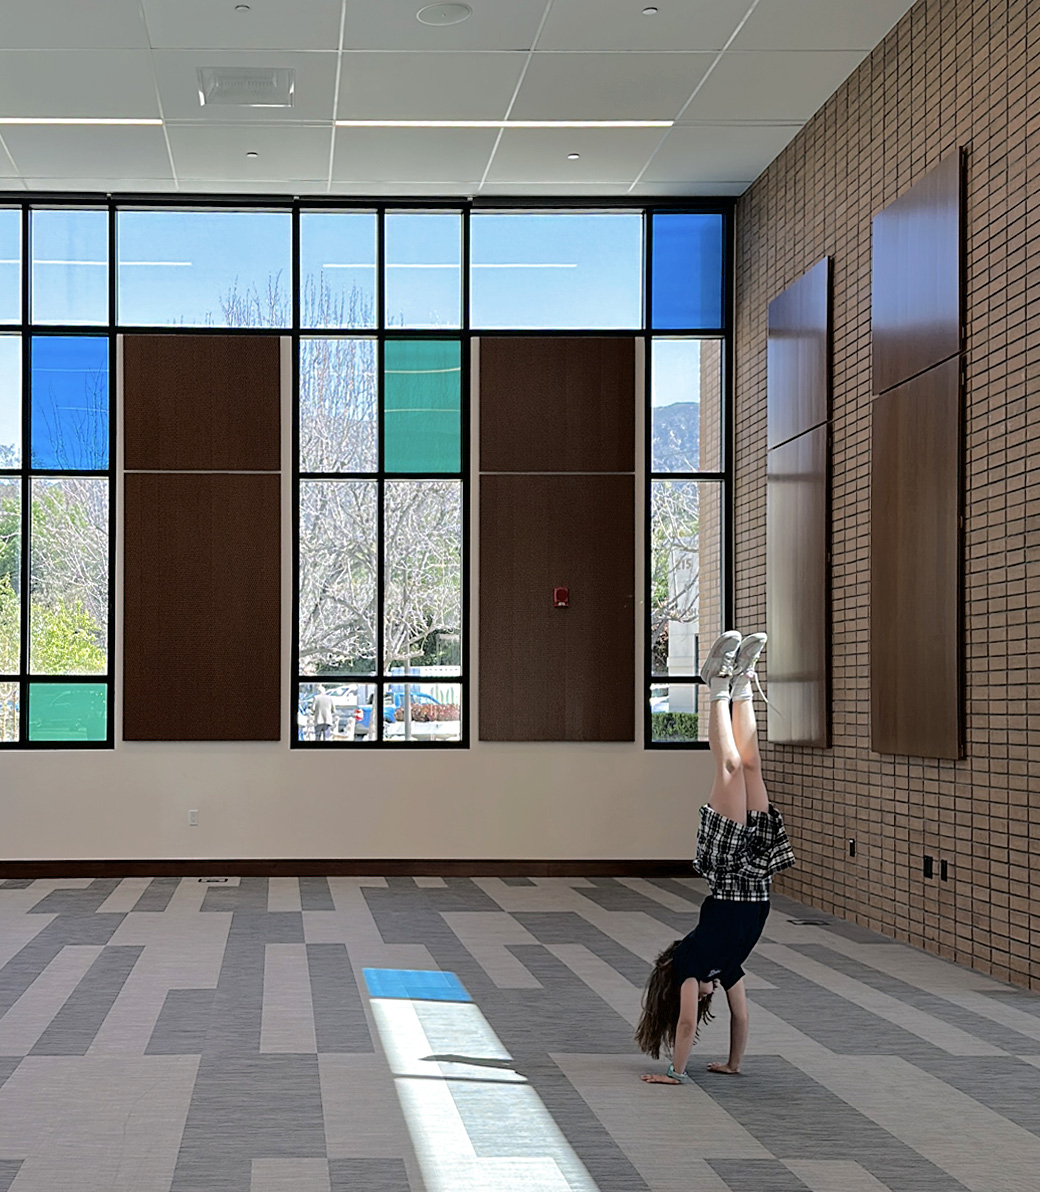
The new hall centers on a multipurpose room that also functions as a regulation Junior High gymnasium, supported by a music room, Parent Education Center, conference room, restrooms, storage, and service areas. A state-of-the-art commercial kitchen supports school lunches, parish receptions, and outreach ministries that provide meals to underserved and marginalized members of the local community.
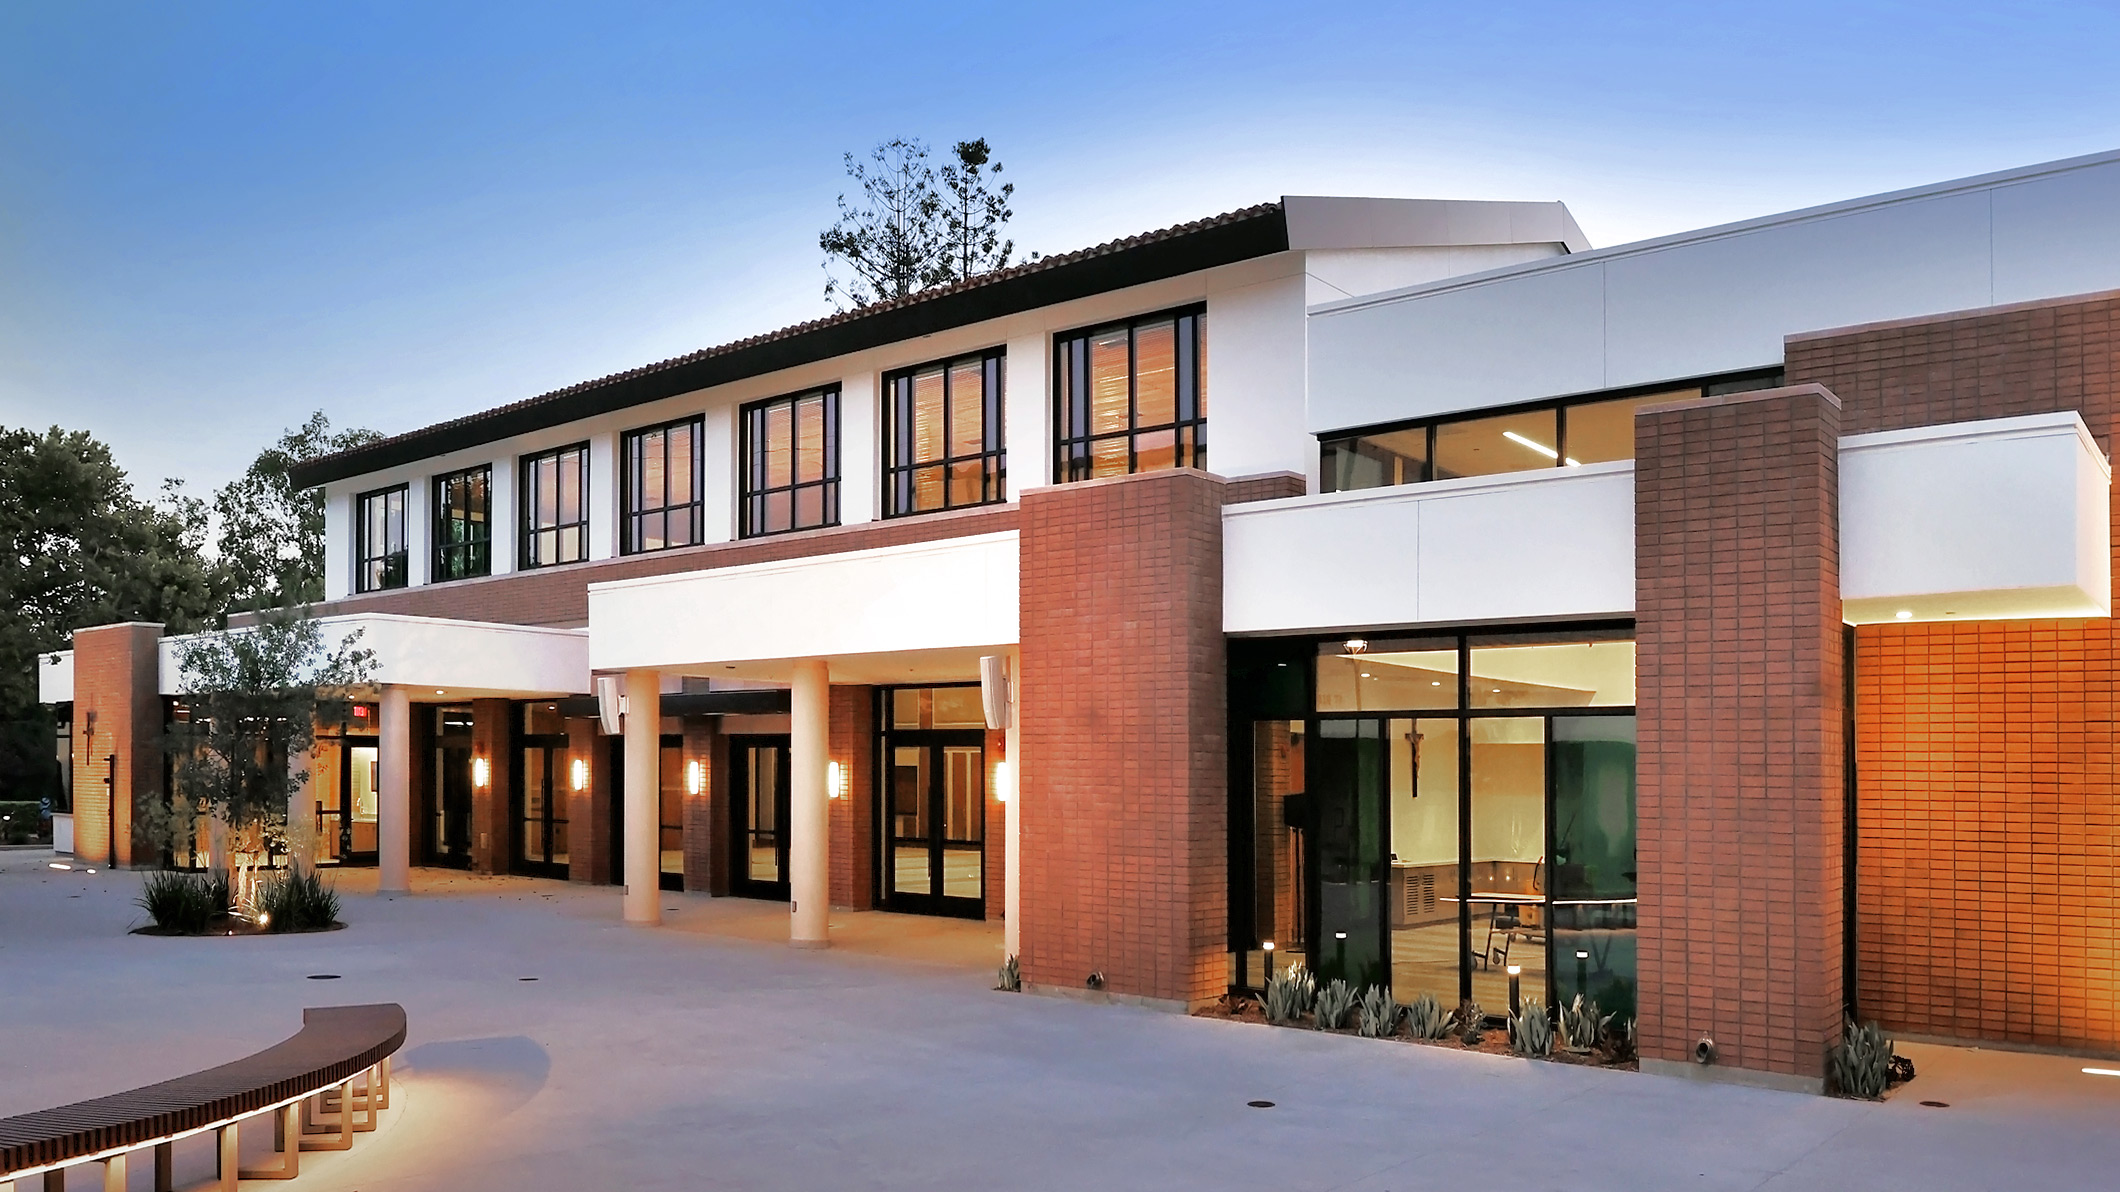
The building opens generously to a redesigned exterior court through a line of French doors, extending parish activities outdoors. The landscape introduces seating venues, planting and trees, decorative hardscape, a water fountain, a fire pit, and a tree-shaded parking area.
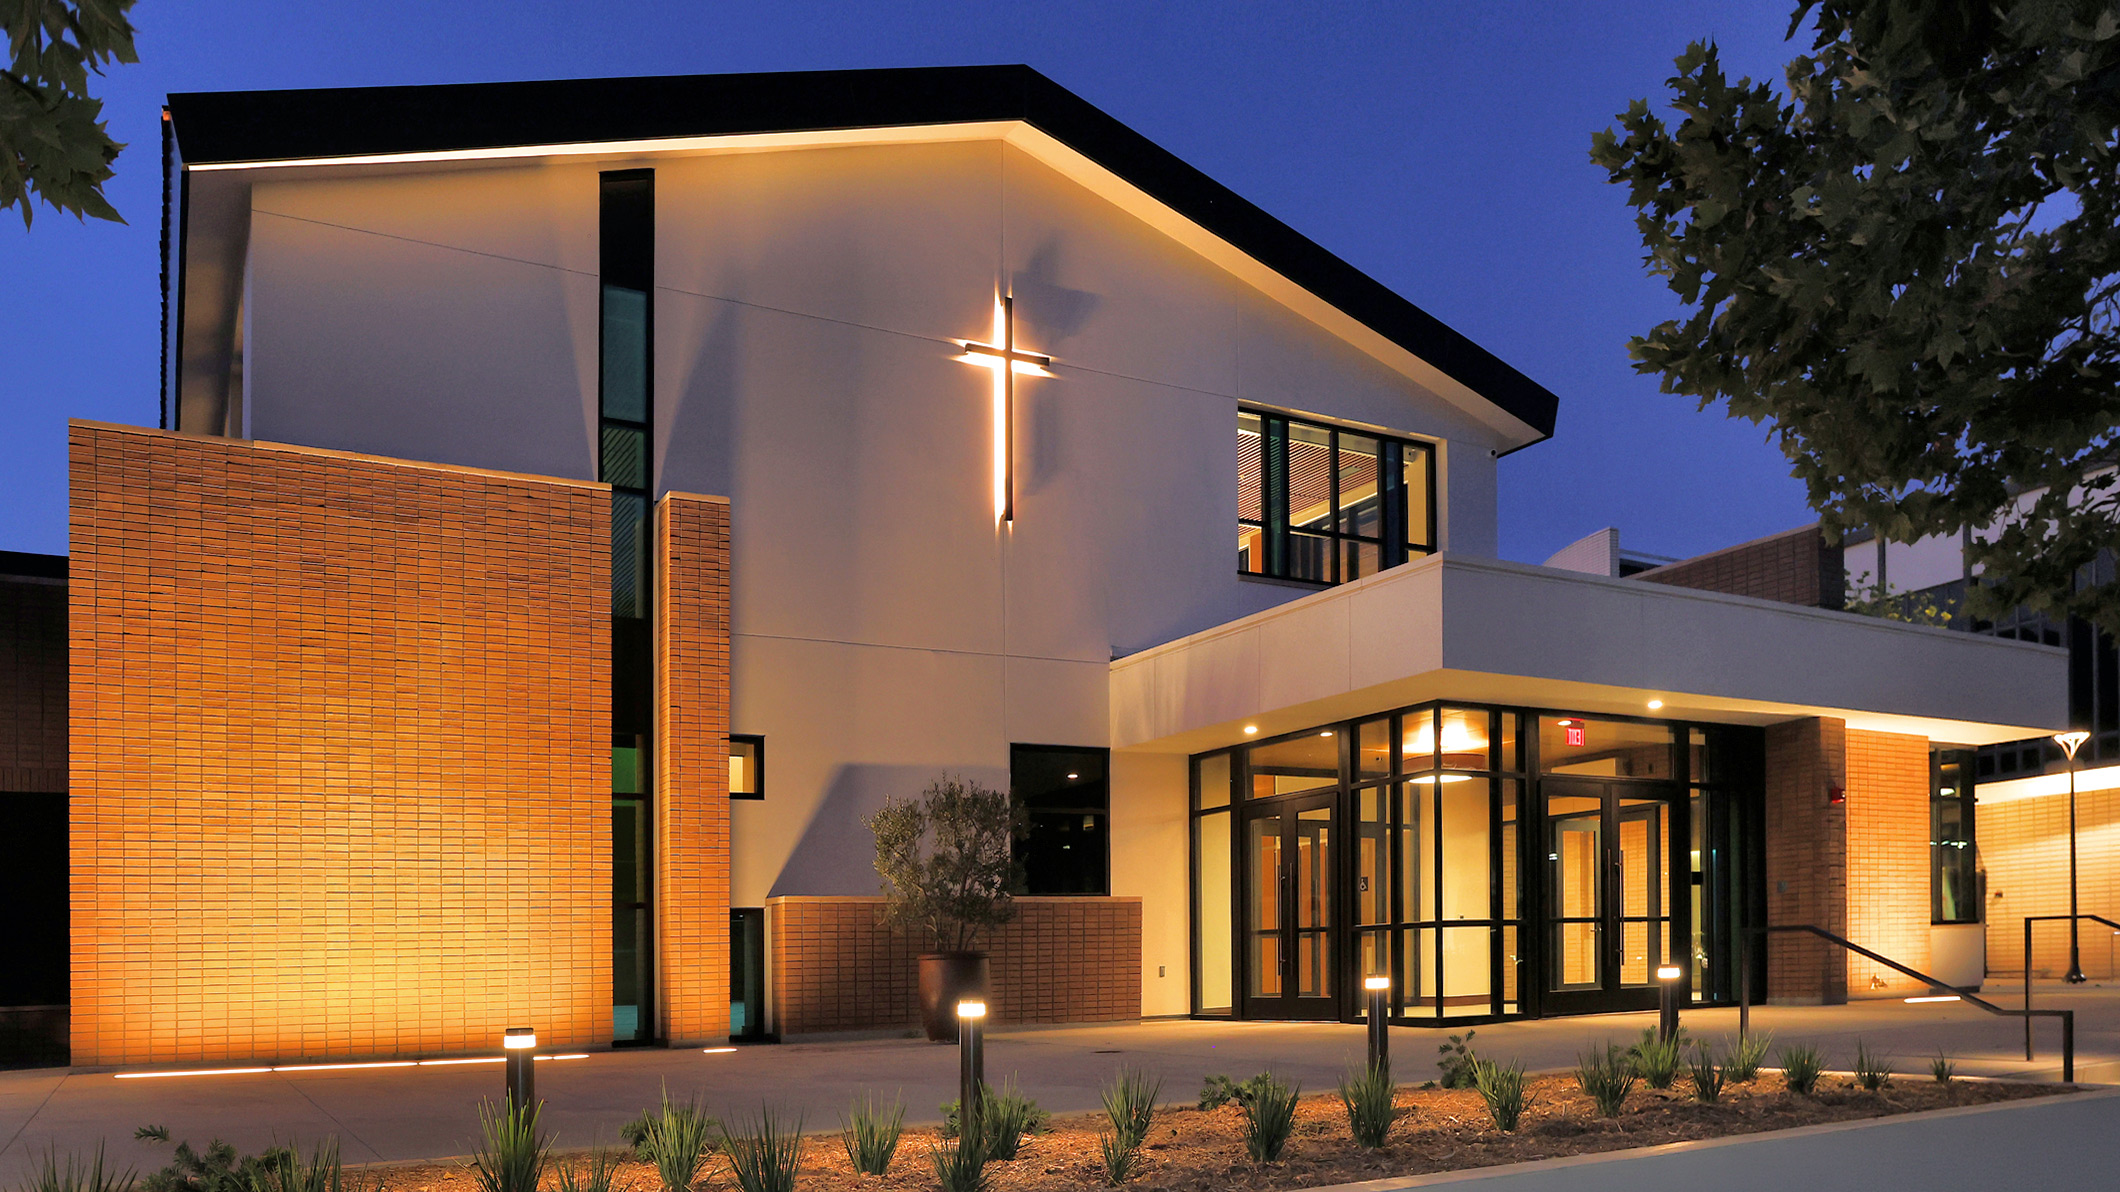
"The most meaningful community spaces invite people to gather, celebrate, and serve. At Saint Bede, every material, proportion, and architectural detail was carefully considered to create a place that honors the parish's history while welcoming future generations."
CRAFT & ART
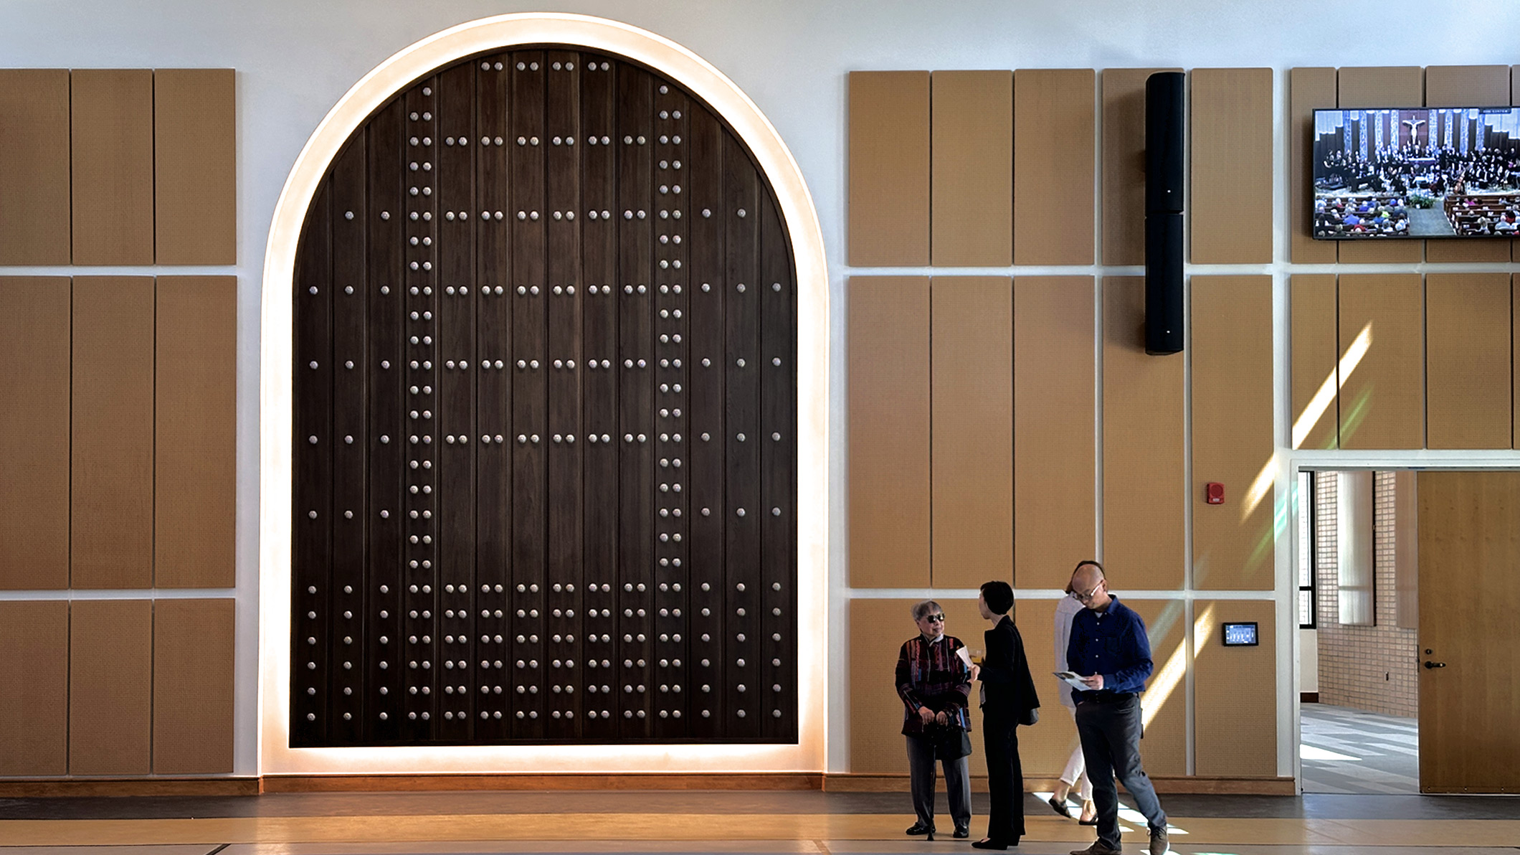
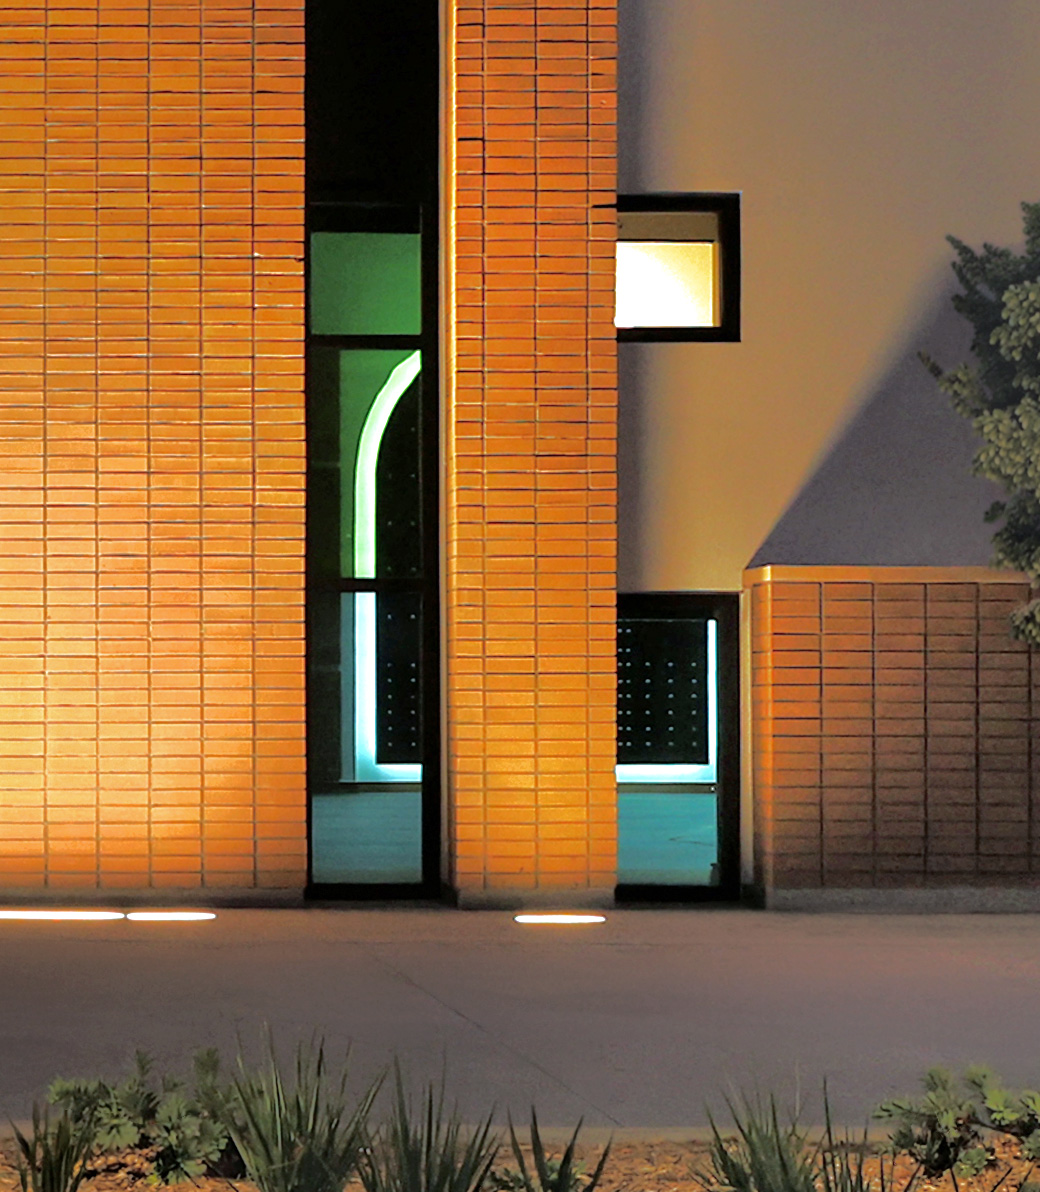
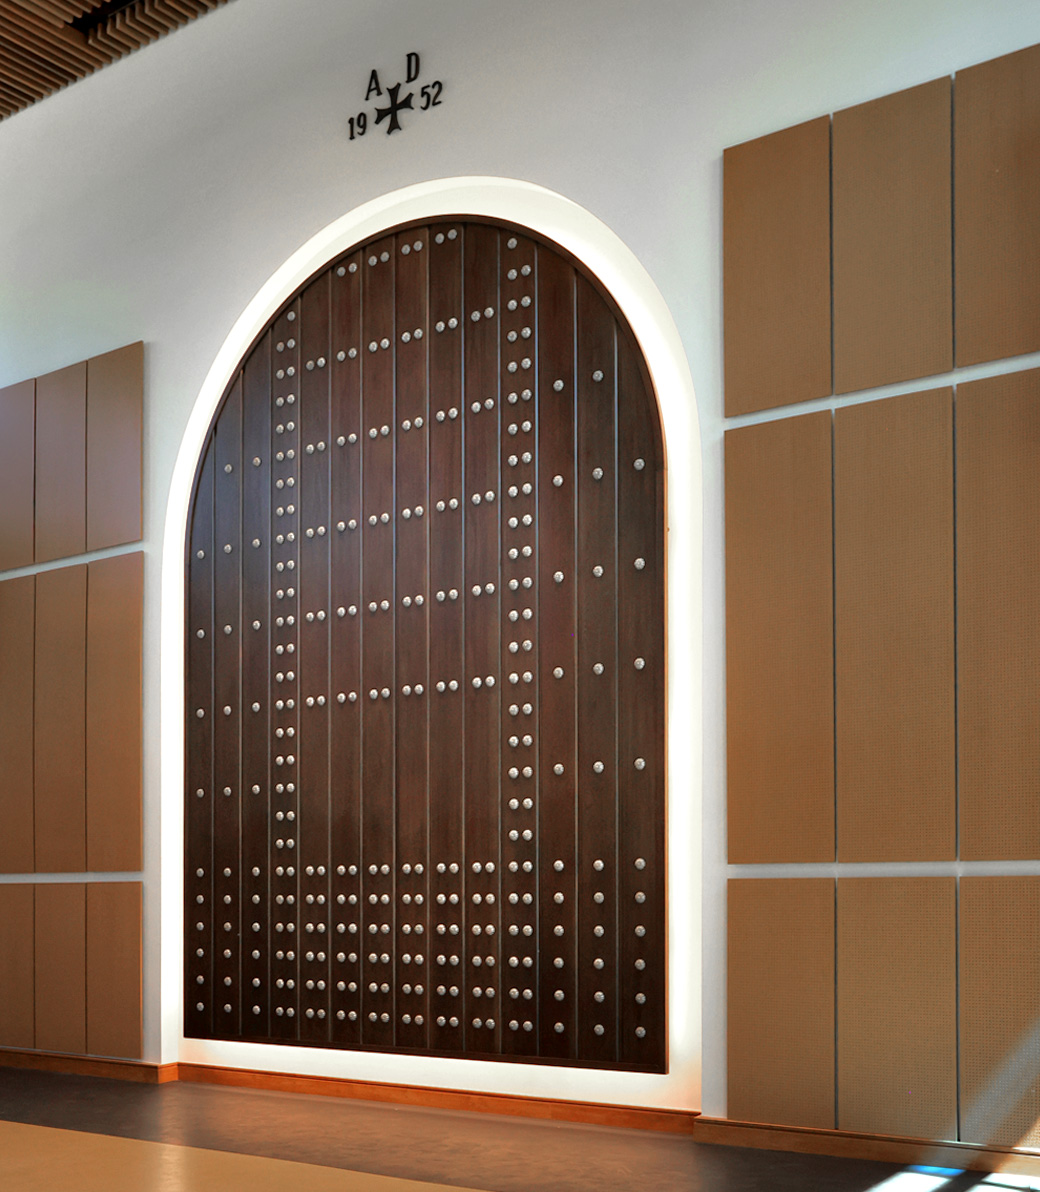
The architecture echoes the parish’s Mission heritage through a sloped Spanish tile roof, thick plaster walls, and a partial arcade, while vertical windows and contemporary accents complement the adjacent Mid-Century Modern church. Cherished elements from the original building—including the bell tower cross, Madonna and Child statue, and “AD 1952” insignia—were integrated into the new hall, preserving memory within a renewed civic and spiritual setting.
OUTCOME
The completed Parish Hall gives Saint Bede a flexible and enduring community facility for worship-related gatherings, education, athletics, parish events, and service. Rooted in the campus’s history and shaped for contemporary use, the project strengthens the parish’s identity as a place “here to worship, called to serve.”
PROJECT TEAM
Architect: Pica+Sullivan Architects
Structural Engineer: Johnson Leifield Structural Engineers
Civil Engineer: VCA Engineers, Inc.
Landscape Architect: Carter, Romanek Landscape Architects
Plumbing & Electrical: AlfaTech
Mechanical: Wittler Young Co., Inc.
Kitchen Consultant: Surfas Culinary District
Lighting: KGM Architectural Lighting
Waterproofing: Terra-Petra
Geotechnical: Geotechnologies, Inc.
Surveyor: Ferrer & Associates
Title 24 / Green / Commissioning: Alliance Energy Partners
General Contractor: TG Construction Inc.
Photography: Randall Michelson Photography
Related Content
Case Studies
Newsletters
Contact Us
145 S Fairfax Ave Suite 403
Los Angeles, CA 90036
Phone: 323 653 7124


Copyright © 2026 Pica + Sullivan Architects.
All rights reserved.