
2018
Santa Monica, California
Saint Monica Church
OVERVIEW
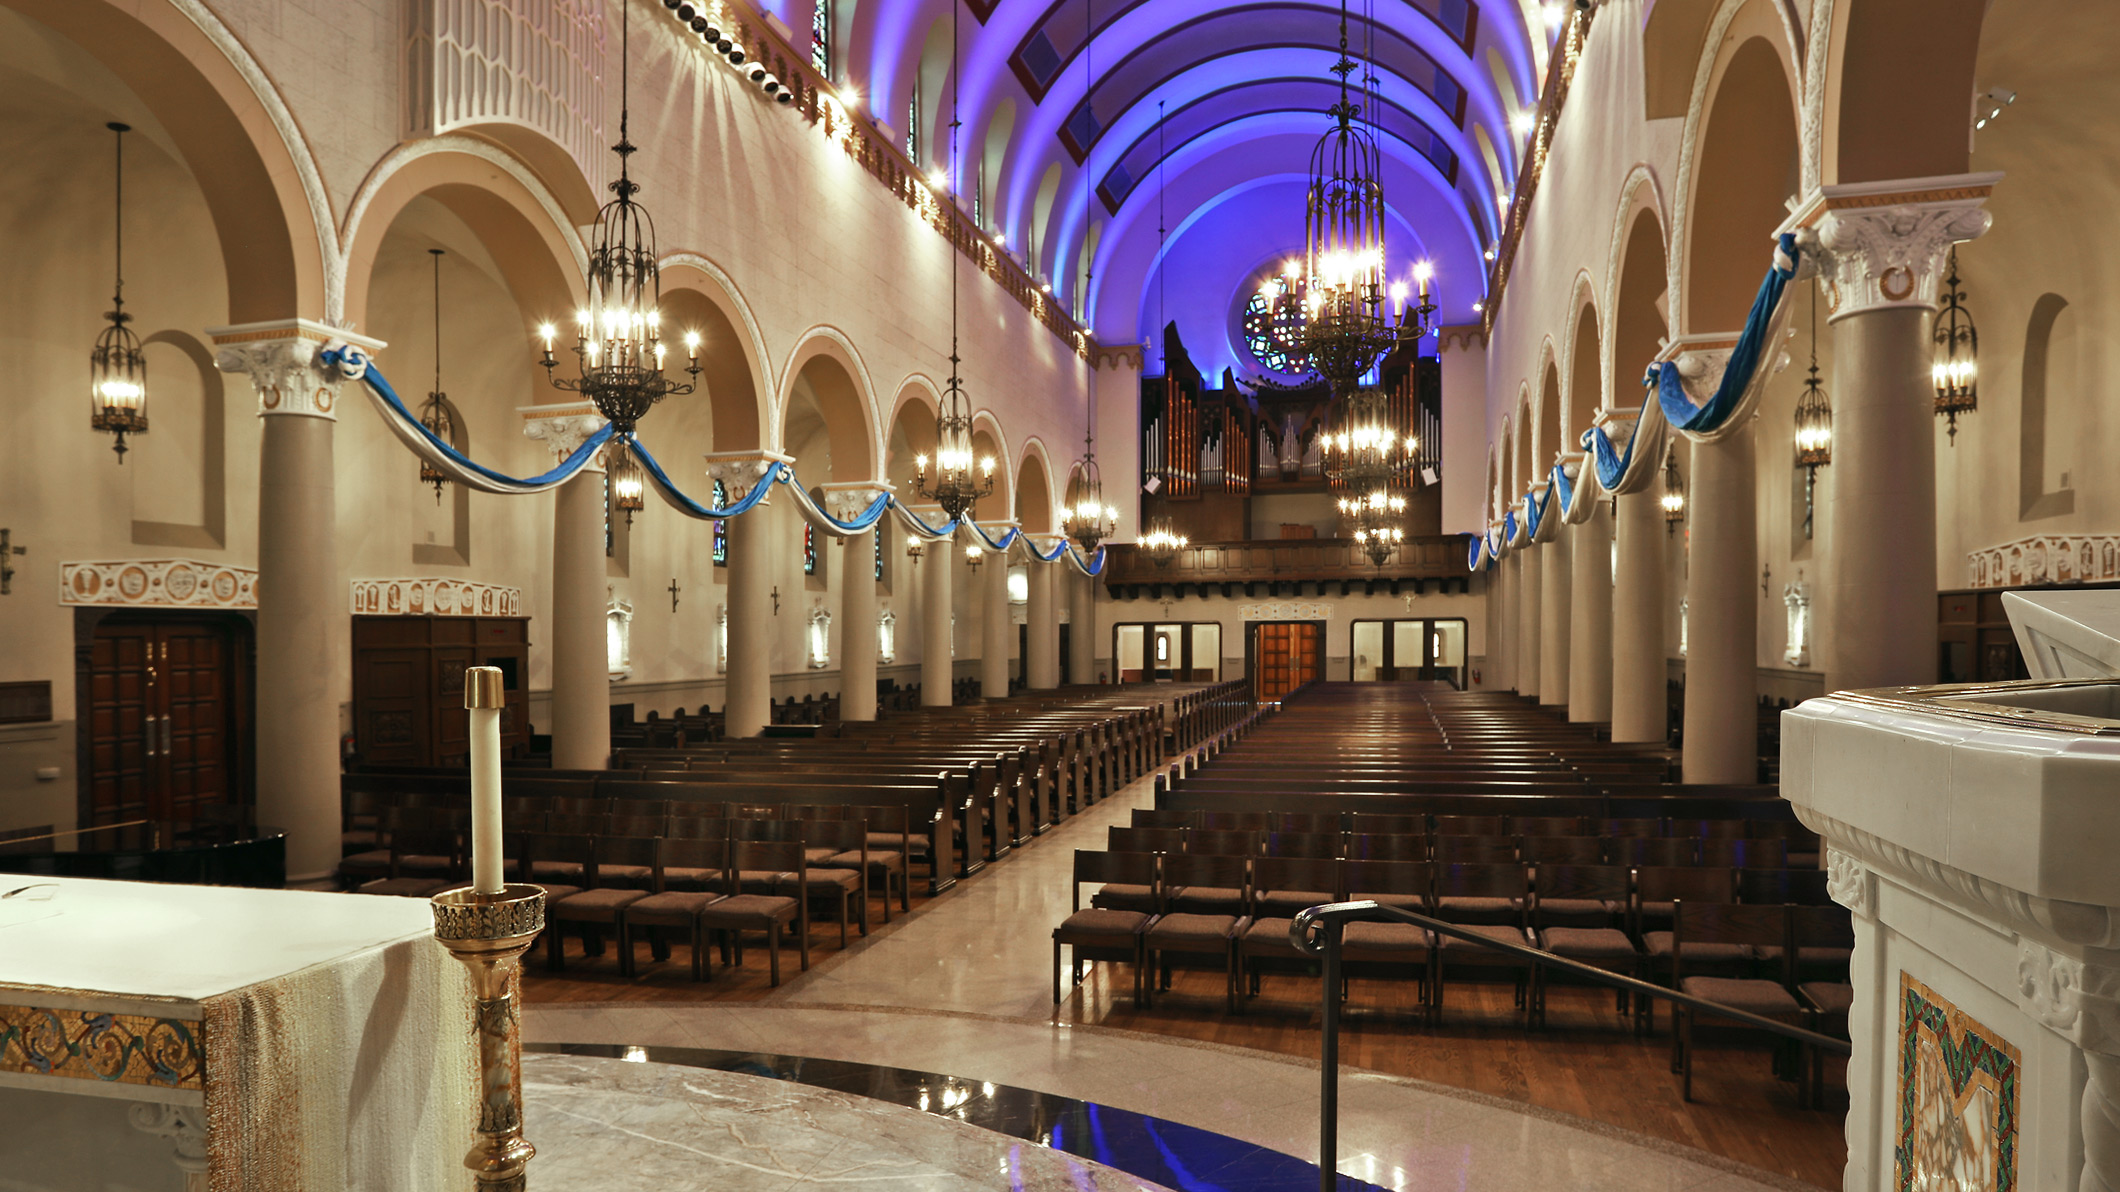
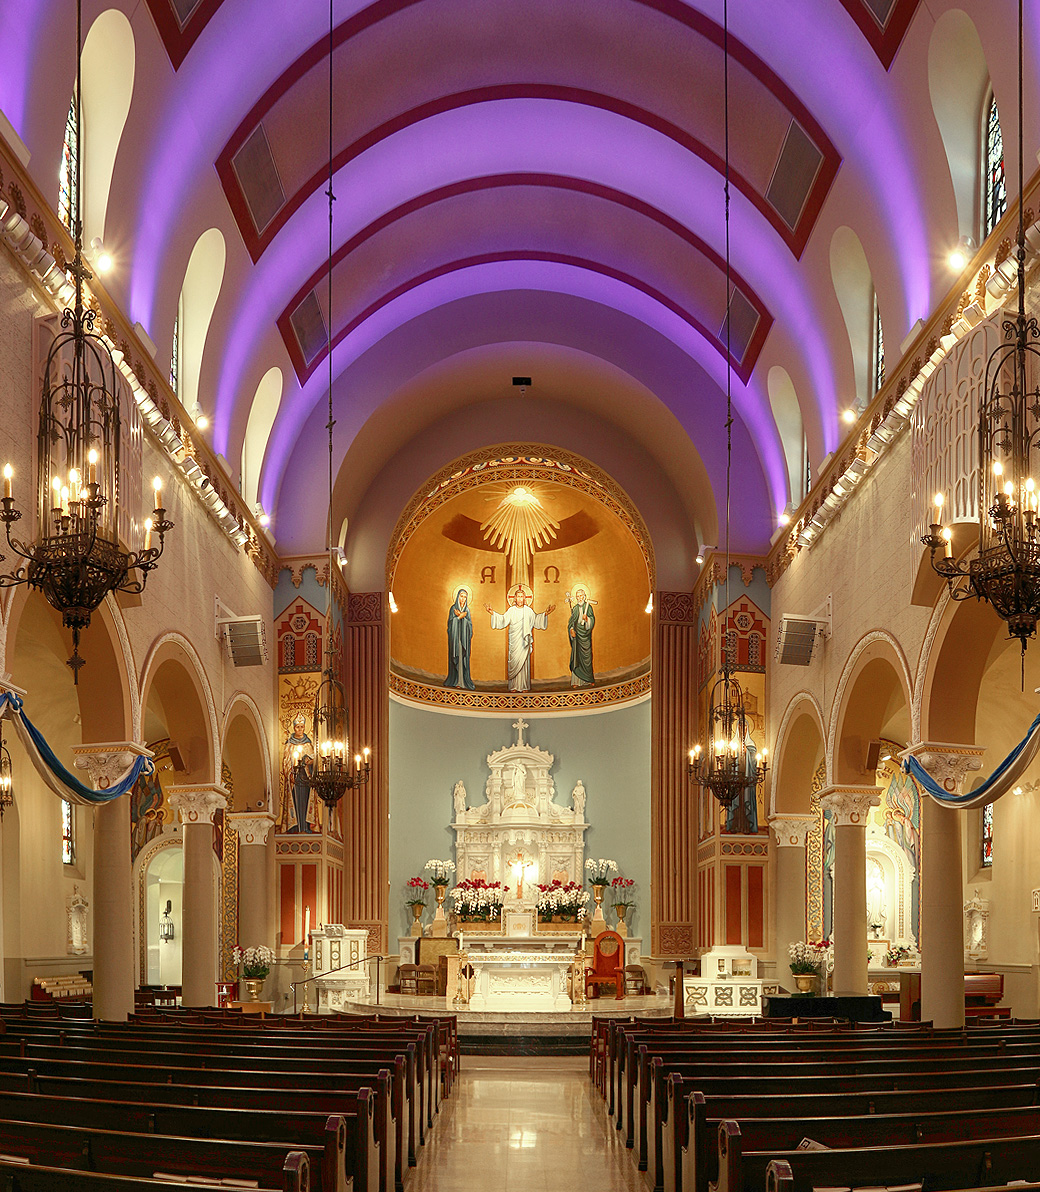
Saint Monica Church Renovation renewed a landmark Romanesque church at the heart of a highly active parish community. Building on earlier earthquake reconstruction and decades of campus-wide improvements, the project addressed deferred maintenance while elevating the liturgical experience through enhanced lighting, acoustics, and interior restoration. The result is a revitalized sacred space that supports daily worship, reflection, and community life.
CLIENT
Saint Monica Catholic Community is one of the largest parishes in the Archdiocese, with a campus shaped over time to support worship, education, and gathering. As the center of the community’s life of faith, the church serves parishioners throughout the week for Mass, sacraments, prayer, and major liturgical events.
PROJECT SCOPE
Original Construction: 1925
Reopening: Re-dedication Mass on March 3, 2018
Funding: Supported by the generous contributions of more than 500 parishioners
ARCHITECTURAL DESIGN GOALS
The renovation set out to renew a heavily used historic church while preserving its architectural character and strengthening the quality of worship within the space. The design focused on repairing worn interior finishes, addressing deferred maintenance, and improving lighting, sound, and acoustics to support both liturgical function and the everyday experience of
the congregation.
"Sacred spaces are experienced through light, material, and detail. Our goal was to restore the beauty and dignity of Saint Monica Church while creating an environment that feels welcoming, timeless, and deeply connected to the life of the parish."
KEY INTERVENTIONS
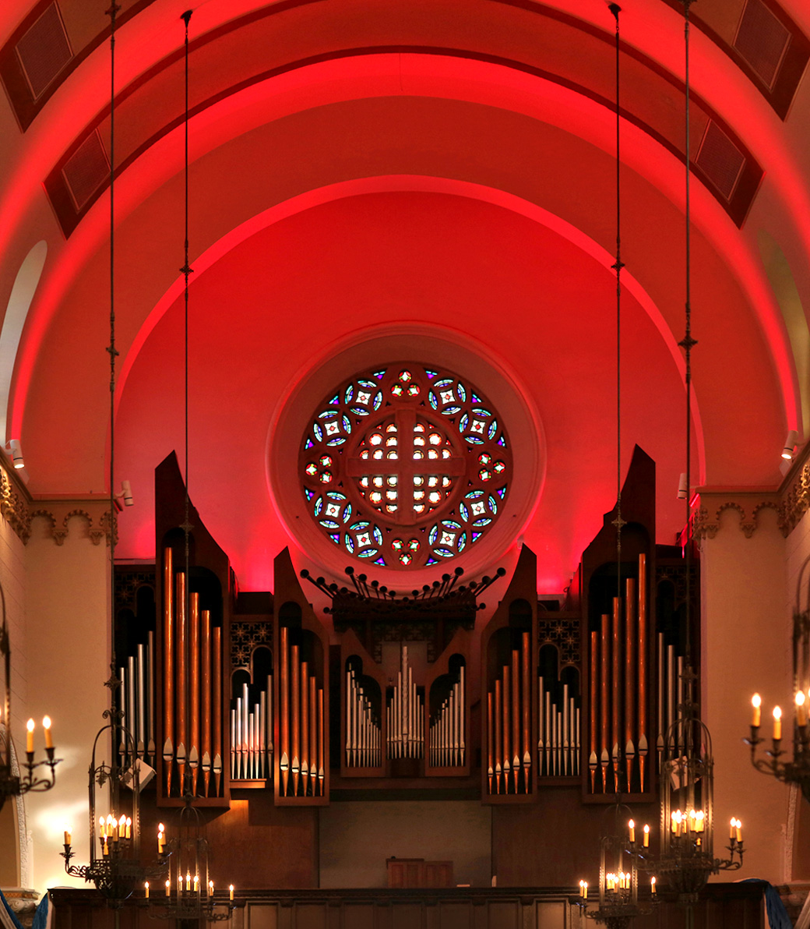
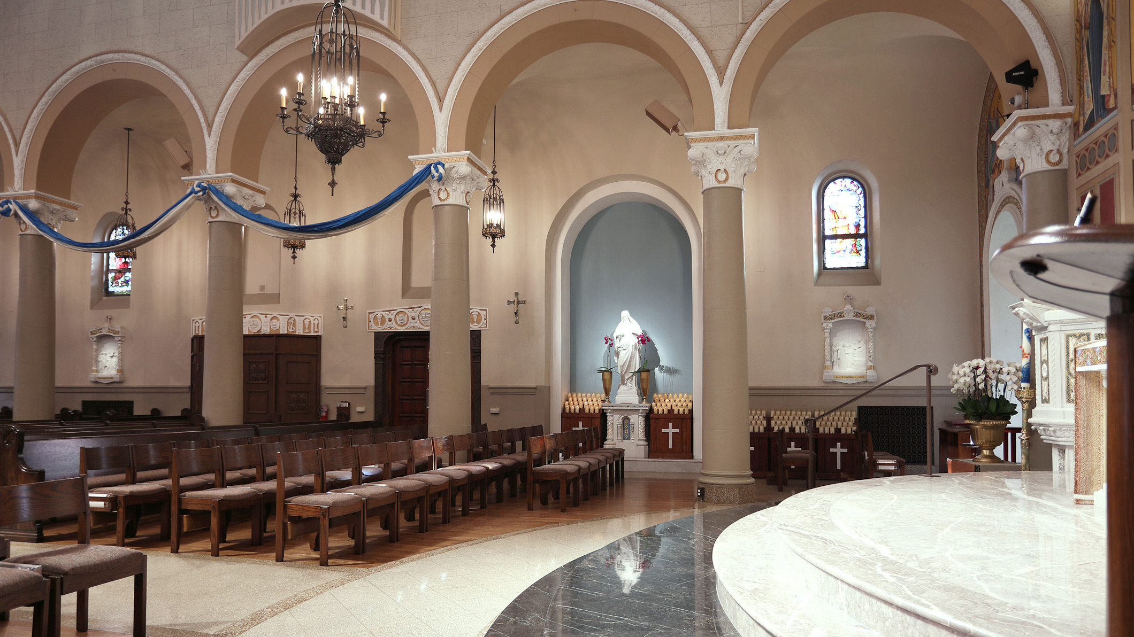
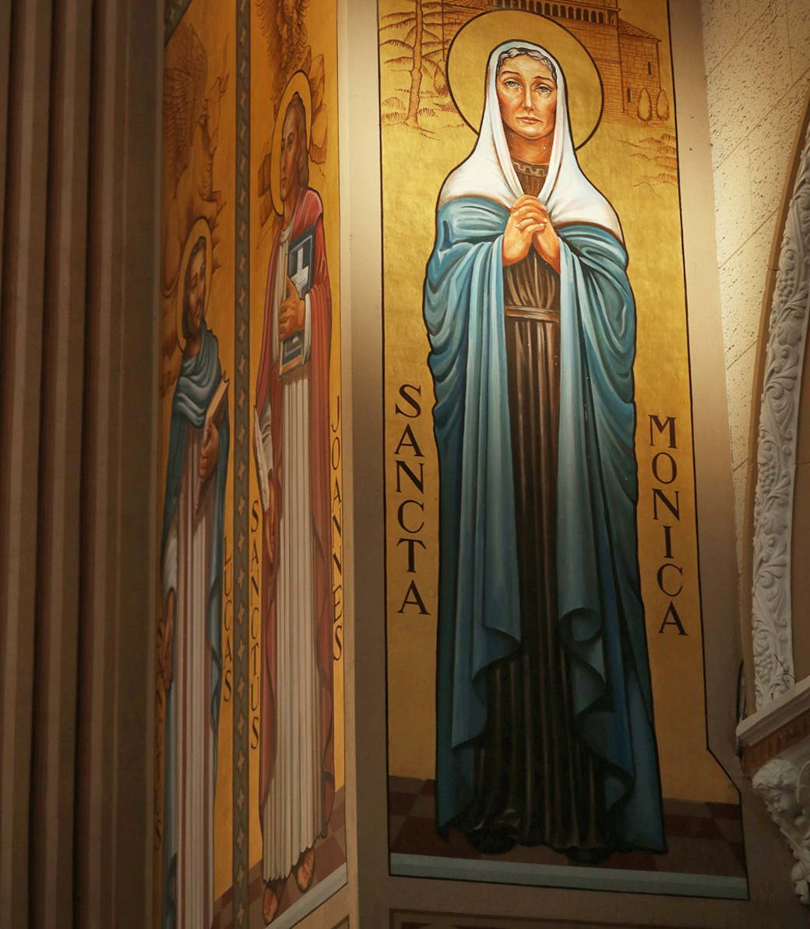
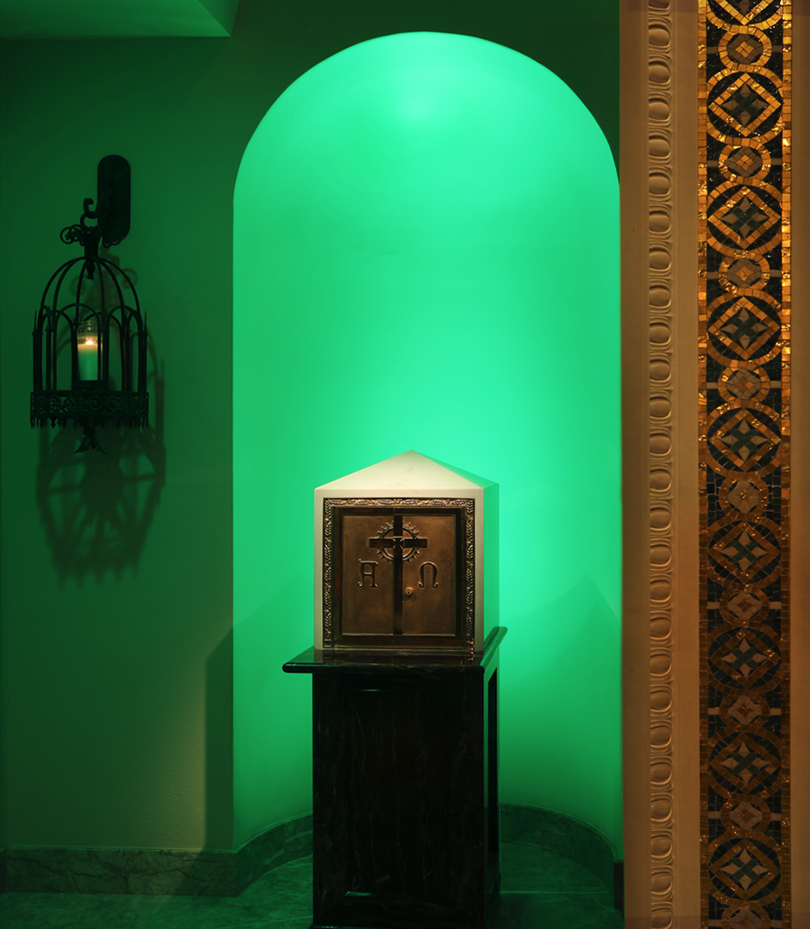
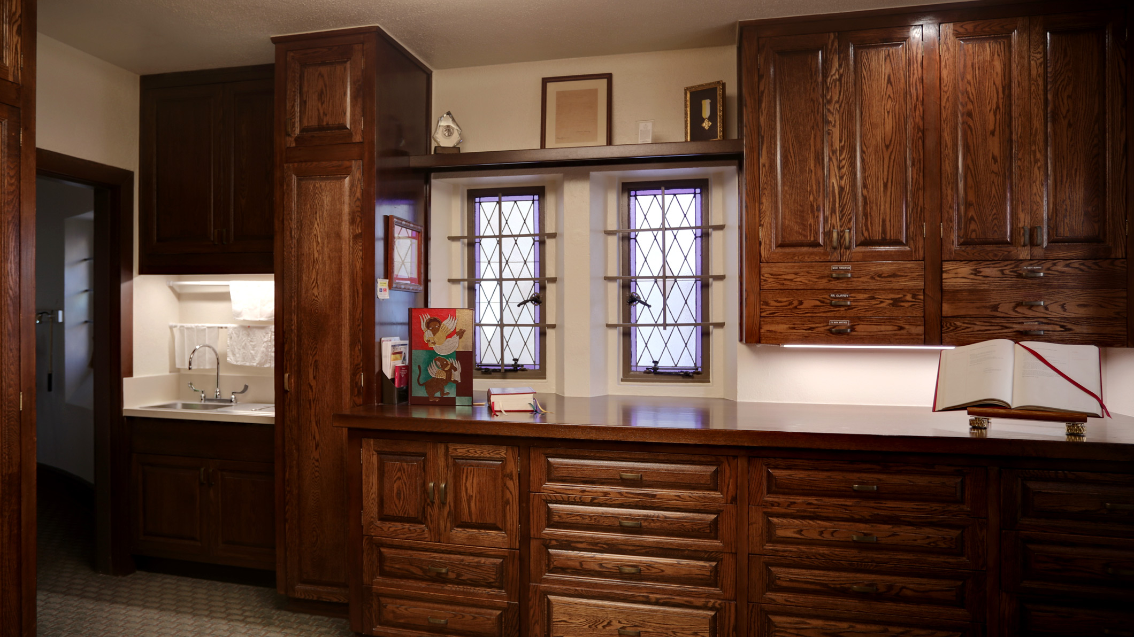
The work began with the temporary relocation of services so construction could proceed efficiently. Pews were removed and refinished, oak and terrazzo flooring was repaired, and interior marble was cleaned and polished. A comprehensive lighting package introduced layered illumination at the liturgical area, narthex, Eucharistic chapel, side chapel, transepts, and choir loft, while new spotlights highlighted the Stations of the Cross and other artwork. Additional upgrades included improvements to the amplification system, sound-absorbing materials beneath the pews, and the installation of a hearing loop system throughout the church.
CRAFT & ART
Many original interior features were carefully re-emphasized, including door reliefs, a decorative cornice, Corinthian capitals, and sculptural filigree at the arches. Gold leaf was applied to accent selected details, while historic wrought iron chandeliers were retained, rewired, and relamped for energy conservation, safety, and longevity. Together, these interventions restored richness, depth, and visual clarity to the interior.
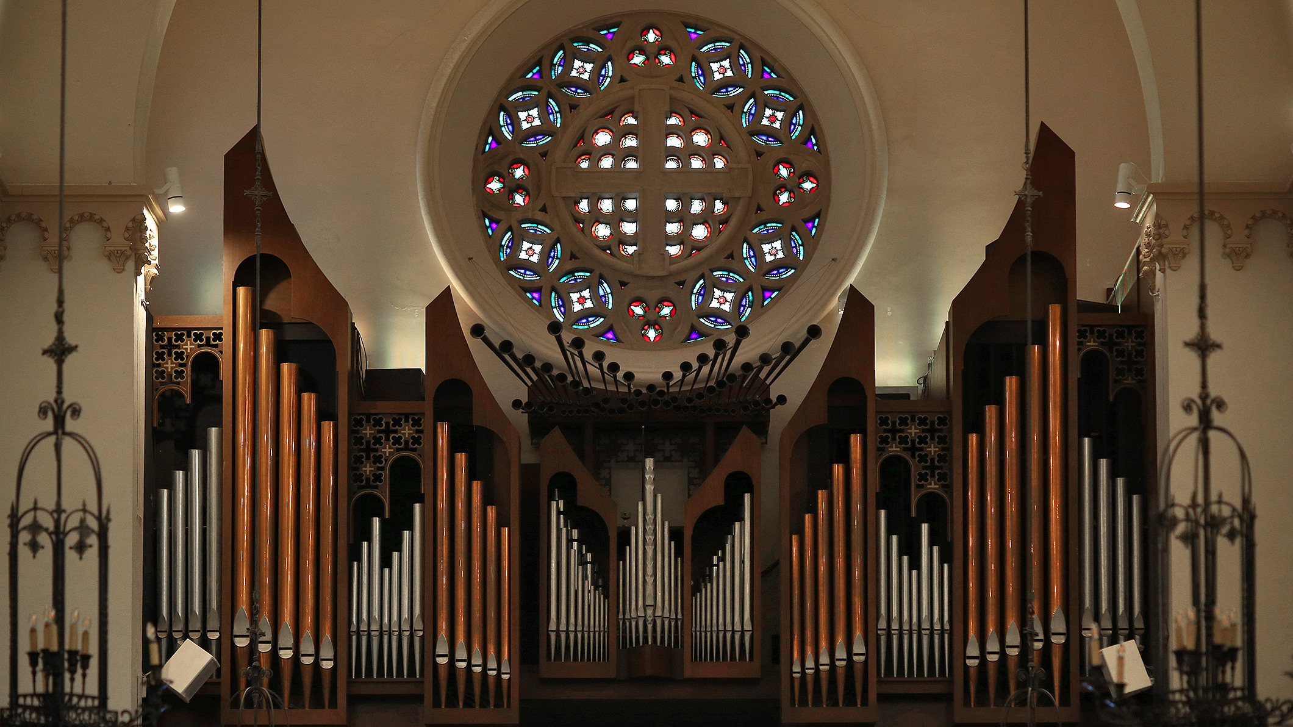
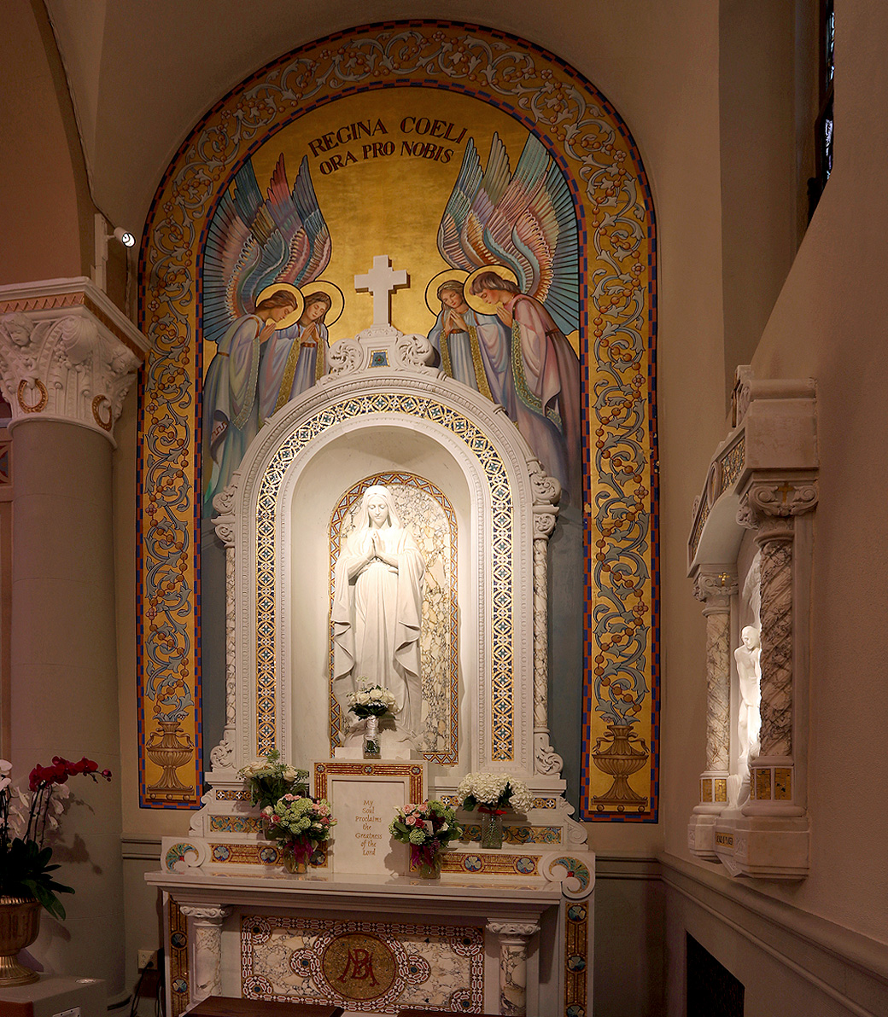
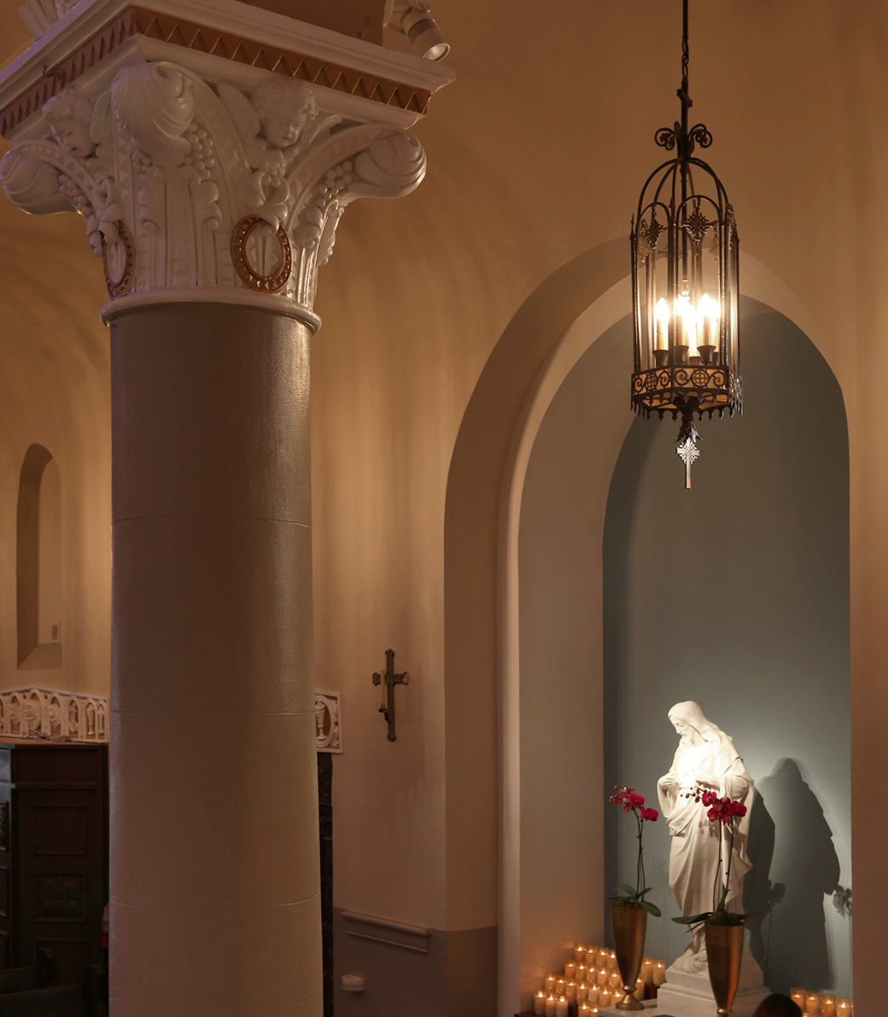
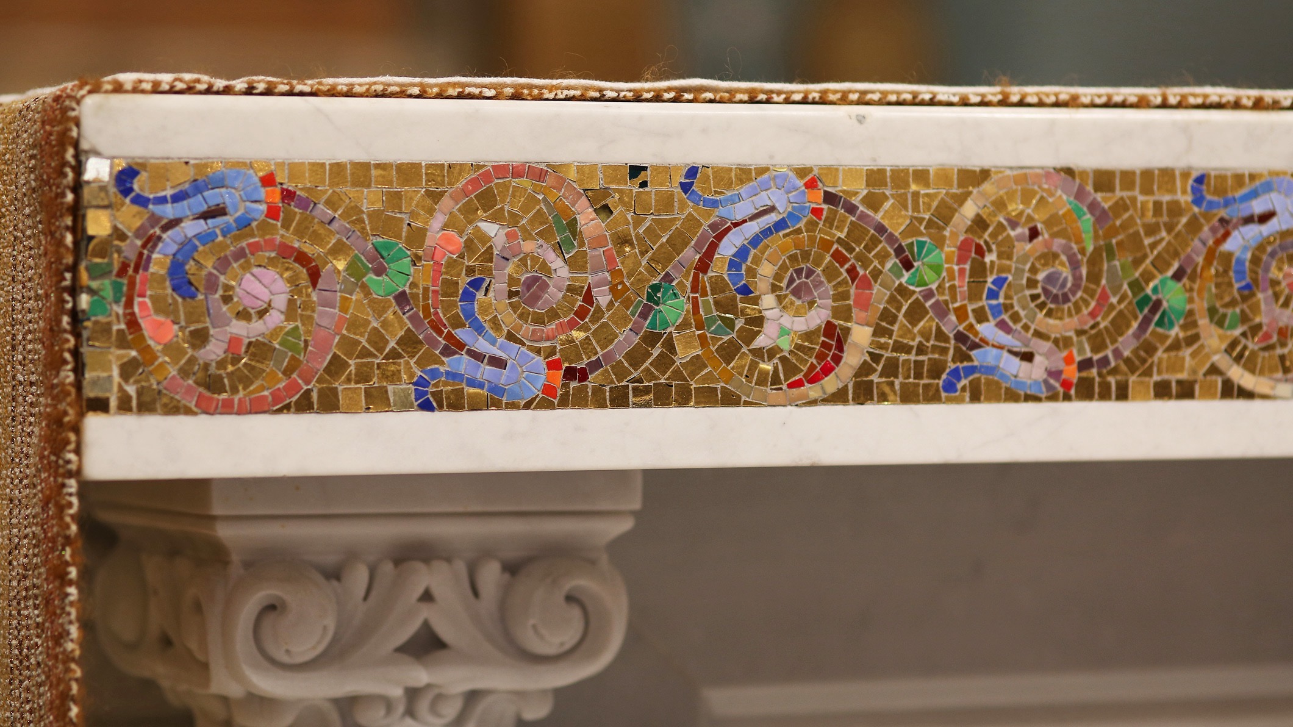
"Every intervention—from lighting and acoustics to accessibility and restoration—was carefully integrated to enhance the worship experience while honoring the church’s architectural character and legacy."
OUTCOME
The completed renovation refreshed a beloved landmark church and strengthened its role as the spiritual center of the Saint Monica community. Reopened in 2018, the renewed interior offers improved light, sound, accessibility, and material presence while honoring the building’s historic fabric and the central place it holds in parish life.
PROJECT TEAM
Architect: Pica+Sullivan Architects
Lighting: Williams Design and Consulting
General Contractor: VANCREST Construction Corp.
Liturgical Leadership: Dr. Dale Sieverding, Director of Liturgy
Photography: Randall Michelson Photography
Related Content
Case Studies
Newsletters
Contact Us
145 S Fairfax Ave Suite 403
Los Angeles, CA 90036
Phone: 323 653 7124


Copyright © 2026 Pica + Sullivan Architects.
All rights reserved.