
2025
Santa Monica, California
Saint Monica Catholic
High School
01.
Prep High School
East Building Renovation
OVERVIEW
After a major water main break just before the 2023–24 school year, Saint Monica Preparatory’s High School East building was reimagined as a purpose-built environment for contemporary learning. Rather than restore the status quo, the renovation transformed a damaged mid-century facility into a more flexible, collaborative, and program-driven academic setting.
CLIENT
Saint Monica Preparatory is a Catholic school community in Santa Monica committed to academic excellence, inclusion, and hands-on learning. In partnership with school leadership, Saint Monica Parish, and the Archdiocese of Los Angeles, the project aligned campus renewal with the school’s student-centered mission.
PROJECT SCOPE
Building Area: Approximately 20,000 SF of campus spaces across the High School East building
Opening Date: 2025
DESIGN GOALS
The project sought to turn an unexpected disaster into a long-term campus upgrade. The design modernized an aging 1956 classroom building, advanced Saint Monica Prep’s experiential learning model, improved accessibility and life safety, and created a more welcoming environment for students, faculty, and visitors—all within a phased construction process on an active campus.
KEY INTERVENTIONS
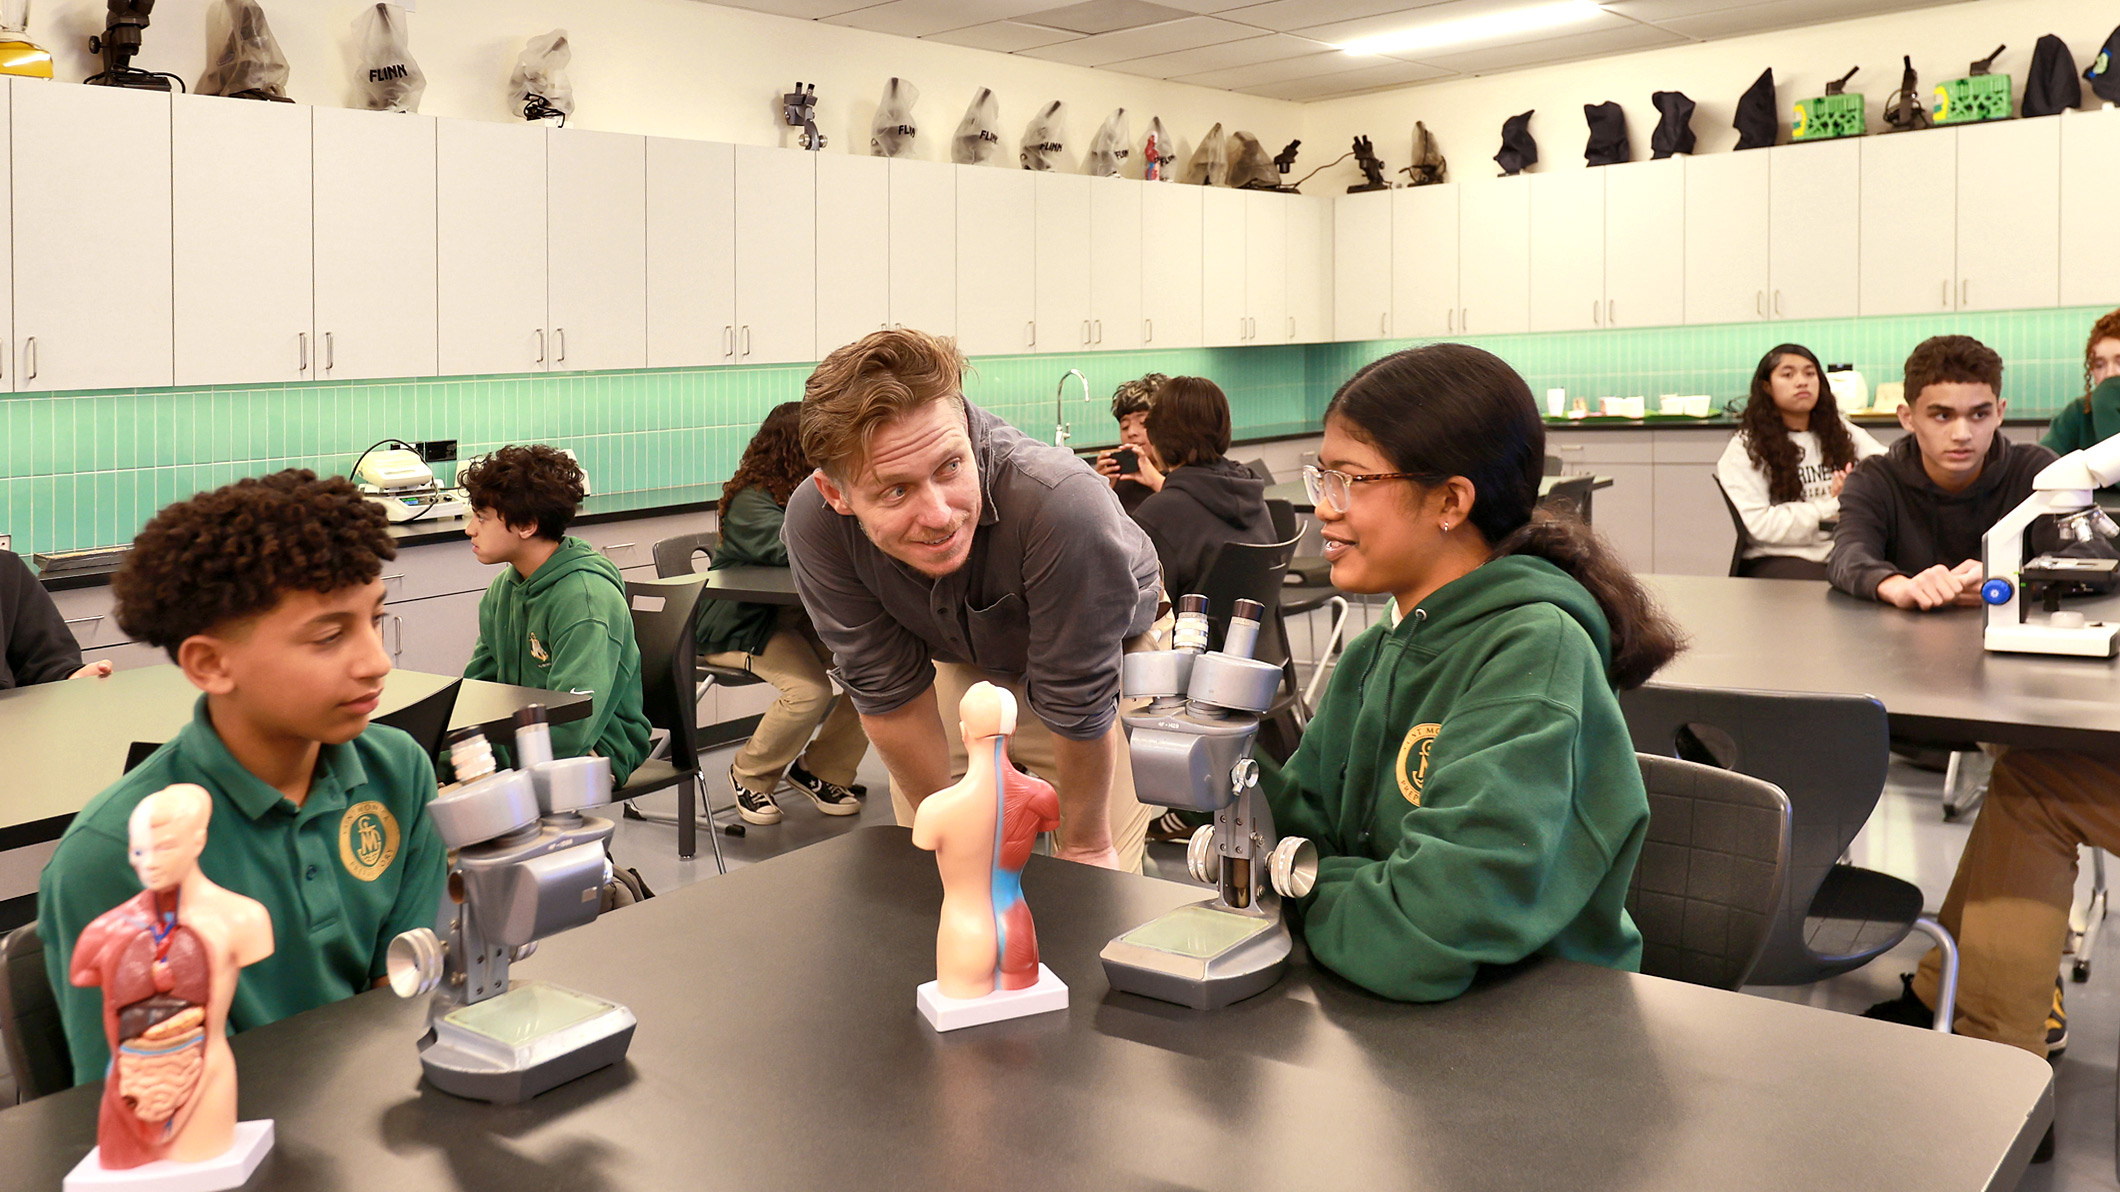
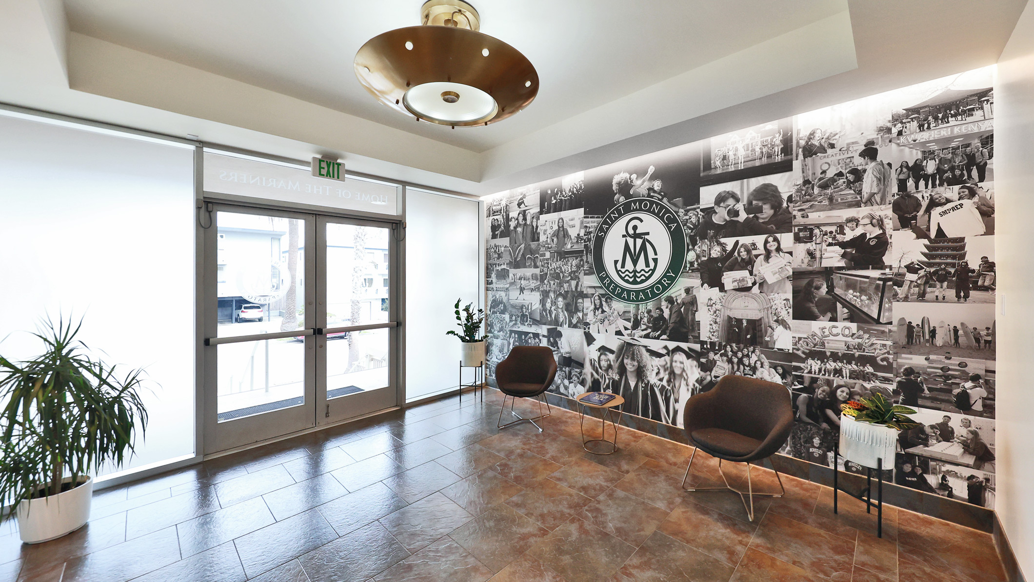
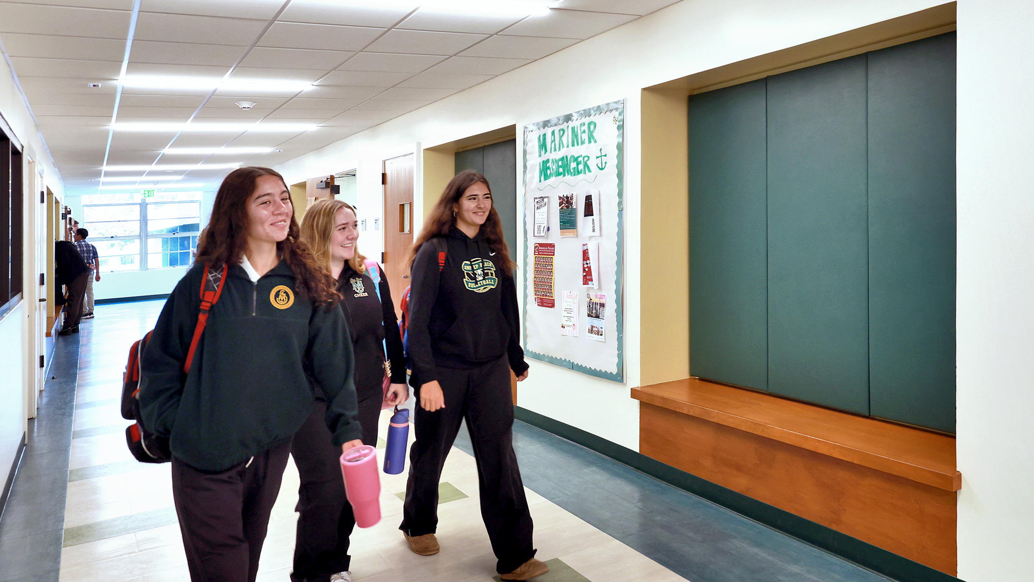
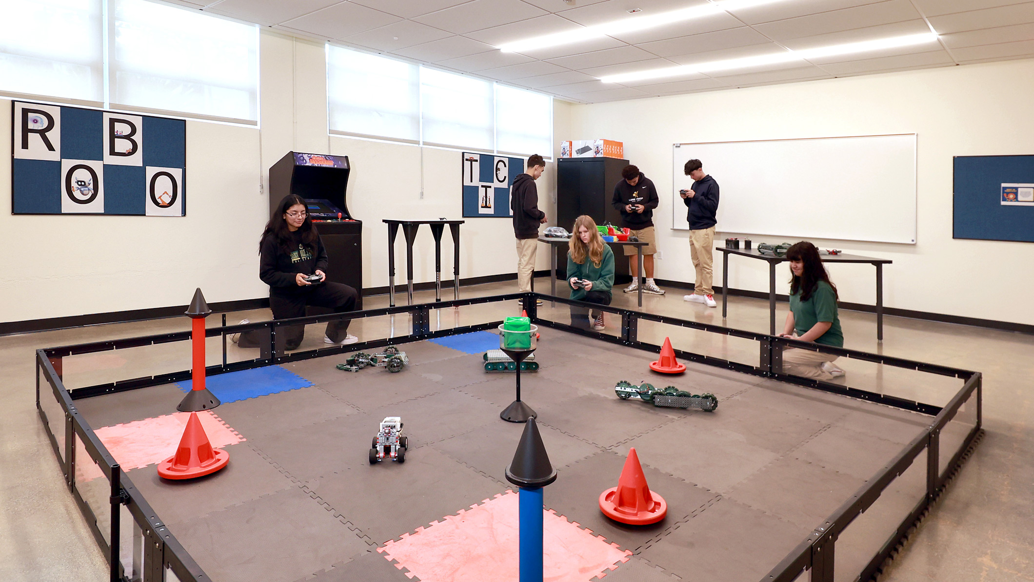
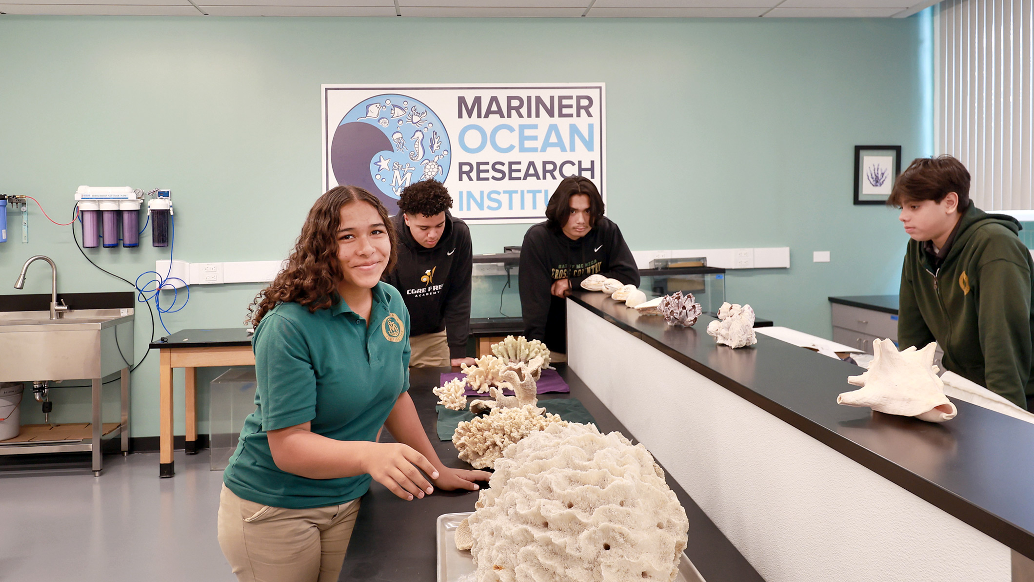
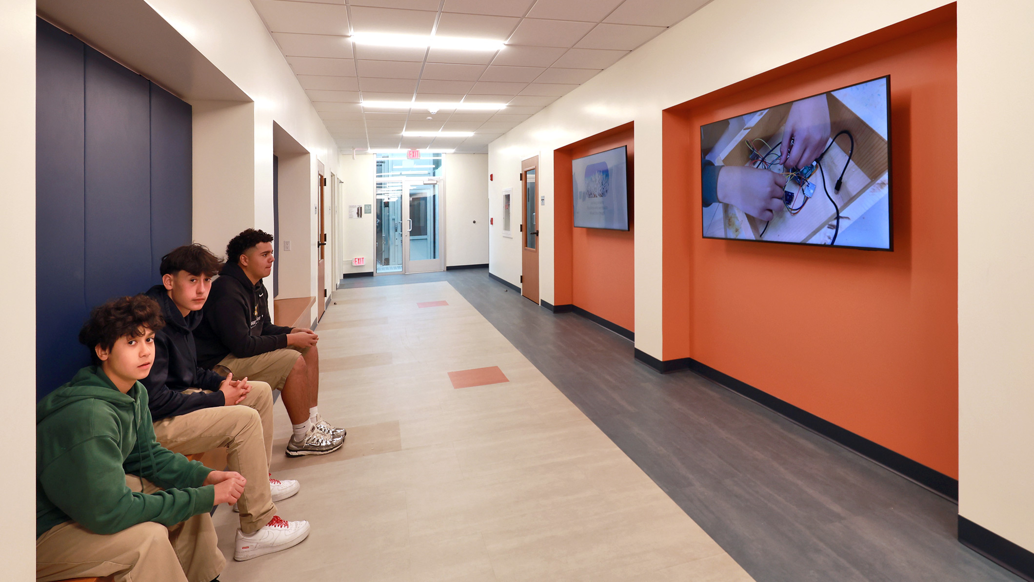
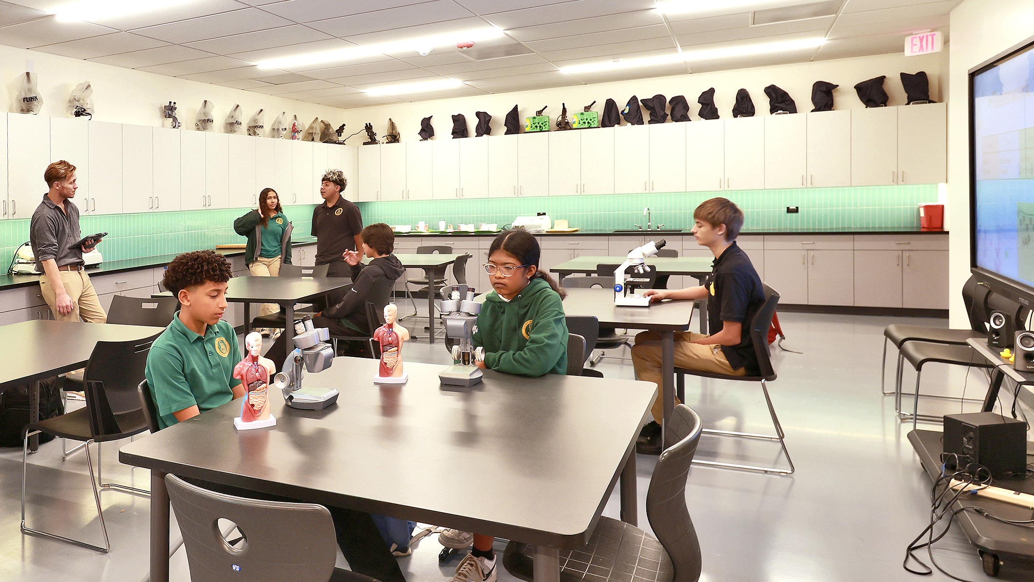
The renovation replaced damaged finishes, doors, lighting, and major systems while introducing required life safety, fire rating, and accessibility upgrades. Phase One redefined the main entrance, added gathering alcoves along the corridor, and created a renewed faculty lounge with a kitchen, audio-visual support, and flexible seating. Phase Two transformed lower-level classrooms and public spaces into purpose-built environments for Engineering, Robotics, Maker Space, Biology, Chemistry, Physics, and the Mariner’s Ocean Research Institute. Improved acoustics, new lighting, built-in seating niches, and updated interiors support collaboration and active learning throughout.
OUTCOME
What began as a major campus disruption became an opportunity to reposition the High School East building for the future of learning. The completed renovation delivers durable, contemporary, and program-specific spaces that strengthen Saint Monica Prep’s educational mission and elevate the daily student experience. Completed in phases around the academic calendar, the project shows how thoughtful renovation can turn adversity into lasting value.
PROJECT TEAM
Architect: Pica+Sullivan Architects
Structural Engineer: Johnson Leifield Structural Engineers
Civil Engineer: KPFF Consulting Engineers
Acoustical: Chu & Dohn Associates
Lighting: KGM Architectural Lighting
Landscape Architect: Border
Mechanical, Plumbing Engineer: LAM + TEA
Geotechnical: Ralph Stone and Company
General Contractor: Heydorff Construction
Project manager: Vanir
Photography: Randall Michelson Photography
02.
Saint Monica Catholic High School Renovated Gymnasium
OVERVIEW
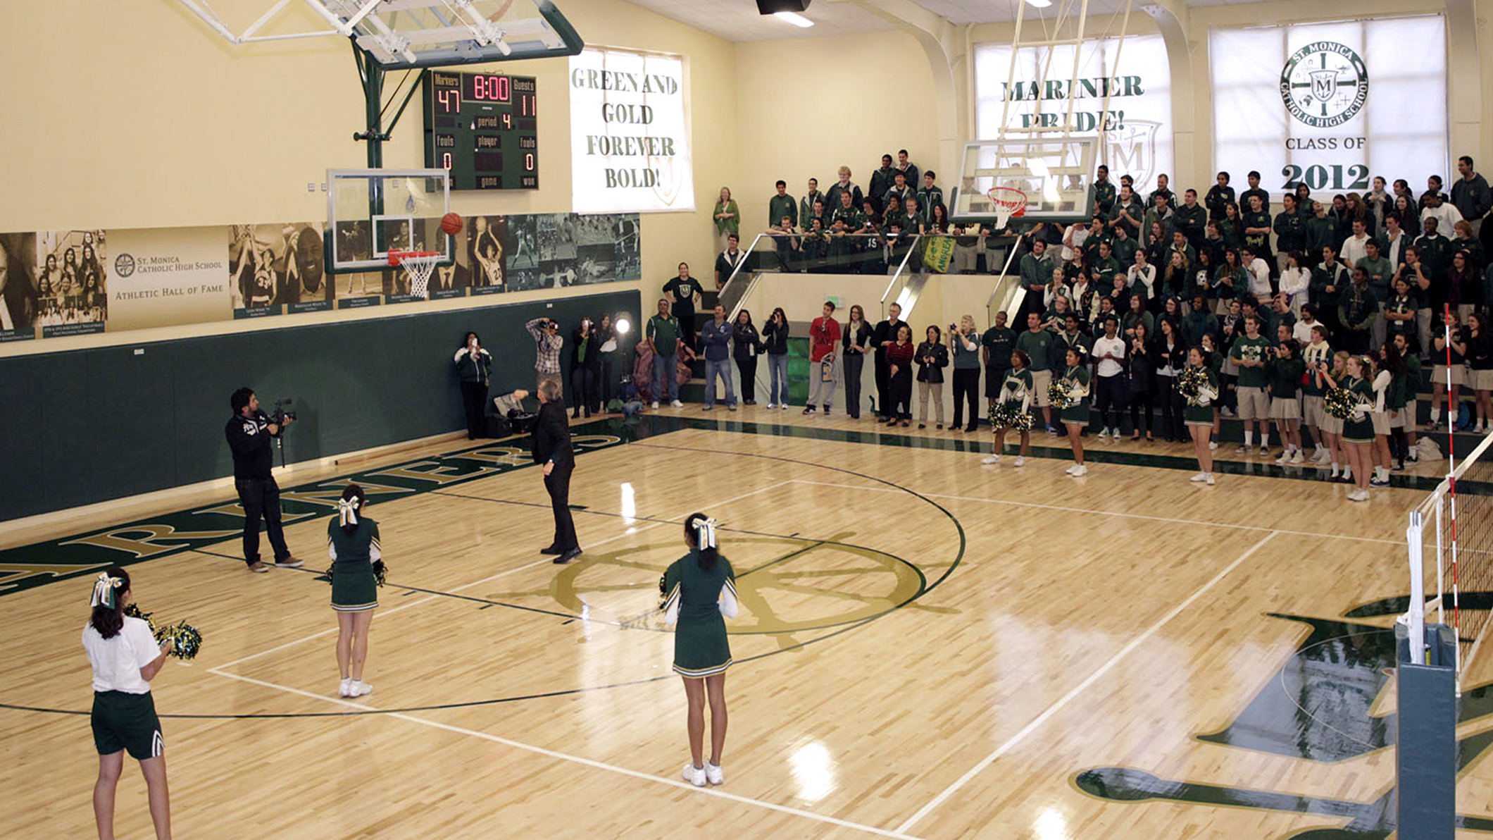
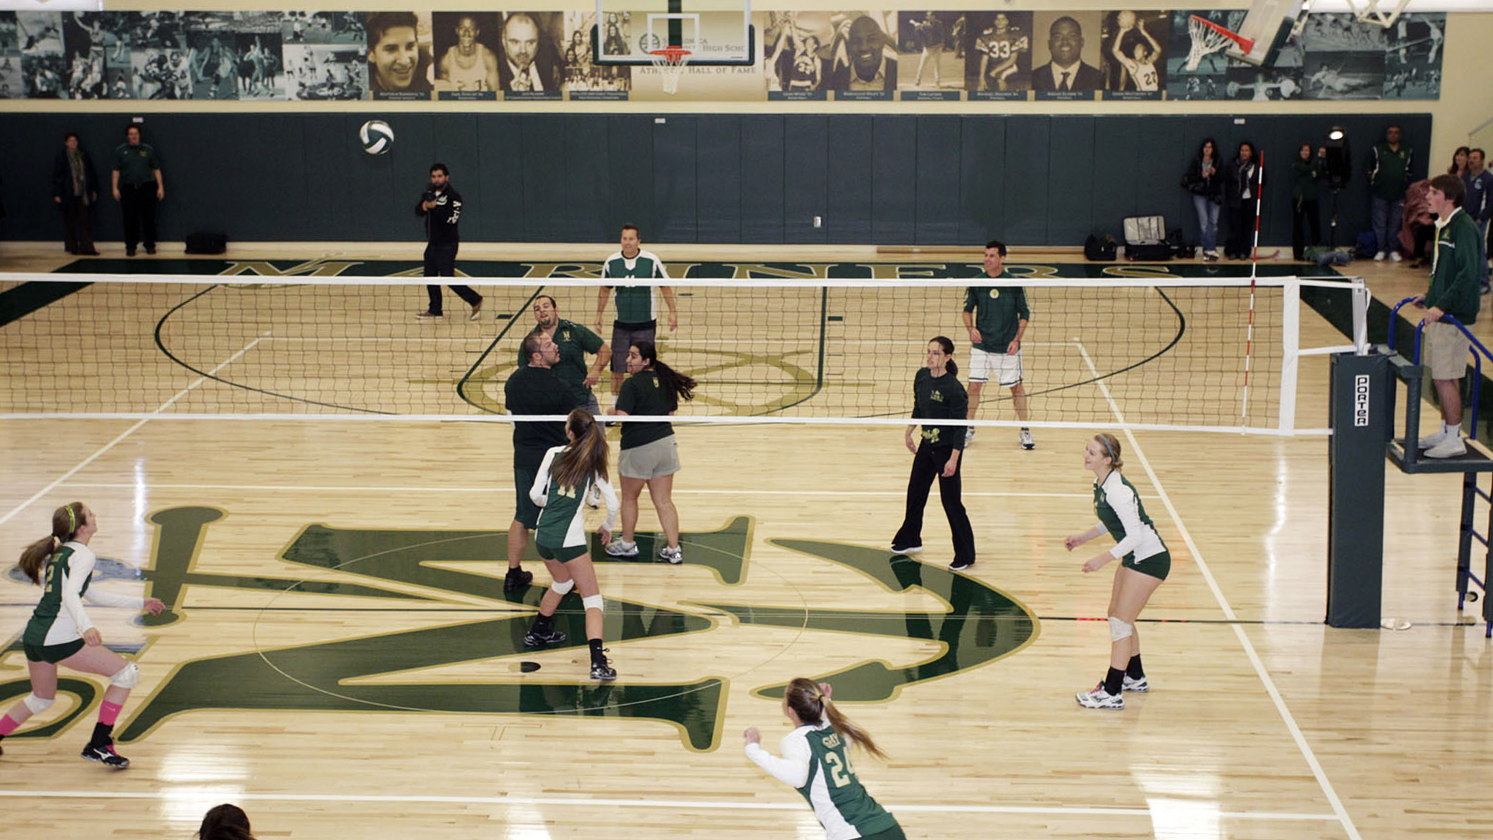
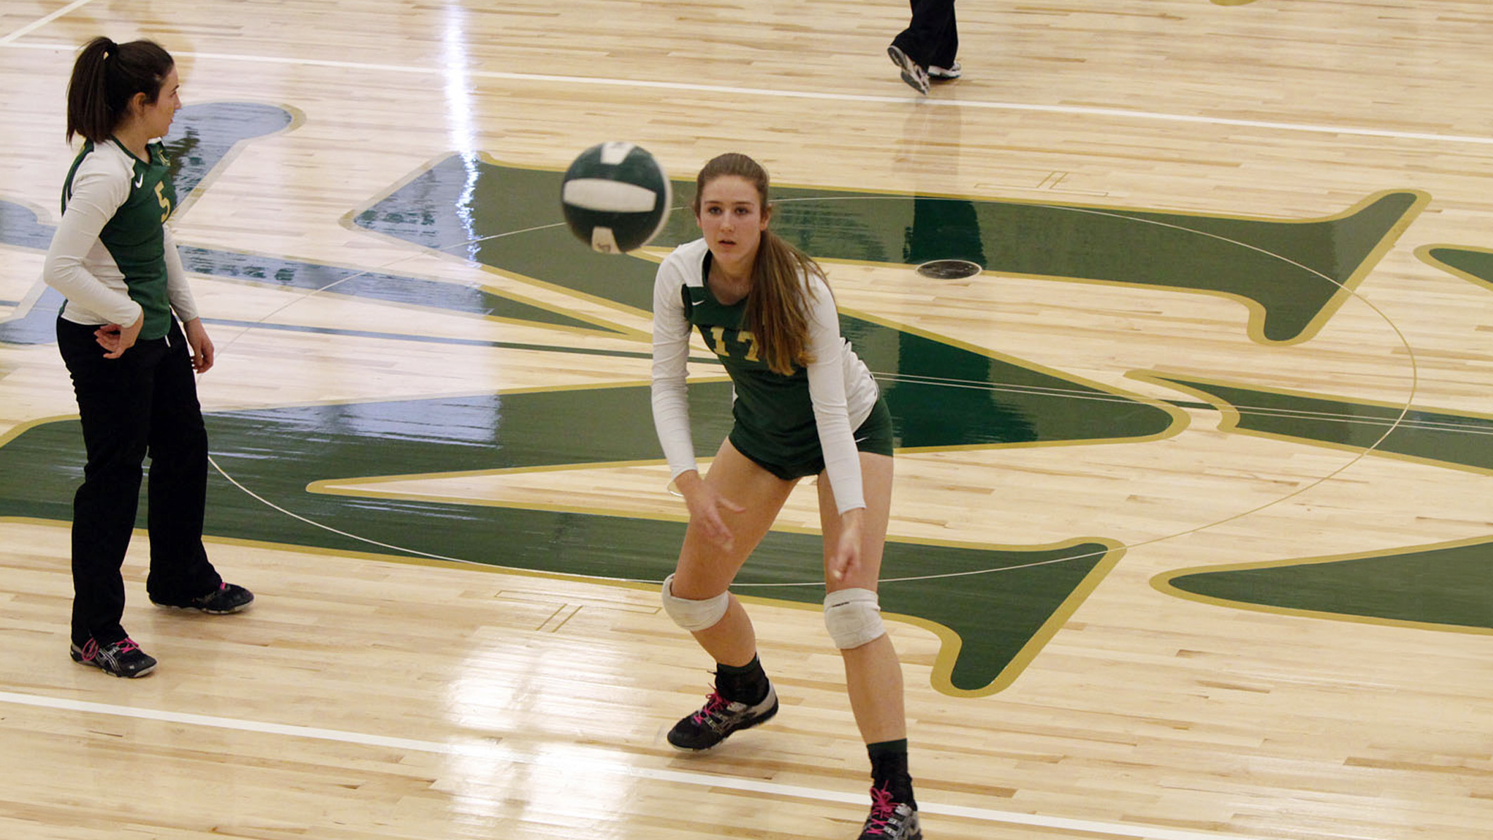
Pica + Sullivan Architects reimagined Saint Monica Catholic High School’s circa-1946 gymnasium as a renewed venue for athletics, assembly, and campus life. Executed on an accelerated schedule, the renovation elevates the long-serving facility through structural renewal, accessibility enhancements, upgraded performance systems, and identity-rich design interventions.
CLIENT
Saint Monica Catholic High School sought to renew a cornerstone campus facility that had long anchored student life and athletics. The project addressed years of wear and deferred maintenance while aligning the space with contemporary expectations for performance, accessibility, and institutional identity.
OPENING DATE
December 2011
PROJECT SCOPE
02. Structurally reinforced and refurbished the built-in bleachers
03. Added a new storage room and repositioned announcer areas
04. Renovated the balcony and upgraded spectator amenities
05. Improved accessibility at the main entrance
06. Repaired previously concealed concrete damage from the Northridge earthquake
02. Designed a Hall of Fame installation celebrating the school's athletic history
03. Integrated archival imagery into a continuous graphic display behind both baskets
04. Strengthened the gymnasium's visual identity while honoring its legacy
OUTCOME
The completed renovation delivers a gymnasium that better supports athletics, assemblies, and community events while projecting a stronger sense of identity and permanence. As the first realized phase of a broader campus transformation, the project demonstrates how focused architectural intervention can extend the performance, relevance, and cultural life of a longstanding institutional space.
PROJECT TEAM
Architect: Pica+Sullivan Architects
Structural Engineer: Johnson Leifield Structural Engineers
Civil Engineer: KPFF Consulting Engineers
Landscape Architect: Border
Mechanical, Plumbing & Electrical: AG Engineering Group
Photography: Randall Michelson Photography
Related Content
Case Studies
Newsletters
Contact Us
145 S Fairfax Ave Suite 403
Los Angeles, CA 90036
Phone: 323 653 7124


Copyright © 2026 Pica + Sullivan Architects.
All rights reserved.