
2014
Santa Monica, California
Saint Monica
Community Center
OVERVIEW
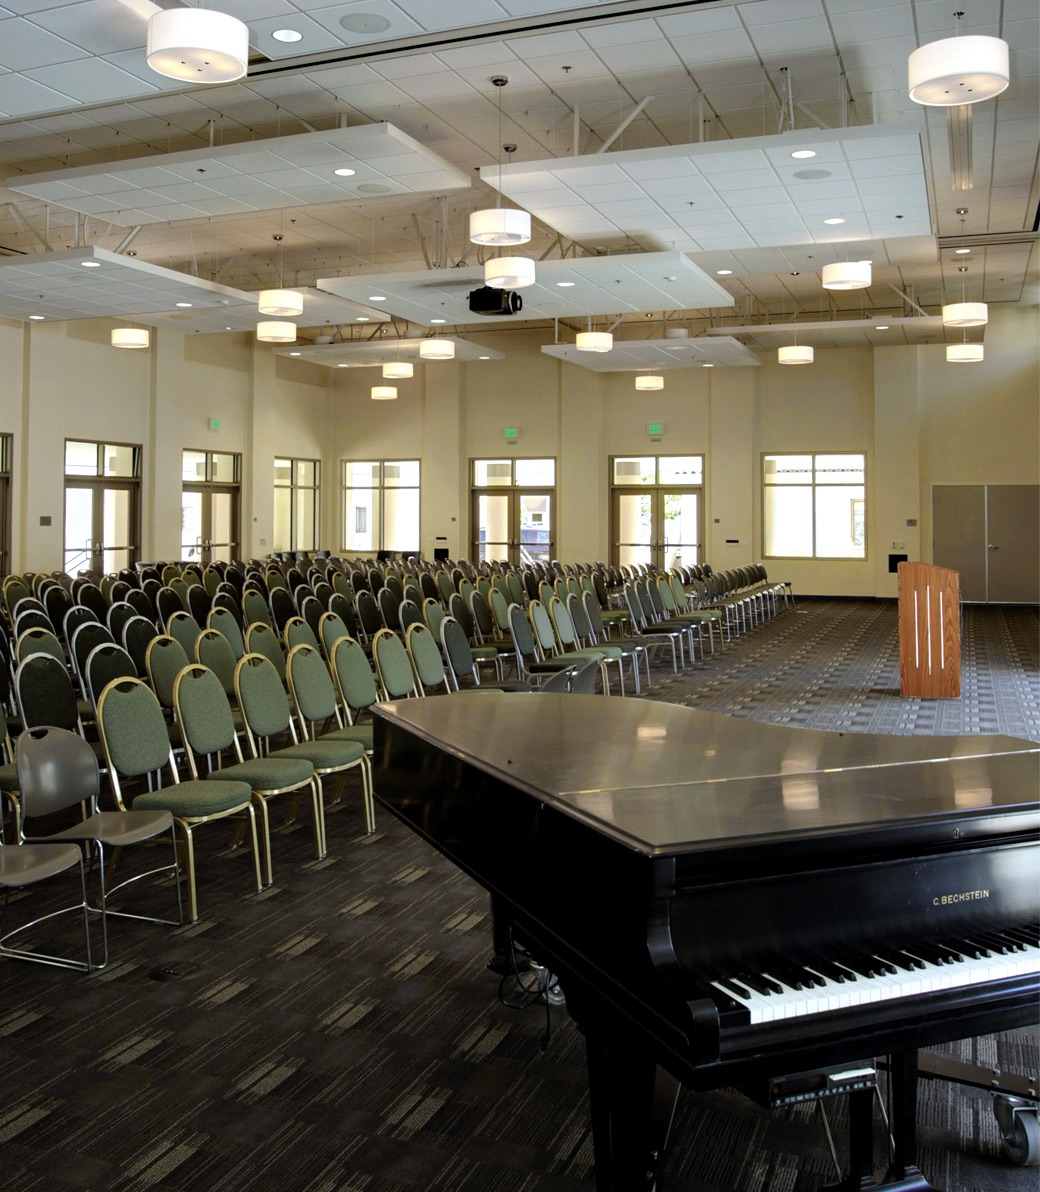
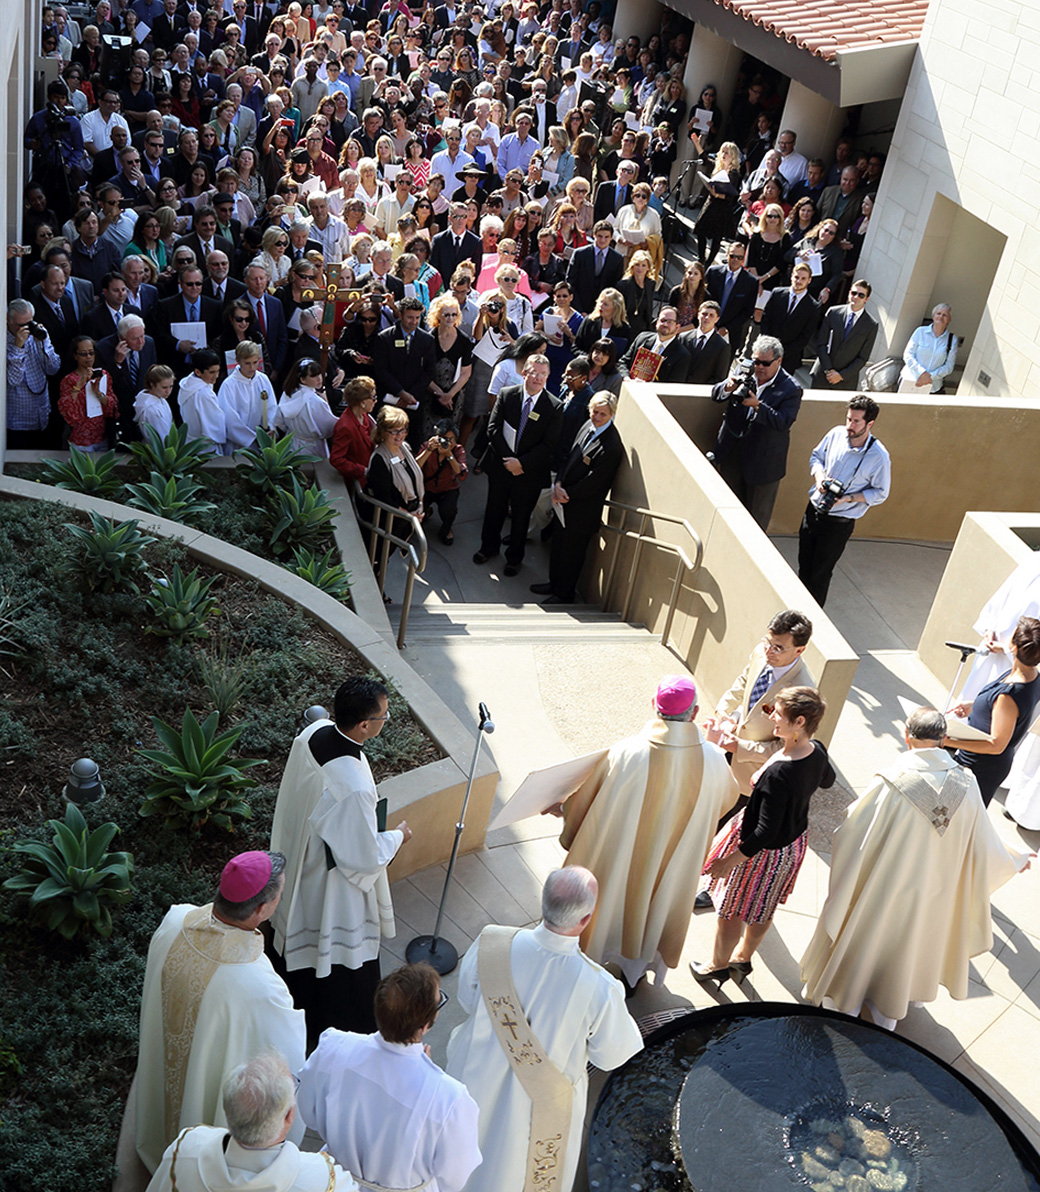
The Saint Monica Catholic Community Center transforms the Saint Monica campus after nearly a decade of planning and years of fundraising. Designed by Pica + Sullivan Architects, the project adds the Tina and Rick Caruso Community Center, Grand Pavilion and Grand Patio, the Carol G. Simon Child and Student Center, and a two-and-a-half-level subterranean parking structure. Together, these additions expand the campus by more than 100,000 square feet, increasing capacity for worship, gathering, education, and outreach.
CLIENT
Saint Monica Catholic Community is a large Santa Monica parish serving worship, education, fellowship, and outreach. The project responds to a growing congregation with expanded gathering space, improved access, school facilities, and dedicated areas for community-serving ministries.
PROJECT SCOPE
Building Area: 100,000 SF across multiple new campus facilities
Opening Date: 2013
Certification: LEED Gold 2014

DESIGN APPRROACH
The design addresses chronic parking and circulation issues while creating a more cohesive, welcoming campus for worship, education, and community life. It provides flexible assembly spaces, reinforces campus identity, supports parish and school programming, and expresses the spiritual character of Saint Monica through architecture, landscape, and light. Sustainability and long-term stewardship also guided the work.
"The goal was never simply to add square footage. It was to create a welcoming center for worship, fellowship, education, and outreach—strengthening the mission of Saint Monica for generations to come."
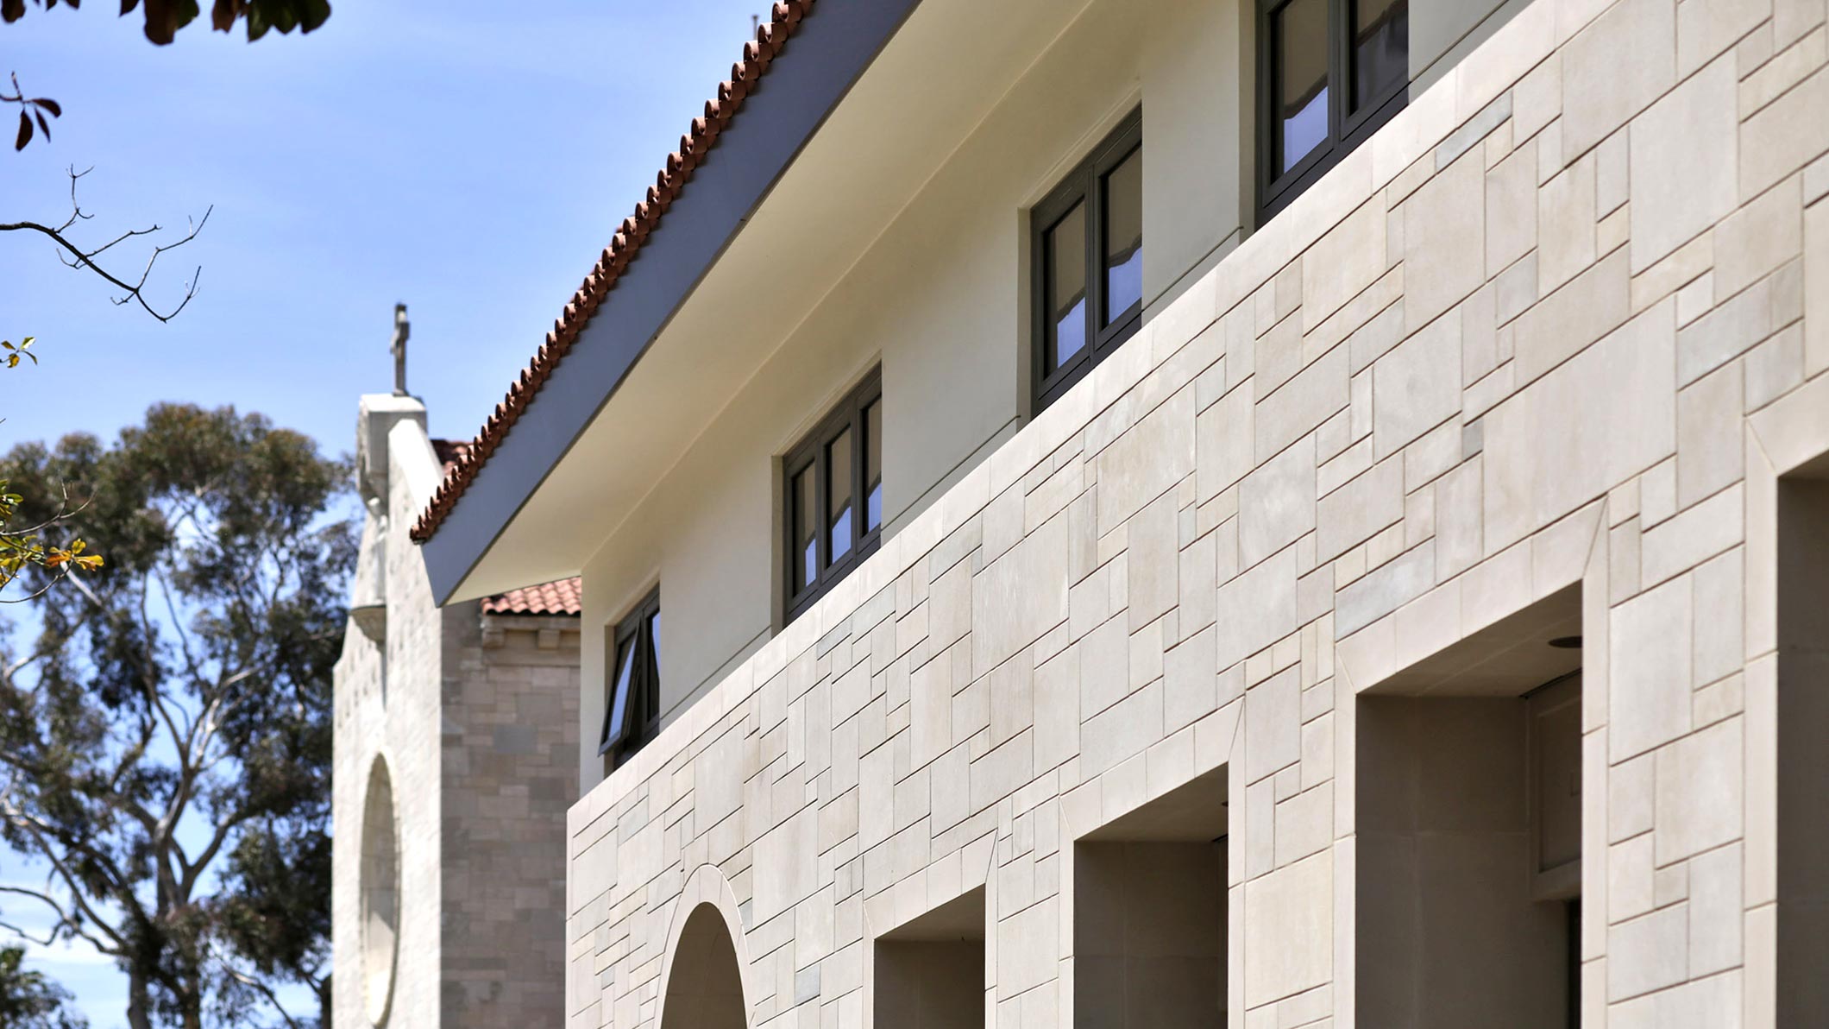
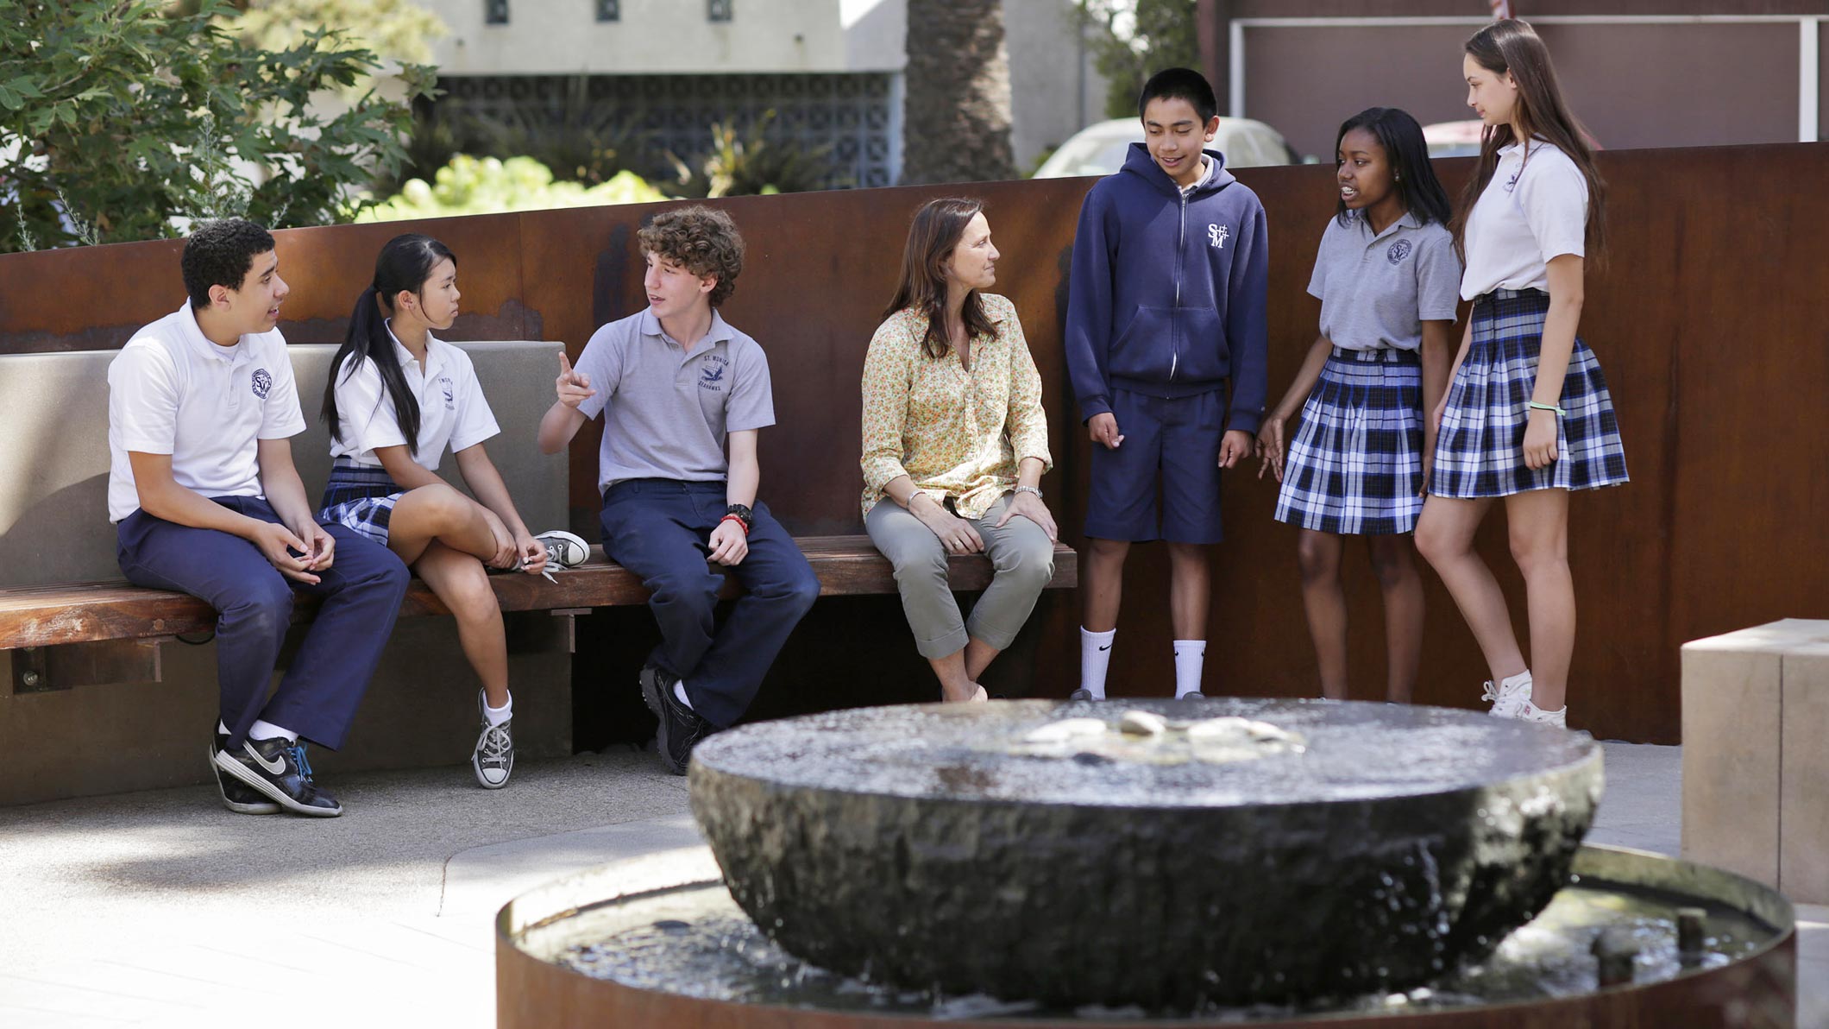
"The architecture draws from the history and spiritual character of Saint Monica while creating new spaces that feel open, welcoming, and connected to the life of the parish."
KEY INTERVENTIONS
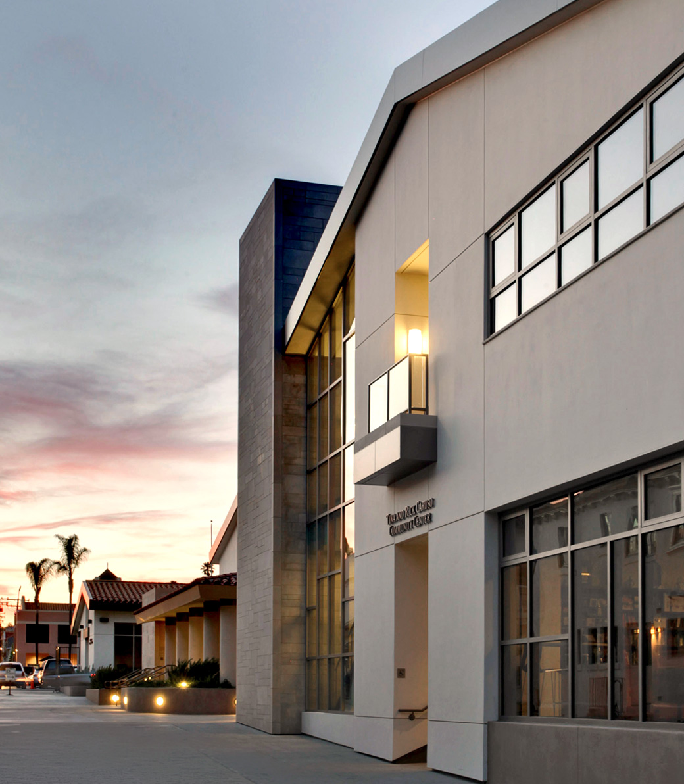
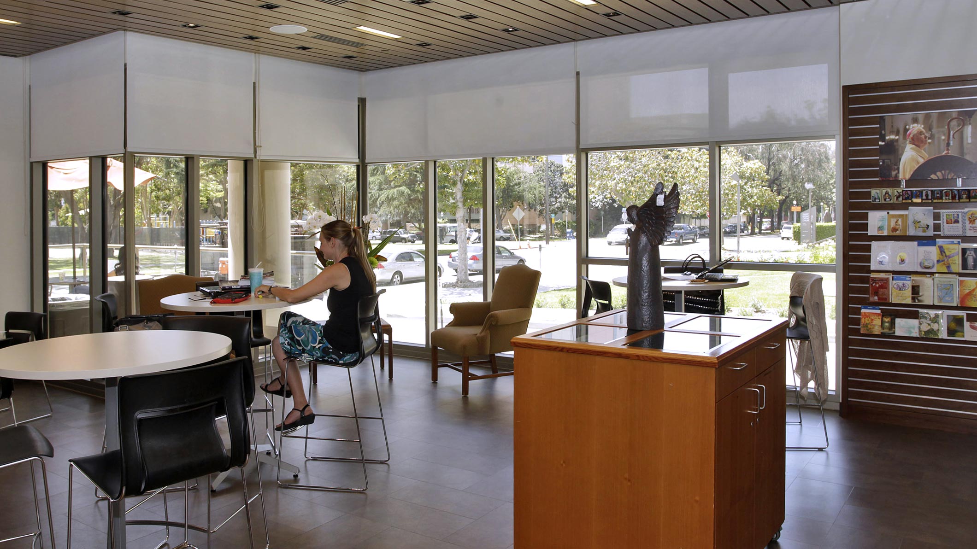
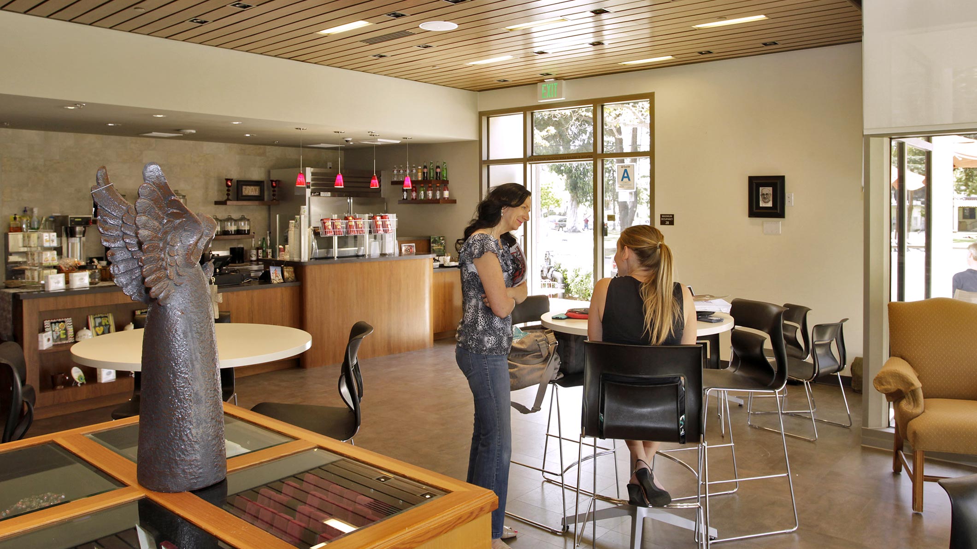
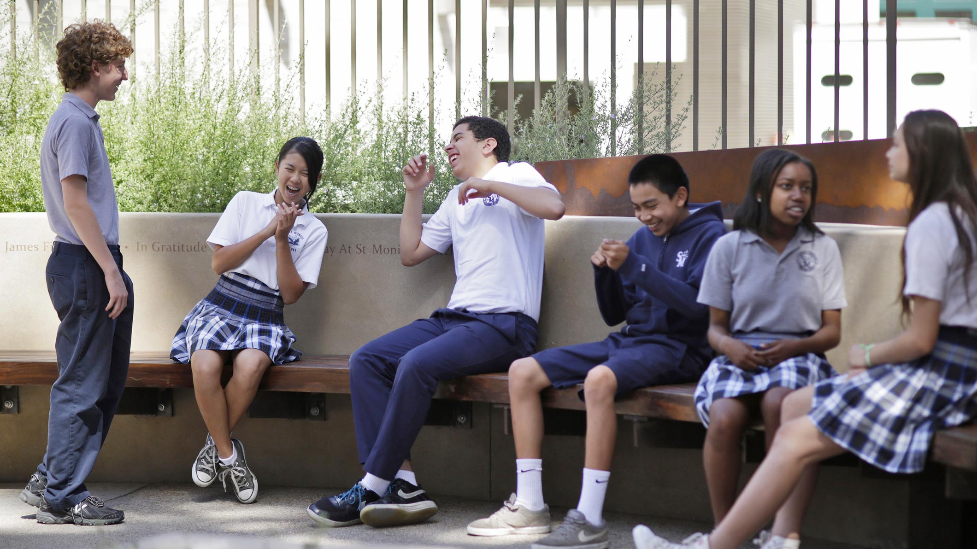
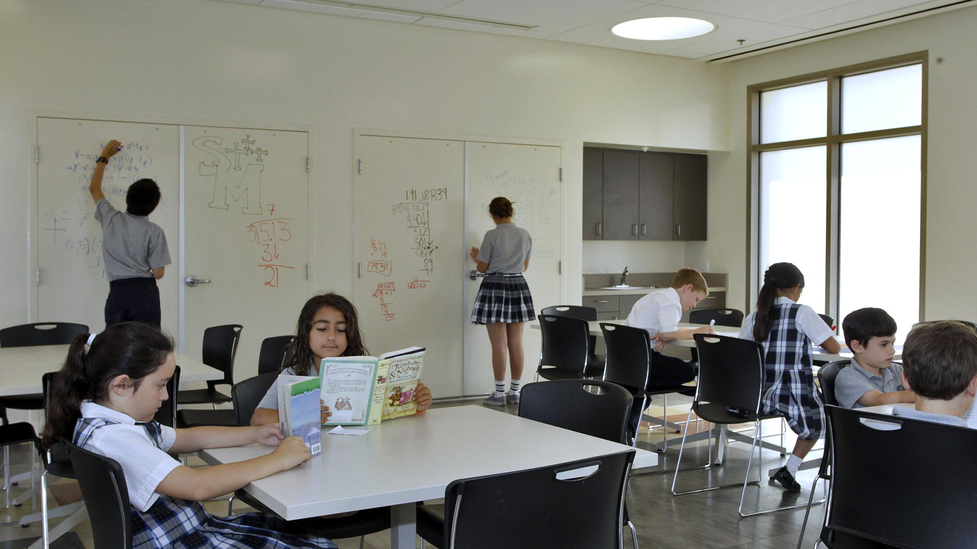
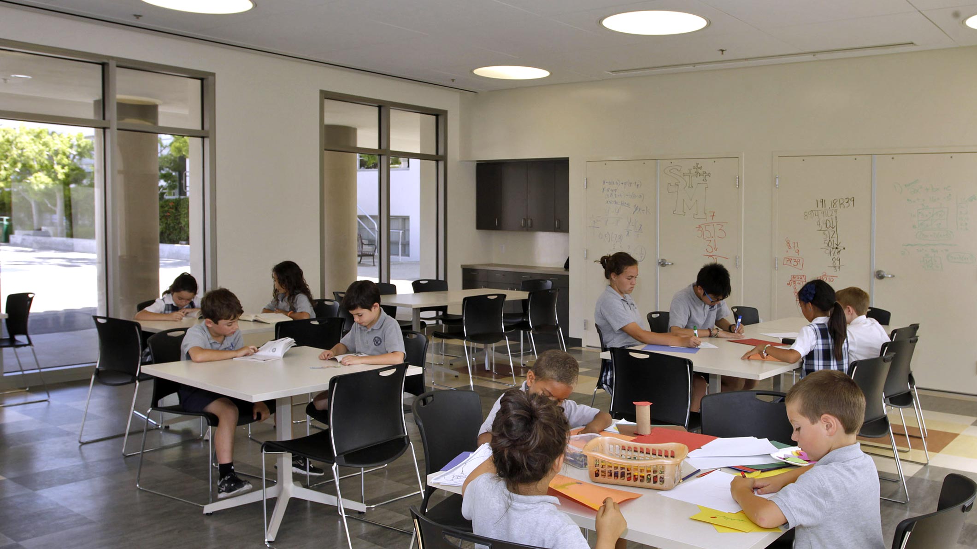
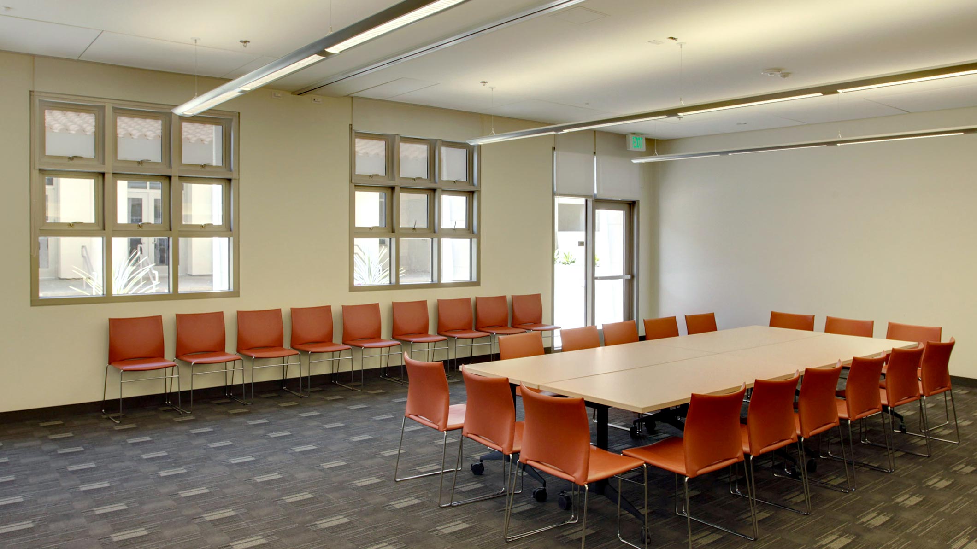
The project adds a new community center with assembly and meeting rooms, parish offices, a bookstore and coffee bar, and space for outreach ministries including Hope at the Door. The Carol G. Simon Child and Student Center supports school-day and before- and after-school use, while the Grand Pavilion and Grand Patio create flexible settings for events and daily gathering. Below grade, a large parking structure improves access, meets demand, and reduces neighborhood strain. Daylighting, natural ventilation, recycled materials, and high-efficiency systems support sustainable performance across the campus.
CRAFT & ART
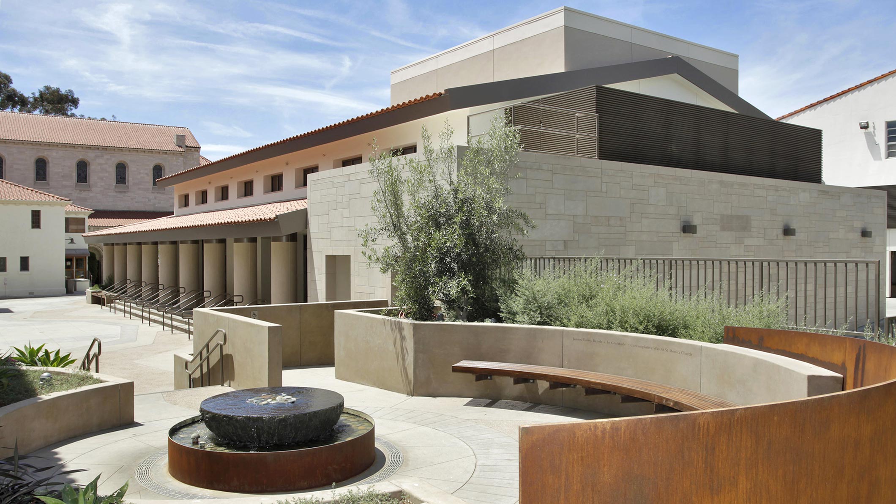
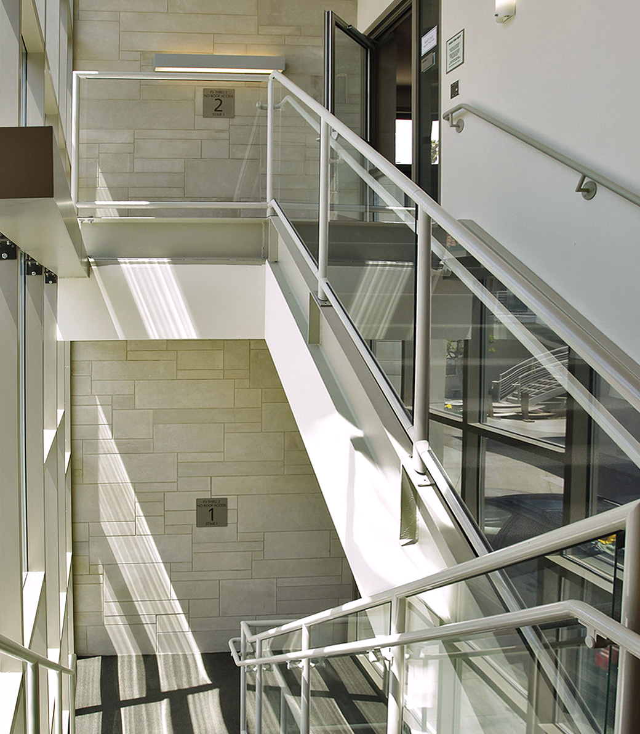
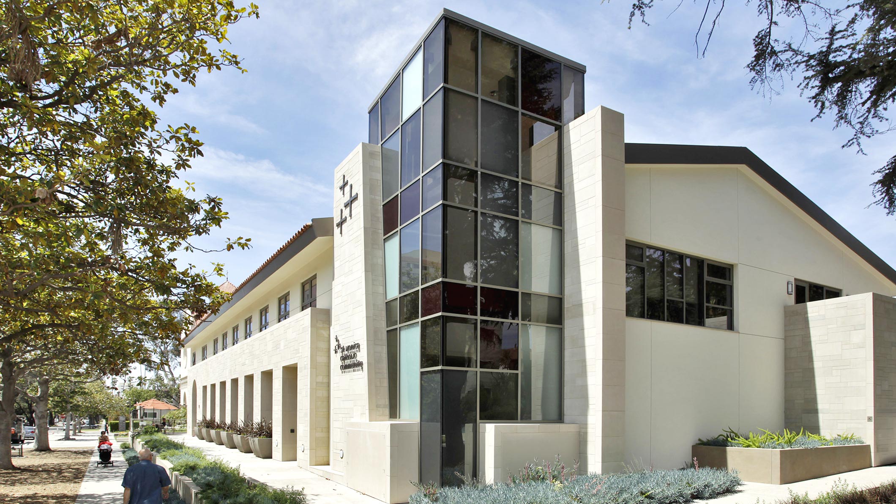
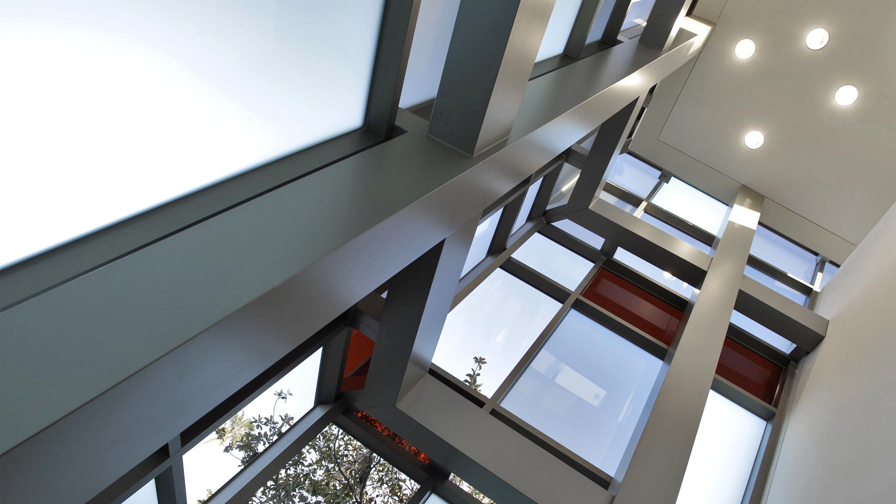
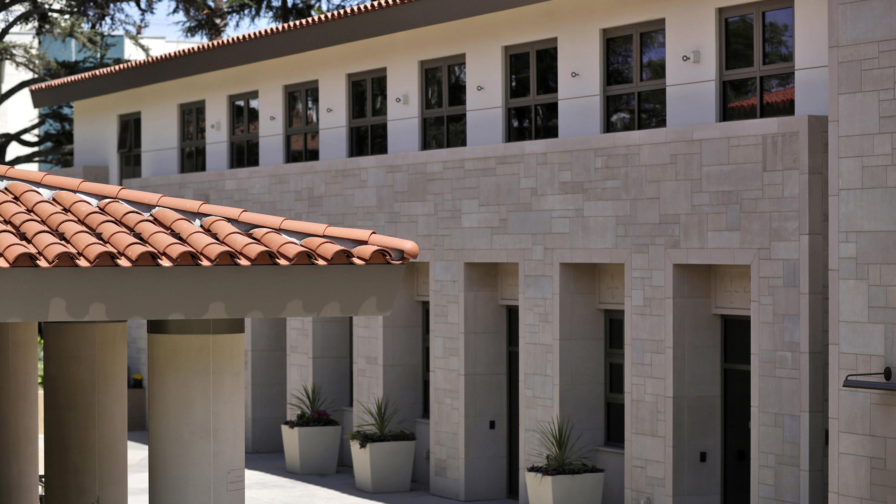
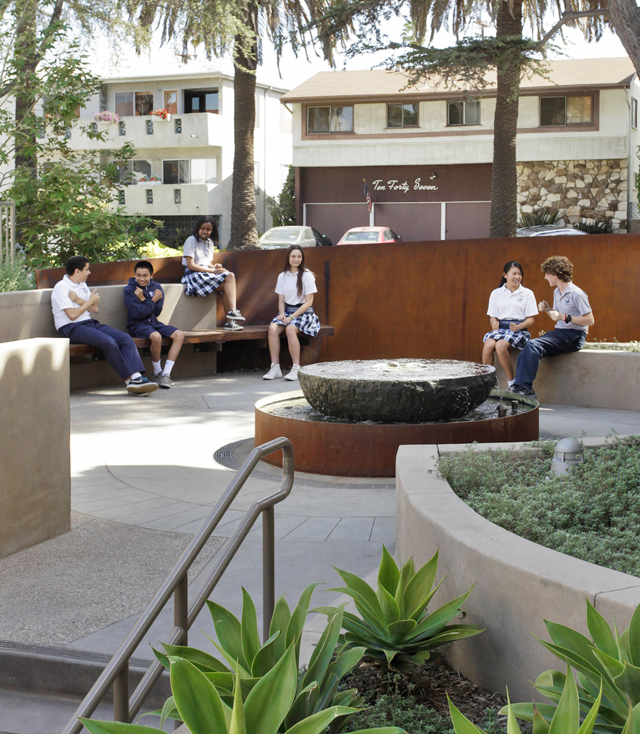
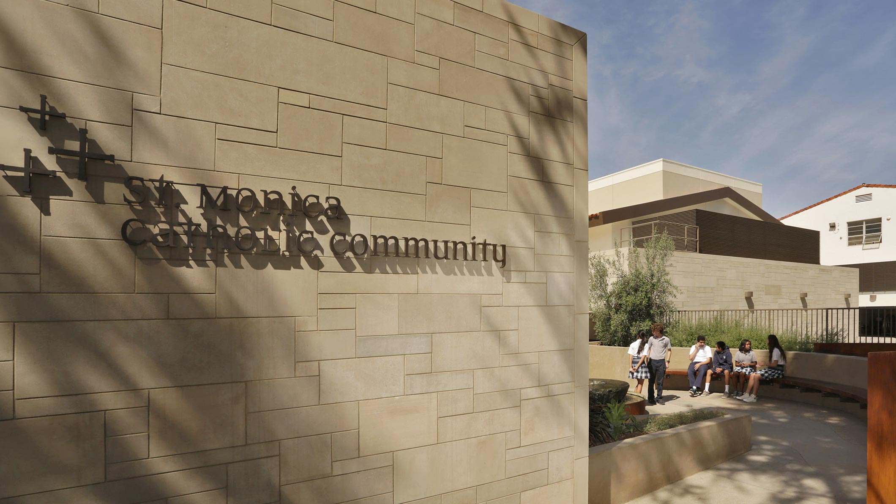
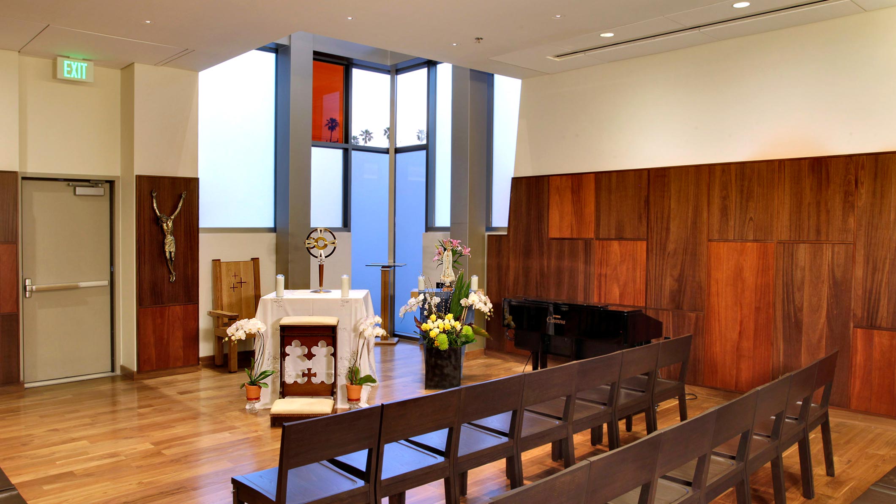
Architectural expression ties the new buildings to the parish’s spiritual and historic identity. The Community Center complements the existing campus and uses Indiana limestone to relate to the landmark church. At Lincoln Boulevard and California Avenue, the Saint André Bessette Chapel is defined by its luminous “Pillar of Light,” a glass-clad tower of varied panes, colors, and transparencies that serves as a neighborhood beacon. The landscape extends this contemplative character with drought-tolerant planting and the Albert C. Martin Fountain in the Grand Patio garden.
"Projects of this scale succeed when every piece works together. By integrating gathering spaces, student facilities, outreach programs, and parking into a cohesive campus, we created an environment that serves the community every day—not just during special events."


OUTCOME
The completed Saint Monica Community Center ushers in a new era for the parish, giving a growing congregation greater ease, flexibility, and access. New spaces for worship, fellowship, education, and outreach support daily parish life and major community events, while improved parking and campus organization better serve visitors and neighbors. The project shows how architecture can strengthen mission, reinforce identity, and invest in the future of a
faith-based institution.
PROJECT TEAM
Architect: Pica+Sullivan Architects
Structural Engineer: Nabih Youssef Associates
Civil Engineer: KPFF Consulting Engineers
Landscape Architect: Melendrez Landscape
Mechanical, Plumbing Engineer: Khalifeh & Associates
Electrical Engineer: OMB Electrical Engineers
Lighting: KGM Architectural Lighting
Waterproofing: Terra-Petra
Soils Engineer: Ralph Stone And Company
LEED Consultant: Gaia Development
Acoustical: Chu & Dohn Associates
Project manager: Gardiner & Theobald
General Contractor: Del Amo Construction
Photography: Randall Michelson Photography
Related Content
Case Studies
Newsletters
Contact Us
145 S Fairfax Ave Suite 403
Los Angeles, CA 90036
Phone: 323 653 7124


Copyright © 2026 Pica + Sullivan Architects.
All rights reserved.