
2009
Los Angeles, California
Science Dance and Music Center
OVERVIEW
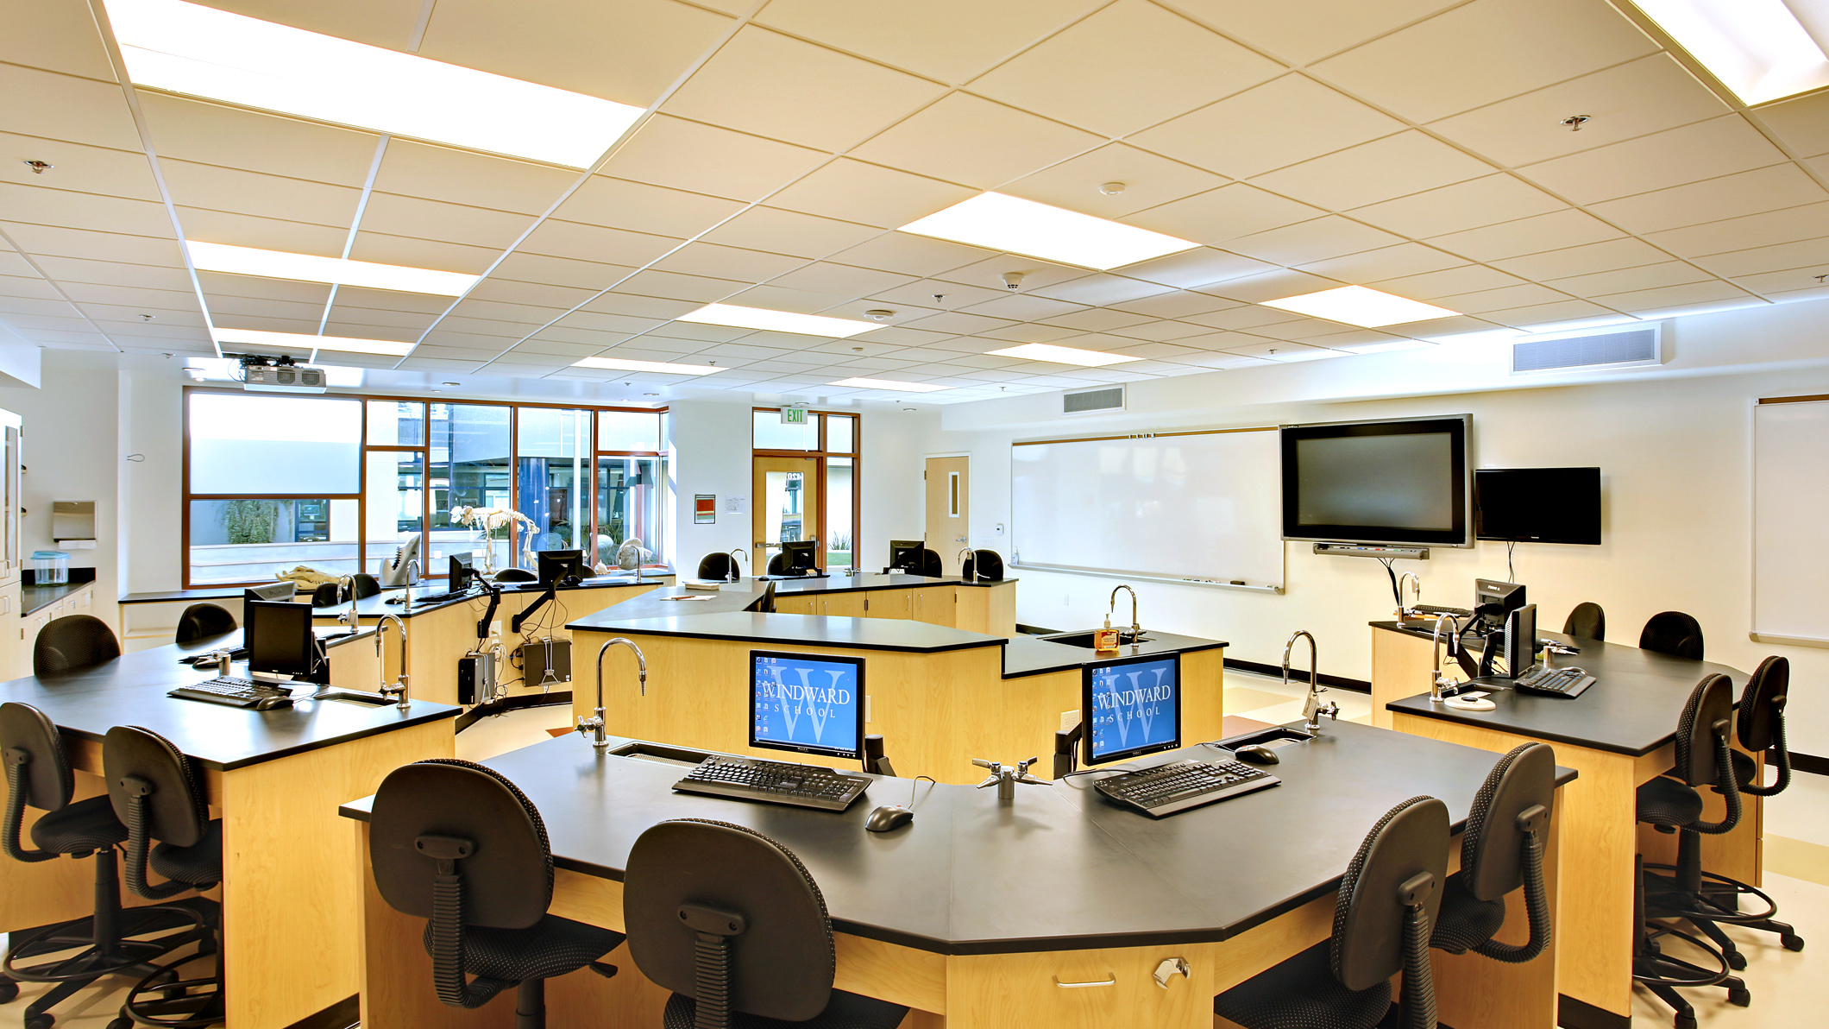
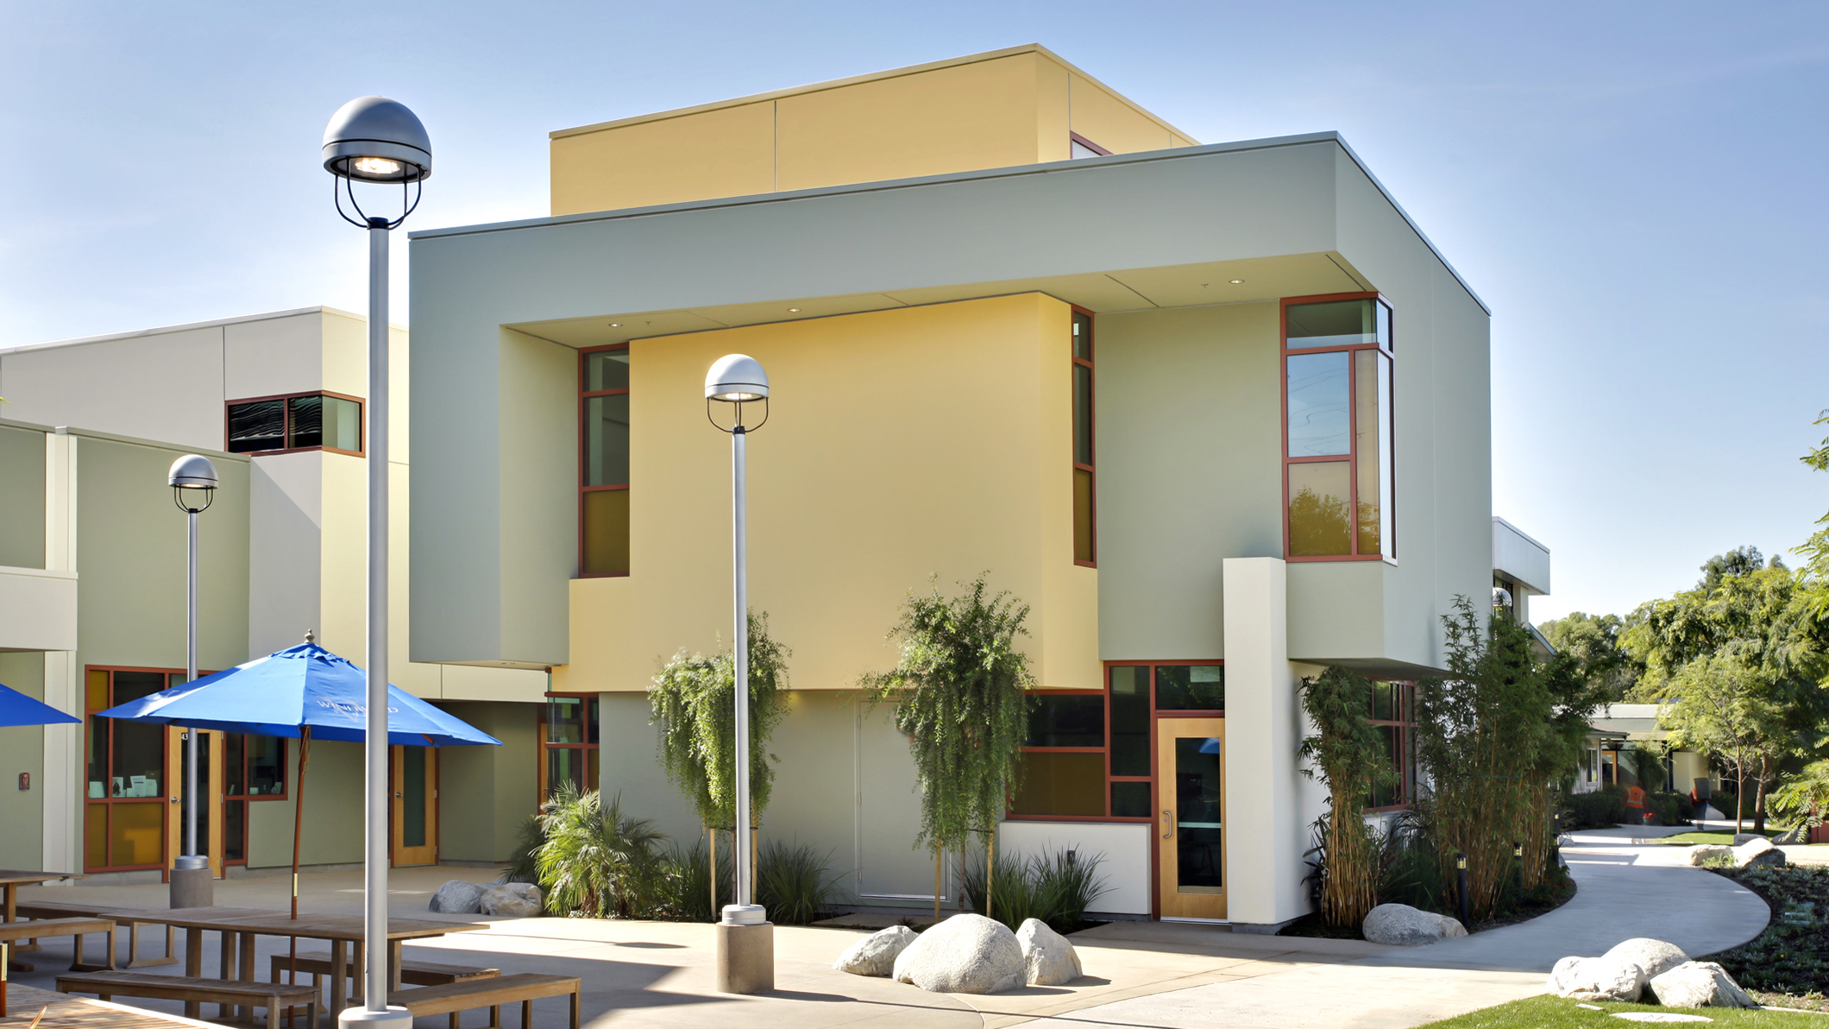
The Science, Dance and Music Center brings advanced science education and the performing arts together in a dynamic new campus hub. Designed by Pica + Sullivan Architects for Windward School, the building combines specialized laboratories, classrooms, and studios while helping shape a pedestrian concourse that strengthens connections across campus.
CLIENT
Windward School is an independent school in West Los Angeles. Its commitment to collaborative, hands-on learning shaped a facility that supports scientific inquiry, creative expression, and meaningful interaction among students and teachers.
PROJECT SCOPE
Building Area: 14,000 SF
- Science Program: (4) 1,200-SF research laboratories
- Dance Studio: 1,700 SF
- Music Studio: 1,600 SF
Opening Date: 2009
Certification: LEED Gold

ARCHITECTURAL DESIGN GOALS
The design sought to create purpose-built environments for rigorous science instruction and high-quality performing arts education while extending learning beyond the classroom. Flexibility, collaboration, acoustic performance, environmental responsibility, and a stronger campus experience guided the project.
KEY INTERVENTIONS
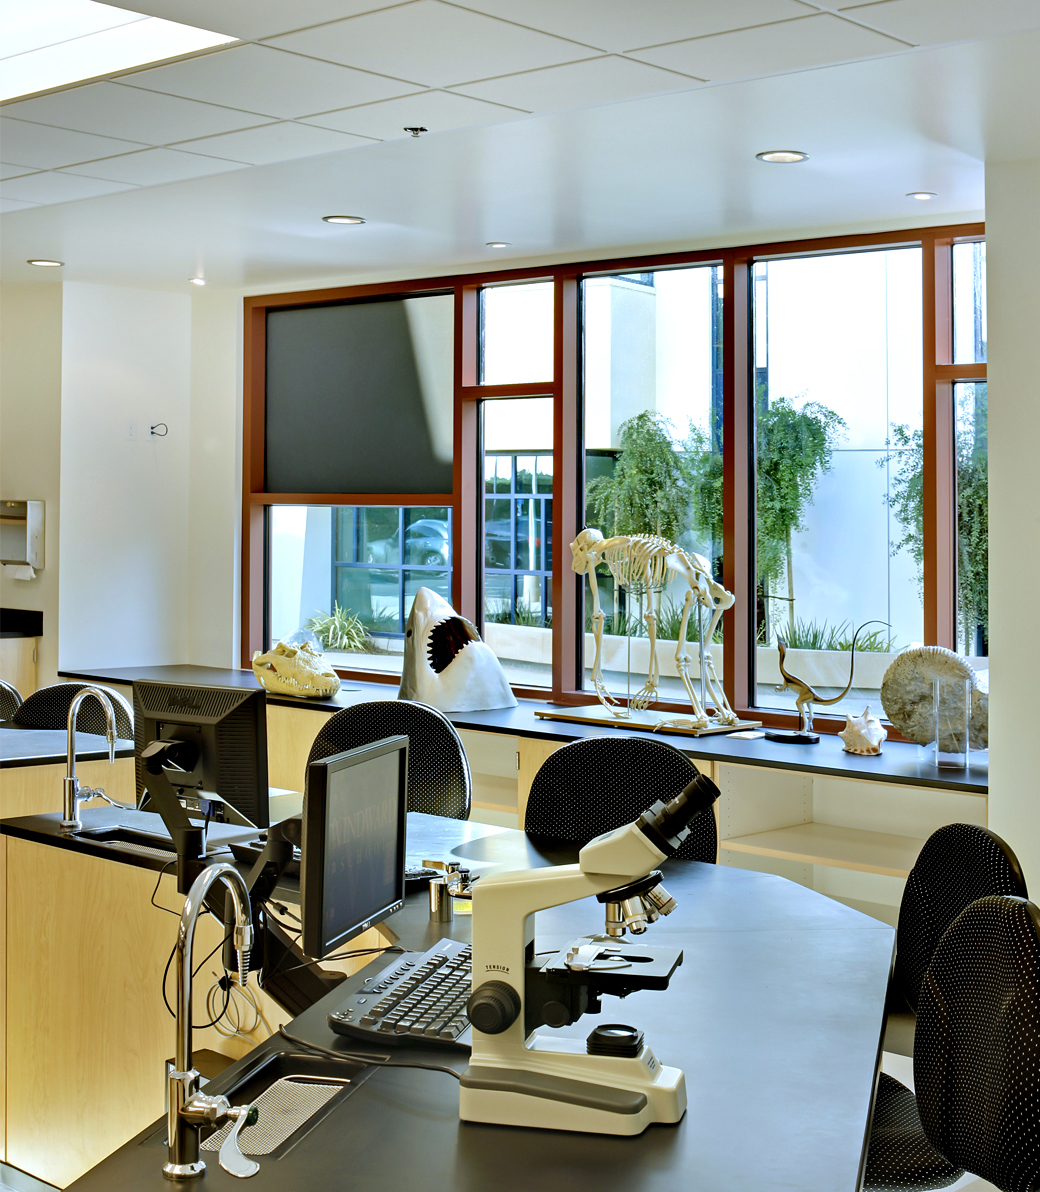
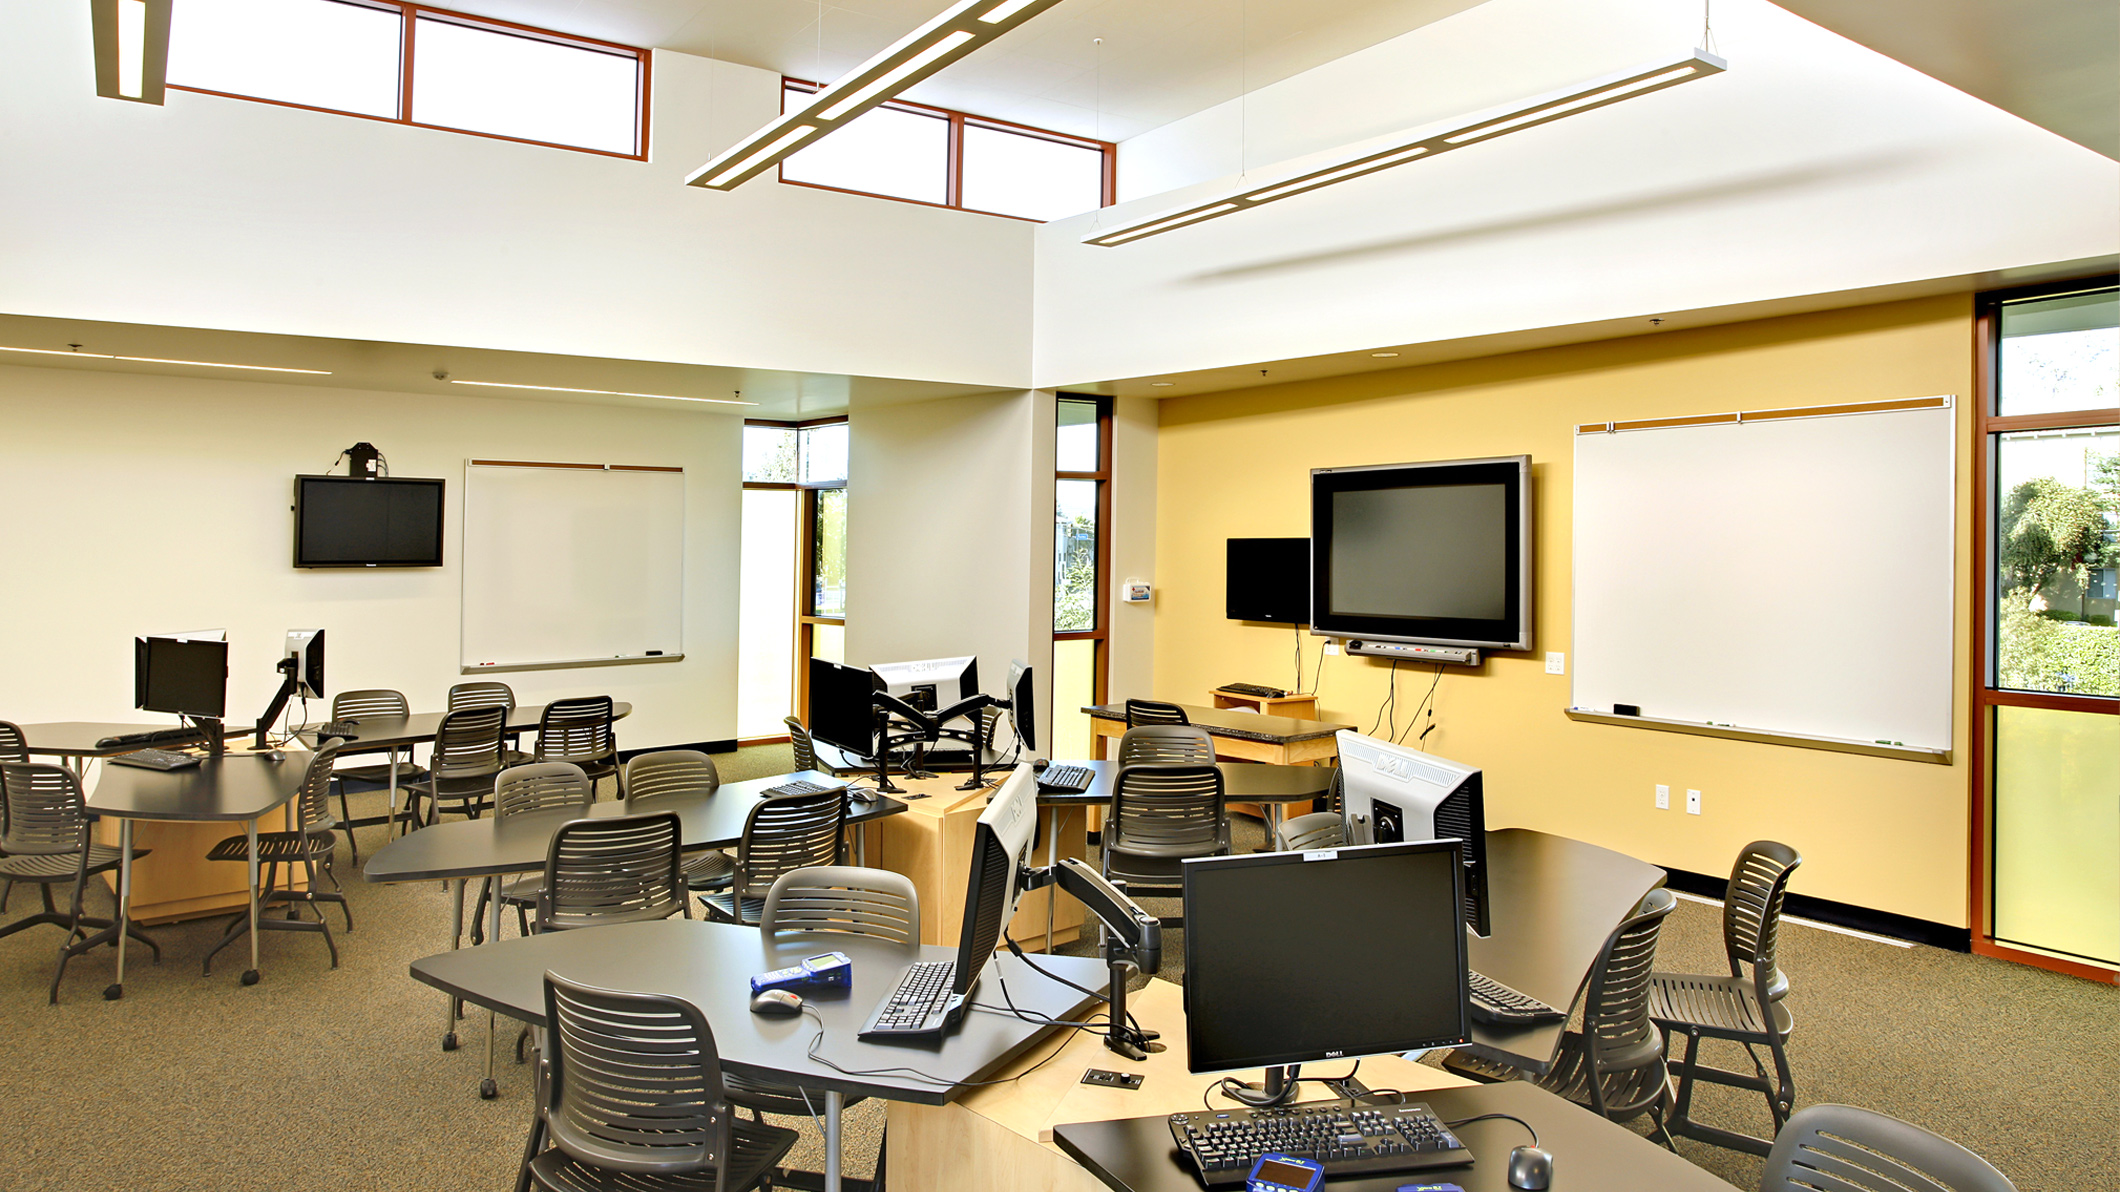
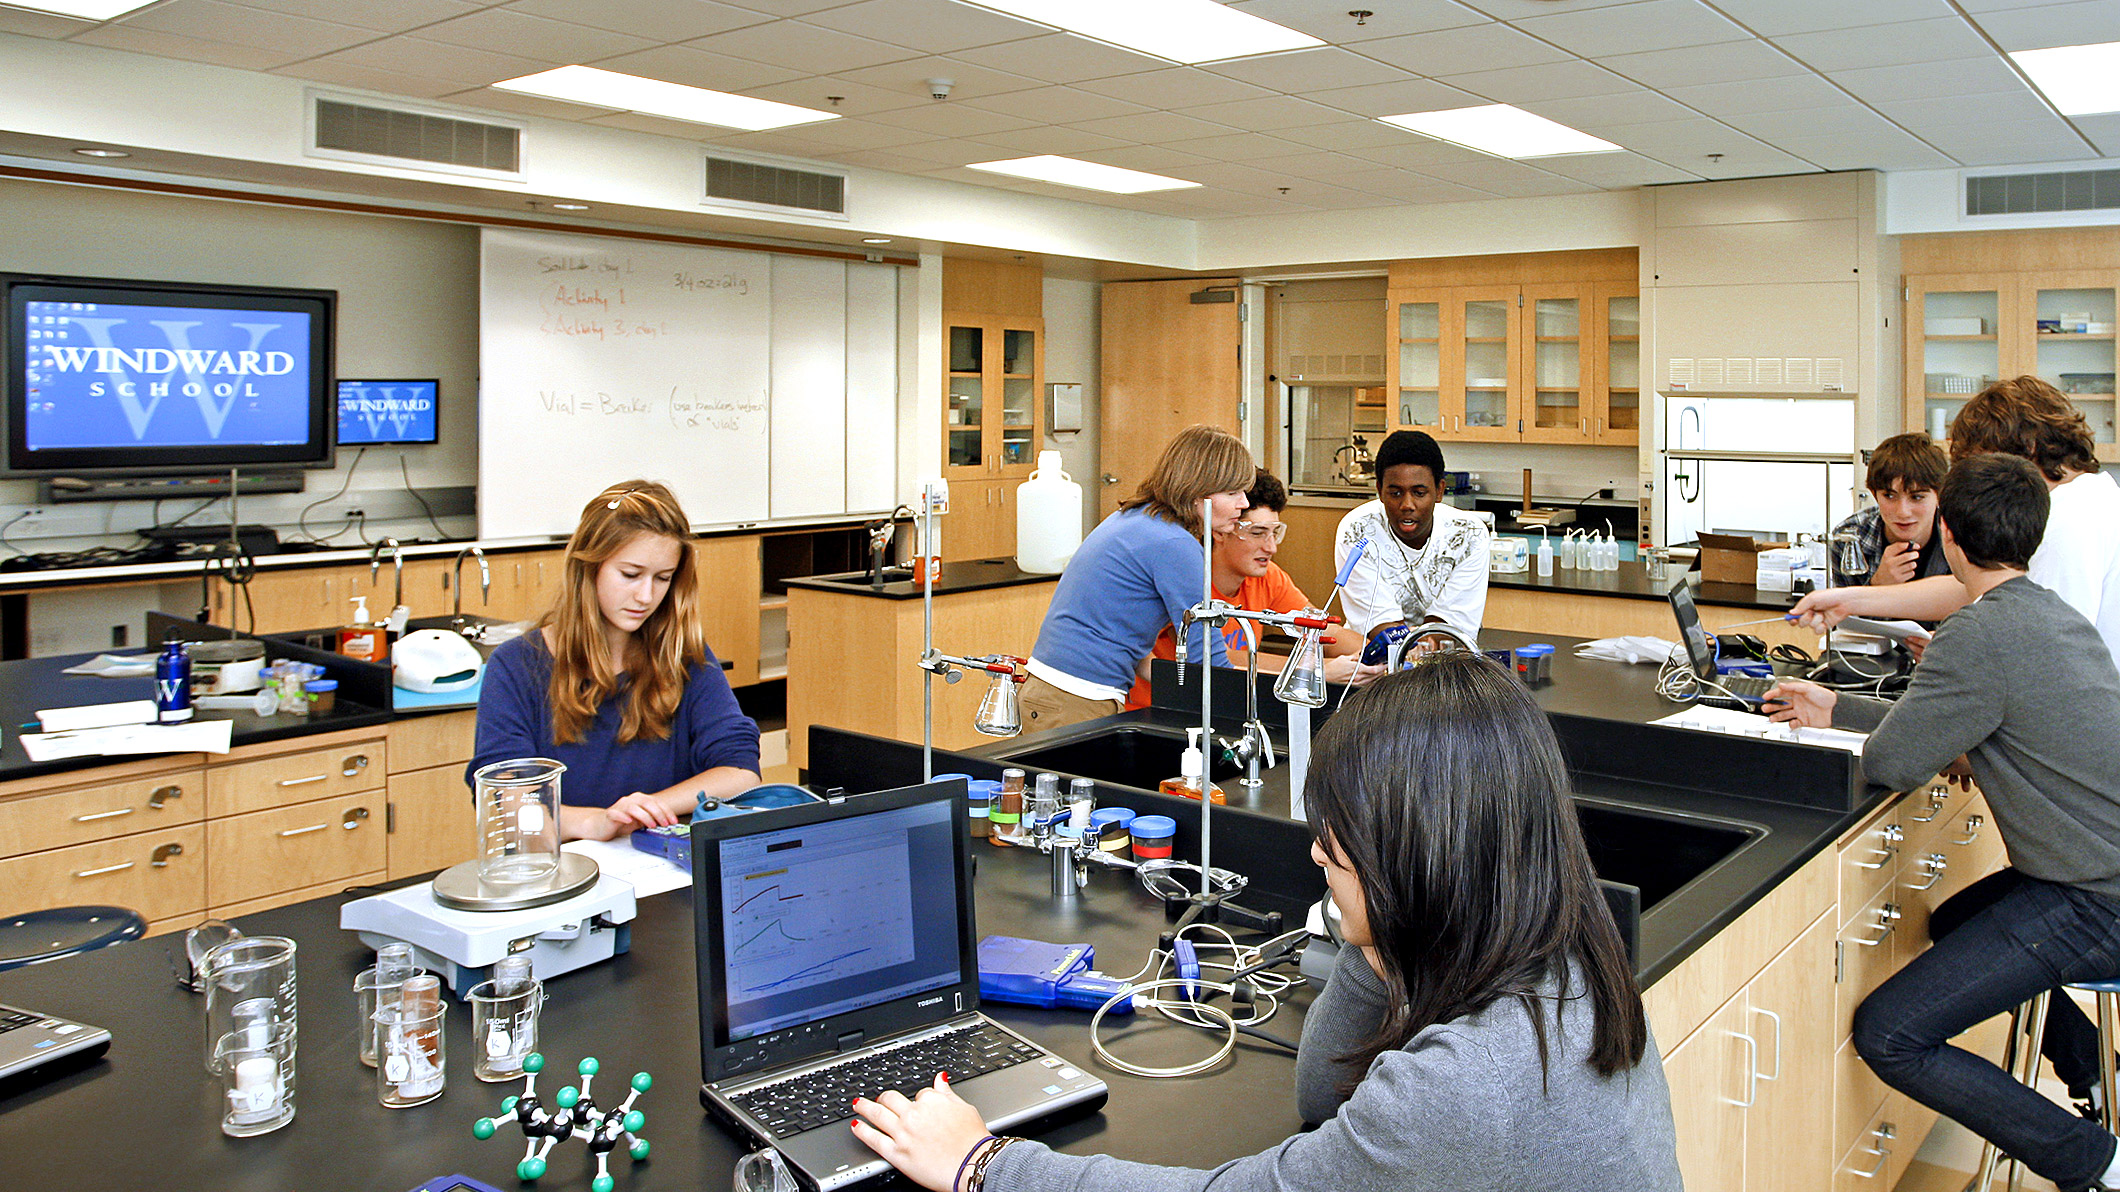
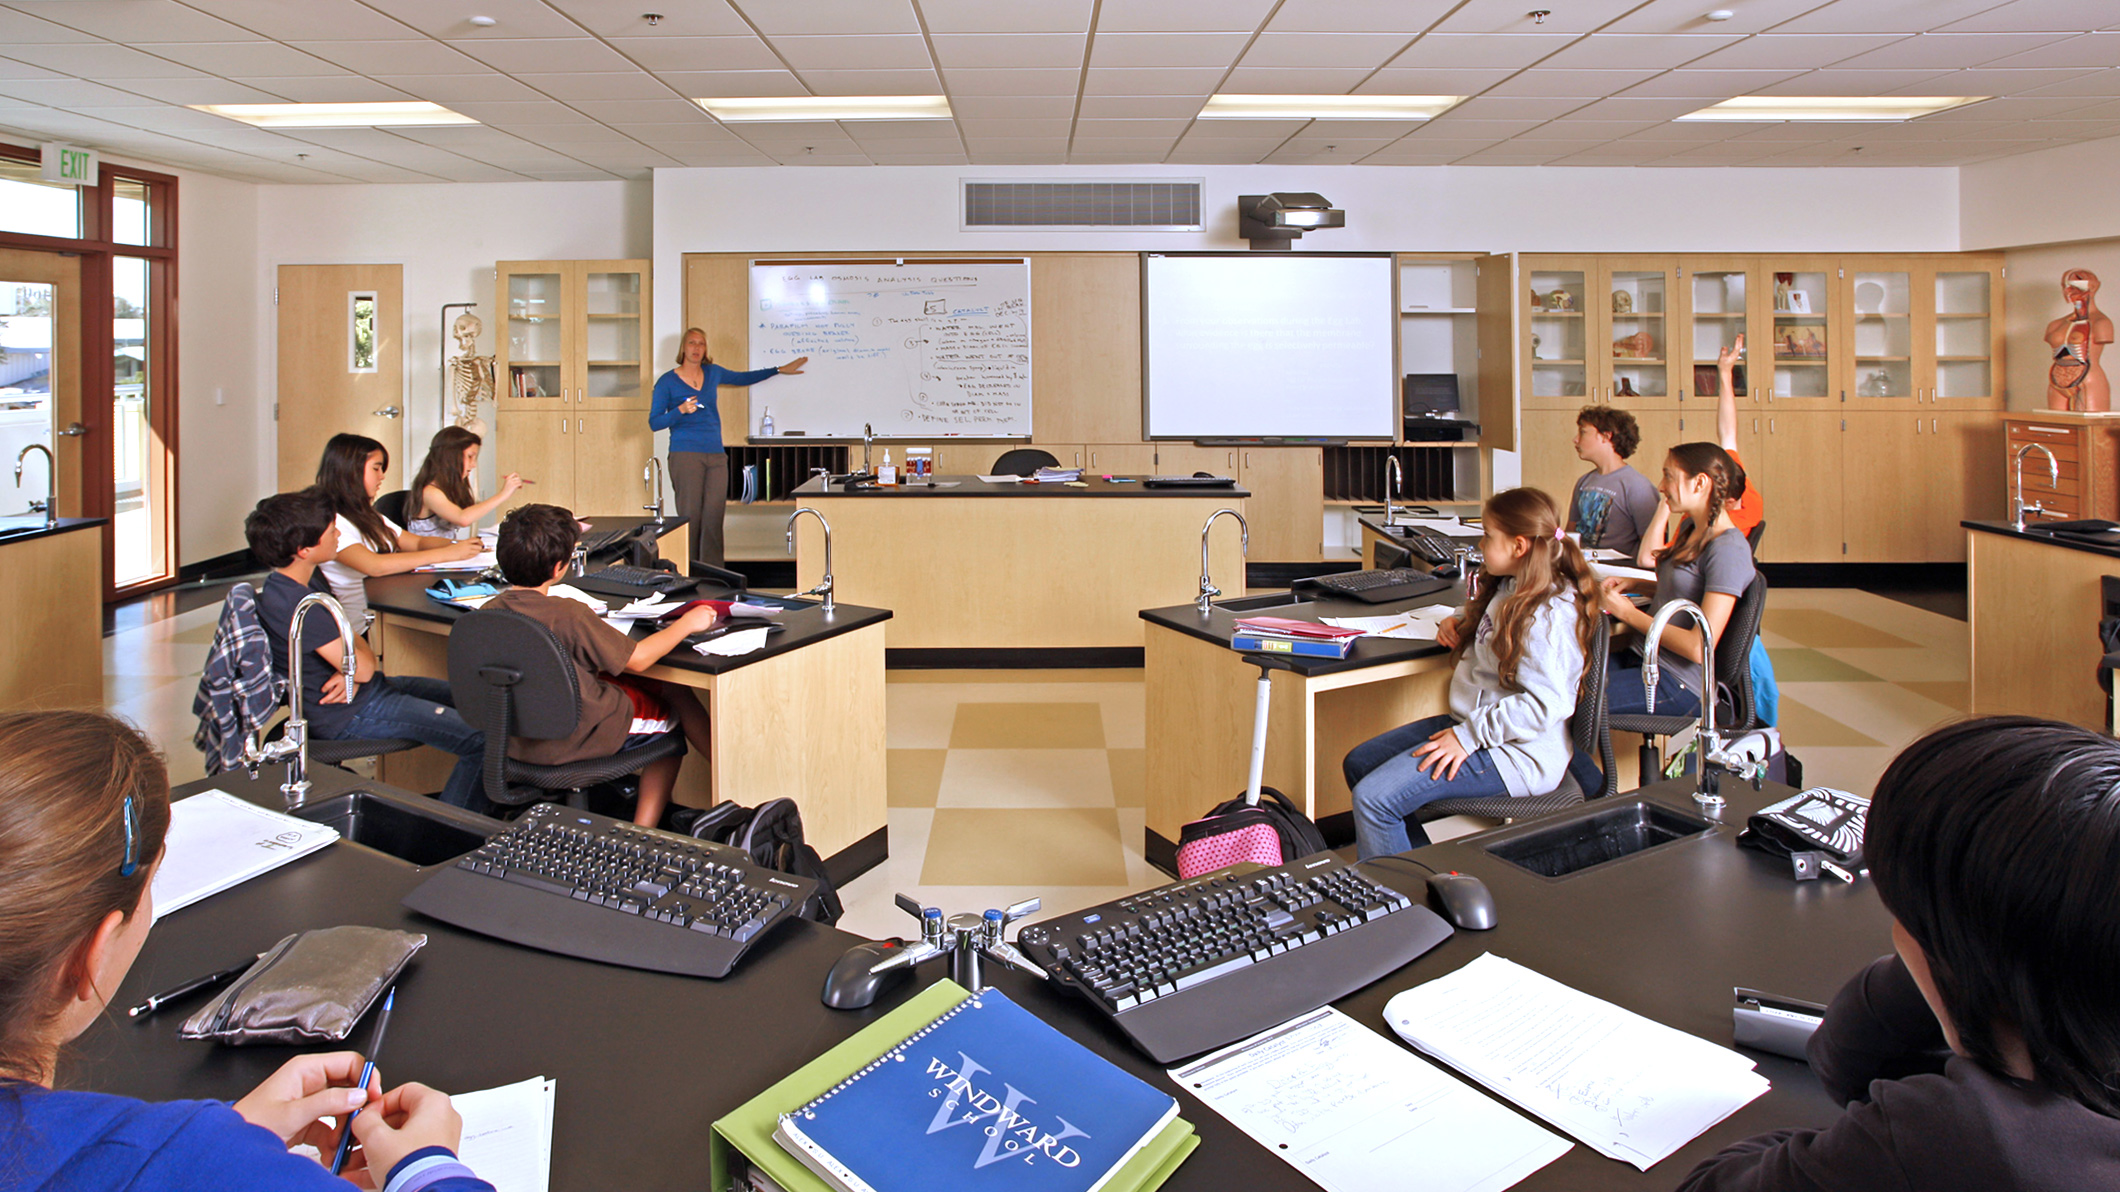
At the heart of the science program, four research laboratories support chemistry, biology, physics, and middle school science. Separate classrooms adjoining each laboratory allow lecture and discussion to occur without limiting the laboratories’ use for sophisticated, hands-on investigation. Clustered laboratory interiors encourage teamwork, supported by teacher preparation laboratories, a special projects laboratory, and dedicated robotics studios.
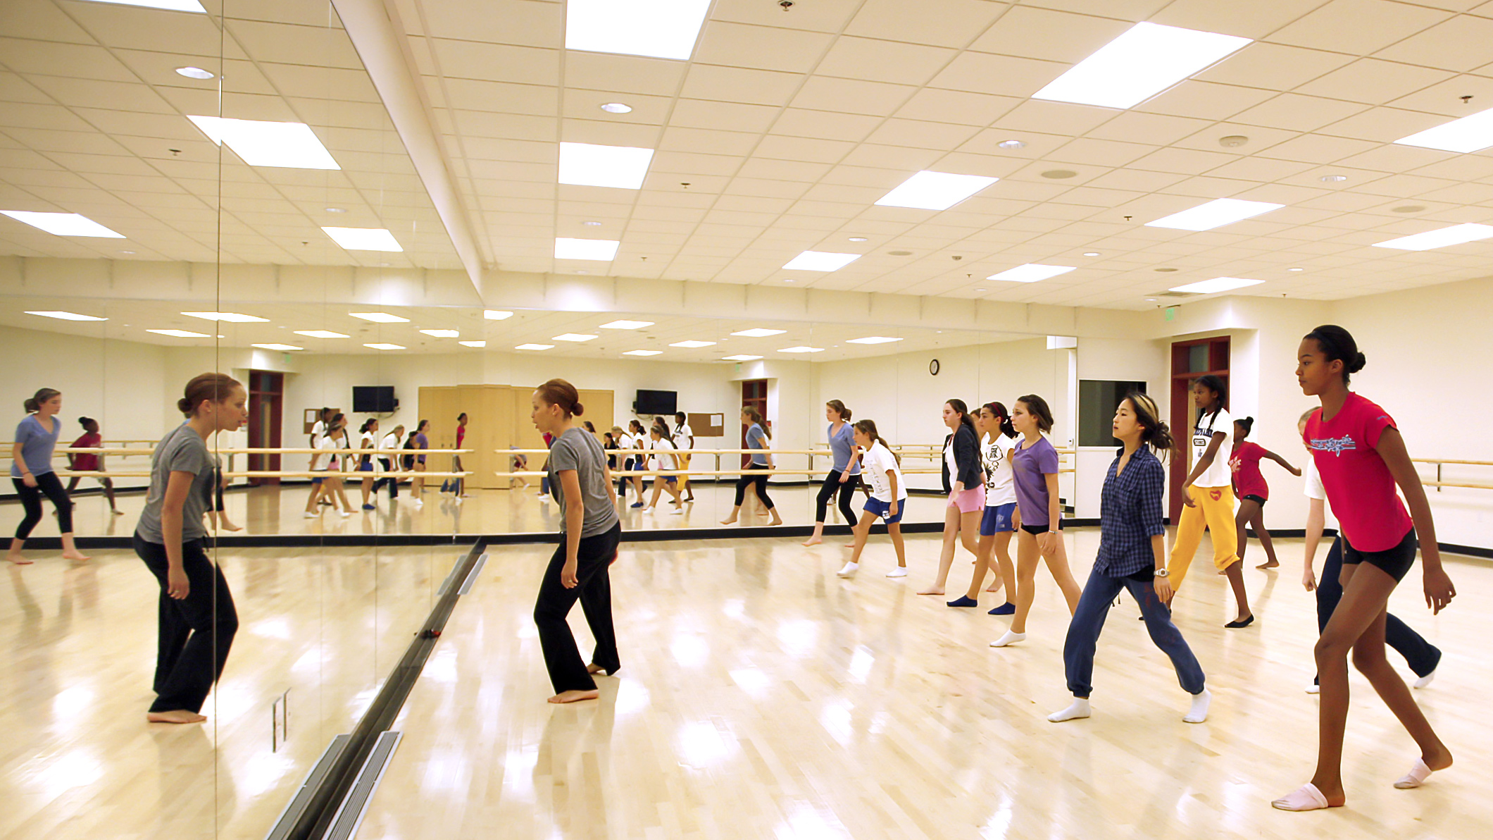
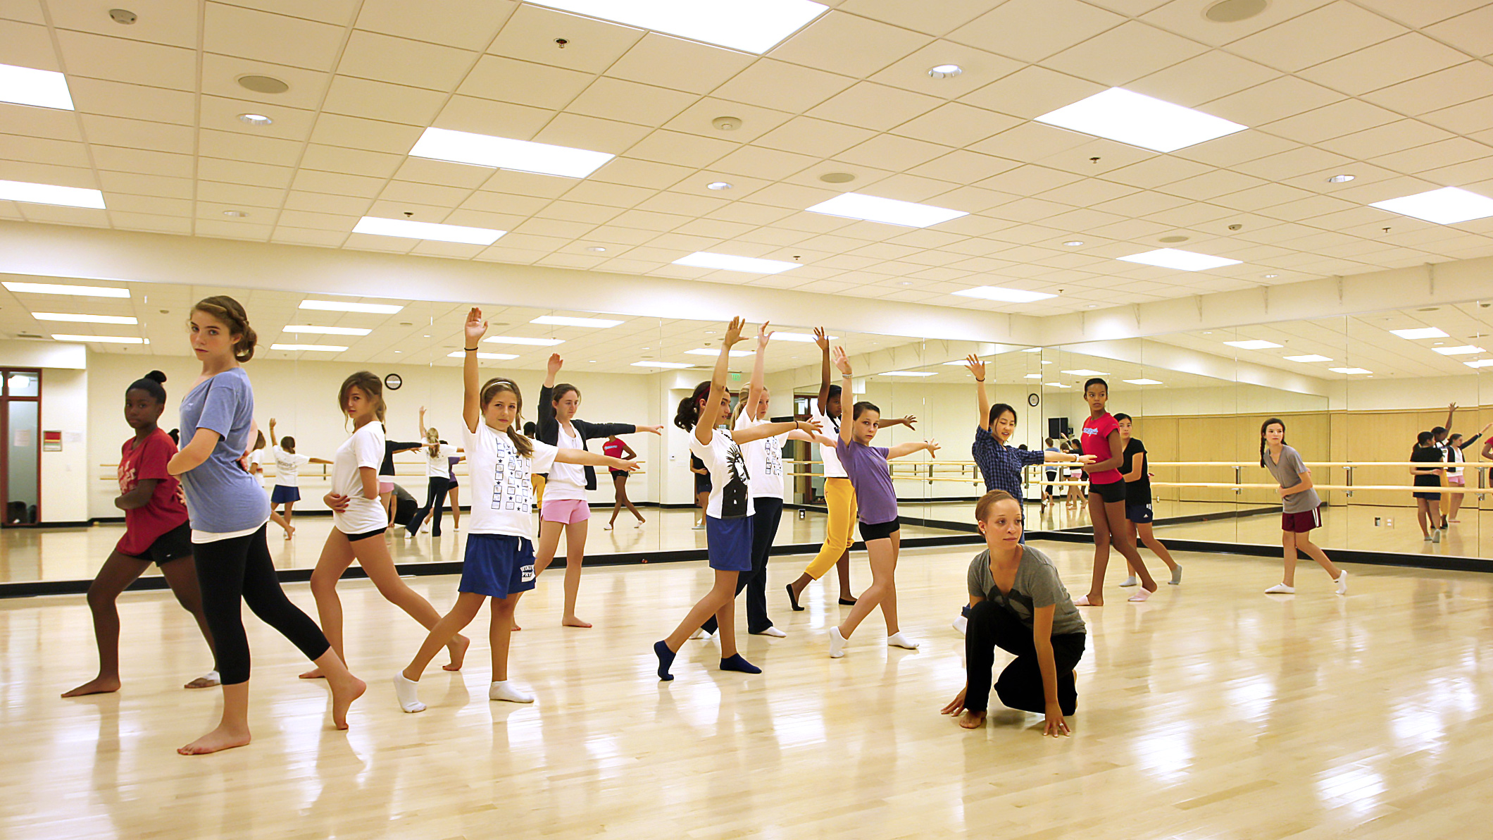
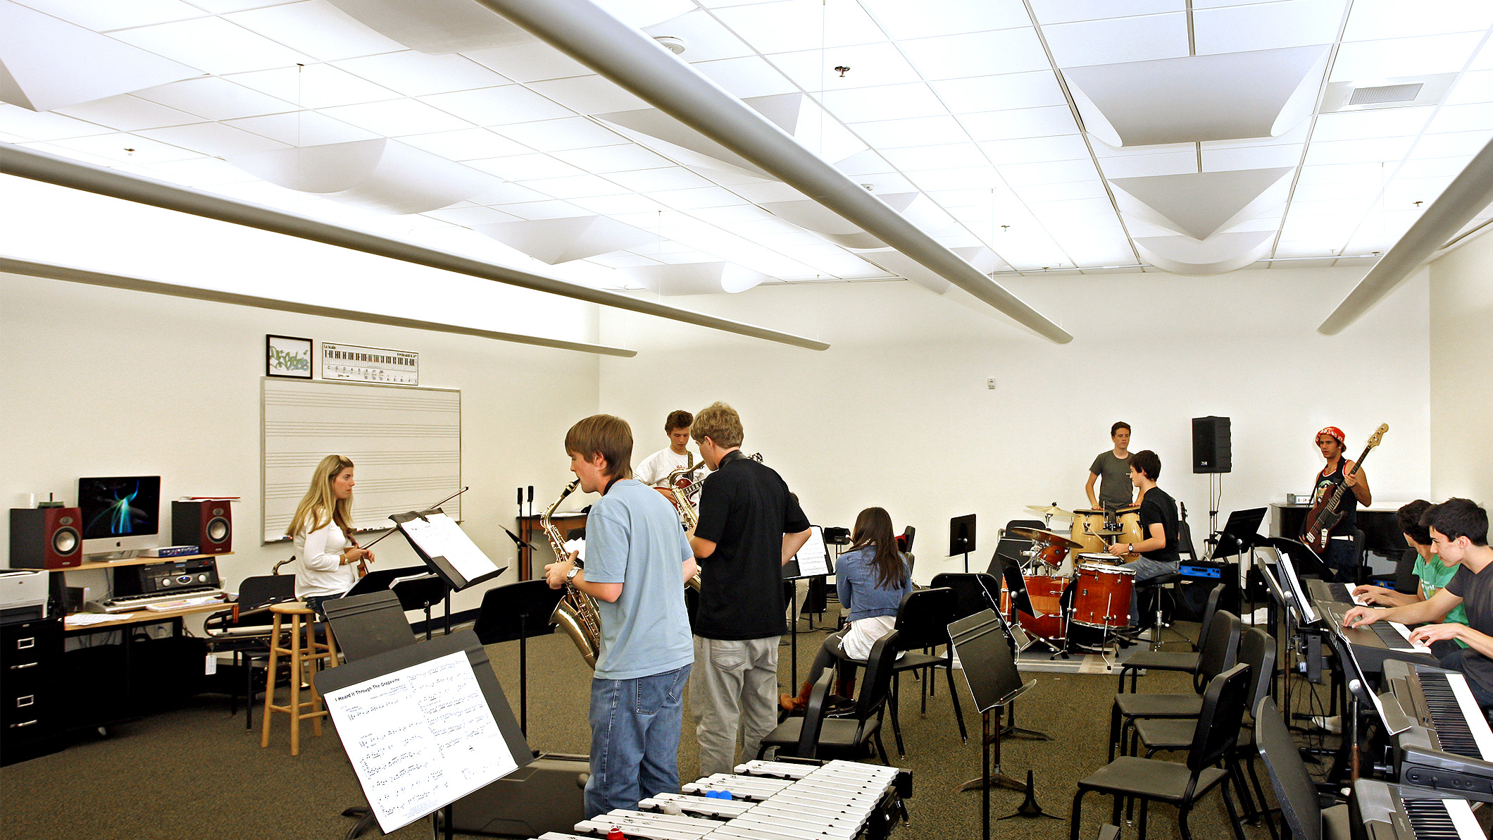
The lower level is dedicated largely to the performing arts. A 1,700-square-foot dance studio integrates specialized flooring, lighting, and sound, while the 1,600-square-foot music studio—twice the size of the school’s previous space—provides a clear, resonant setting for ensemble work, instruction, and independent practice.
OUTCOME
The completed center expanded Windward School’s capacity for laboratory science, robotics, dance, and music while creating a more connected and engaging campus. Purpose-built spaces give students the tools to investigate, perform, collaborate, and practice at a higher level, turning the building into both a place for learning and a resource to learn from.
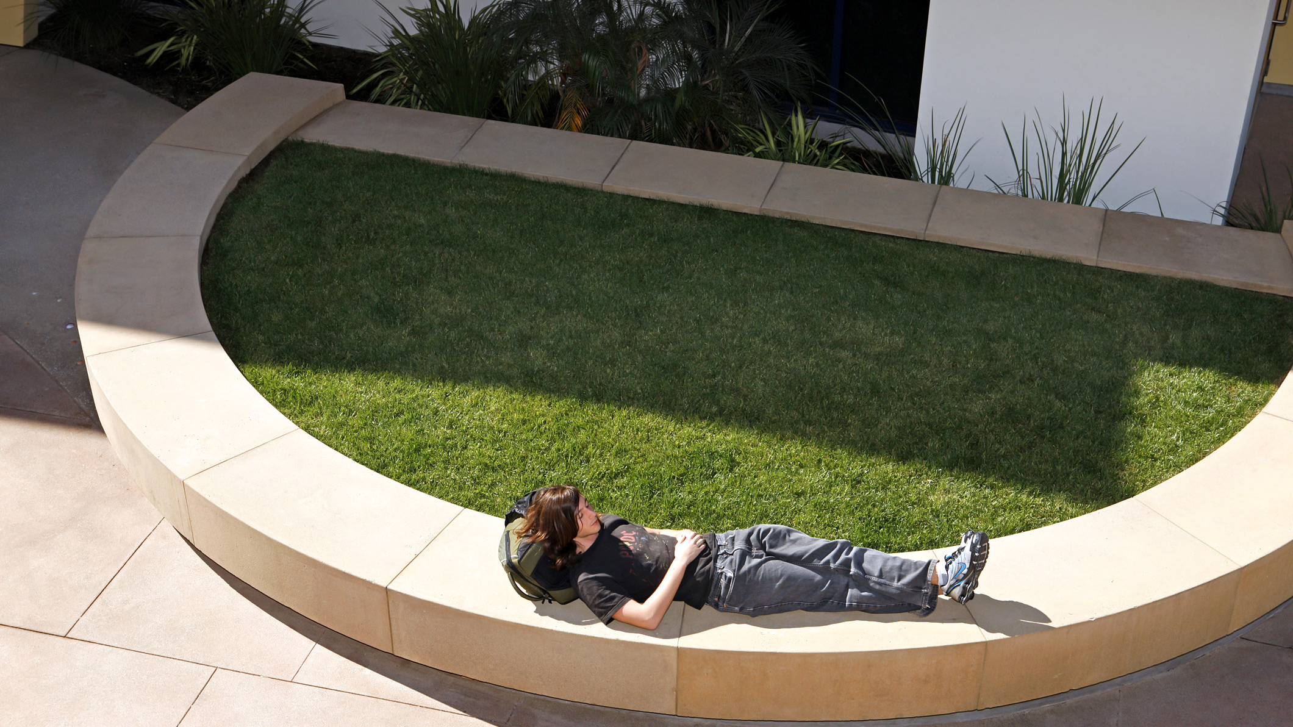
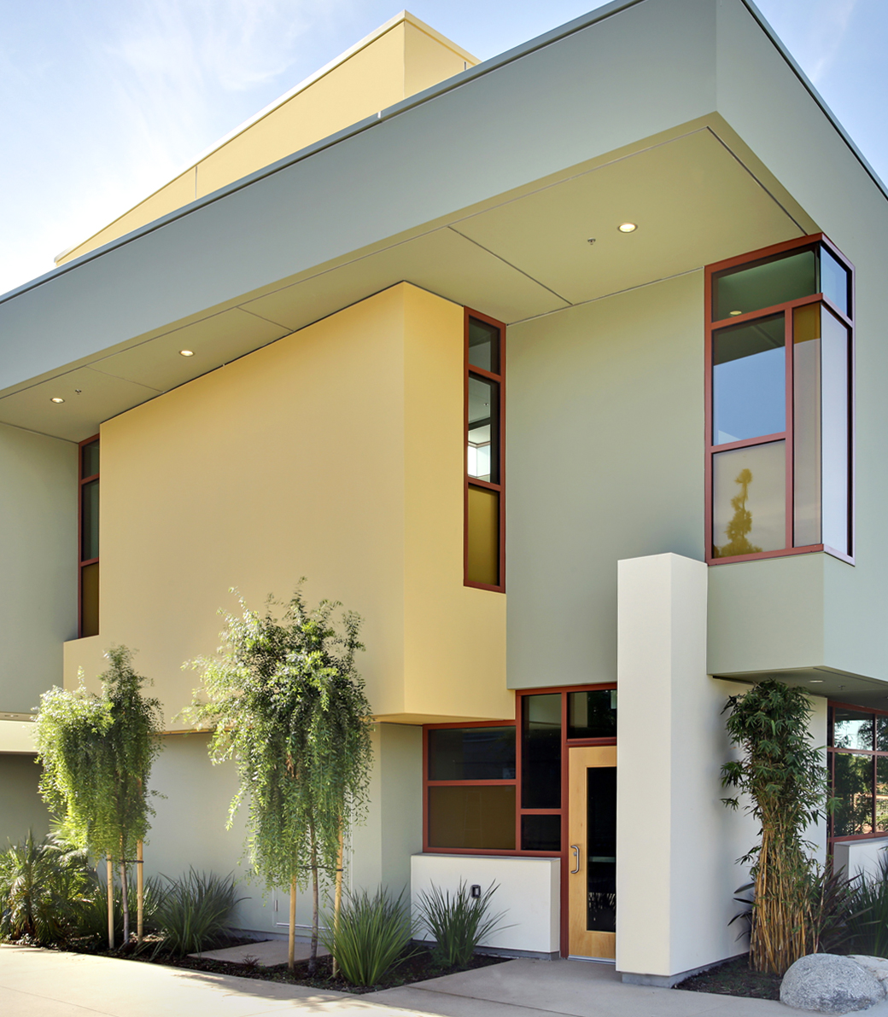
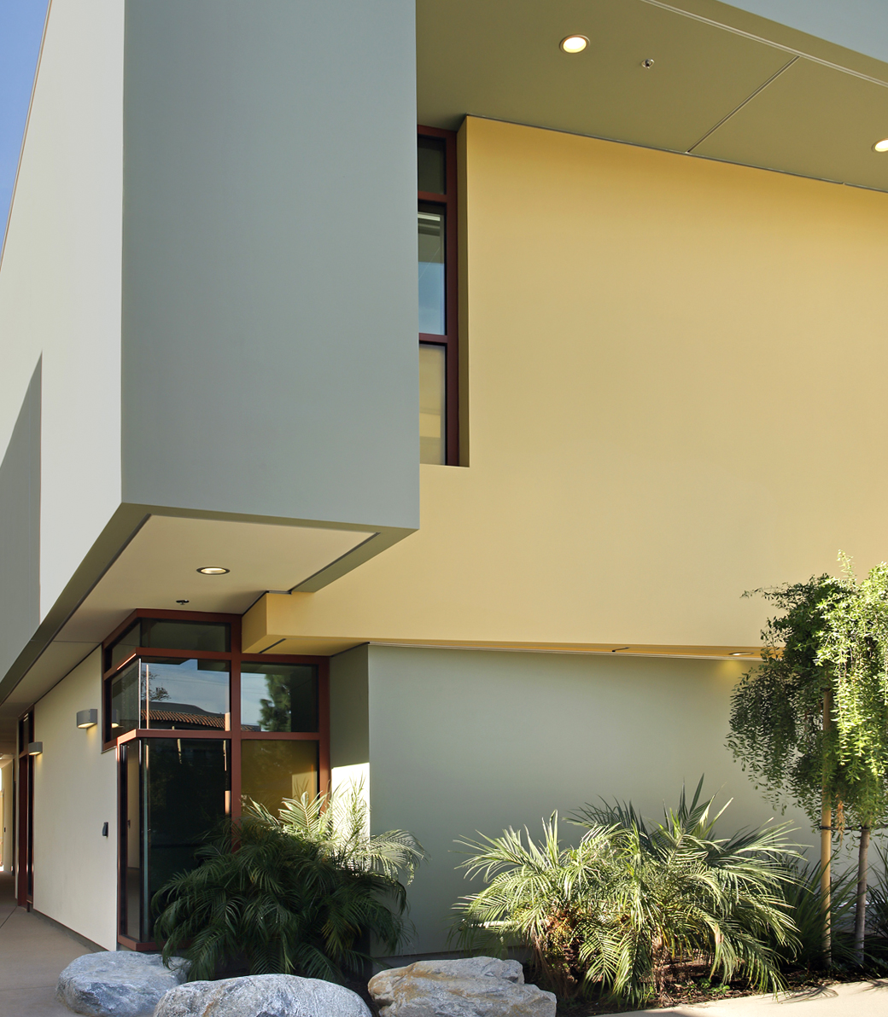
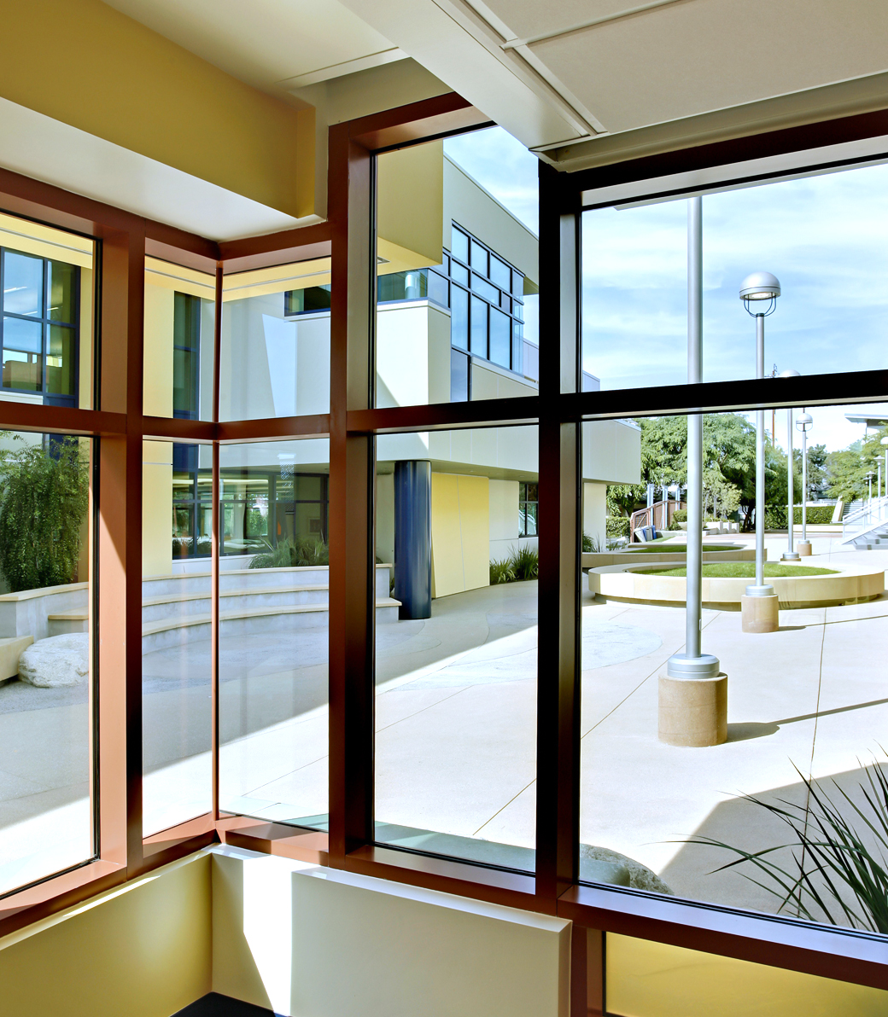
"Together with the adjacent Center for Teaching & Learning, the building frames a pedestrian concourse that links the academic building to the campus drop-off and pickup zone. Second-floor decks overlook a sequence of built-in seating, gathering areas, and a small amphitheater, transforming circulation into a setting for quiet study, informal exchange, and community life."
PROJECT TEAM
Architect: Pica+Sullivan Architects
Civil Engineer: George G. Boghossian & Associates, Inc.
Geotechnical Engineer: A.G.I. Geotechnical, Inc.
Structural Engineer: Coffman Engineers
Mechanical & Plumbing Engineer: MB&A Corporation Consulting Mechanical Engineers
Electrical Engineer: California Industrial Electric
Acoustical Engineer: Dohn Associates Acoustical Consulting
Landscape Architect: Carter Romanek Landscape Architects, Inc.
Specifications: Jo Drummond, F.C.S.I.
Hardware Consultant: Finish Hardware Technology
Science Lab Consultant: RFD
Audio Visual Consultant: Multimedia Systems Design
Waterproofing Consultant: Terra-Petra Incorporated
General Contractor: Paul W. Speer, Inc.
Photography: Randall Michelson Photography
Related Content
Case Studies
Newsletters
Contact Us
145 S Fairfax Ave Suite 403
Los Angeles, CA 90036
Phone: 323 653 7124


Copyright © 2026 Pica + Sullivan Architects.
All rights reserved.