
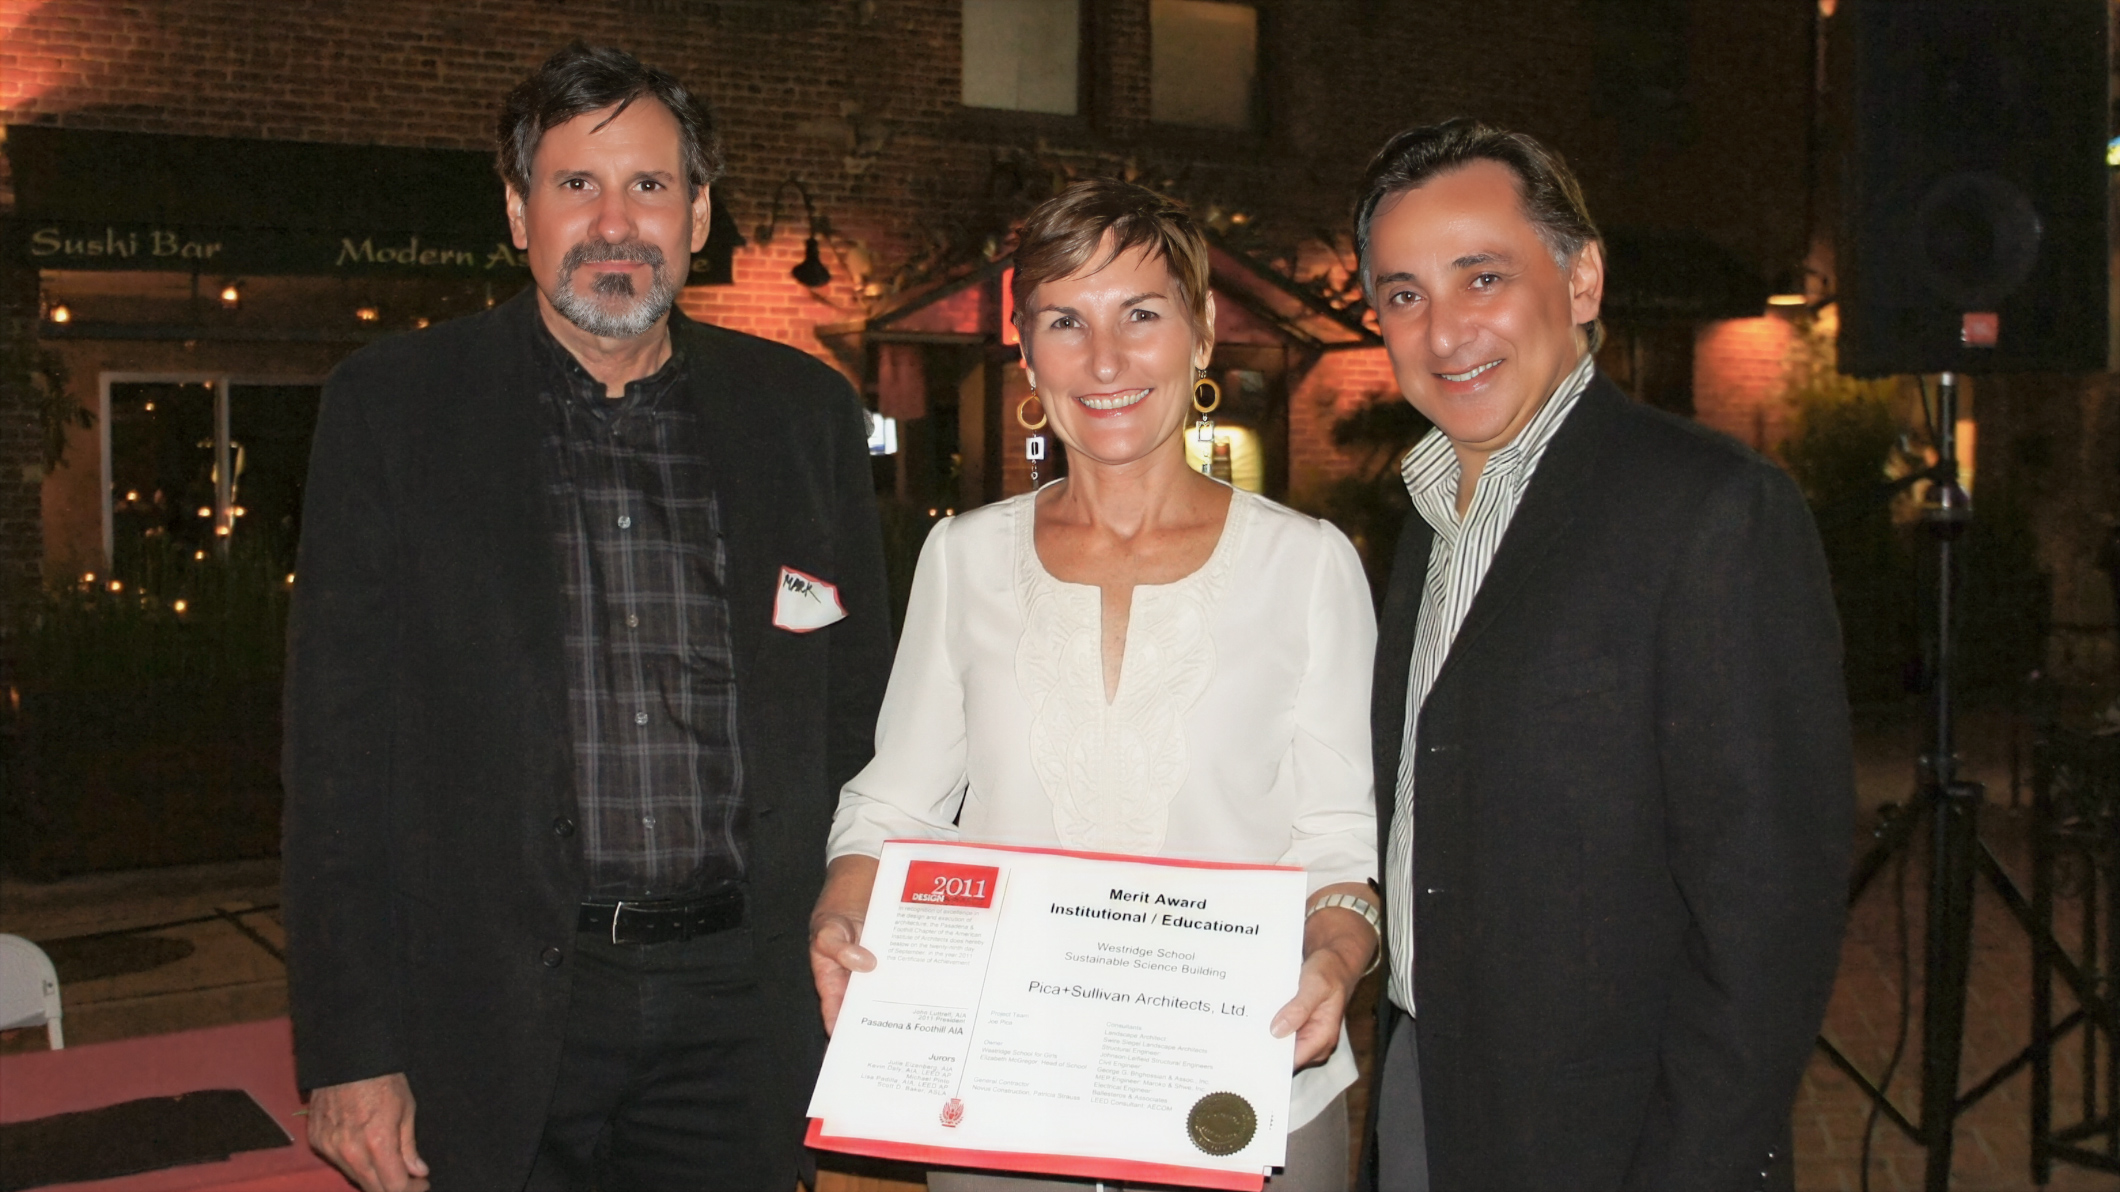
2011
Pasadena, California
Sustainable Science Building
OVERVIEW
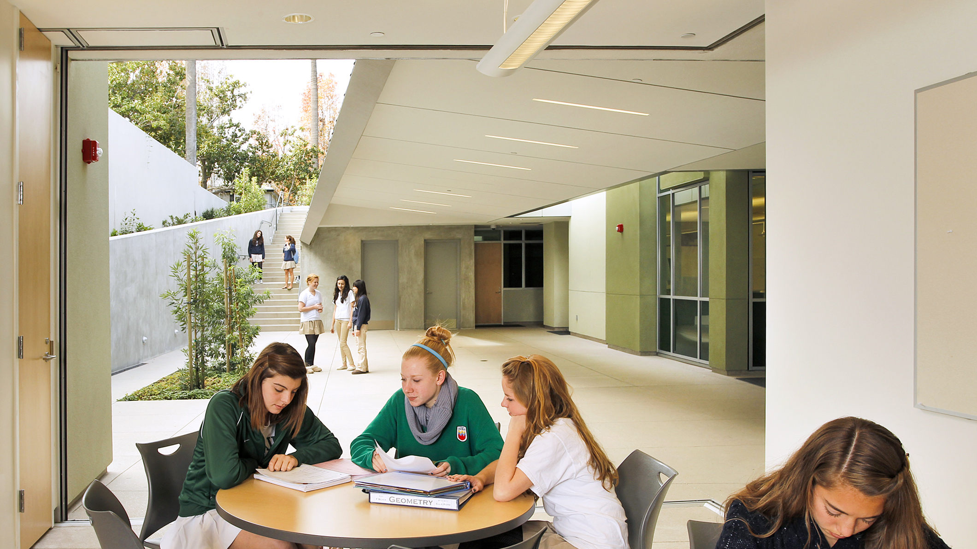
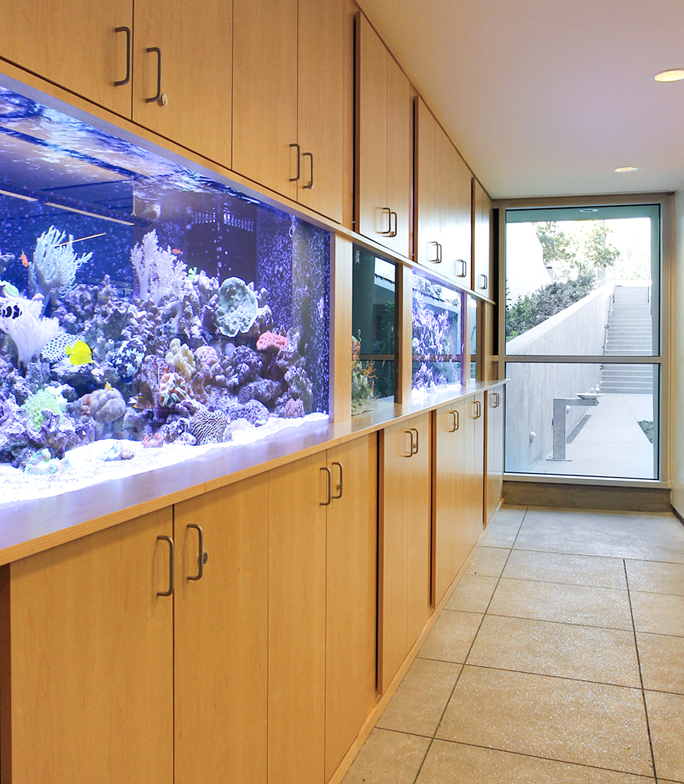
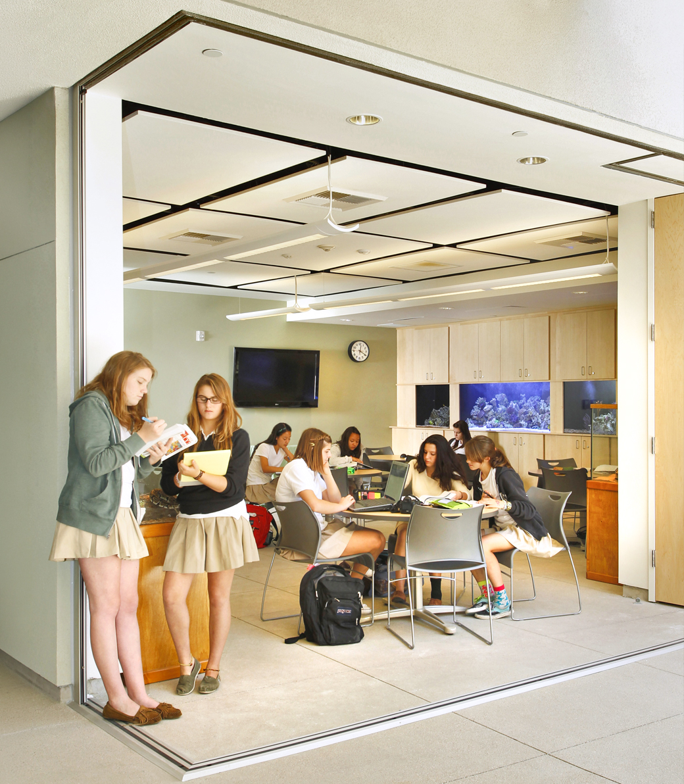
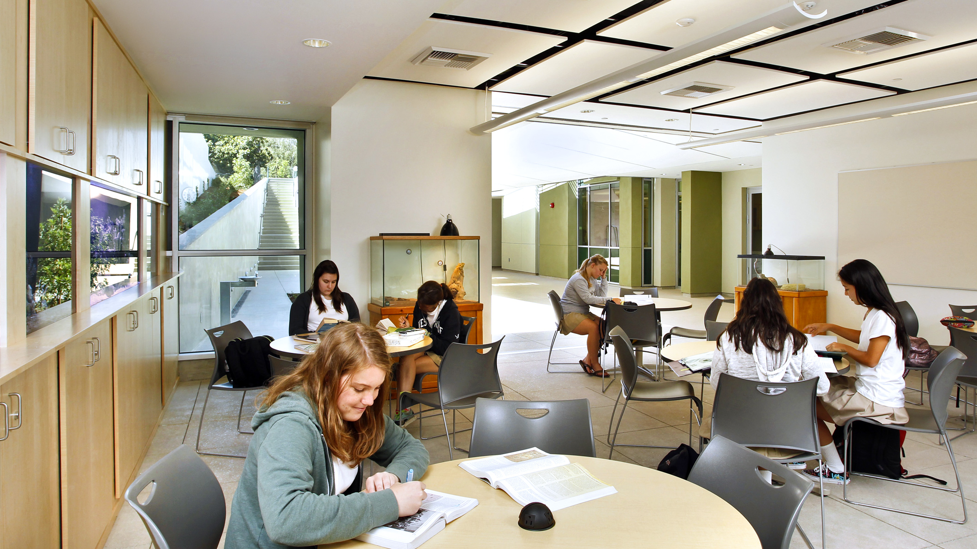
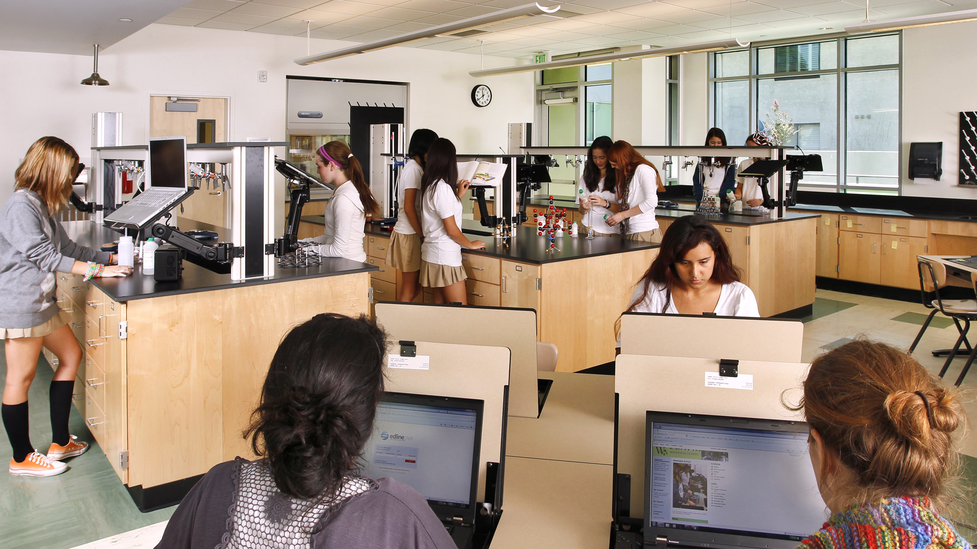
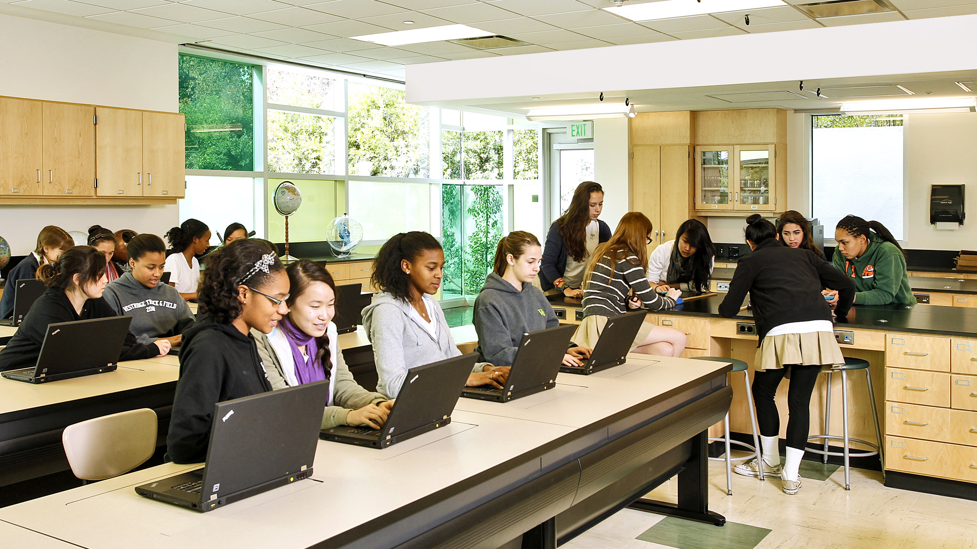
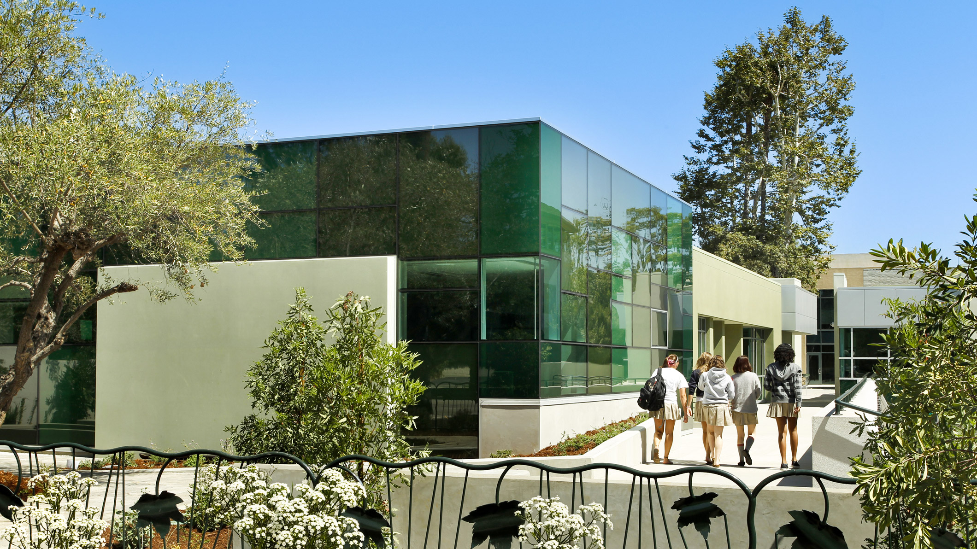
The Sustainable Science Building at Westridge School for Girls expands the campus with a 14,000-square-foot, two-level facility designed as both a high-performance learning environment and a hands-on teaching tool. Created to support chemistry, physics, life sciences, research, and classroom instruction, the building integrates advanced laboratory technology with visible sustainability strategies that make environmental systems part of the student experience.
CLIENT
Westridge School for Girls is an independent school in Pasadena, California. The project responds to increased demand for science education at the all-girl campus while reinforcing the school’s belief that buildings and spaces shape how students interact, learn, and experience their environment.
PROJECT SCOPE
Size: 14,000 SF
Building Type: Two-level science facility
Opening Date: 2010–2011 school year
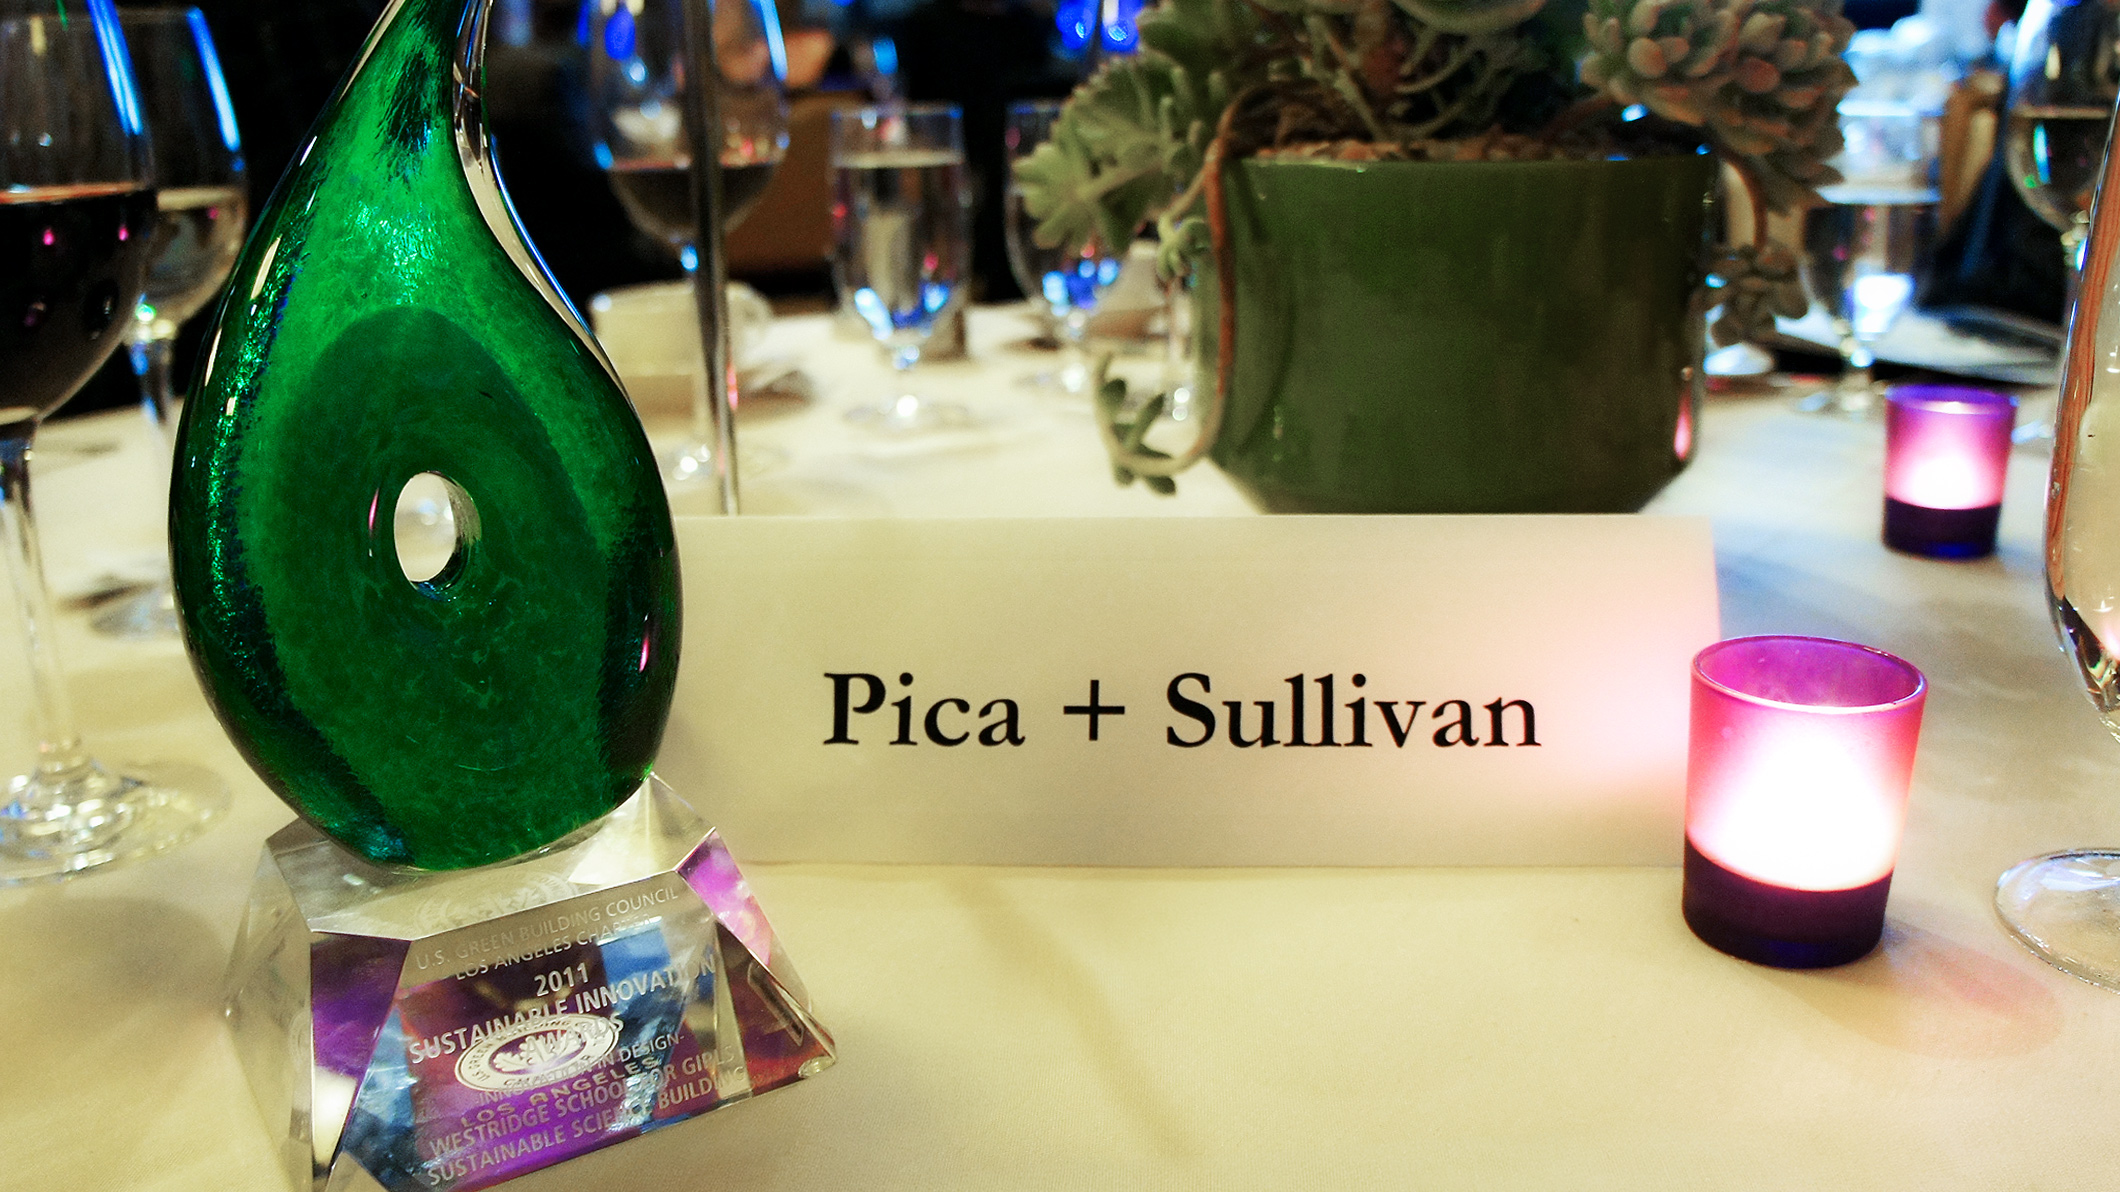
Certification: LEED Platinum

ARCHITECTURAL DESIGN GOALS
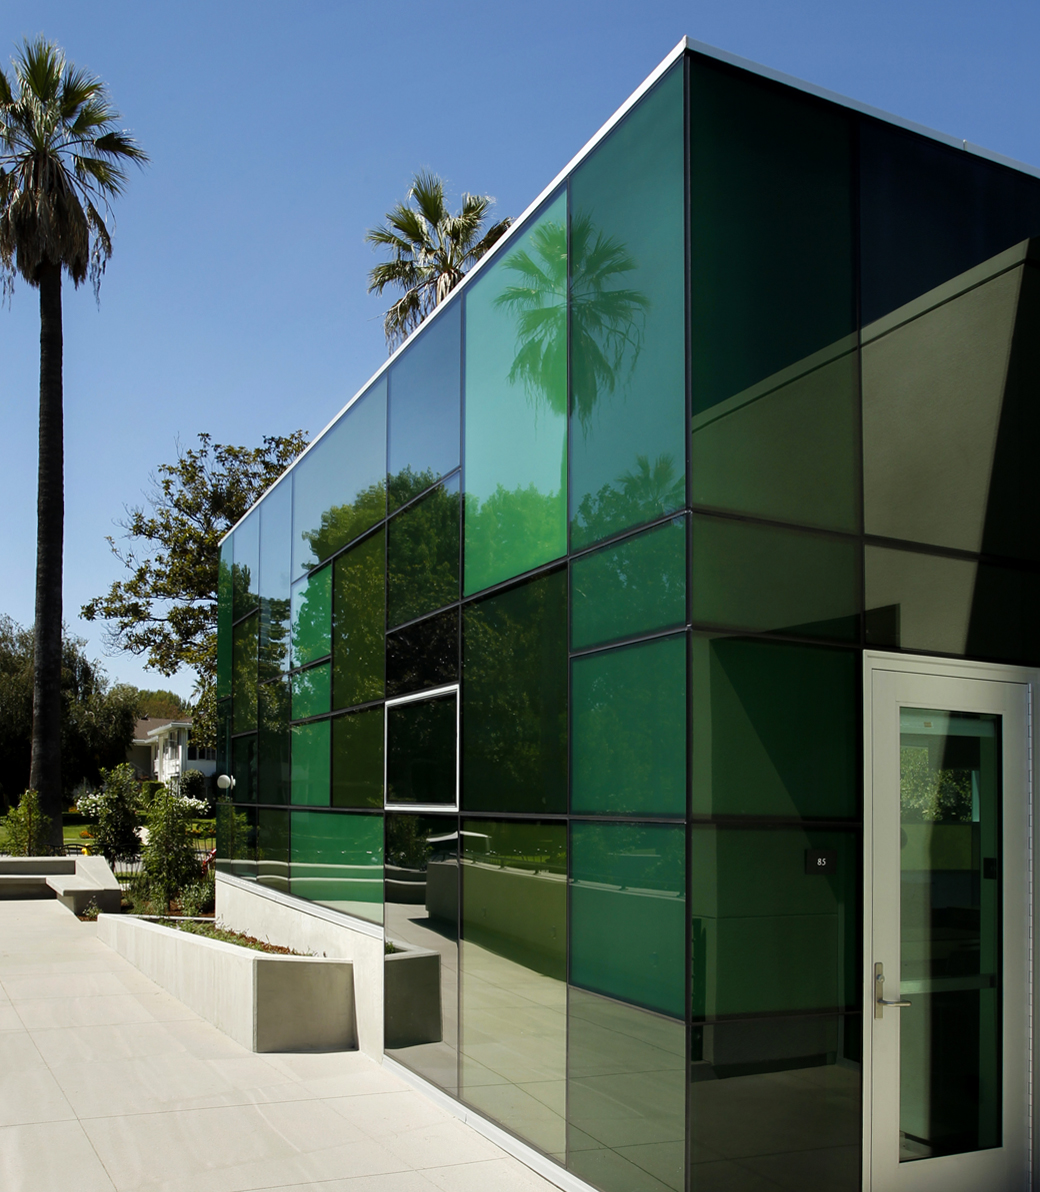
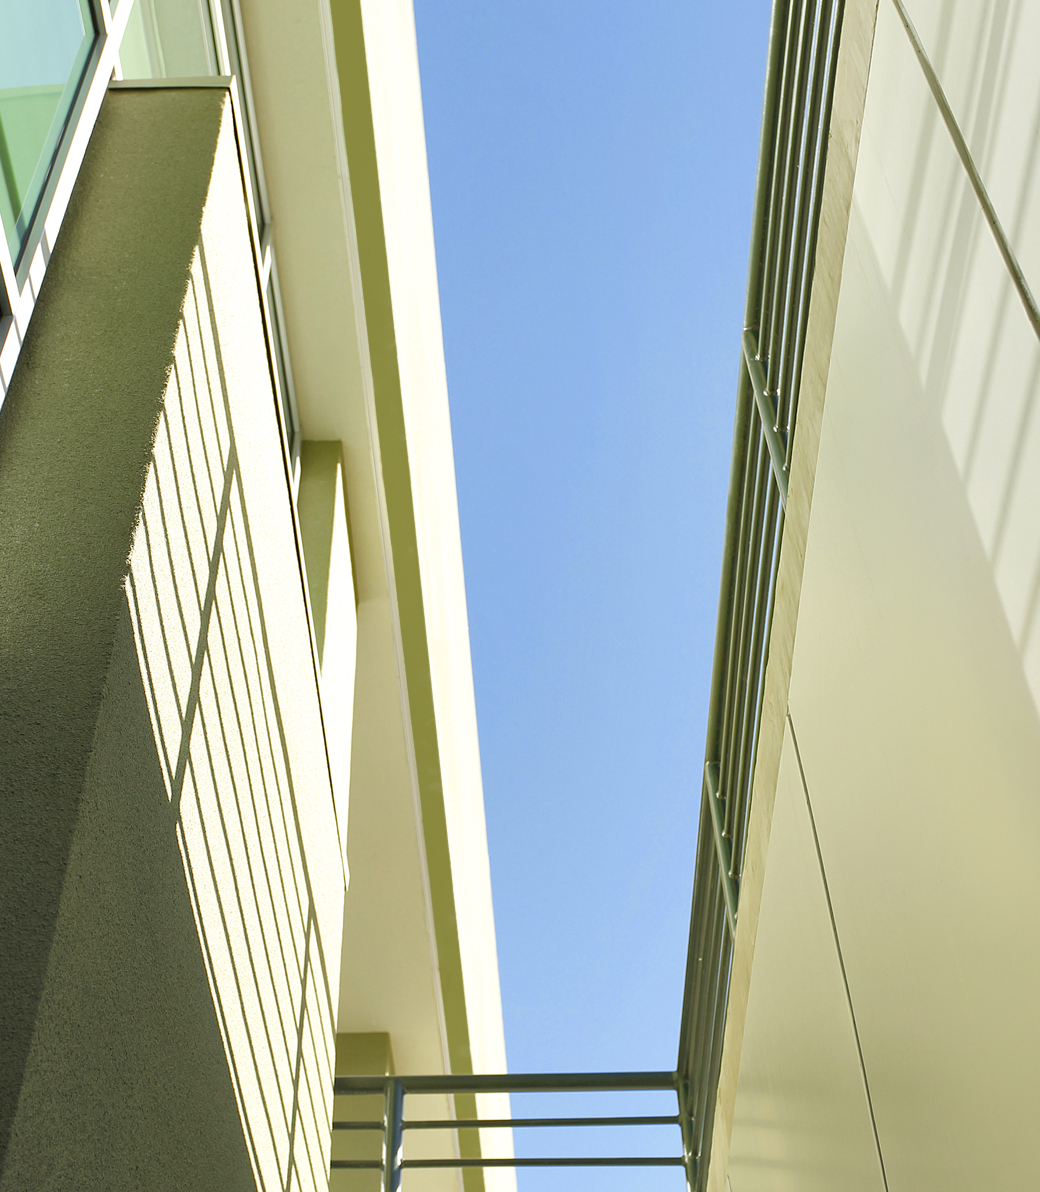
The design set out to create a science building where sustainability, technology, and pedagogy work together. Daylighting, natural ventilation, photovoltaic systems, green roof experiments, and high-efficiency building systems were integrated not only to reduce environmental impact, but also to help students observe and study sustainable design in real time.
"The Sustainable Science Building makes sustainability visible, measurable, and integral to how students learn every day."
KEY INTERVENTIONS
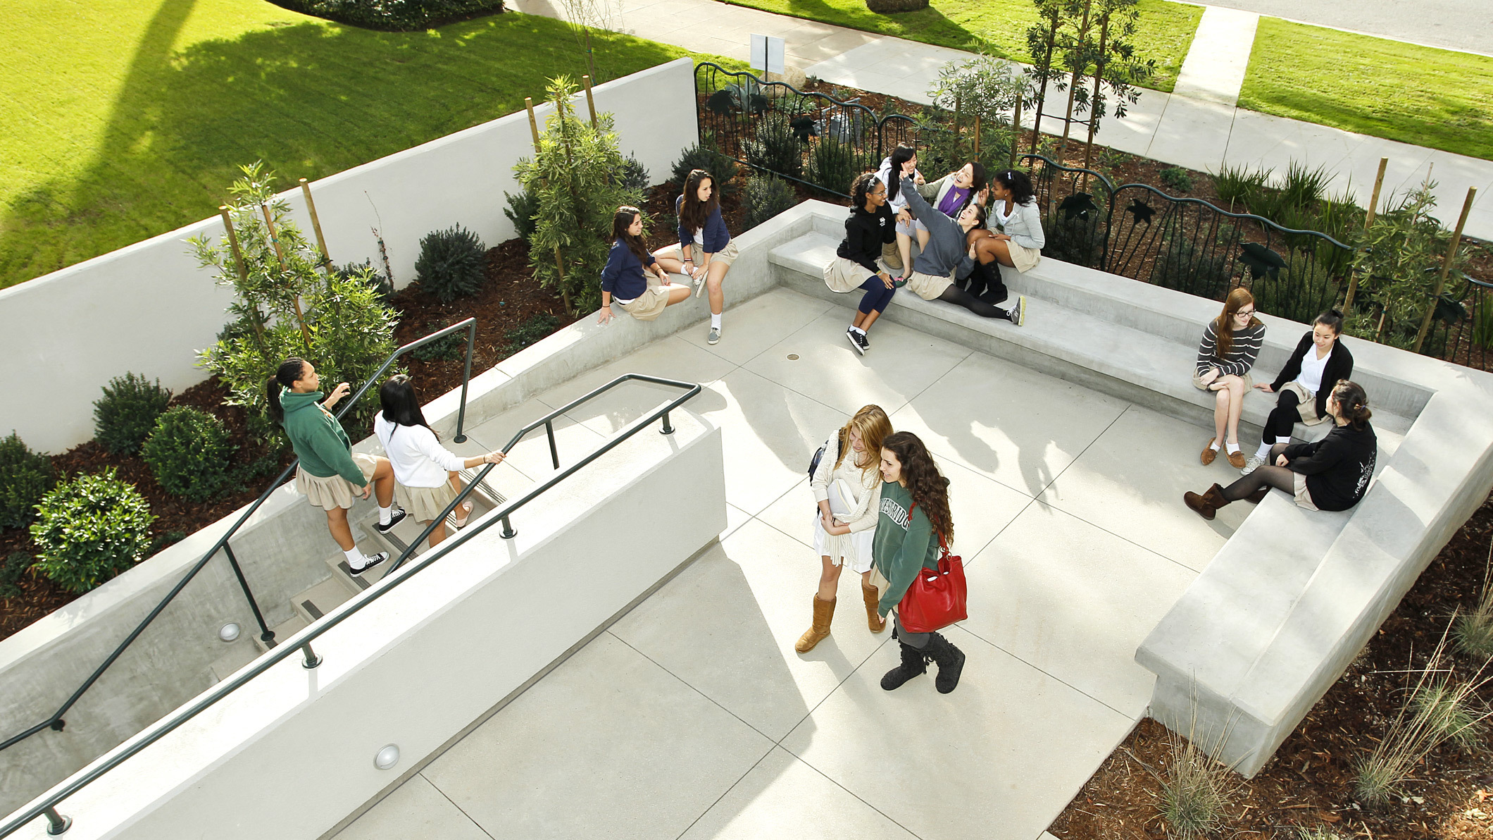
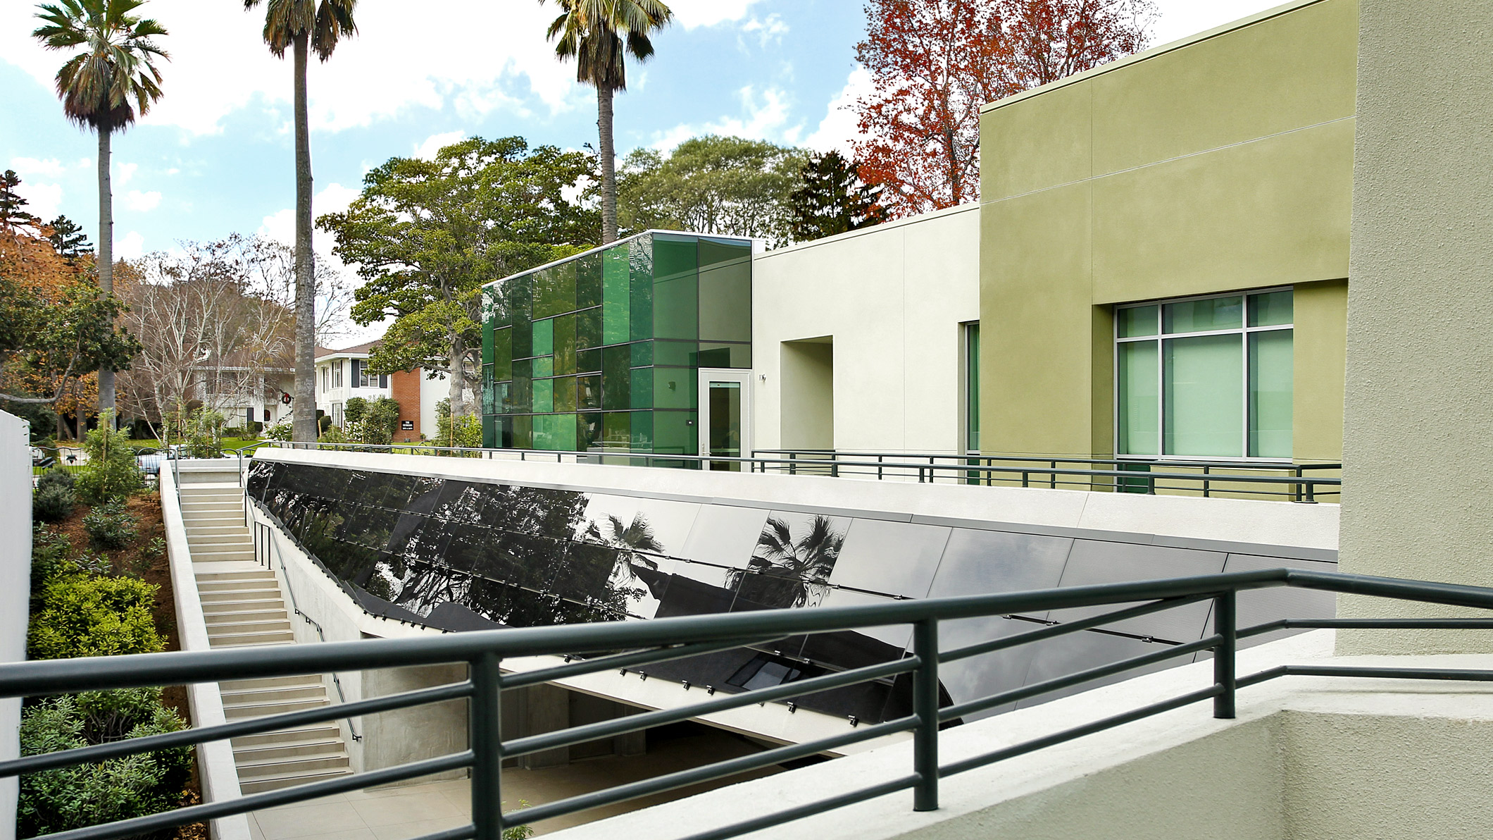
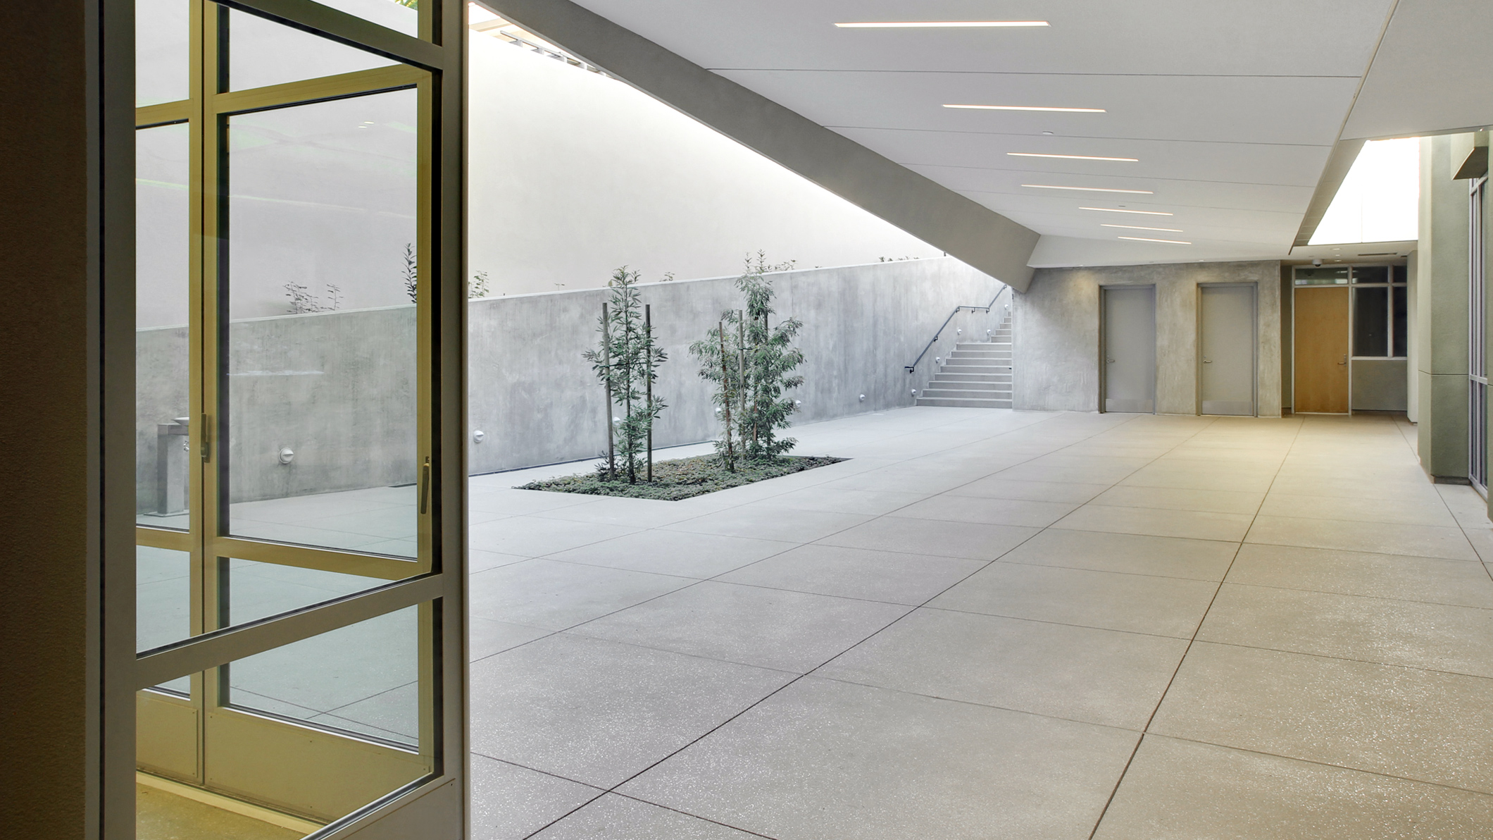
The project introduced modern laboratories for chemistry, physics, and life sciences, research facilities, classrooms, Wi-Fi throughout, laptop computers at every station, Smart Boards, ceiling projection cameras, numerous fume hoods, and fully equipped laboratory fixtures. Sustainable features include 70 roof-mounted solar panels, 36 courtyard photovoltaic panels, a green roof with Wi-Fi-enabled experimentation areas, recycled materials, high-efficiency HVAC with economizers, occupancy and daylight-responsive lighting controls, and daylighting and natural ventilation in every room, including spaces located below ground.
CRAFT & ART
The building’s learning environments combine technical precision with a strong connection to place. Outdoor study areas allow students to track photovoltaic performance, compare roof systems, and study the growth of sedum and other succulents, while the landscape incorporates drought-resistant California native plants and an outdoor classroom with a butterfly garden.
"Every element, from daylight and natural ventilation to photovoltaics and the experimental green roof, turns the building into a living laboratory that invites curiosity, discovery, and environmental responsibility."
OUTCOME
The Sustainable Science Building gives Westridge a state-of-the-art academic facility that makes the building itself part of the curriculum. By combining advanced science spaces with measurable sustainability features, the project supports hands-on learning, environmental stewardship, and the school’s long-term investment in science education.
PROJECT TEAM
Architect: Pica+Sullivan Architects
Structural Engineer: Johnson Leifield Structural Engineers
Civil Engineer / Surveyor: George G. Boghossian & Associates
Waterproofing Engineer: Terra-Petra
Electrical Engineer: Ballesteros & Associates
Mechanical & Plumbing Engineer: Maroko & Shwe
Shoring Engineer: D.J. Scheffler, Inc.
Geotechnical Engineer: The J. Byer Group
Landscape Architect: Swire Siegel Landscape Architects
LEED Consultant: Davis Langdon
LEED Commissioning Agent: The Green Commissioner
Photography: Randall Michelson Photography
Related Content
Case Studies
Newsletters
Contact Us
145 S Fairfax Ave Suite 403
Los Angeles, CA 90036
Phone: 323 653 7124


Copyright © 2026 Pica + Sullivan Architects.
All rights reserved.